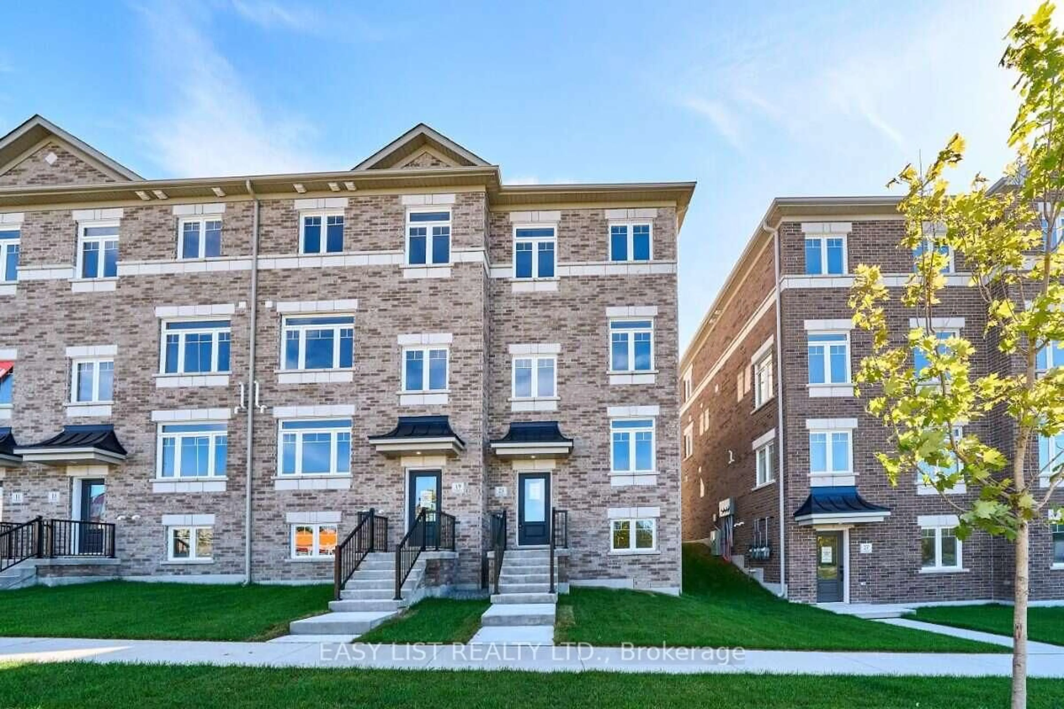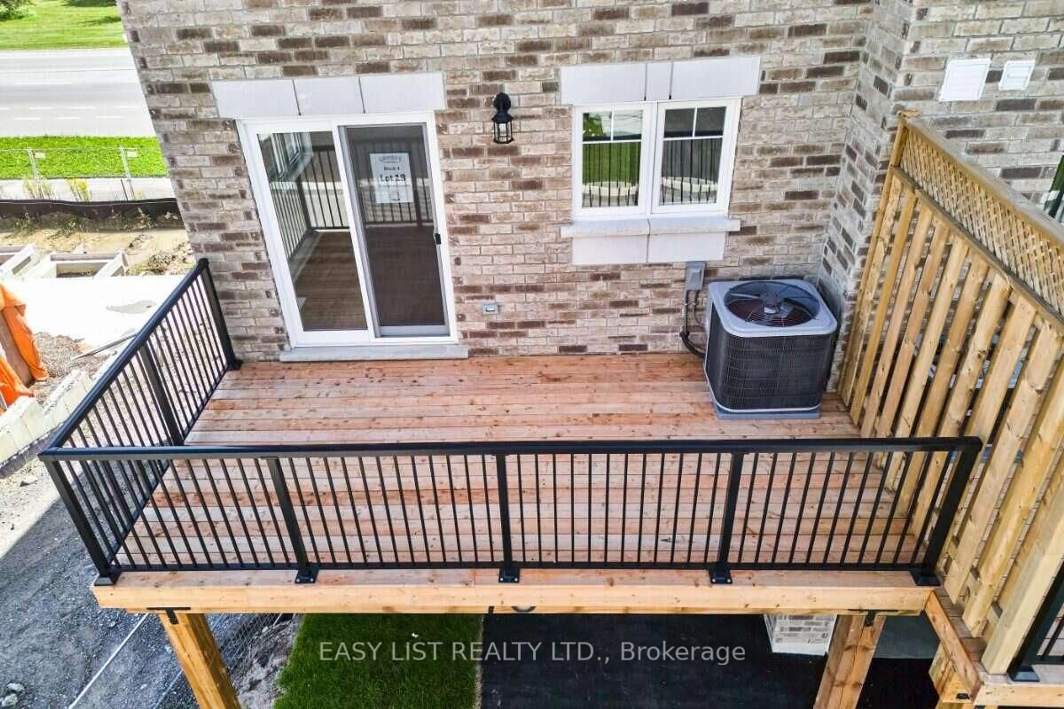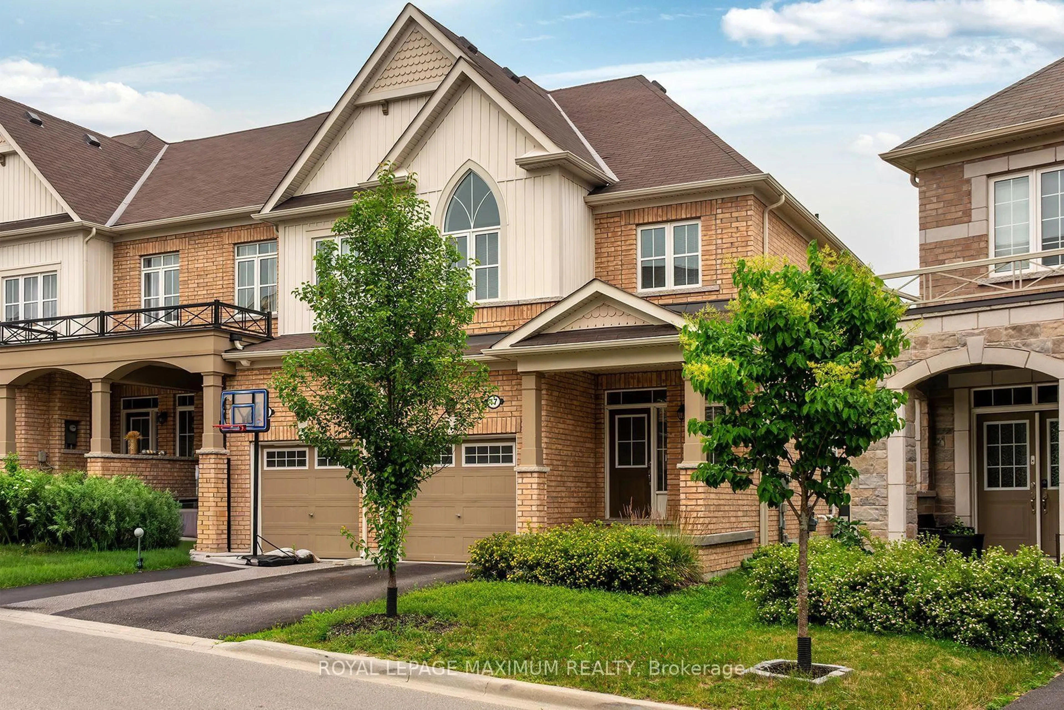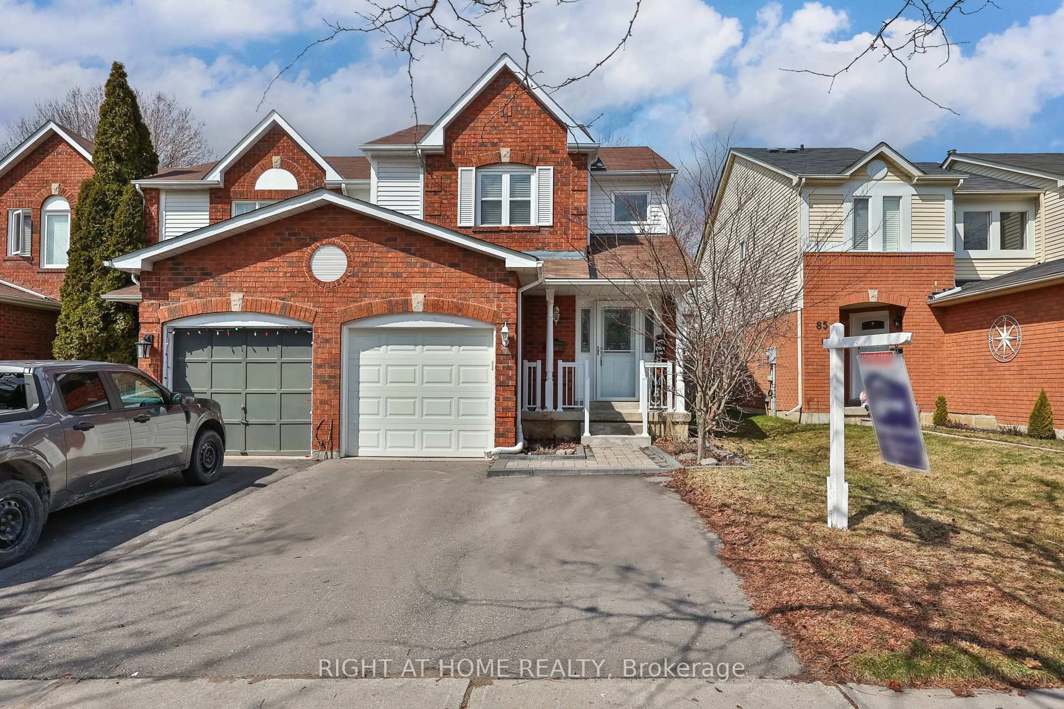
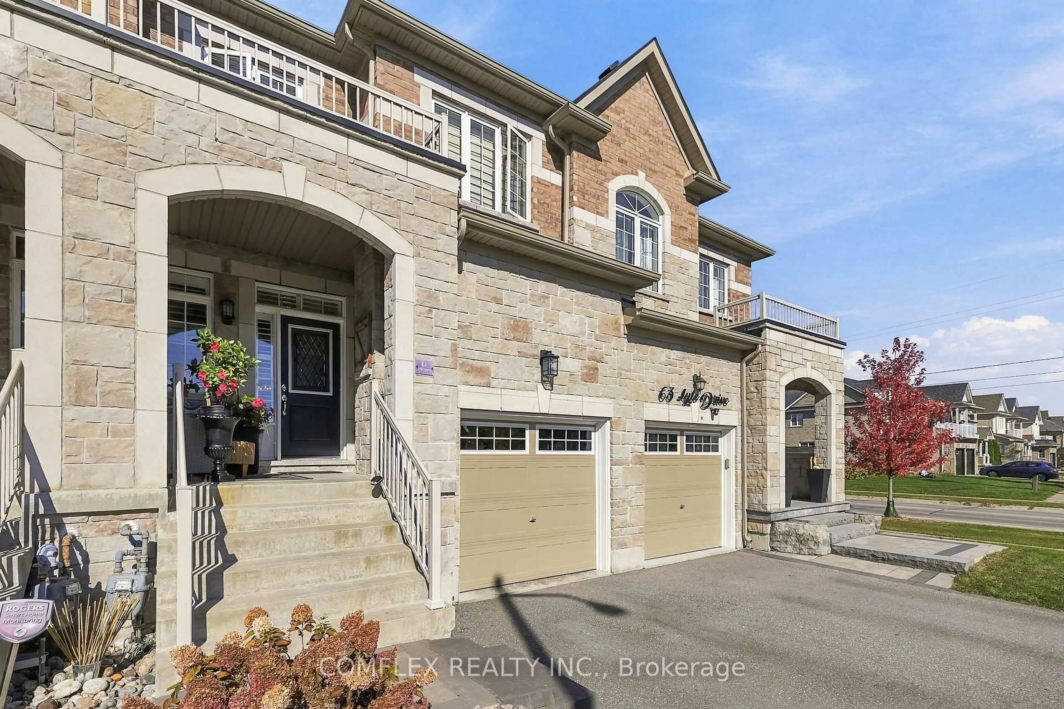
61 Lyle Dr, Clarington, Ontario L1C 0V8
Contact us about this property
Highlights
Estimated valueThis is the price Wahi expects this property to sell for.
The calculation is powered by our Instant Home Value Estimate, which uses current market and property price trends to estimate your home’s value with a 90% accuracy rate.Not available
Price/Sqft$408/sqft
Monthly cost
Open Calculator
Description
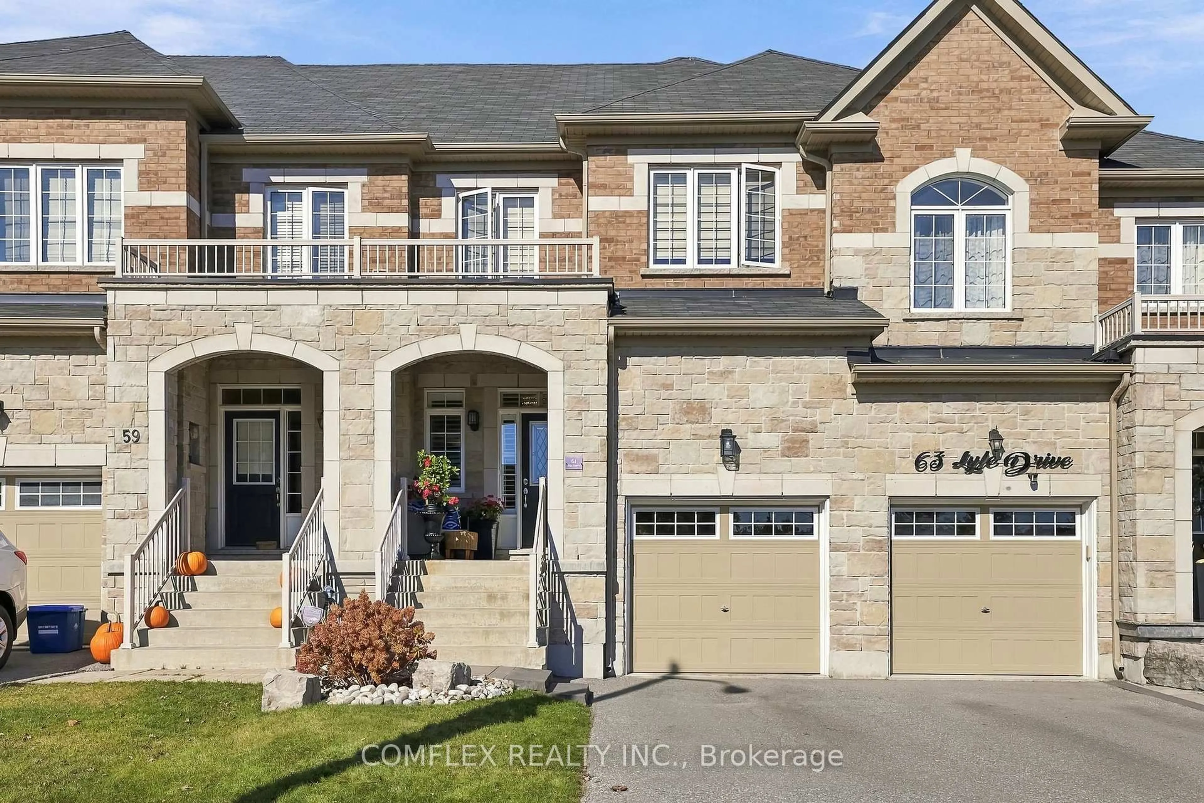
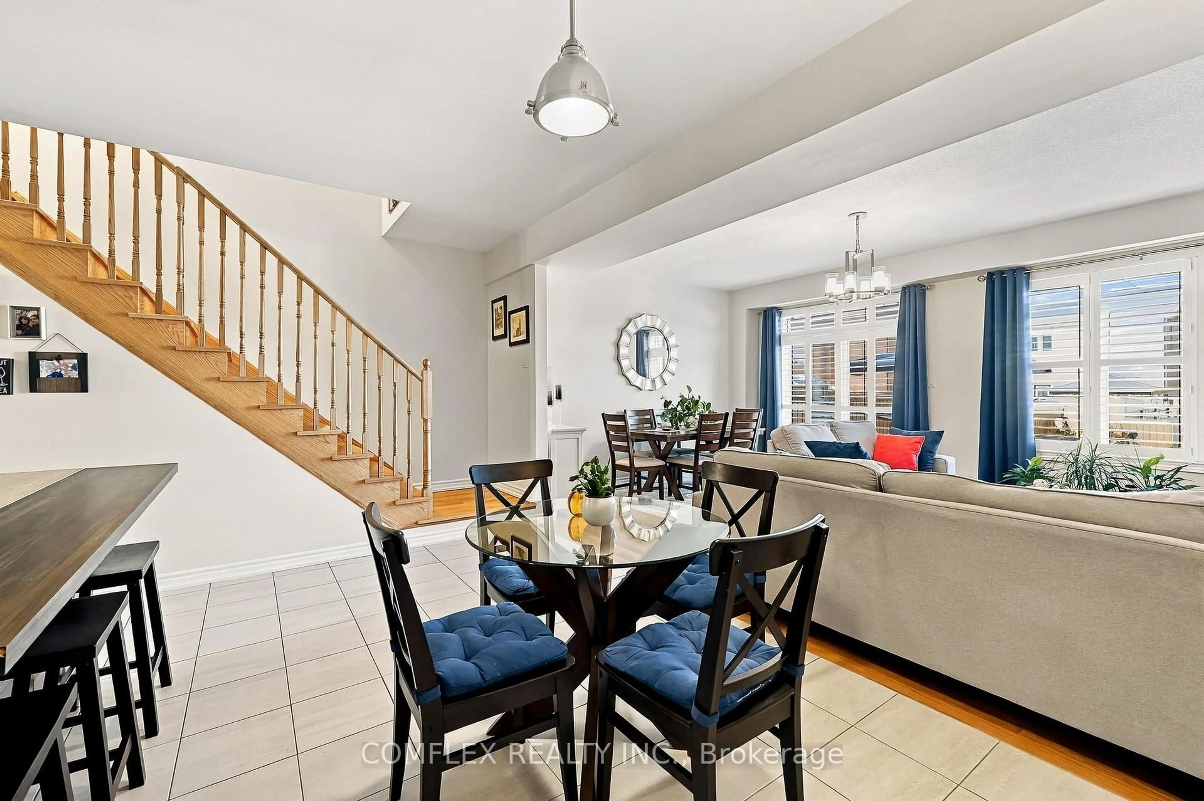
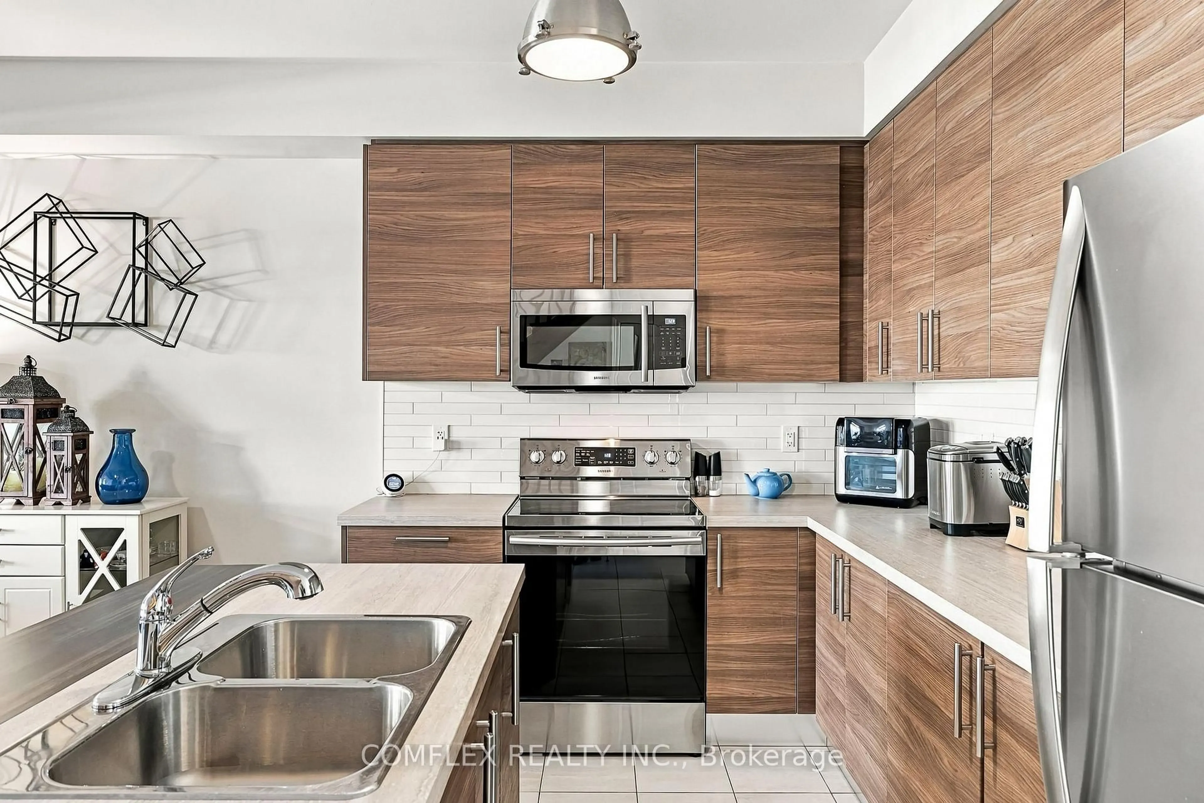
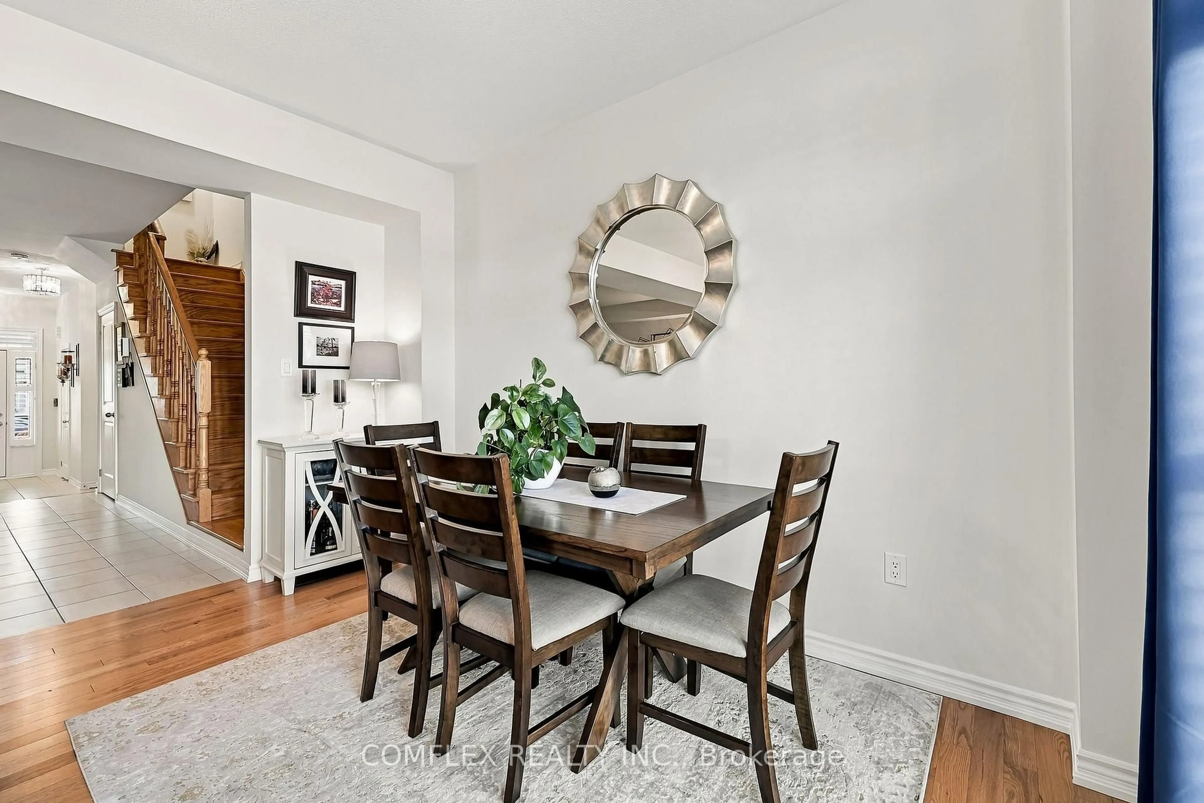
Stunning designer freehold townhome located in one of Bowmanville's most desirable communities, offering quick and convenient access to Highways 407 and 401. This beautifully maintained home features an exceptional open-concept layout with 9-foot ceilings on the main floor, creating a bright and spacious living environment.The custom kitchen is the heart of the home, showcasing an oversized island, quality stainless steel appliances, custom cabinetry, and a stylish backsplash. Elegant hardwood flooring on the main level and hardwood stairs add warmth and sophistication throughout. Step outside to a landscaped private backyard, perfect for relaxing or entertaining. Upstairs, enjoy the convenience of a second-floor laundry room and generously sized bedrooms..The full unfinished basement awaits your finishing customization. Situated on a quiet street surrounded by luxury detached homes, this move-in-ready property offers the perfect combination of style, comfort, and location, all with no maintenance fees.
Upcoming Open House
Property Details
Interior
Features
Main Floor
Kitchen
4.8 x 2.55Backsplash / Open Concept / Stainless Steel Appl
Breakfast
4.8 x 2.55Ceramic Floor / Centre Island / Open Concept
Living
5.79 x 3.96Combined W/Dining / hardwood floor / W/O To Patio
Dining
5.79 x 3.96Combined W/Living / hardwood floor / Open Concept
Exterior
Features
Parking
Garage spaces 1
Garage type Built-In
Other parking spaces 1
Total parking spaces 2
Property History
 38