7 days on Market

47 Wade Sq, Clarington, Ontario L1E 3E6

Townhouse
3
3
~1100-1500 sqft
$689,900
Get pre-qualifiedPowered by nesto
Townhouse
3
3
~1100-1500 sqft

Contact us about this property

Call

Highlights

Property Estimate

Days on market7 days

Estimated valueNot available

Price/Sqft$543/sqft

Monthly cost

Open Calculator

Description

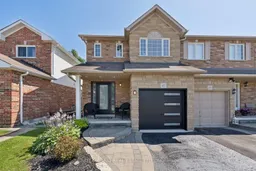
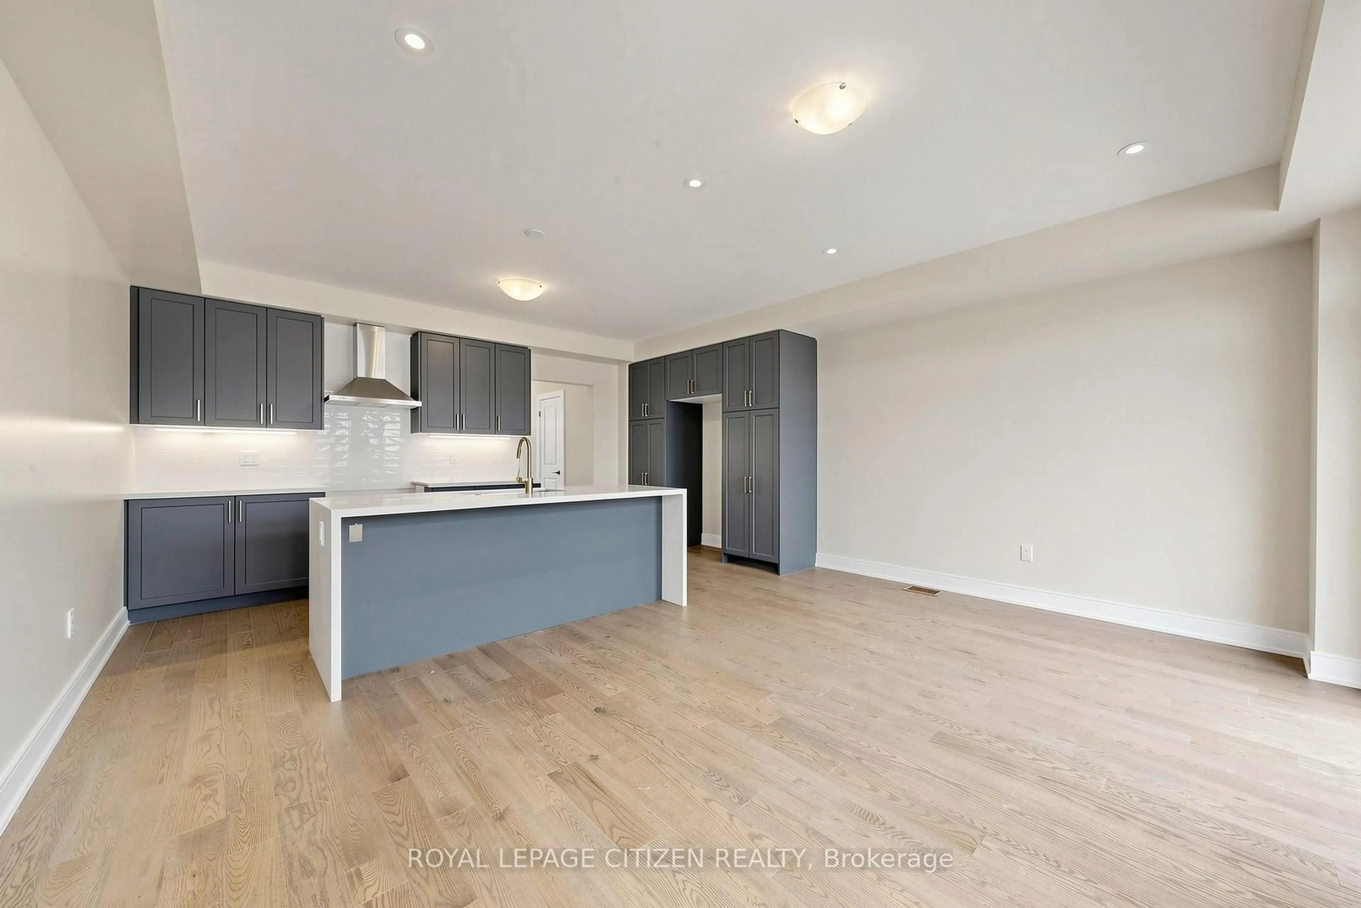
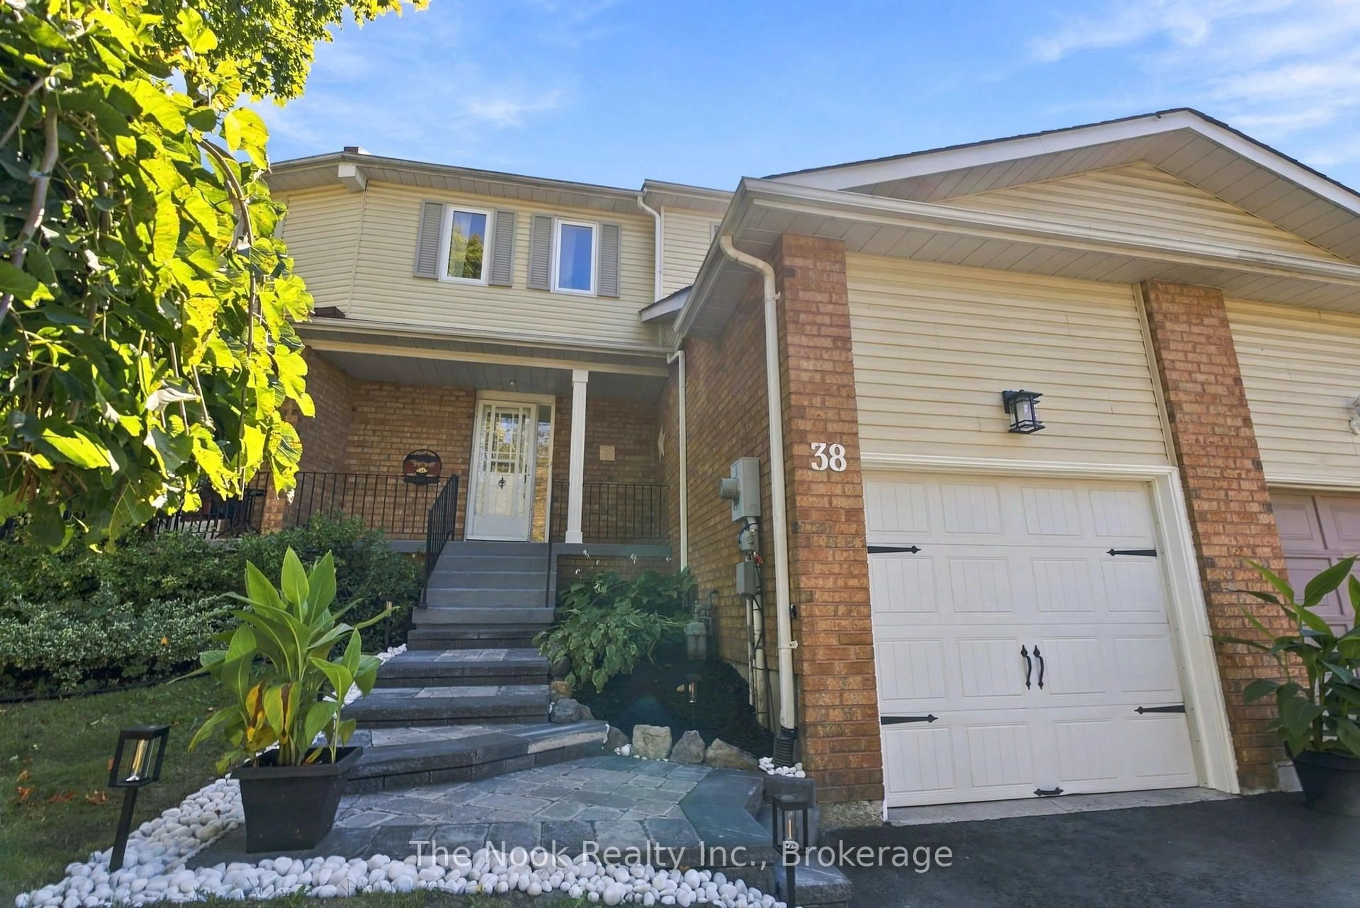
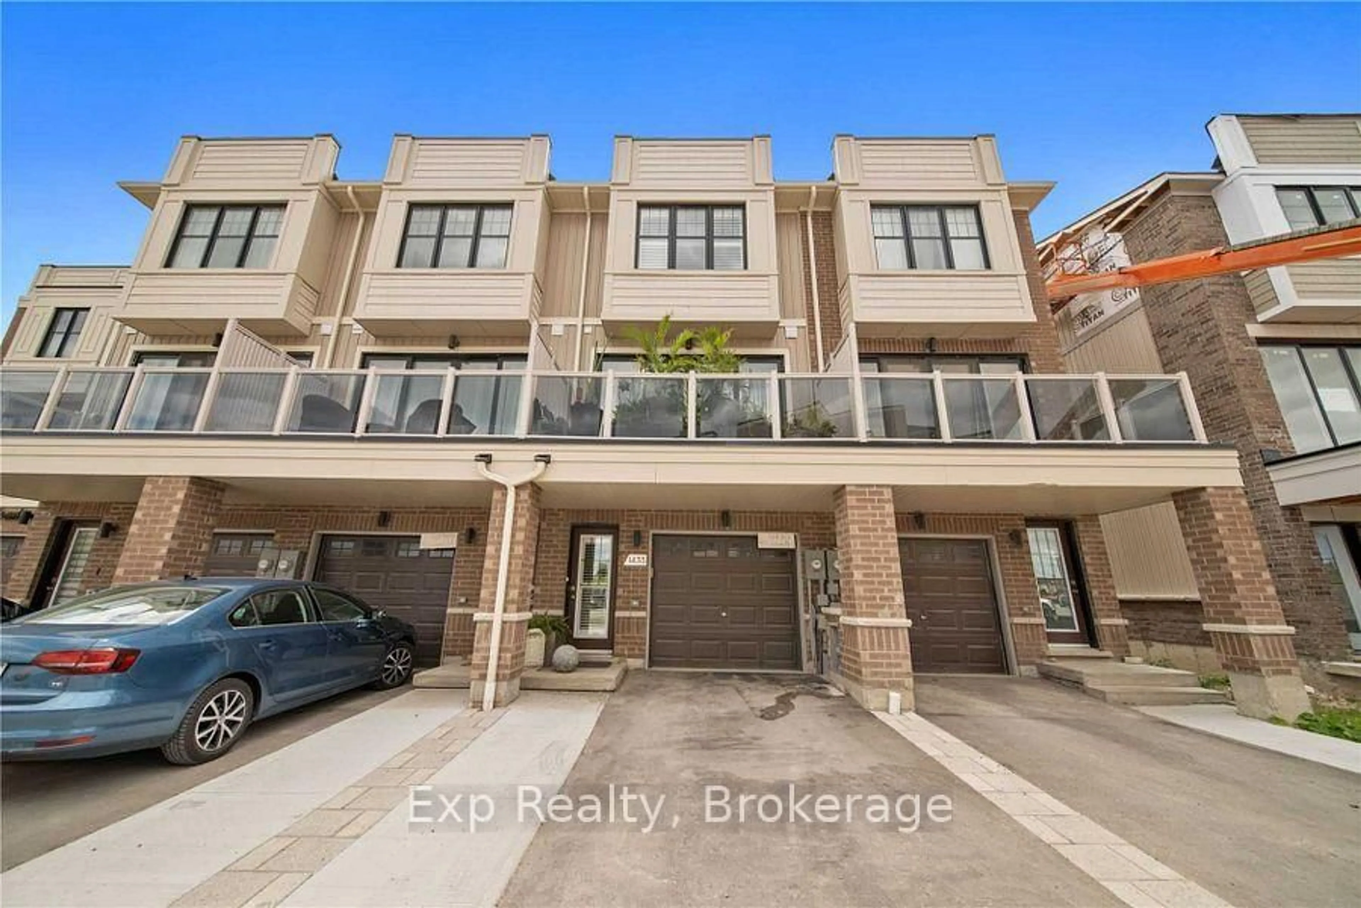
Welcome to 47 Wade Square, a beautifully maintained 3-bedroom, 3-bathroom home offering 1,230 sq. ft. above grade in one of Courtice's most desirable family-friendly neighbourhoods. Thoughtfully designed with an inviting open-concept main floor, this home provides the perfect balance of comfort, functionality, and space for everyday living and entertaining. The finished basement extends your living space with endless possibilities-ideal as a family room, home office, fitness area, or playroom. Outside, enjoy professionally landscaped front and back yards featuring elegant interlocking steps and a spacious two-tier deck, creating the perfect setting for summer barbecues, morning coffee, or relaxing evenings outdoors. Located in a welcoming community close to parks, schools, shopping, restaurants, recreation facilities, and major commuter routes including Highway 401, this home offers exceptional convenience while maintaining the charm of a quiet residential neighbourhood. Whether you're a first-time buyer, growing family, or downsizer looking for turnkey living, 47 Wade Square is a place you'll be proud to call home. Extras: Main floor windows (2024), 2nd floor windows (2026), Ensuite (2023), Hardwood Staircase (2020), Back Sliding Door (2021), Basement (2020), AC & Furnace (2018), Front Stones (2021), Garage & Front Door (2025). Roof (2012), Washer/Dryer (2025)


Property Details

Style2-Storey
View-
Age of property-
SqFt~1100-1500 SqFt
Lot Size3,113 SqFt(124.04 x 25.1)
Parking Spaces3
MLS ®NumberE13643820
Community NameCourtice
Data SourceTRREB
Listing byCINDY & CRAIG REAL ESTATE LTD.

Features

Heating: Forced Air
Cooling: Central Air
Basement: Finished

Main Floor

Great Rm

3.51 x 4.57

hardwood floor / Pot Lights / Combined W/Dining

Dining

2.2 x 2.9

hardwood floor / Pot Lights / Combined W/Great Rm

Kitchen

3.69 x 3.51

Ceramic Floor / Walk-Out


Features

Lot size: 3,113 SqFt

Parking

Garage spaces 1

Garage type Attached

Other parking spaces 2

Total parking spaces 3


Property History

Aug 6, 2026
ListedActive
$689,900
7 days on market
history photo preview15
Listing by trreb®
Property listed by CINDY & CRAIG REAL ESTATE LTD., Brokerage
Agent Banner Image
Interested in this property?Get in touch to get the inside scoop.
Market Data - Courtice

Geo Zone Map ThumbnailCourtice

Balanced Market

View Market Data

Townhouse - for the past 30 days

Buyer's market Seller's market

Avg. Days on Market

Past 30 days

19 days

Compared to

2025

12 days

2024

14 days

2023

7 days

New Listings

Past 30 days

14 listings

Compared to

2025

11 listings

2024

10 listings

2023

9 listings

Units sold

Past 30 days

3 units

Compared to

2025

6 units

2024

7 units

2023

5 units

Median Sold Price

Past 30 days

$674,000

Compared to

2025

$680,000

2024

$760,000

2023

$760,000


Population and Demographics

Overview

Total population 25074
Average household income $146,369

Age (%)

0 to 19
25%
20 to 34
19%
35 to 49
22%
50 to 64
22%
65 and plus
13%

Household composition (%)

Single family
81%
Single person
16%
Multi person
2%
Multi family
1%

Mother tongue (%)

English
90%
Others
6%
French
2%

House tenancy (%)

Owners
92%
Renters
8%

What’s nearby?Essentials within 5 km

Local Logic

Transportation Scores

Estimated Budget