1 day on Market

116 Mallory St, Clarington, Ontario L1E 2B4

Townhouse
2 + 1
4
~1500-2000 sqft
$699,900
Get pre-qualifiedPowered by nesto
Townhouse
2 + 1
4
~1500-2000 sqft

Contact us about this property

Call

Highlights

Property Estimate

Days on market1 day

Estimated valueNot available

Price/Sqft$408/sqft

Monthly cost

Open Calculator

Description

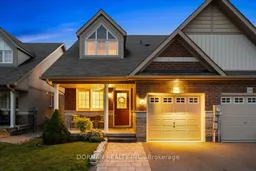
Presenting 116 Mallory St - a wonderfully maintained brick end-unit bungaloft townhouse, built in 2016, that is beautifully situated on a quiet crescent in North Courtice and offers the space, privacy and curb appeal of a semi. Featured is a very rare - and one of the largest - floor-plans in this model at 1,564 sq. ft. above grade, plus a fully finished basement - offering exceptional versatility for down-sizers or families. Showcasing a beautiful brick & stone exterior with an extended hardscaped driveway and lovely covered front porch. Step inside and find a spacious front foyer that offers a large double closet & convenient garage access that leads into a lovely open concept main floor with powder room & laundry room. The spacious eat-in kitchen overlooks the living space, while the living room enjoys a gas fireplace, views of the backyard, and provides a walk-out to the back deck & private fenced-in yard. The main floor primary bedroom offers excellent convenience and is complete with a 4-piece bathroom right next to it. Upstairs, the open loft level provides a generous amount of room with endless possibilities for additional living space, bedroom, or home office, and is complete with an additional 4-piece bathroom. Step downstairs to the basement and find loads of additional living space, with a spare bedroom and 3-piece bathroom with walk-in shower. Located on a quiet, family-friendly street close to shopping, schools, parks and all amenities! Don't miss it! --- HRV Nov 2025, Furnace Nov 2023.


Property Details

StyleBungaloft
View-
Age of property-
SqFt~1500-2000 SqFt
Lot Size3,730 SqFt(132.18 x 28.22)
Parking Spaces3
MLS ®NumberE13730484
Community NameCourtice
Data SourceTRREB
Listing byDORNAN REALTY INC.

Features

Heating: Forced Air
Cooling: Central Air
Fireplace
Basement: Finished

Main Floor

Foyer

3.48 x 1.75

Laundry

2.21 x 2.34

Kitchen

4.45 x 3.23

Living

6.38 x 3.38


Features

Lot size: 3,730 SqFt

Parking

Garage spaces 1

Garage type Built-In

Other parking spaces 2

Total parking spaces 3


Property History

Sep 1, 2026
ListedActive
$699,900
1 day on market
history photo preview44
Listing by trreb®
Property listed by DORNAN REALTY INC., Brokerage
Agent Banner Image
Interested in this property?Get in touch to get the inside scoop.

Market Data - Courtice

Geo Zone Map ThumbnailCourtice

Seller's Market

View Market Data

Townhouse - for the past 30 days

Buyer's market Seller's market

Avg. Days on Market

Past 30 days

23 days

Compared to

2025

25 days

2024

5 days

2023

13 days

New Listings

Past 30 days

8 listings

Compared to

2025

7 listings

2024

10 listings

2023

6 listings

Units sold

Past 30 days

5 units

Compared to

2025

7 units

2024

2 units

2023

3 units

Median Sold Price

Past 30 days

$595,000

Compared to

2025

$679,000

2024

$707,500

2023

$741,000


Population and Demographics

Overview

Total population 25074
Average household income $146,369

Age (%)

0 to 19
25%
20 to 34
19%
35 to 49
22%
50 to 64
22%
65 and plus
13%

Household composition (%)

Single family
81%
Single person
16%
Multi person
2%
Multi family
1%

Mother tongue (%)

English
90%
Others
6%
French
2%

House tenancy (%)

Owners
92%
Renters
8%

What’s nearby?Essentials within 5 km

Local Logic

Transportation Scores

Estimated Budget