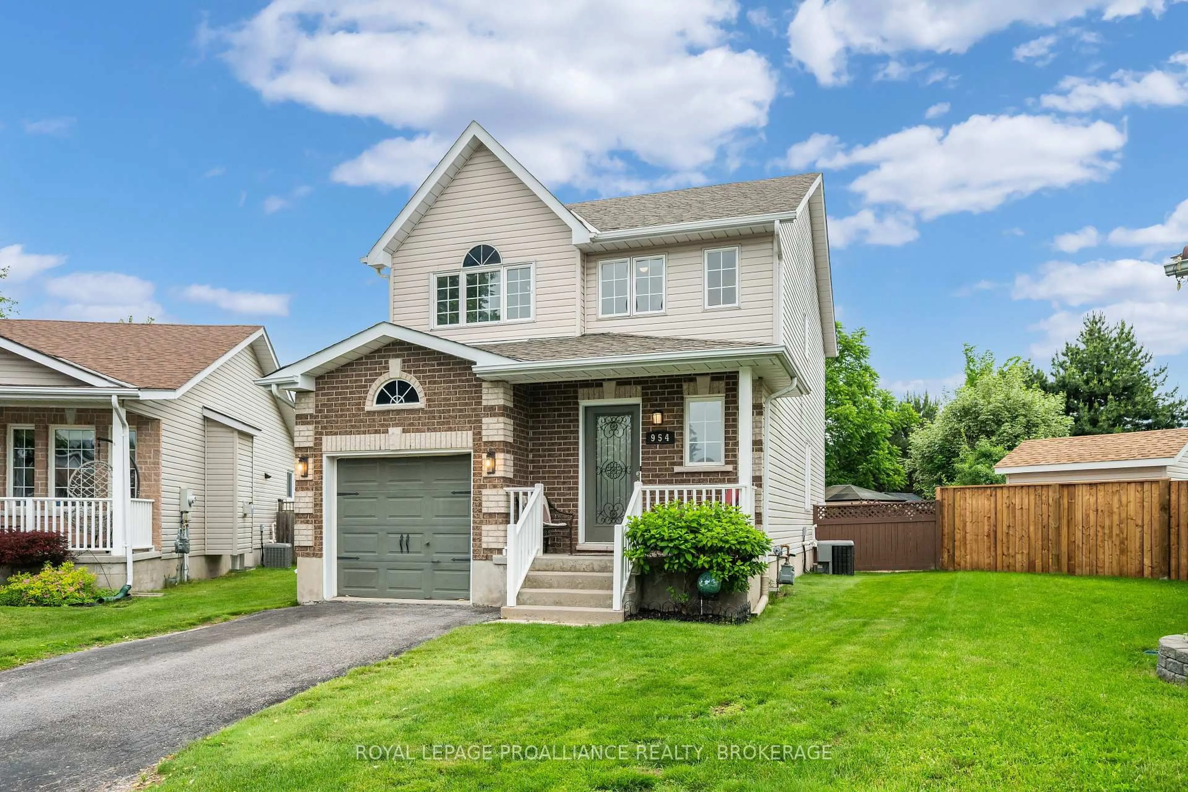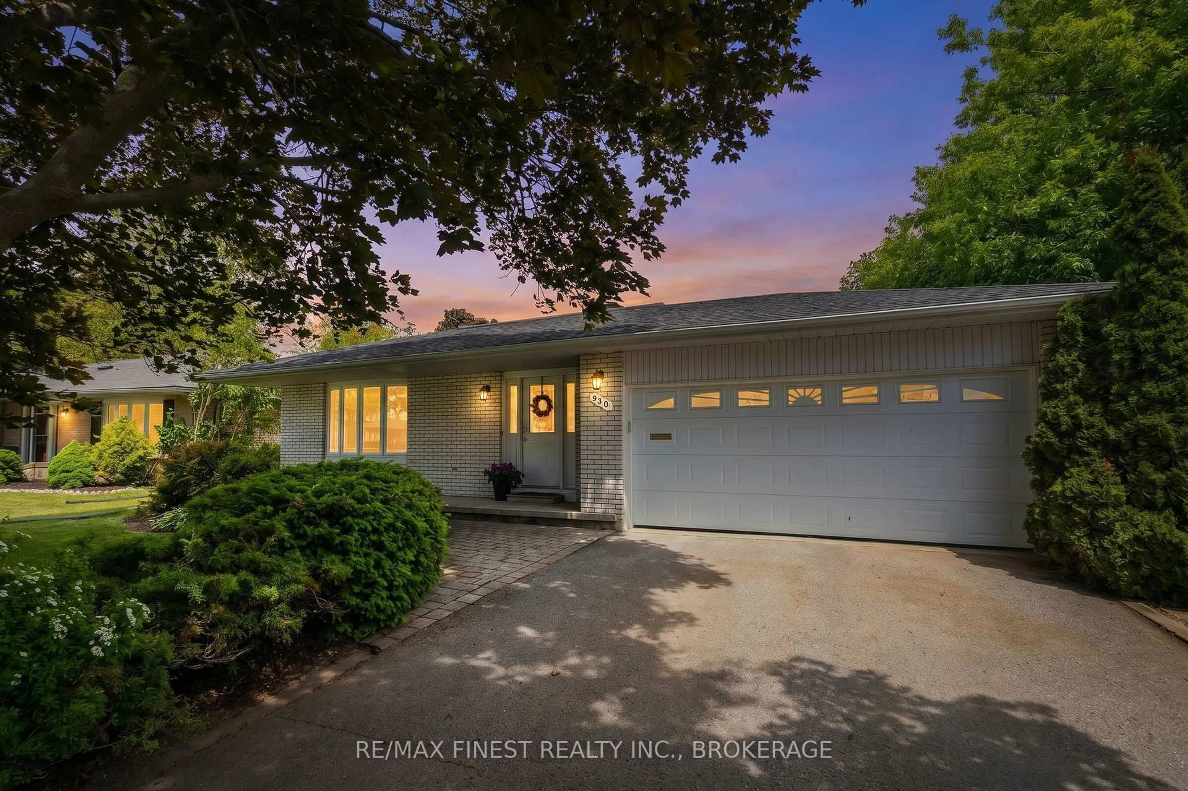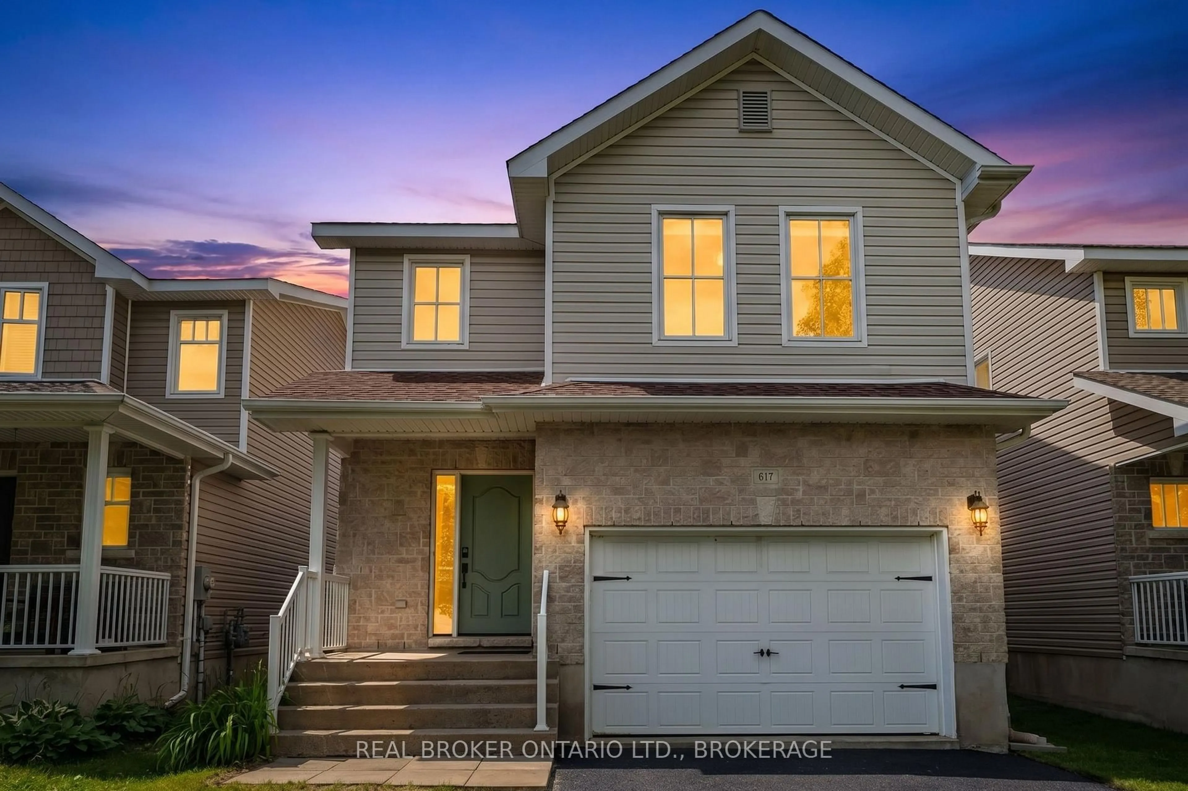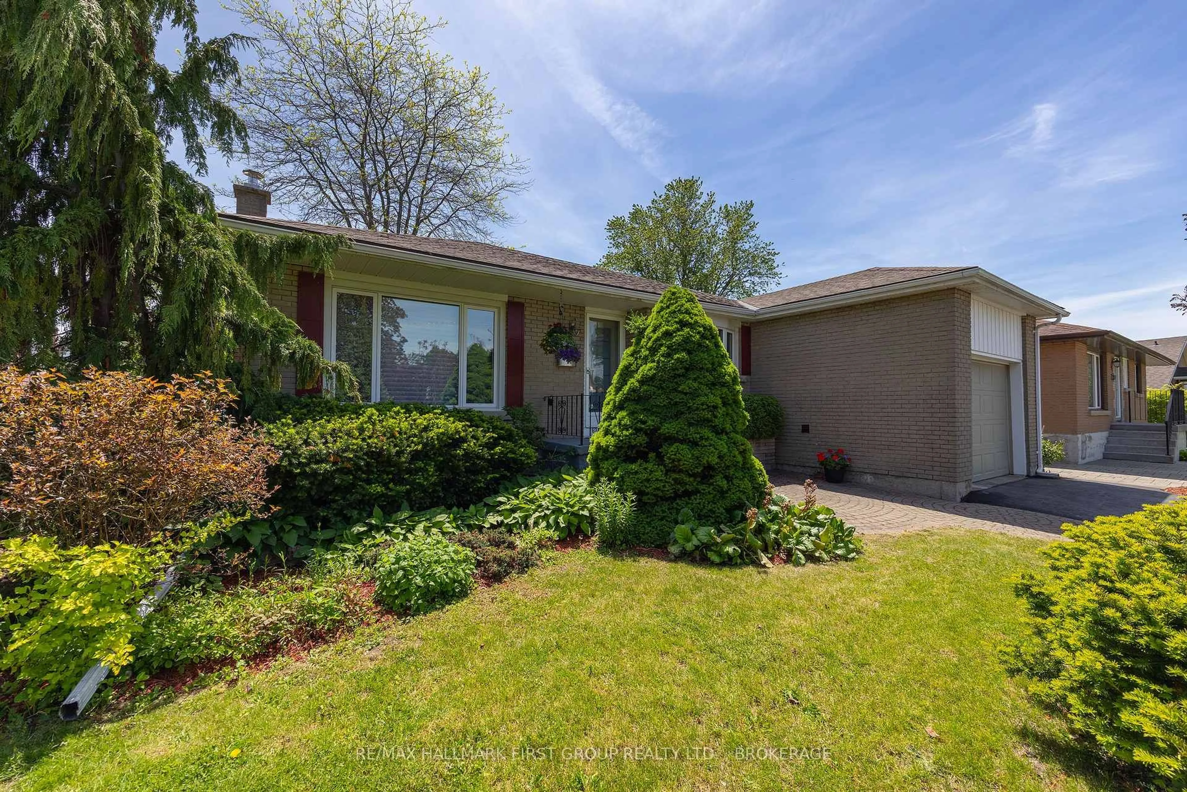
trreb/IMG-X13839676_5f267267-1b9c-484b-8883-5d84f62f5a9a-l.jpg
6 hours on Market

535 Albert St, Kingston, Ontario K7K 4M5

Detached
4
2
~1100-1500 sqft
$612,500
Get pre-qualifiedPowered by nesto
Detached
4
2
~1100-1500 sqft

Contact us about this property

Call

Highlights

Property Estimate

Days on market6 hours

Estimated valueNot available

Price/Sqft$482/sqft

Monthly cost

Open Calculator

Description

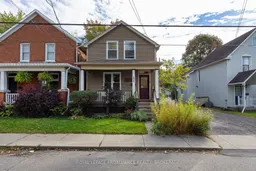
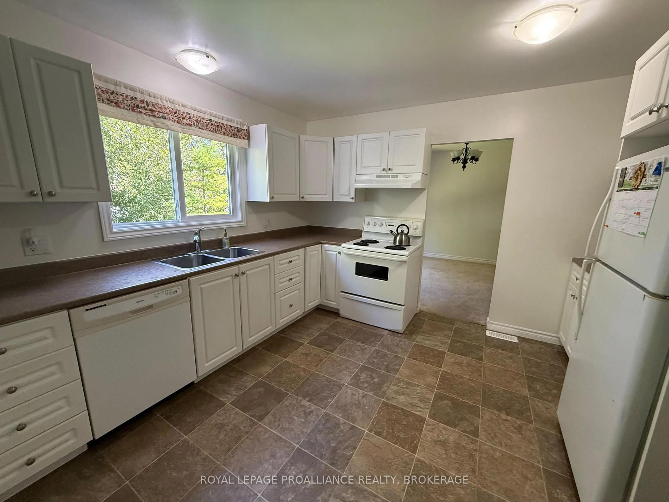
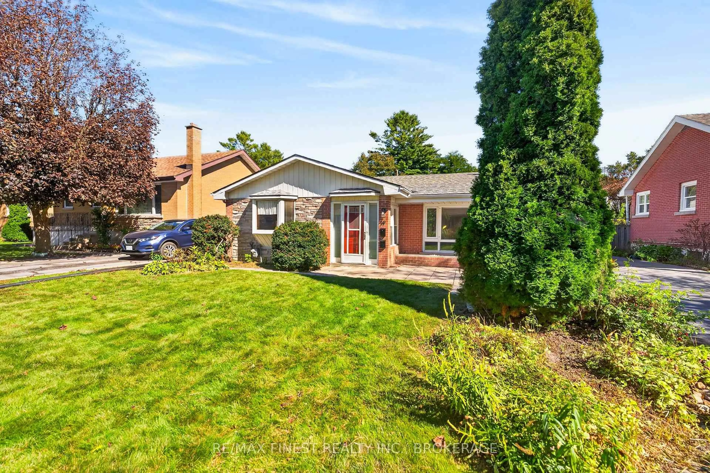
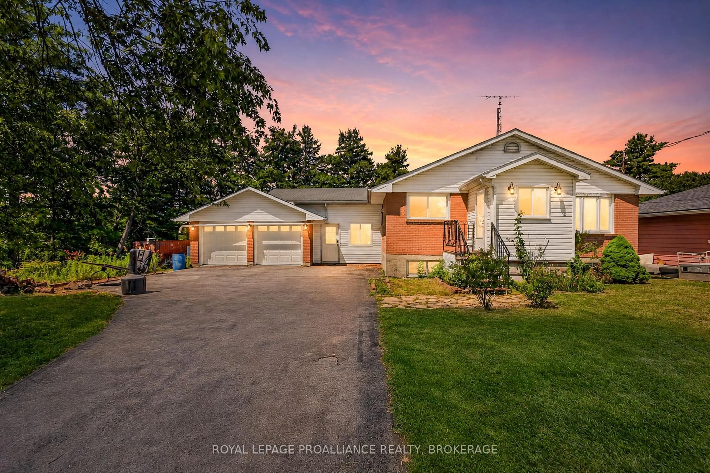
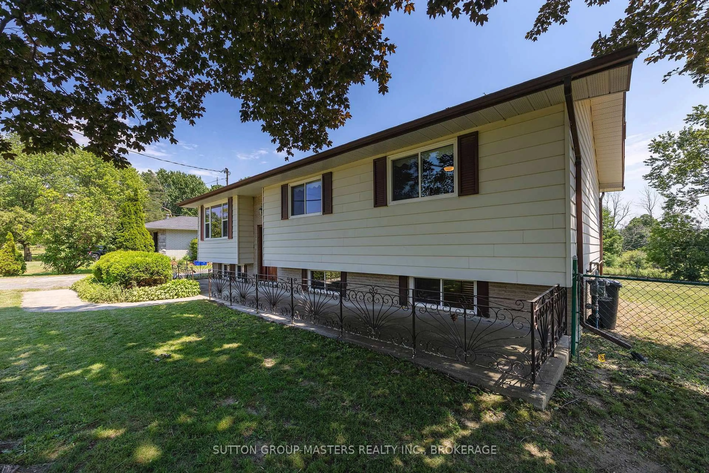
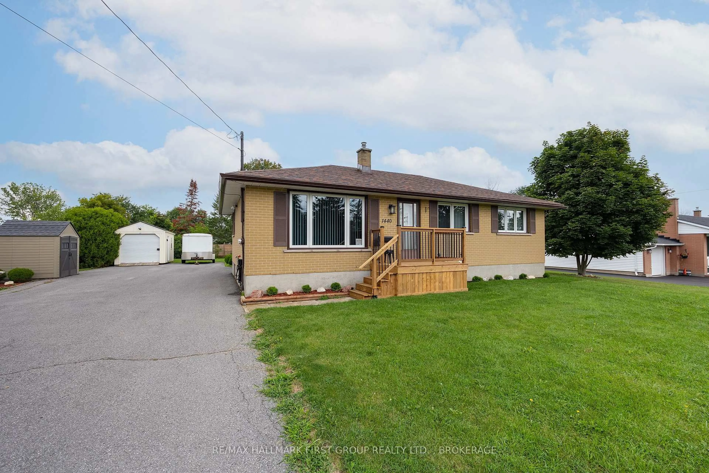
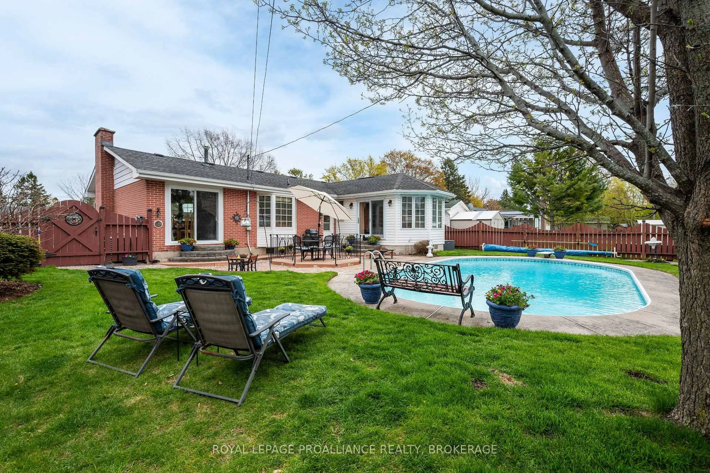
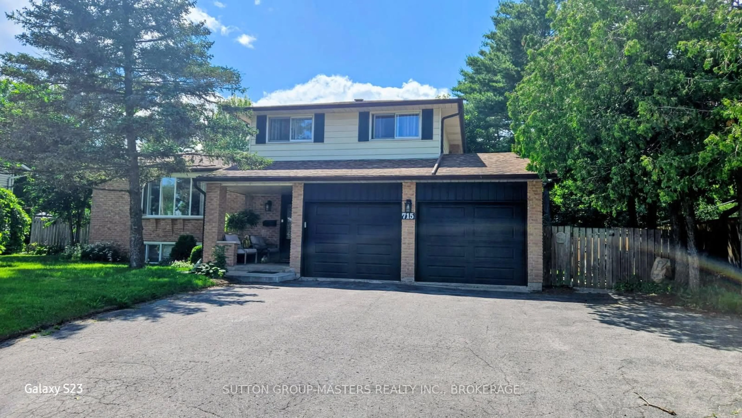
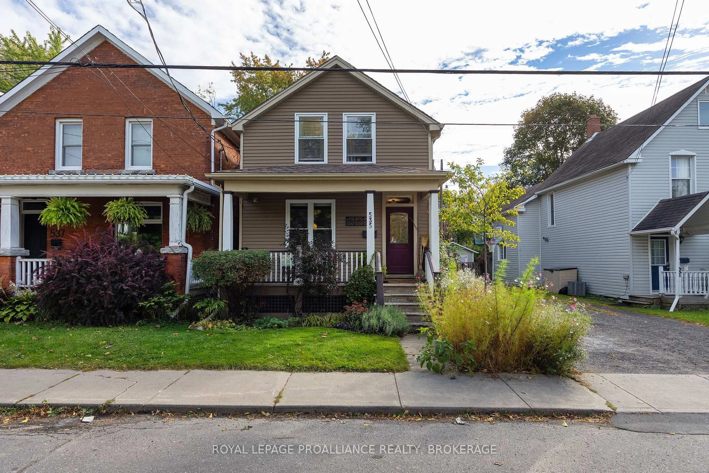
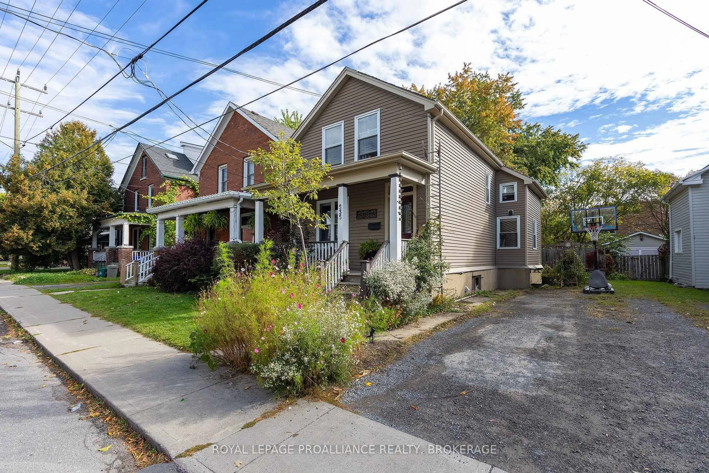
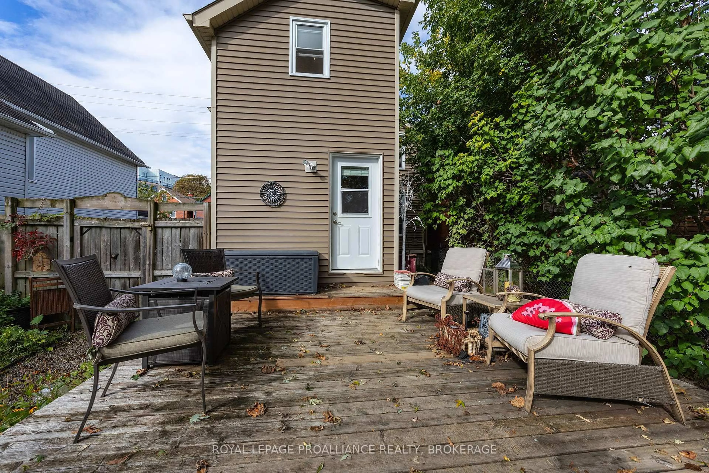
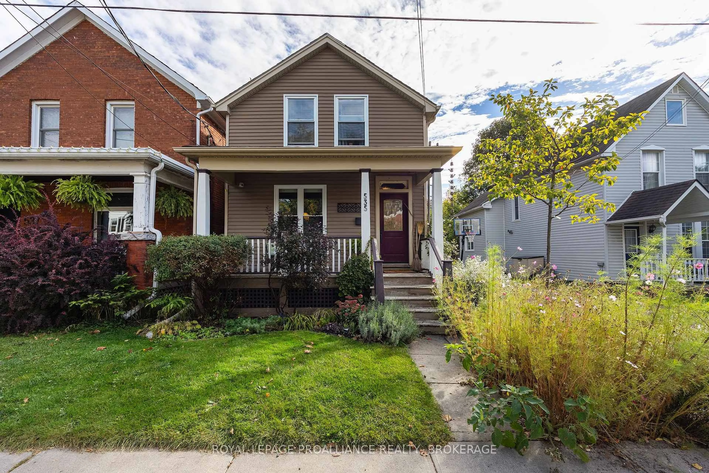
Great opportunity in a desirable downtown Kingston location! Situated just south of the Kingston Memorial Centre, This well-located 4-bedroom family home offers an inviting layout, numerous updates, and an impressive 165-foot lot. The main floor features an updated kitchen with island, comfortable living and dining areas, and durable laminate/vinyl flooring. A rear addition, completed in 2009, provides a convenient entry area and a 4-piece bathroom. The second floor offers four bedrooms, including a generous primary bedroom with a newer 3-piece ensuite, plus three additional bedrooms featuring hardwood flooring. Step outside to enjoy the private and peaceful rear yard - a gardener's oasis complete with decking, patio space, and plenty of room to relax or entertain. The exceptional lot depth provides privacy and offers a rare opportunity in this sought-after downtown location. Ideal for families, investors, or those looking to take advantage of the strong rental potential associated with its proximity to Queen's University and downtown amenities. Conveniently located within walking distance to Queen's University and Kingston's vibrant downtown core. A property with excellent location, space, and potential - come see it for yourself!


Property Details

Style2-Storey
View-
Age of property100+
SqFt~1100-1500 SqFt
Lot Size5,453 SqFt(165.26 x 33)
Parking Spaces2
MLS ®NumberX13839676
Community NameWilliamsville
Data SourceTRREB
Listing byROYAL LEPAGE PROALLIANCE REALTY, BROKERAGE

Features

Heating: Forced Air
Basement: Unfinished

Main Floor

Living

3.08 x 3.35

Vinyl Floor

Dining

1.37 x 3.17

Vinyl Floor

Kitchen

2.37 x 3.74

Vinyl Floor

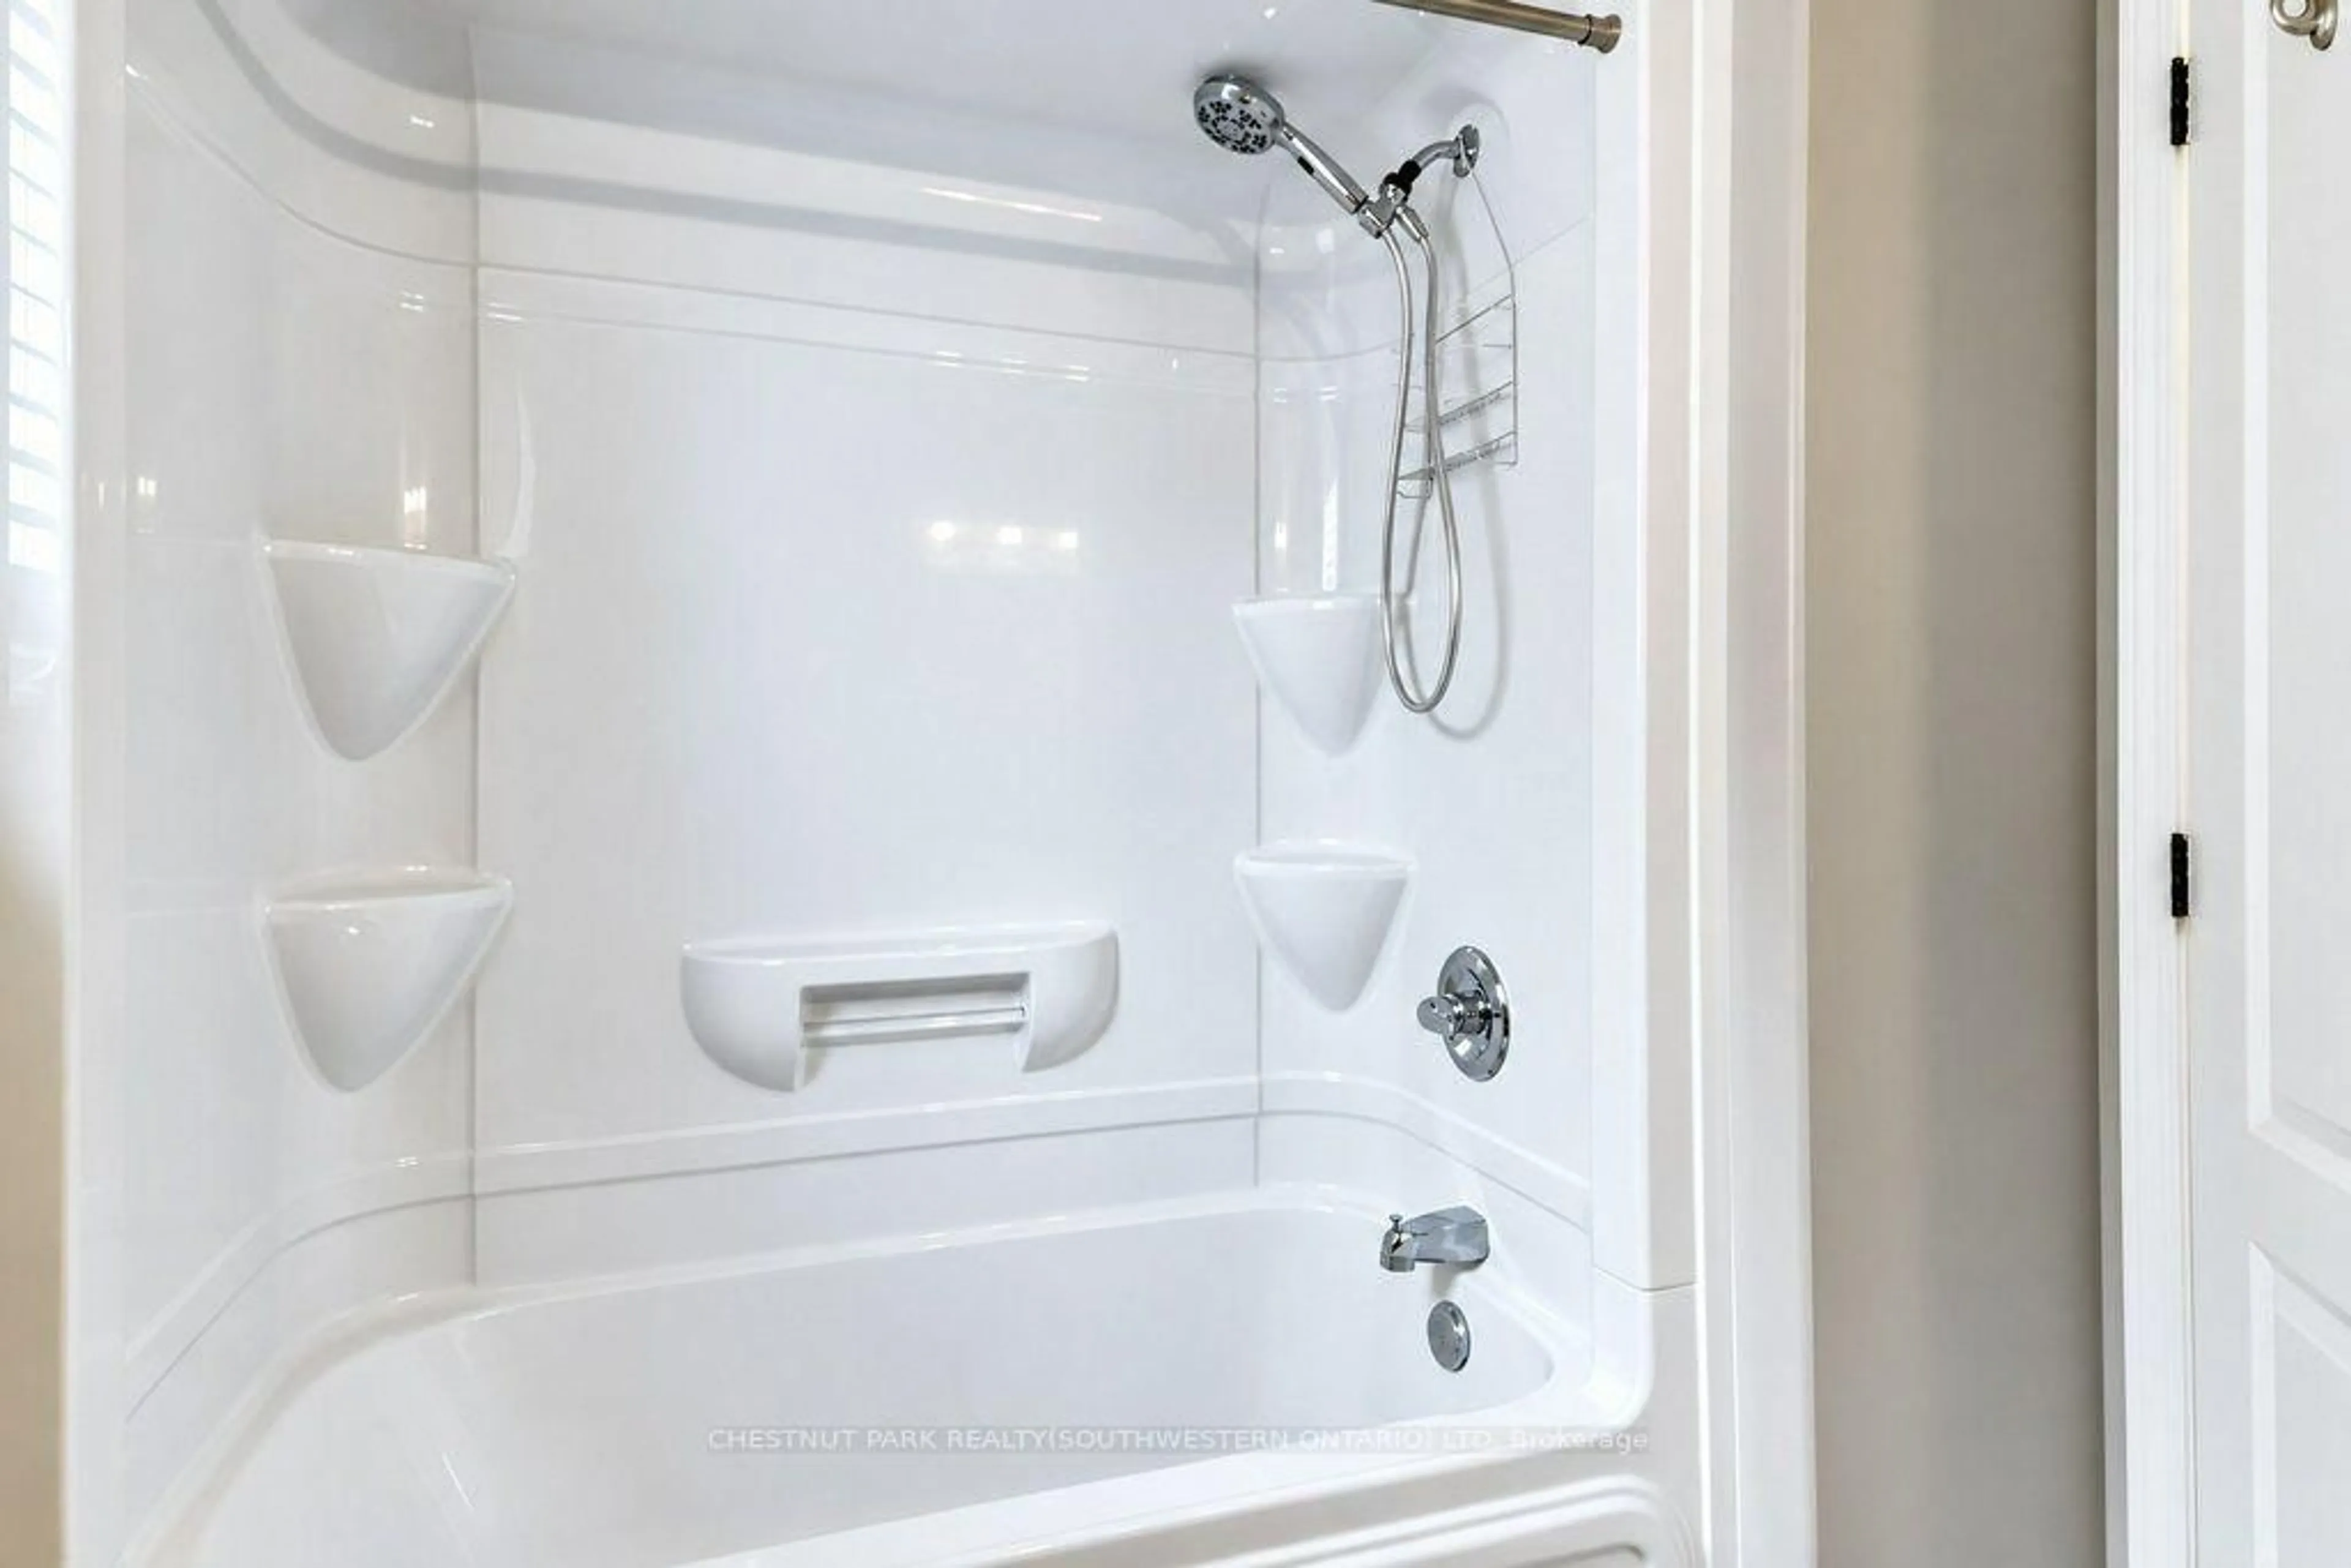
Bathroom

1.52 x 2.29

Tile Floor / 4 Pc Bath


Features

Lot size: 5,453 SqFt

Parking

Garage spaces -

Garage type -

Total parking spaces 2


Property History

Sep 29, 2026
ListedActive
$612,500
6 hours on market
history photo preview46
Listing by trreb®
Property listed by ROYAL LEPAGE PROALLIANCE REALTY, BROKERAGE, Brokerage
Agent Banner Image
Interested in this property?Get in touch to get the inside scoop.
Market Data - Williamsville

Geo Zone Map ThumbnailWilliamsville

Strong Buyer's Market

View Market Data

Detached house - for the past 30 days

Buyer's market Seller's market

Avg. Days on Market

Past 30 days

35 days

Compared to

2025

31 days

2024

19 days

2023

8 days

New Listings

Past 30 days

2 listings

Compared to

2025

2 listings

2024

1 listing

2023

7 listings

Units sold

Past 30 days

1 unit

Compared to

2025

3 units

2024

1 unit

2023

1 unit

Median Sold Price

Past 30 days

$825,000

Compared to

2025

$342,500

2024

$413,000

2023

$469,000


Population and Demographics

Overview

Total population 2833
Average household income $84,958

Age (%)

0 to 19
13%
20 to 34
42%
35 to 49
16%
50 to 64
14%
65 and plus
14%

Household composition (%)

Single person
51%
Single family
33%
Multi person
16%
Multi family
0%

Mother tongue (%)

English
86%
Mandarin
5%
Others
4%
French
2%
Spanish
1%

House tenancy (%)

Renters
77%
Owners
23%

What’s nearby?Essentials within 5 km

Local Logic

Transportation Scores

Estimated Budget