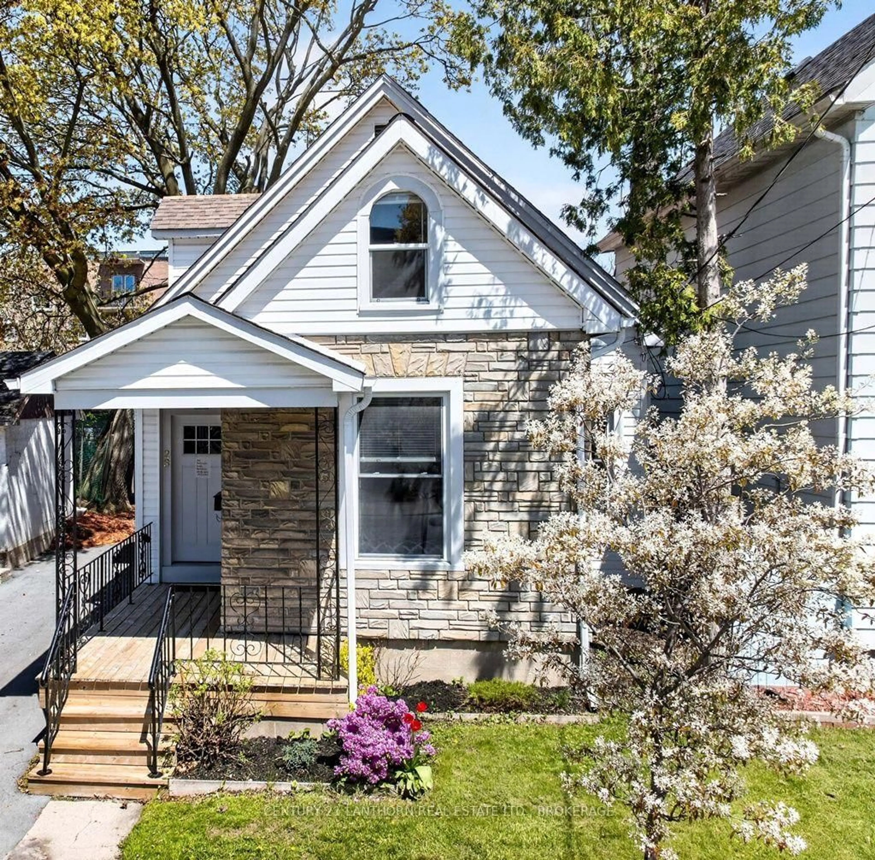
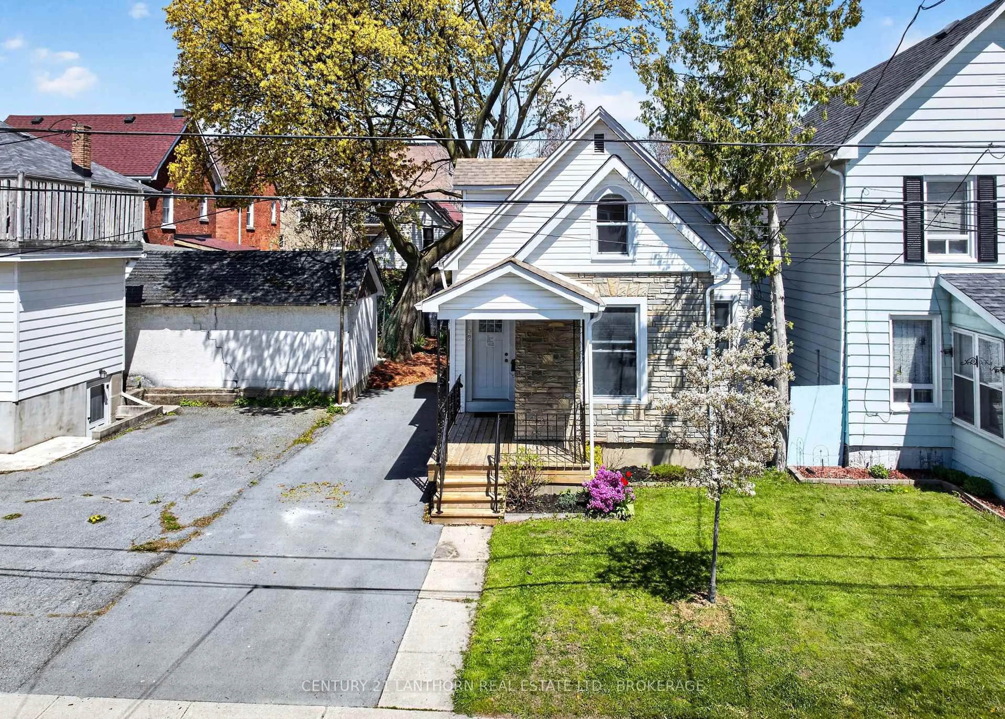
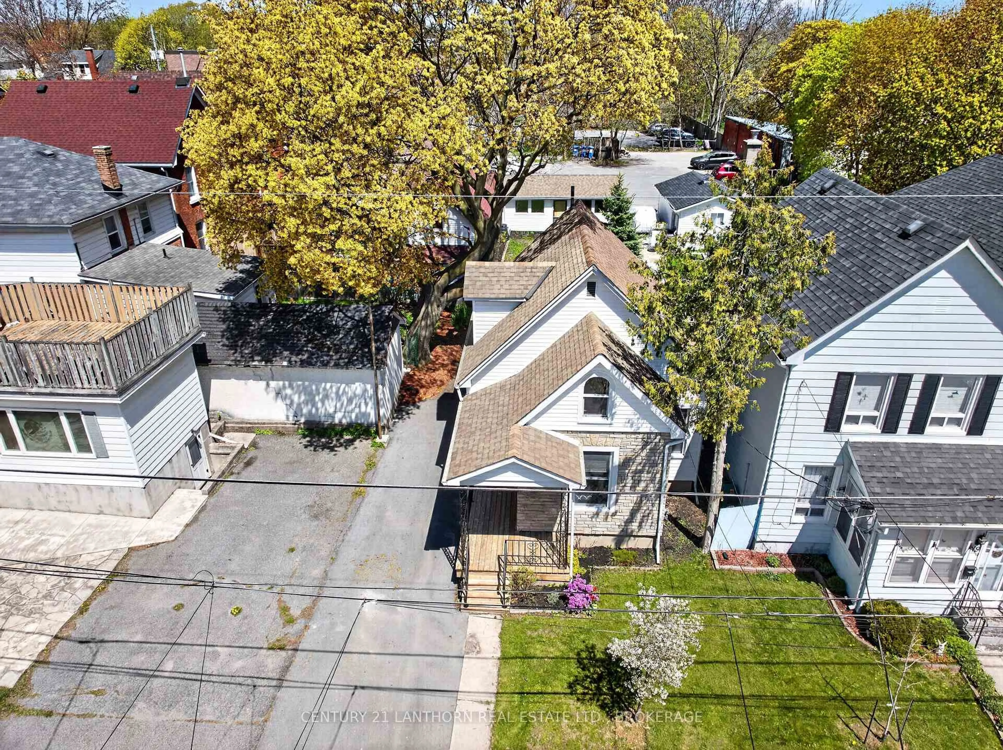
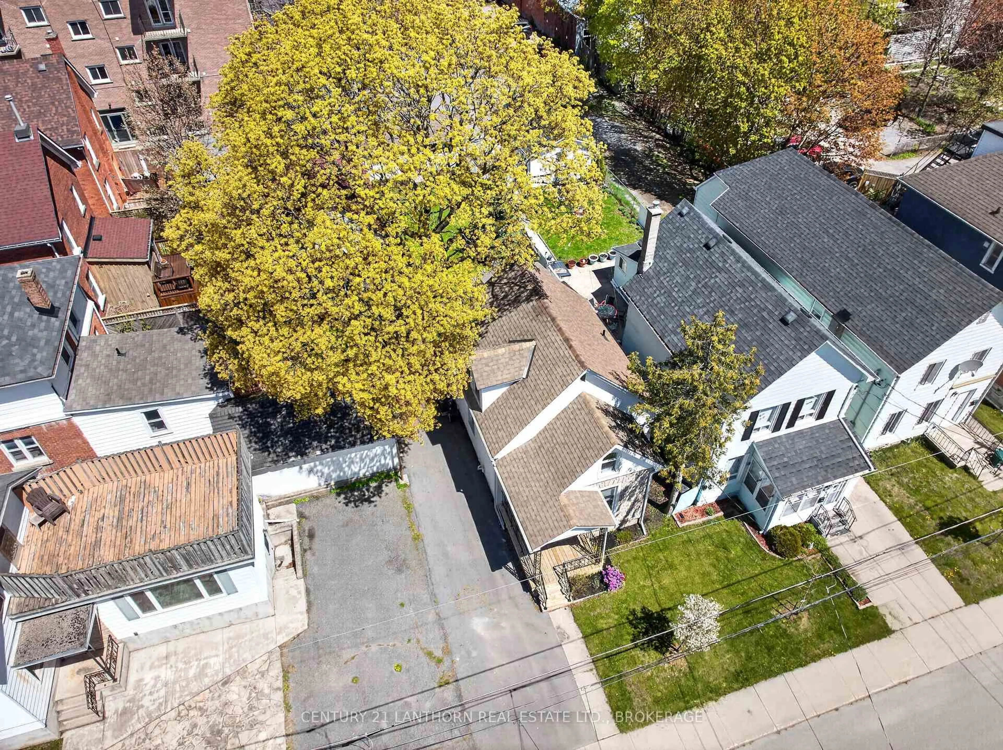
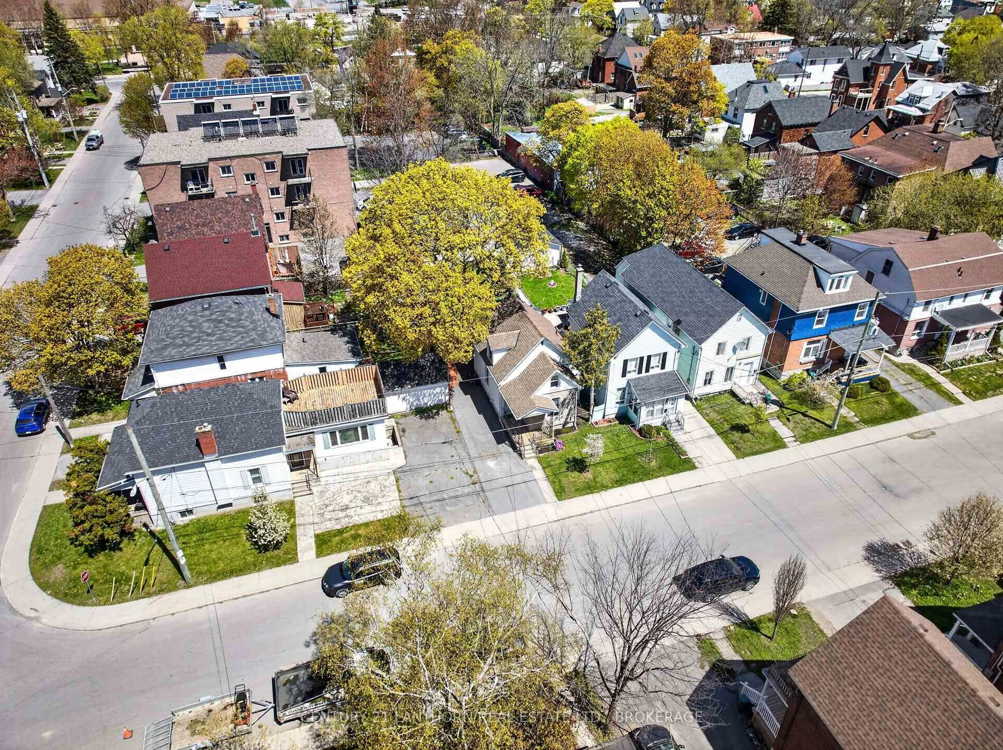
23 Jenkins St, Kingston, Ontario K7K 1N4
Contact us about this property
Highlights
Estimated valueThis is the price Wahi expects this property to sell for.
The calculation is powered by our Instant Home Value Estimate, which uses current market and property price trends to estimate your home’s value with a 90% accuracy rate.Not available
Price/Sqft$701/sqft
Monthly cost
Open Calculator
Description
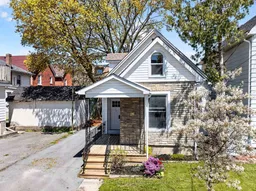

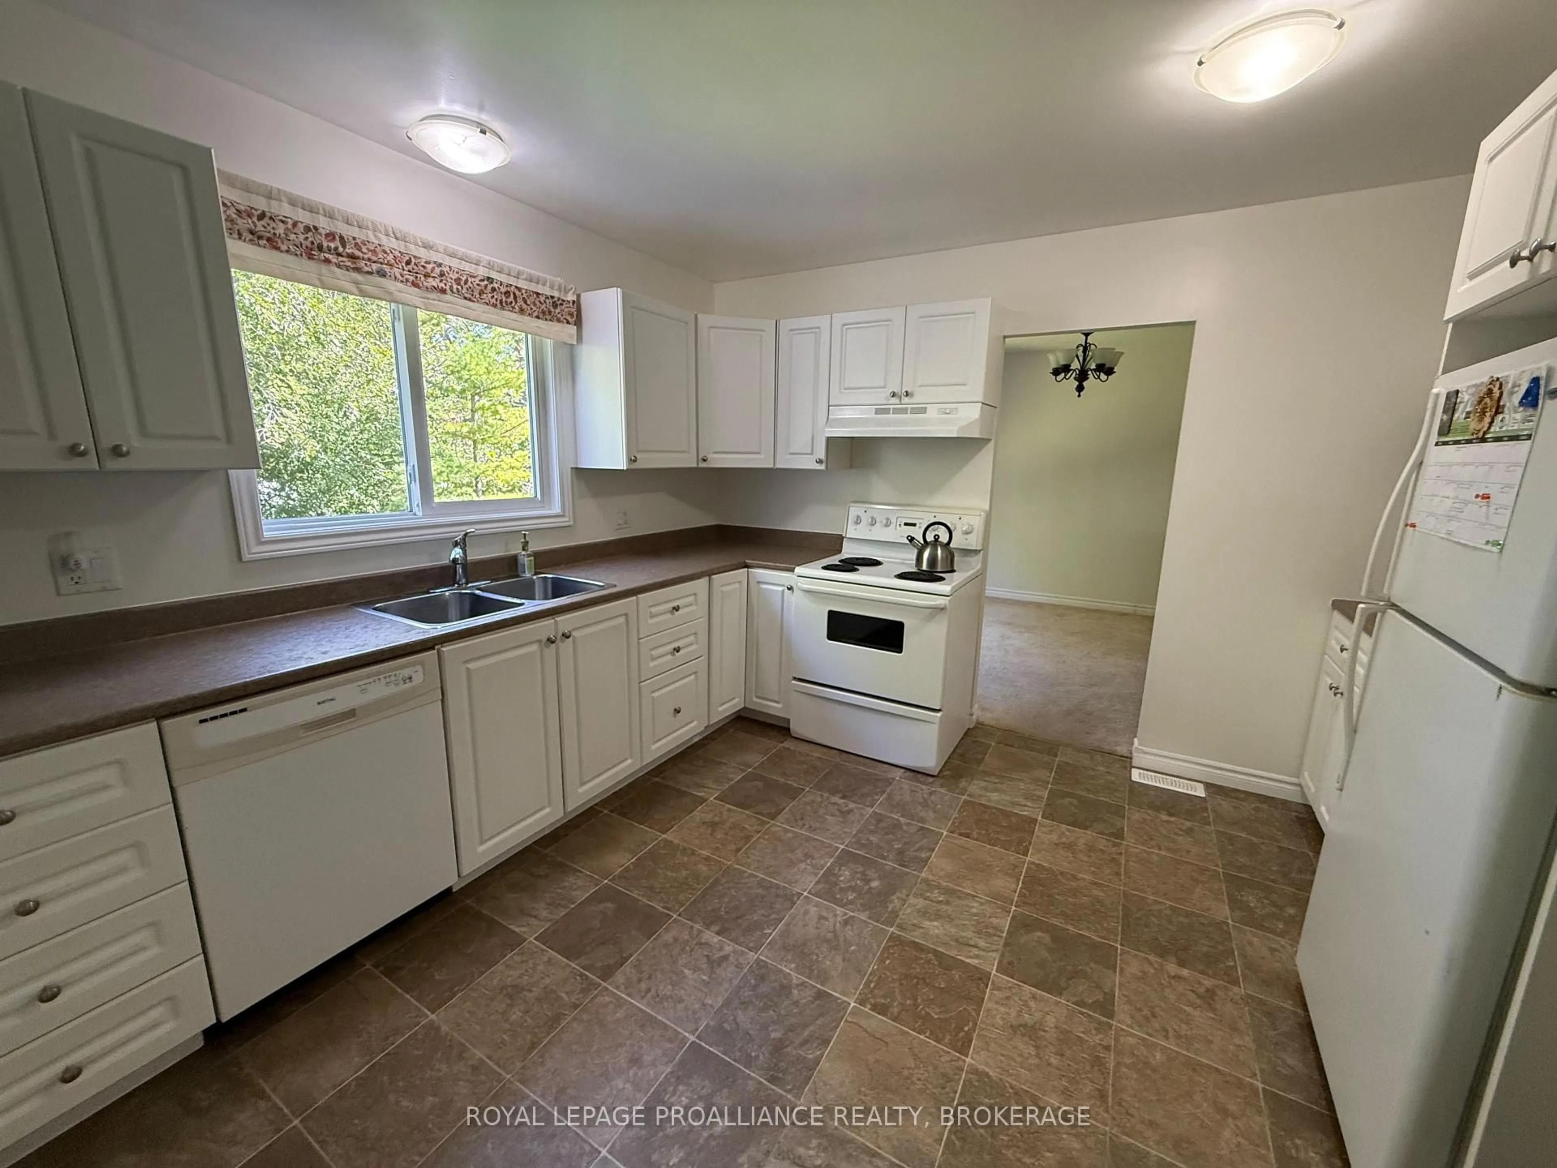
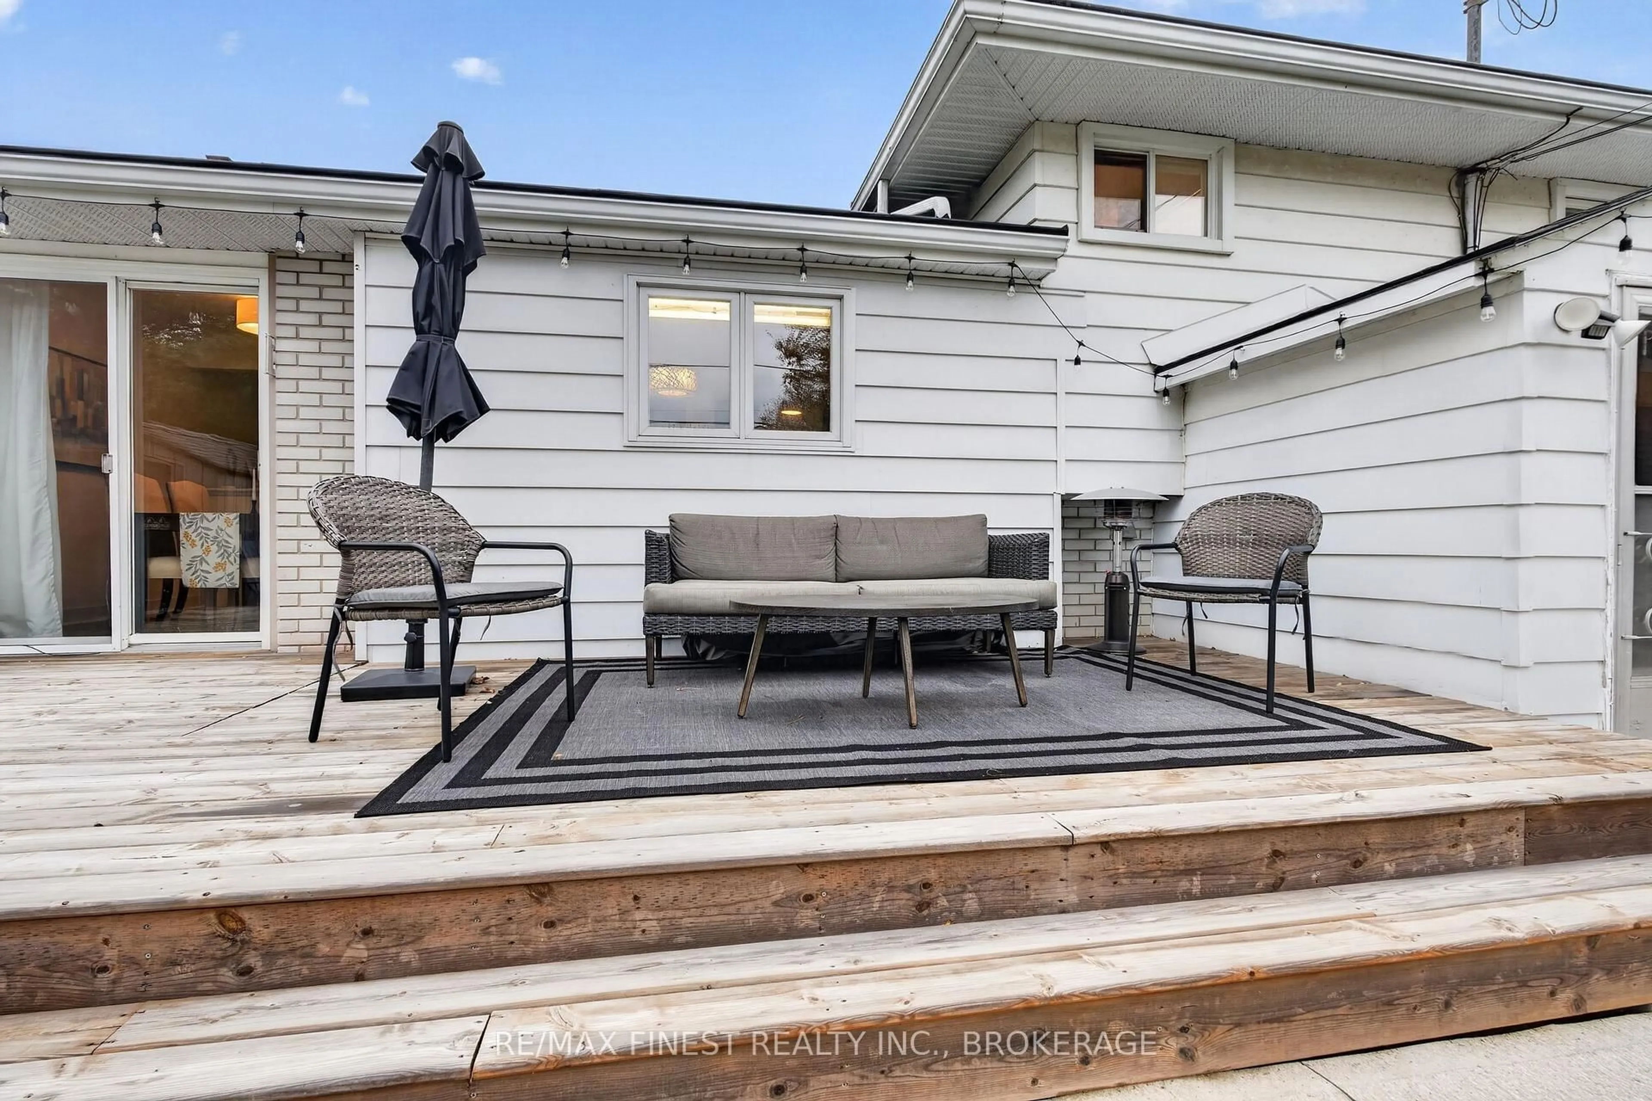
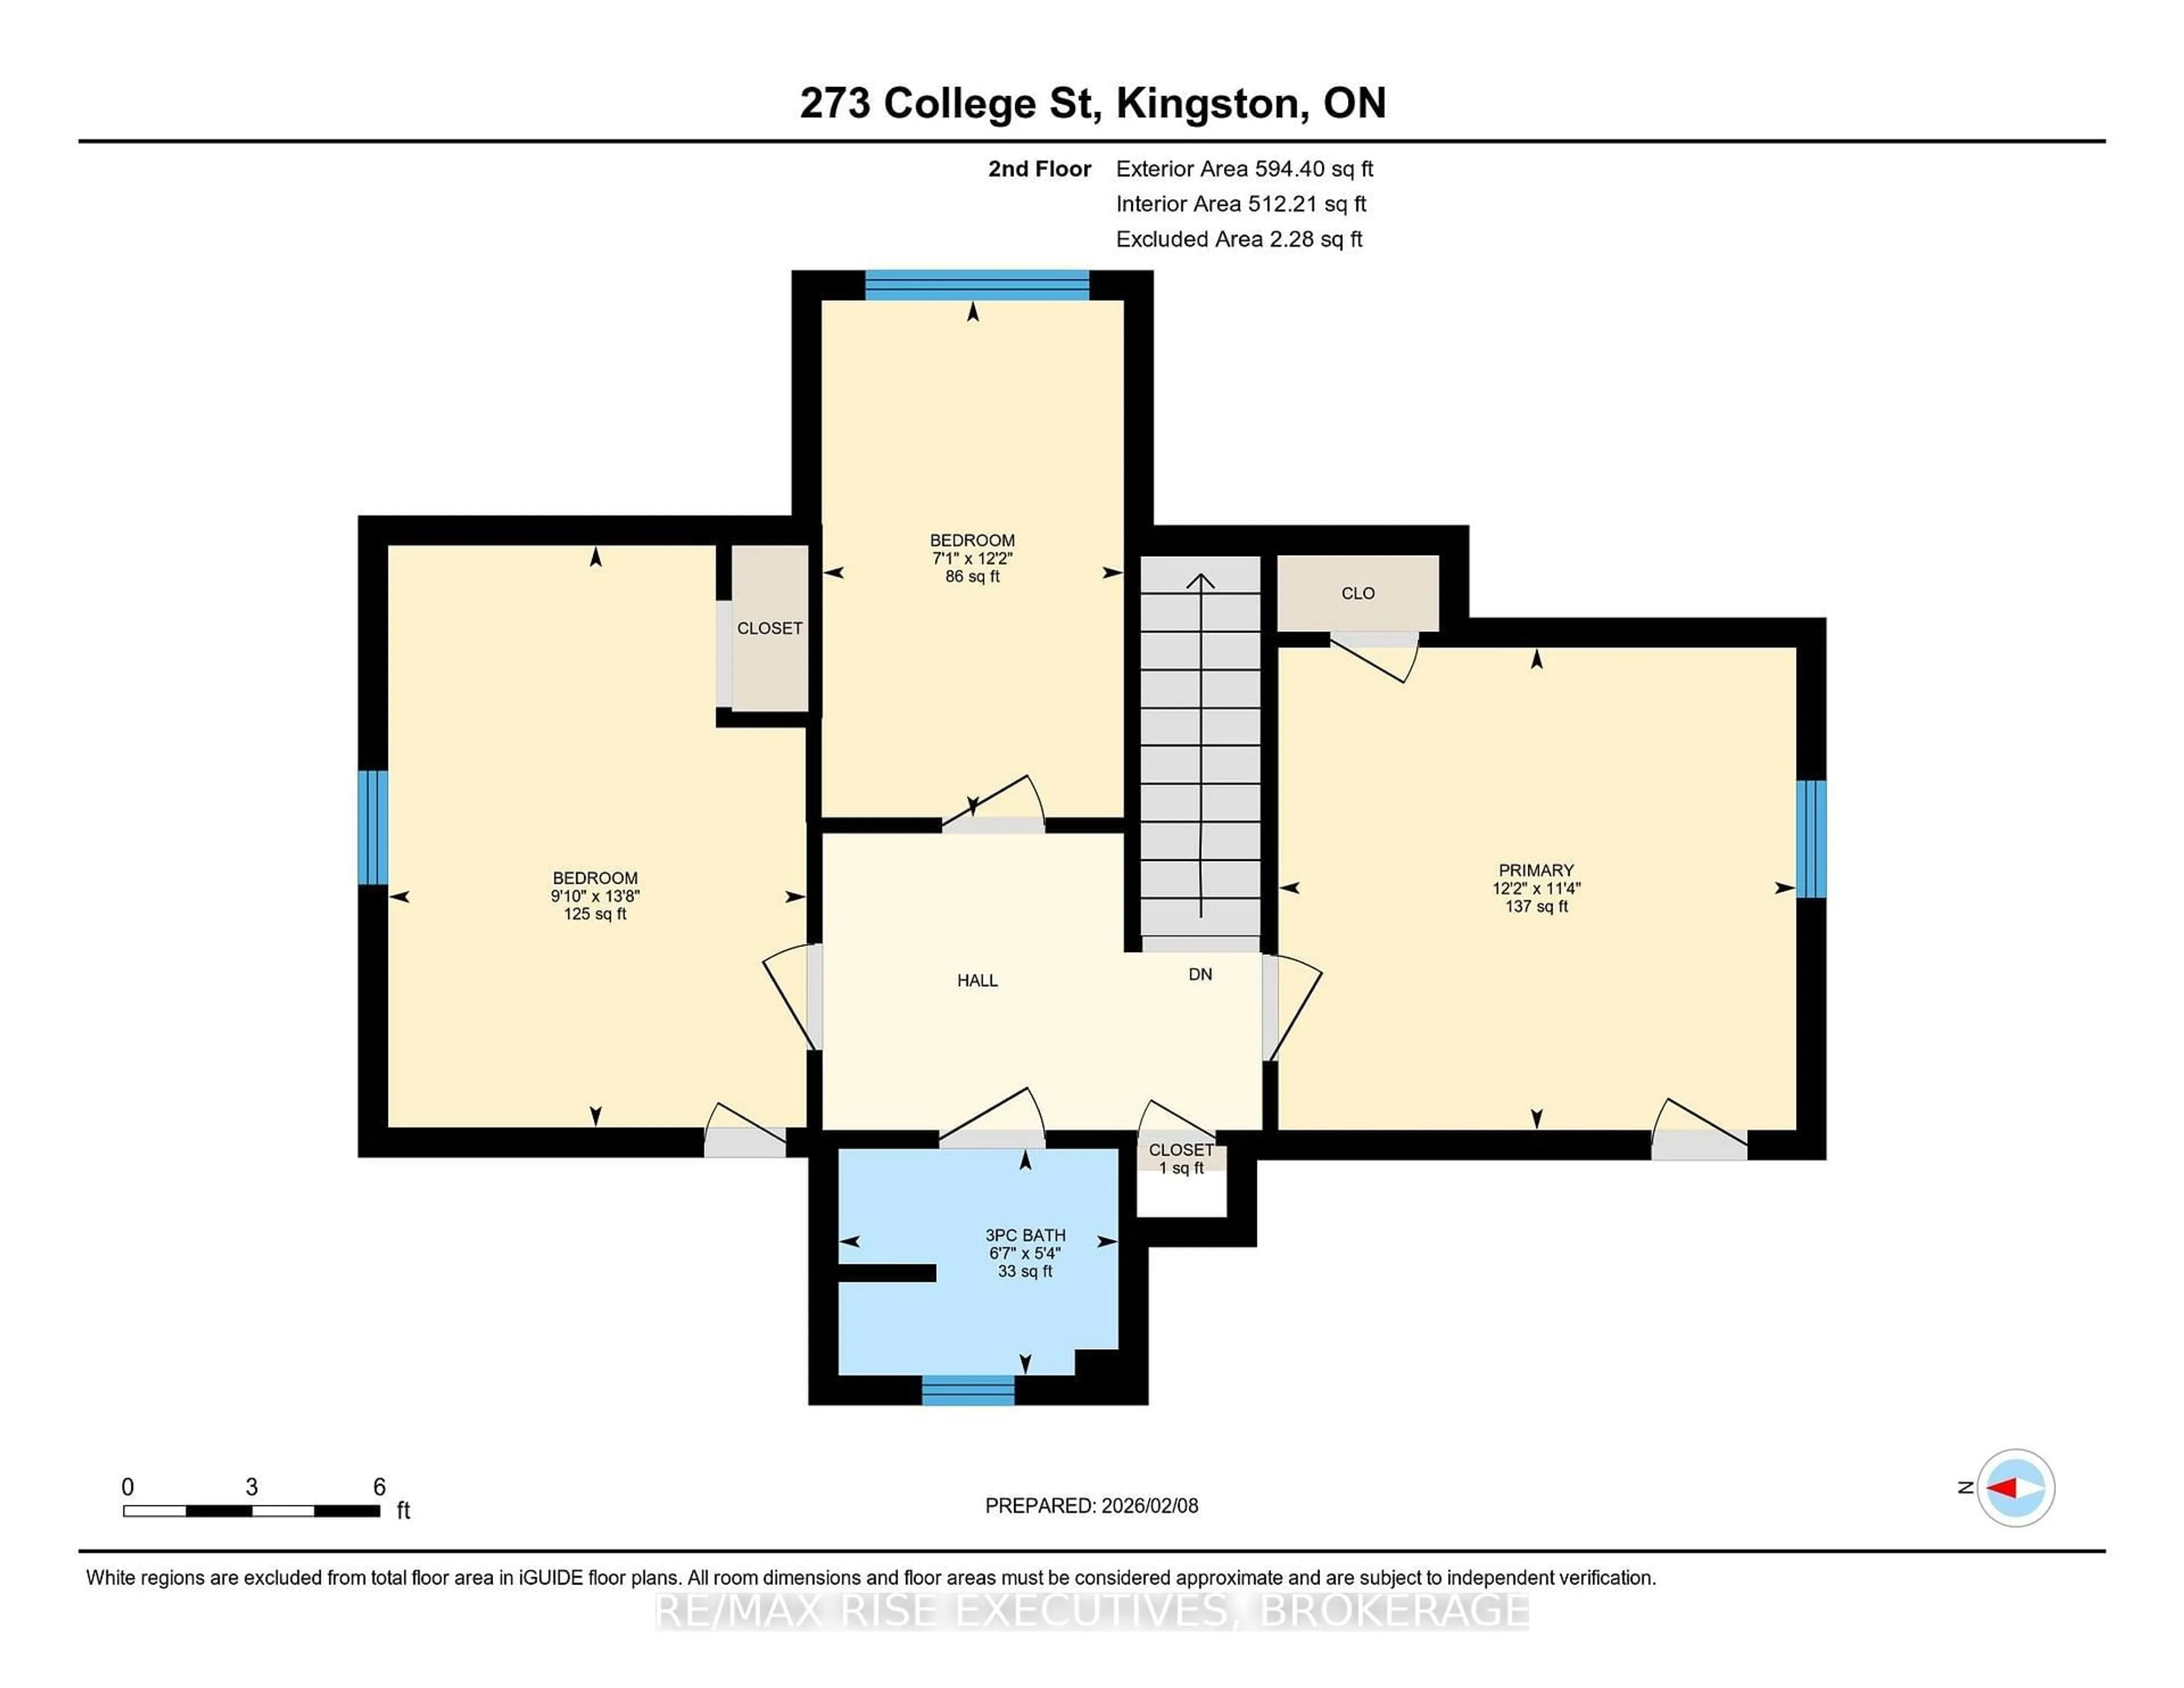
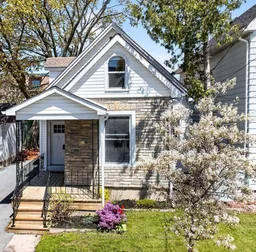
Move-in ready in the heart of Williamsville, this updated 1.5-storey home offers four bedrooms, flexible living space, and an excellent central Kingston location. Queen's University and Kingston General Hospital are both approximately a 15-minute walk or less, making the property especially convenient for families, professionals, students, or investors looking to be settled before the fall school year.Built in 1912, the home blends original character with extensive updates completed over the years. Hardwood flooring adds warmth to the main level, while the versatile layout includes two bedrooms on the main floor and two more upstairs, offering options for family living, guests, home offices, or shared accommodation.The bright main floor features comfortable living areas, a spacious kitchen with quartz countertops, a walk-in pantry, and convenient main-floor laundry. Upstairs are two additional bedrooms, a cozy reading nook, and access to a small upper deck.Outside, the private backyard provides a welcome retreat in the city. The large detached cabin/workshop offers excellent additional space for hobbies, a studio, storage, or other uses.Improvements include a furnace installed in 2021, central air conditioning, updated windows and doors, spray foam insulation in the cellar, siding, eavestrough, driveway improvements, roof updates, and renovations to the kitchen, bathrooms, laundry area, and decks.With the Memorial Centre, parks, shopping, restaurants, public transit, downtown Kingston, Queen's, and KGH all nearby, 23 Jenkins Street offers the combination of character, move-in-ready condition, flexible space, and walkability that can be difficult to find in central Kingston.
Property Details
Interior
Features
Main Floor
Kitchen
5.26 x 2.8Primary
3.79 x 3.312nd Br
3.26 x 3.86Living
3.48 x 3.1Exterior
Features
Parking
Garage spaces -
Garage type -
Total parking spaces 2
Property History
 49
49