12 hours on Market

945 Victoria St, Kingston, Ontario K7K 4T9

Detached
2 + 1
2
~700-1100 sqft
$569,000
Get pre-qualifiedPowered by nesto
Detached
2 + 1
2
~700-1100 sqft

Contact us about this property

Call

Highlights

Property Estimate

Days on market12 hours

Estimated valueNot available

Price/Sqft$665/sqft

Monthly cost

Open Calculator

Description

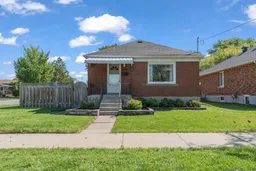
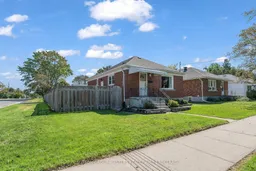
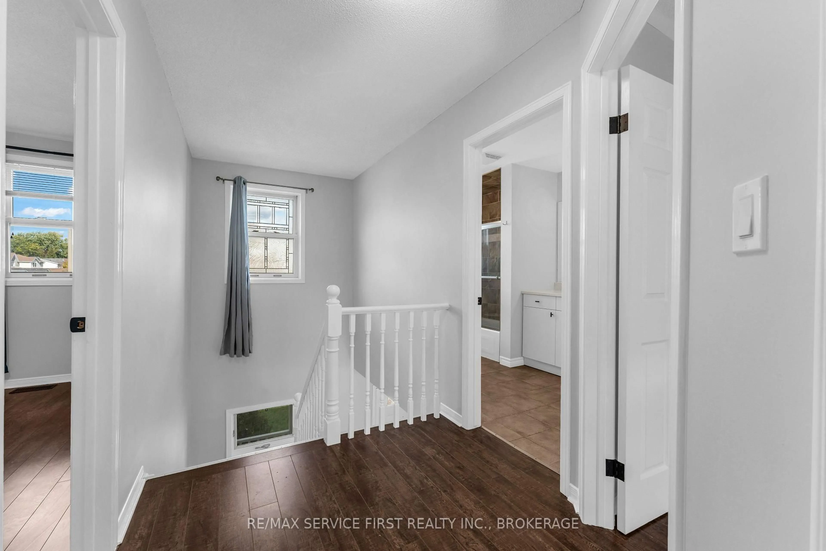
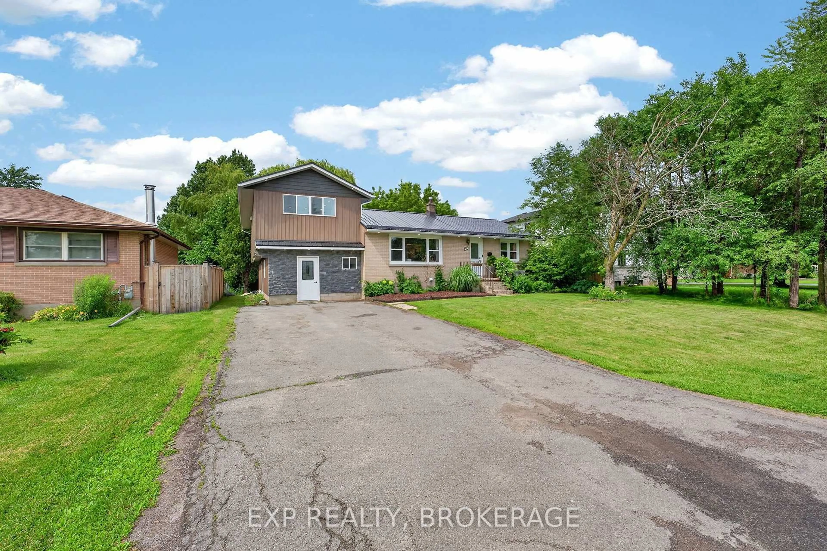
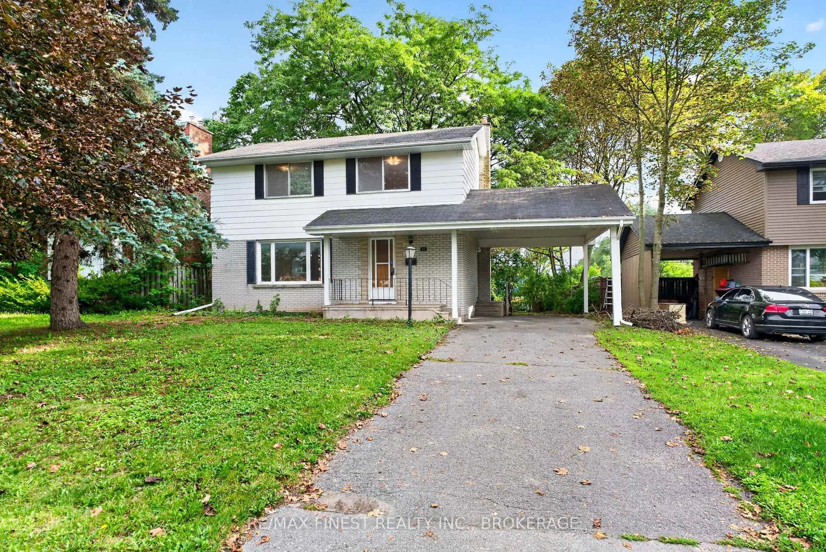
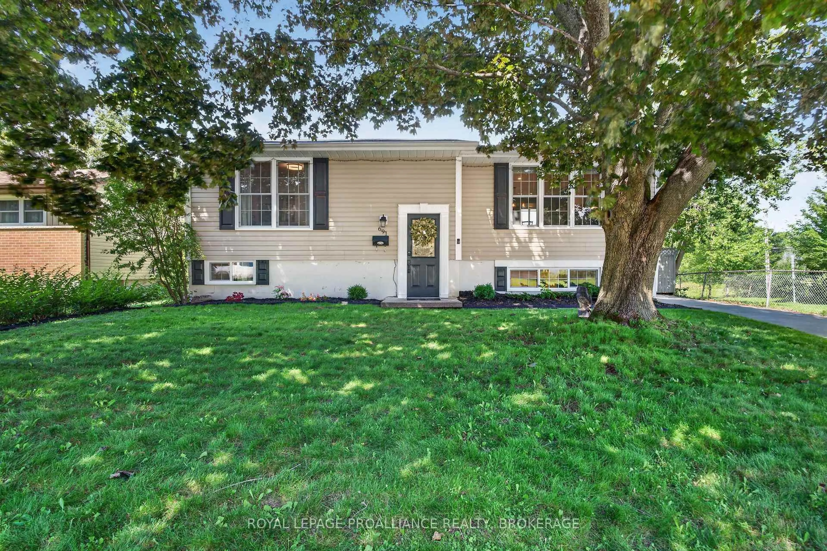
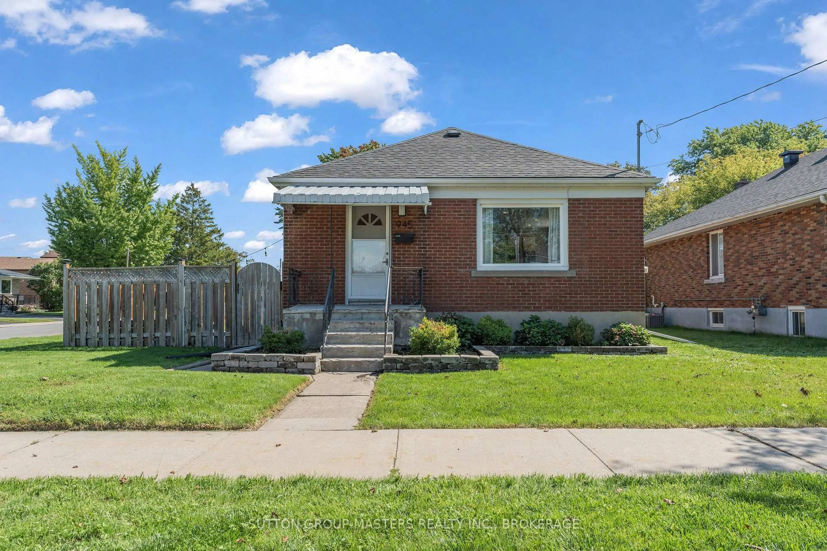
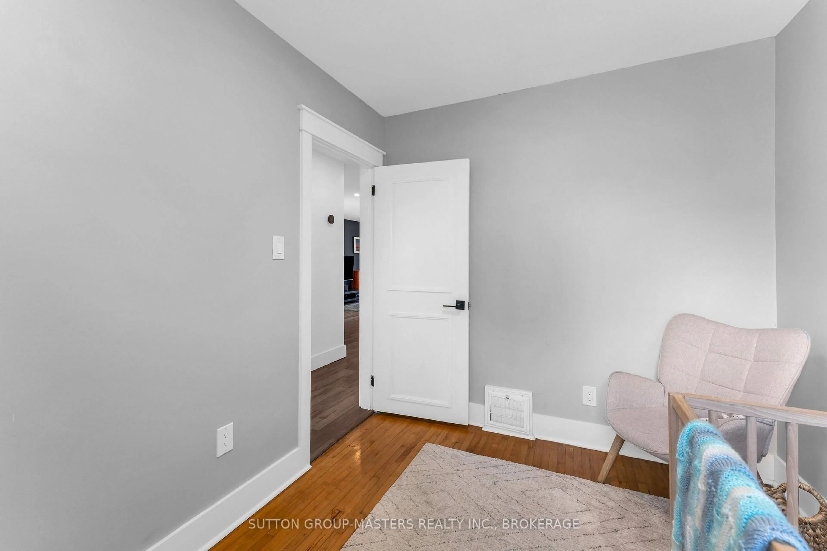
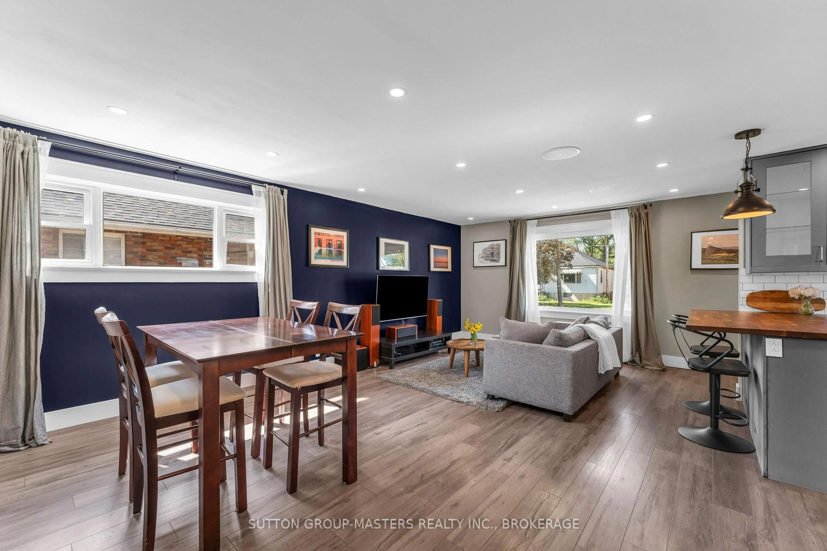
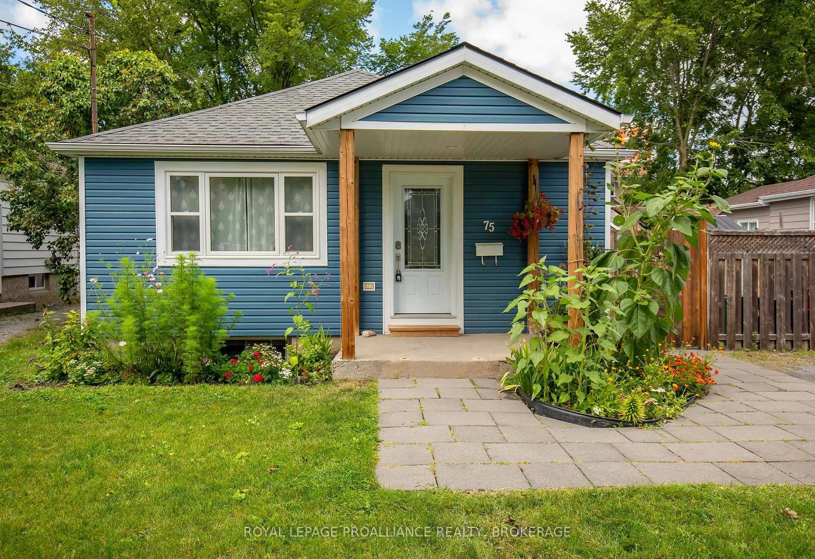
Welcome to 945 Victoria Street, a charming and thoughtfully updated home set on an impressive 50' x 125' corner lot in Kingscourt. Offering an excellent blend of comfortable living space, modern updates and a fantastic location, this home is an ideal opportunity for first-time buyers looking for affordability without the added headache of taking on a long list of renovations. The main floor features a bright, open-concept living, dining and kitchen area with plenty of natural light, pot lighting throughout and durable laminate flooring. The modern kitchen offers a subway tile backsplash and stainless steel appliances including a gas stove. Two well-appointed bedrooms feature hardwood flooring, while the updated three-piece bathroom is finished with ceramic tile. A convenient side entrance leads directly to a stone patio and the expansive backyard, offering plenty of green space to enjoy. The detached 1.5-car garage features a durable steel roof and provides excellent space for parking, storage or hobbies. Downstairs, the fully finished and waterproofed basement adds valuable additional living space, including a spacious recreation room, third bedroom with built-in desk and double closets, and a modern four-piece bathroom. Extensive updates provide peace of mind, including a newer furnace and AC (2018), finished basement (2019), sewer lateral and water main replacement (2021), HWT (2021), majority of windows replaced (2023), repointing completed (2023-24), and roof shingles (2024). Ideally located with a quick commute to the 401, just around the corner from the Oak Street bike path and community garden, and within walking distance of the Memorial Centre Farmers Market. A move-in-ready home offering great value, generous outdoor space and a convenient Kingscourt location - perfect for buyers ready to make Kingston home.


Property Details

StyleBungalow-Raised
View-
Age of property-
SqFt~700-1100 SqFt
Lot Size6,250 SqFt(125 x 50)
Parking Spaces3
MLS ®NumberX13751752
Community NameKingscourt
Data SourceTRREB
Listing bySUTTON GROUP-MASTERS REALTY INC., BROKERAGE

Features

Heating: Forced Air
Cooling: Central Air
Basement: Full, Finished

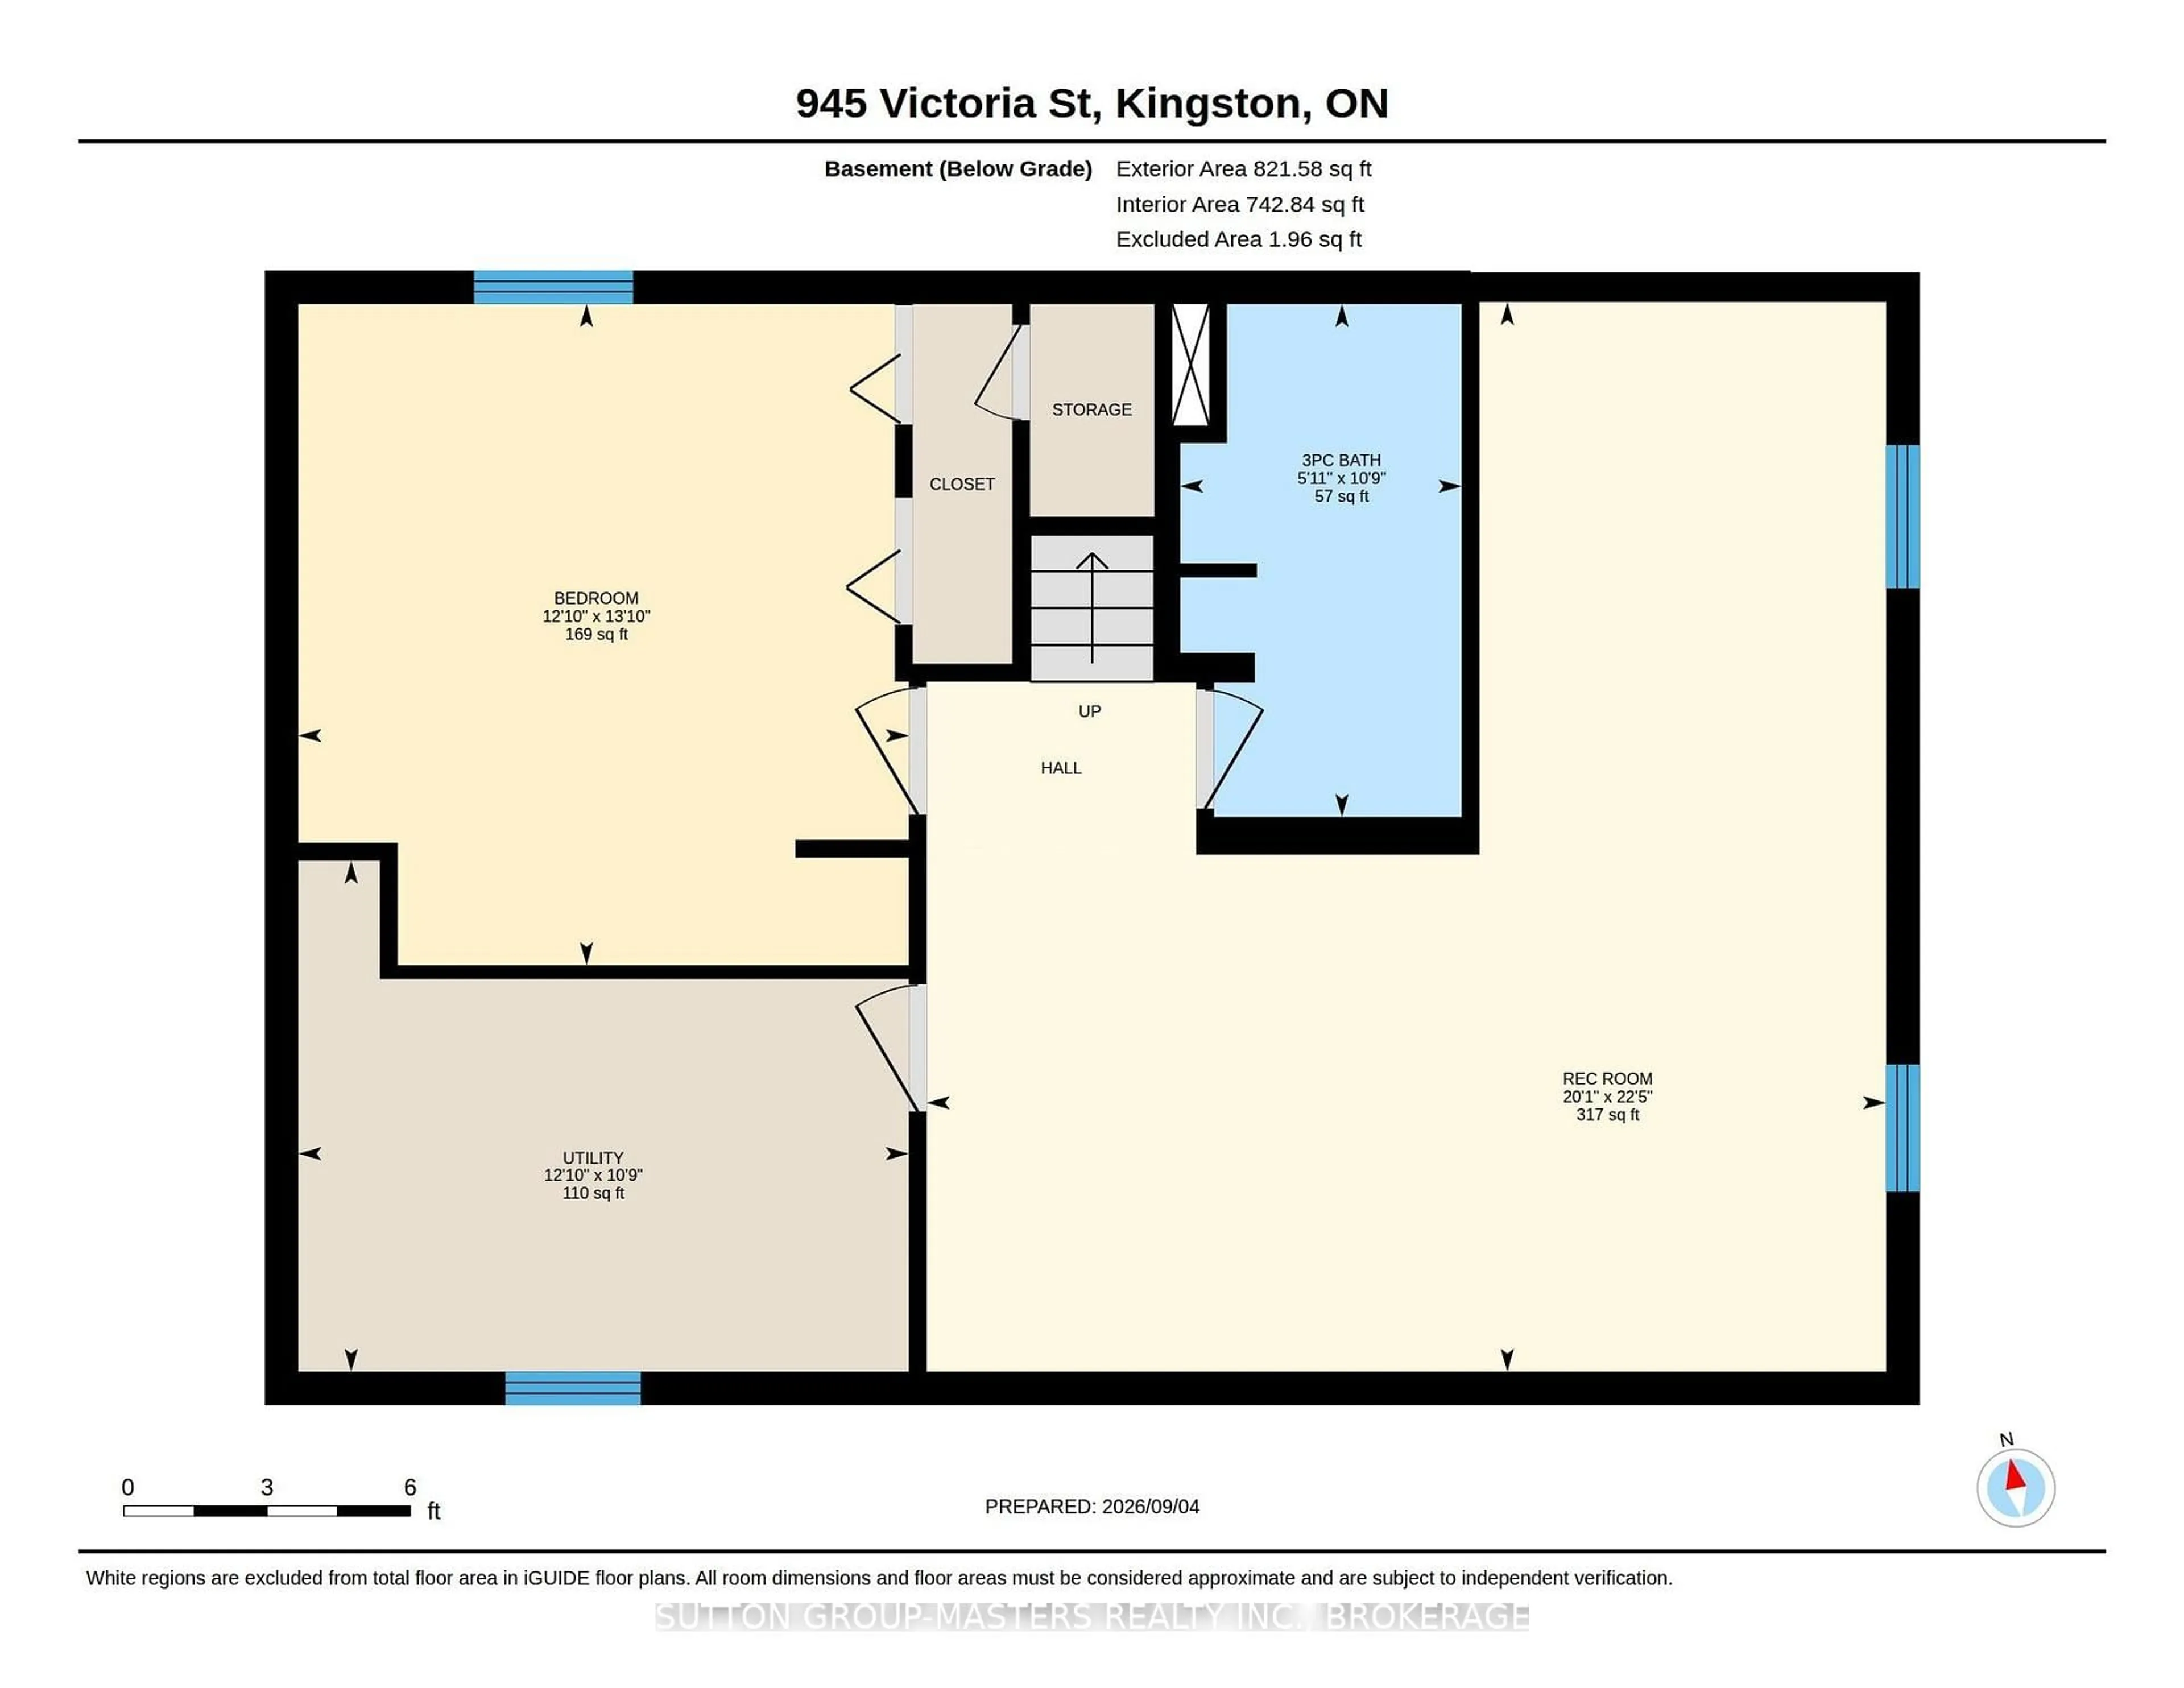
Lower Floor

Rec

6.13 x 6.83

3rd Br

3.9 x 4.22


Features

Lot size: 6,250 SqFt

Parking

Garage spaces 1

Garage type Detached

Other parking spaces 2

Total parking spaces 3


Property History

Sep 8, 2026
ListedActive
$569,000
12 hours on market
history photo preview40
Listing by trreb®
Property listed by SUTTON GROUP-MASTERS REALTY INC., BROKERAGE, Brokerage
Agent Banner Image
Interested in this property?Get in touch to get the inside scoop.
Market Data - Kingscourt

Geo Zone Map ThumbnailKingscourt

Strong Buyer's Market

View Market Data

Detached house - for the past 30 days

Buyer's market Seller's market

Avg. Days on Market

Past 30 days

15 days

Compared to

2025

23 days

2024

35 days

2023

18 days

New Listings

Past 30 days

4 listings

Compared to

2025

8 listings

2024

7 listings

2023

2 listings

Units sold

Past 30 days

1 unit

Compared to

2025

4 units

2024

6 units

2023

3 units

Median Sold Price

Past 30 days

$440,000

Compared to

2025

$447,500

2024

$448,000

2023

$410,000


Population and Demographics

Overview

Total population 2600
Average household income $83,733

Age (%)

0 to 19
16%
20 to 34
27%
35 to 49
19%
50 to 64
21%
65 and plus
18%

Household composition (%)

Single family
49%
Single person
41%
Multi person
10%
Multi family
0%

Mother tongue (%)

English
92%
Others
4%
Portuguese
2%
French
1%

House tenancy (%)

Renters
55%
Owners
45%

What’s nearby?Essentials within 5 km

Local Logic

Transportation Scores

Estimated Budget