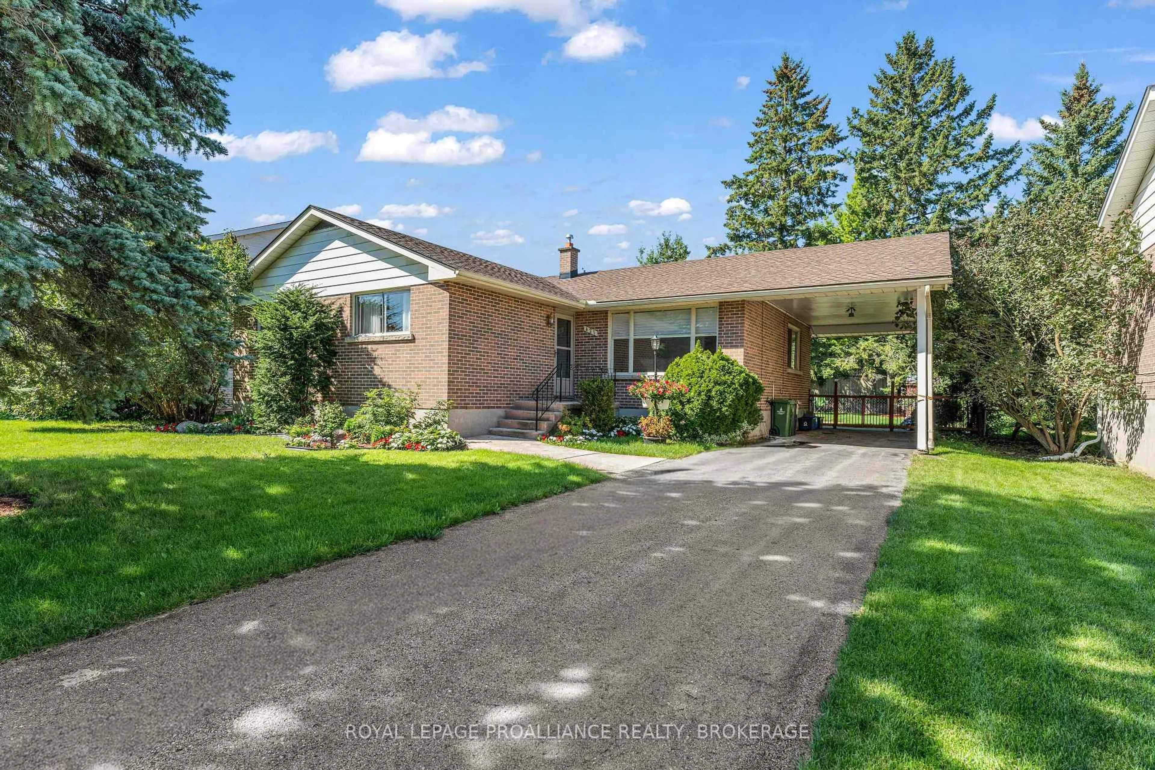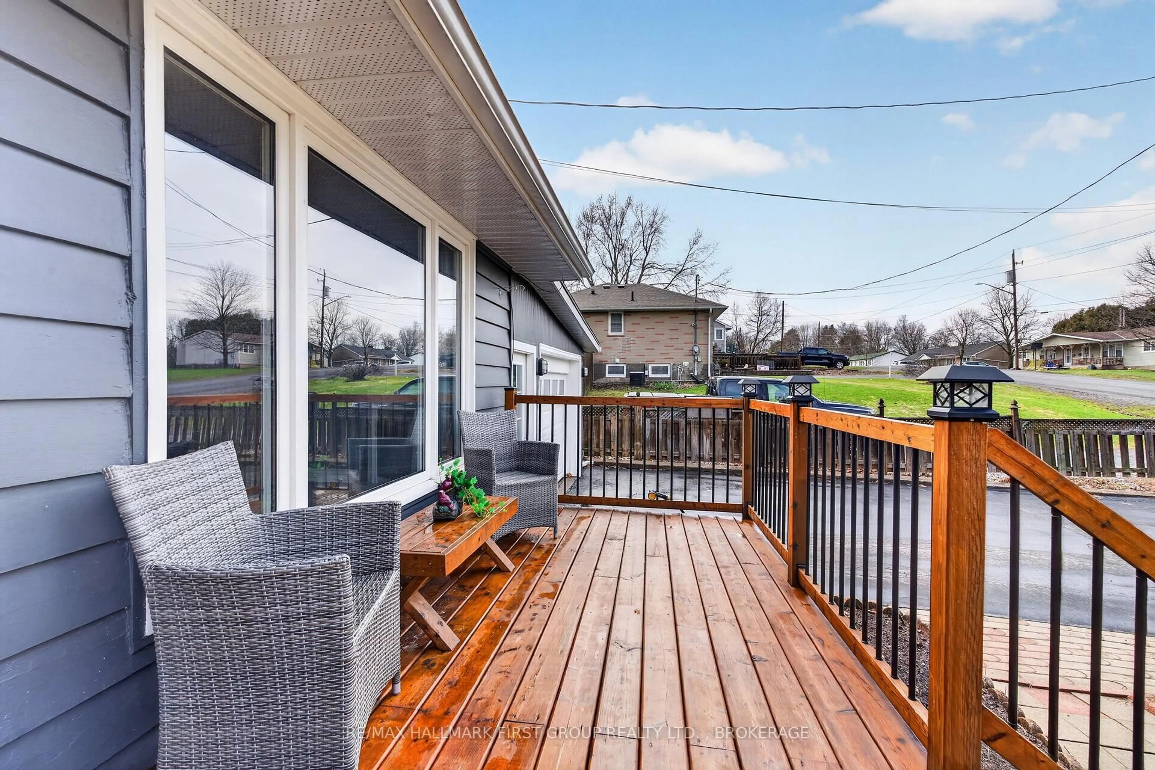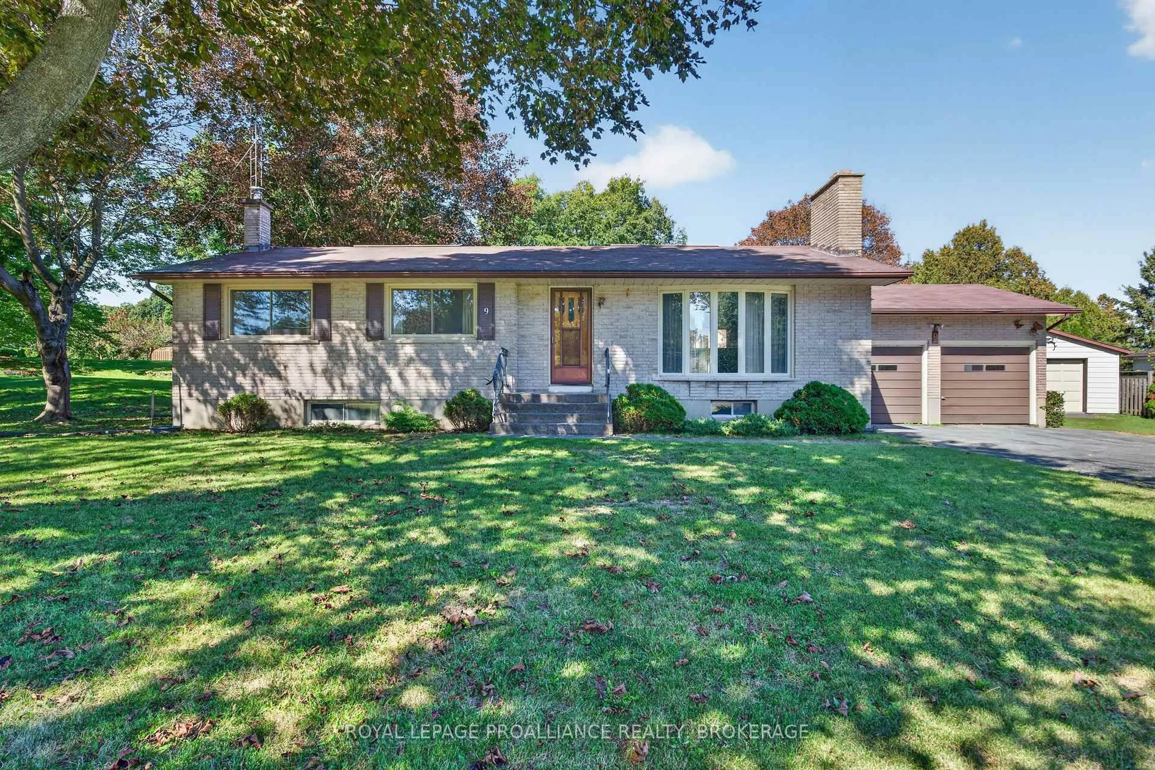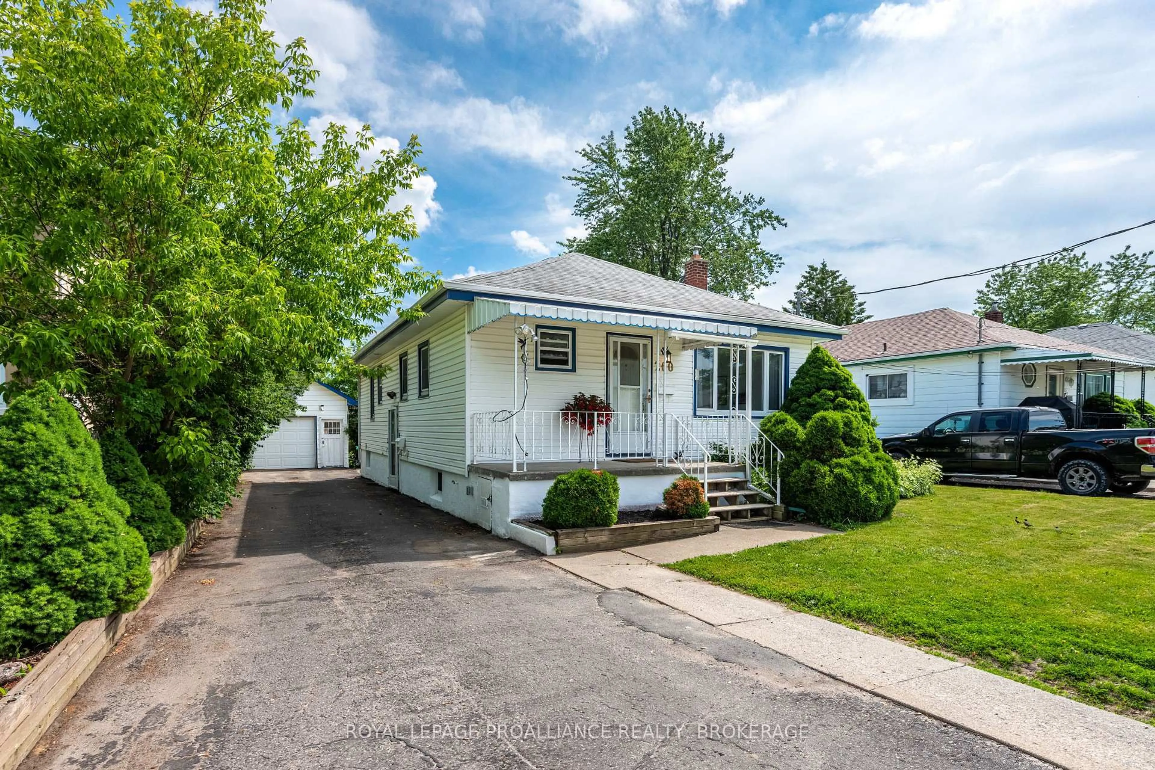
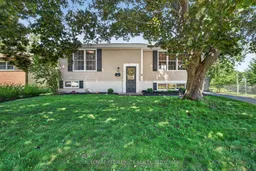
691 Aylmer Cres, Kingston, Ontario K7M 6L7
Contact us about this property
Highlights
Estimated valueThis is the price Wahi expects this property to sell for.
The calculation is powered by our Instant Home Value Estimate, which uses current market and property price trends to estimate your home’s value with a 90% accuracy rate.Not available
Price/Sqft$631/sqft
Monthly cost
Open Calculator
Description
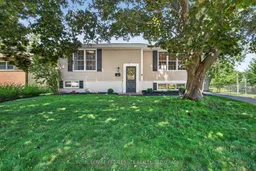
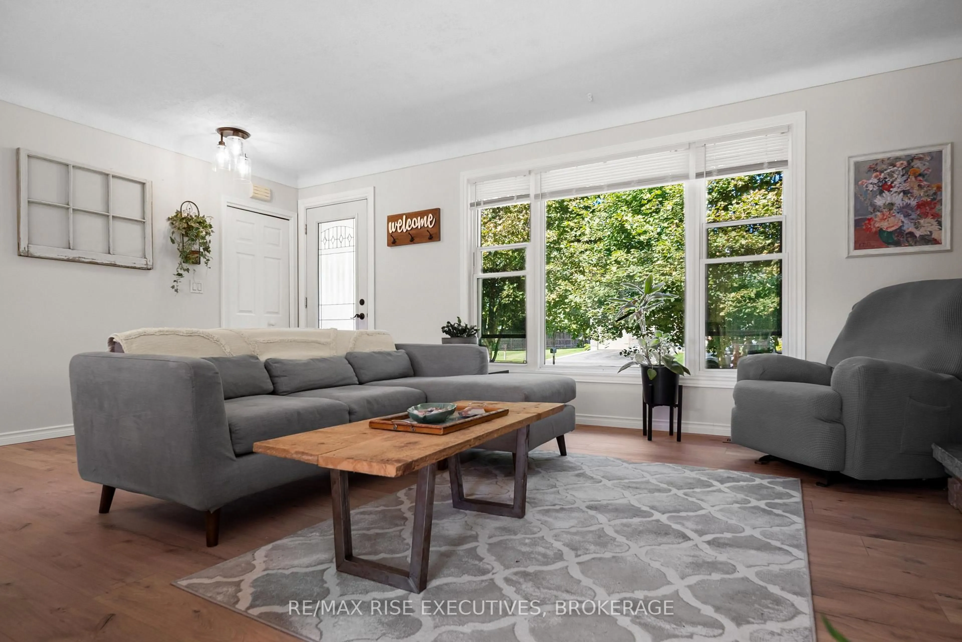
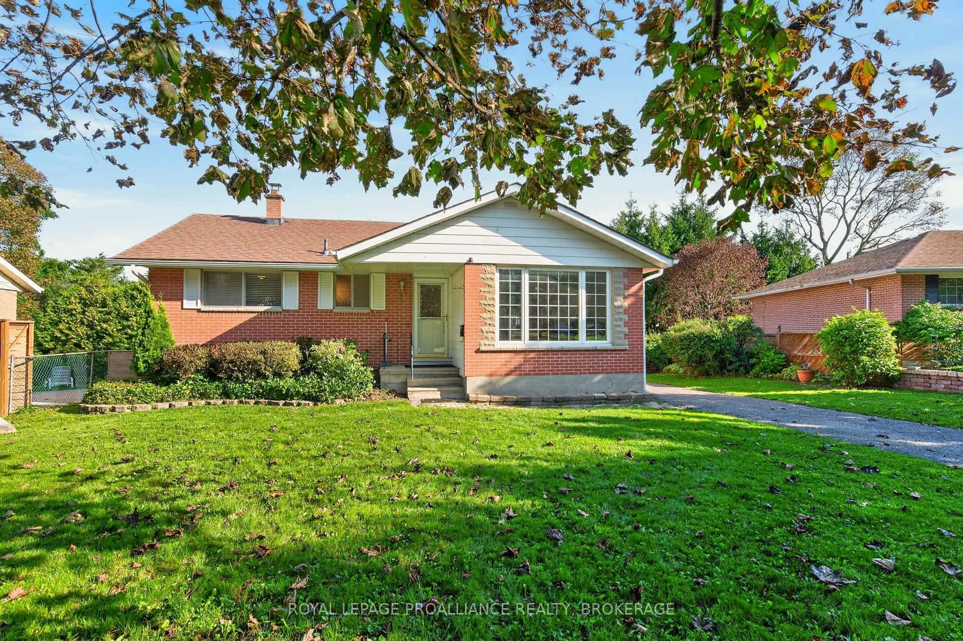
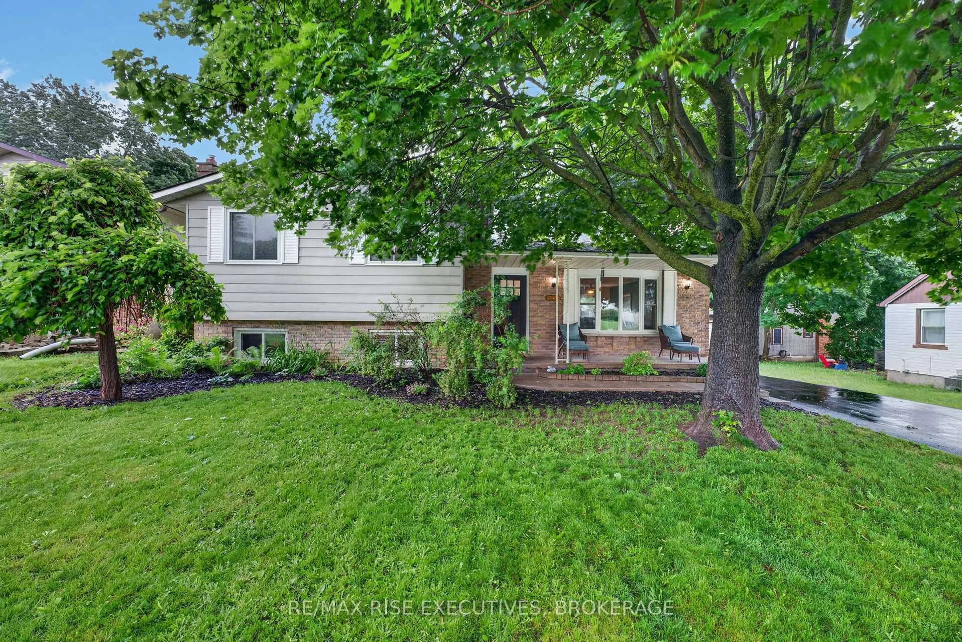
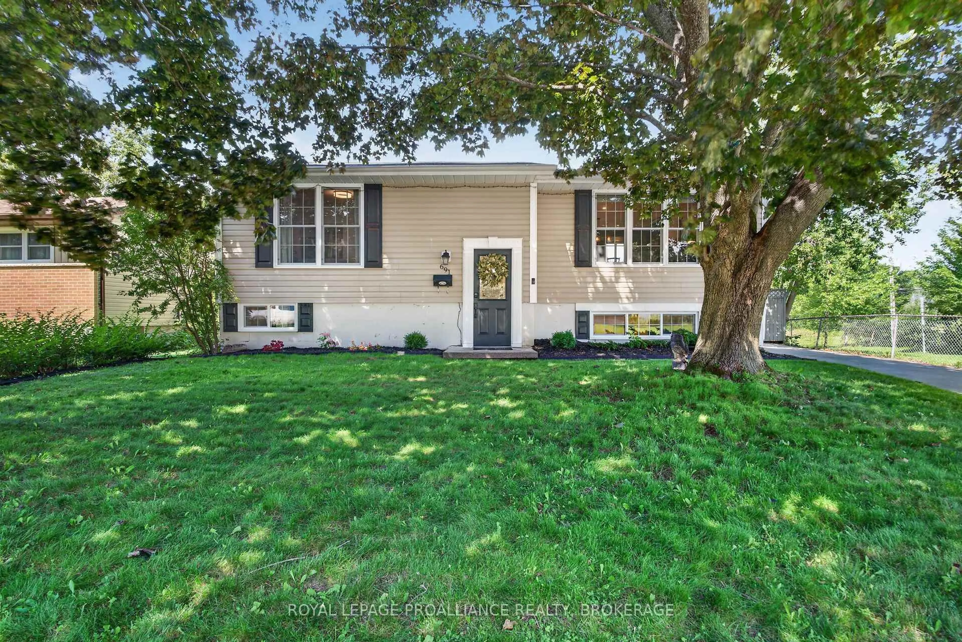
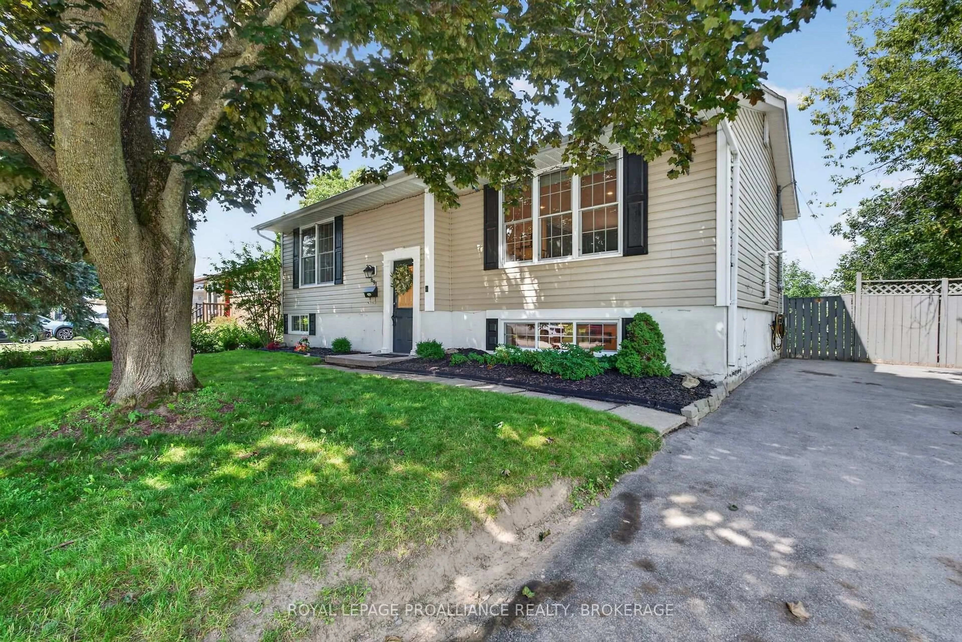
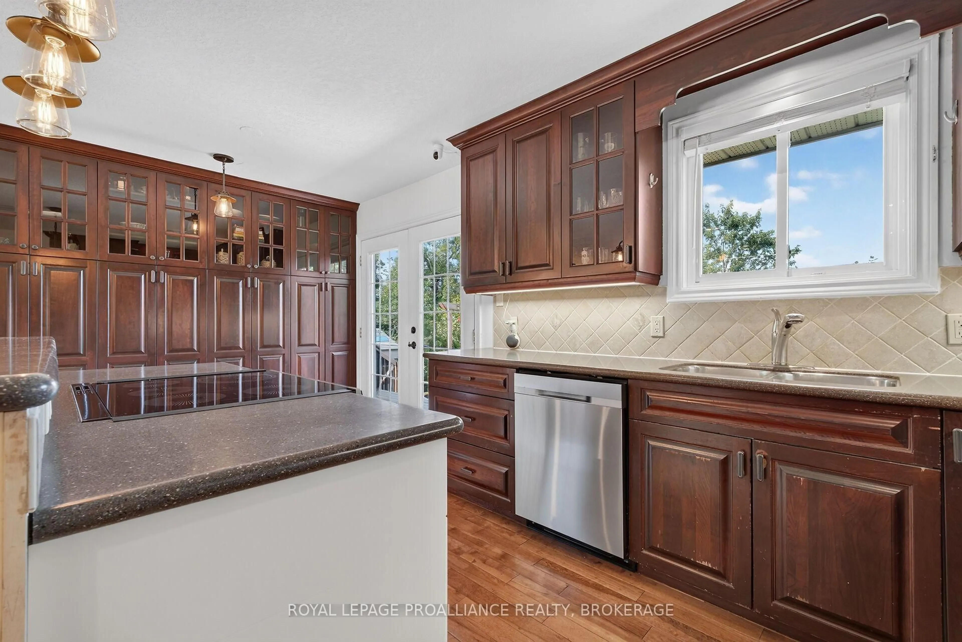
Welcome home to this rare find in Collins Bay! Nestled in a peaceful setting backing onto Collins Creek, this charming and inviting home offers the perfect blend of comfort, updates, and tranquility. Inside, the bright and welcoming open-concept living room and kitchen create a wonderful space for everyday living and entertaining. The kitchen offers plenty of counter space and ample built-in cabinetry for both functionality and storage. The main floor features two comfortable bedrooms and an updated full bathroom, making this home ideal for convenient one-level living. The lower level provides excellent additional living space, featuring a generously sized bedroom or home office, a spacious playroom/recreation room, and a beautifully renovated bathroom with laundry and additional storage. Step outside onto the oversized deck and discover the perfect setting to relax and enjoy the peaceful surroundings. Start your morning with a cup of coffee while taking in the tranquil views or unwind in the evening with a glass of wine as you watch the breathtaking sunsets paint the sky. Backing onto a beautiful park and surrounded by mature, serene greenery, this private outdoor space offers a wonderful backdrop for entertaining family and friends, enjoying summer barbecues, or simply sitting back and appreciating the natural beauty and privacy this exceptional setting has to offer. Thoughtfully updated and move-in ready, this home offers peace of mind with many updates (see update list). Whether you're a young family looking for room to grow, a professional seeking a peaceful retreat, or a retiree wanting a comfortable and manageable home, this property offers something special.
Upcoming Open House
Property Details
Interior
Features
Main Floor
Primary
3.45 x 3.94Living
3.65 x 5.14Kitchen
2.83 x 5.56Bathroom
2.83 x 2.184 Pc Bath
Exterior
Features
Parking
Garage spaces -
Garage type -
Total parking spaces 3
Property History
 50
50