3 hours on Market

2 Stonehead Circ, Kingston, Ontario K7L 4V1

Detached
2 + 2
2
~1100-1500 sqft
$799,000
Get pre-qualifiedPowered by nesto
Detached
2 + 2
2
~1100-1500 sqft

Contact us about this property

Call

Highlights

Property Estimate

Days on market3 hours

Estimated valueNot available

Price/Sqft$629/sqft

Monthly cost

Open Calculator

Description

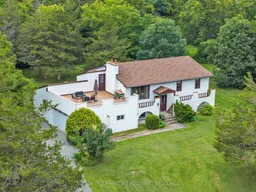
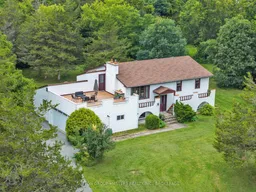
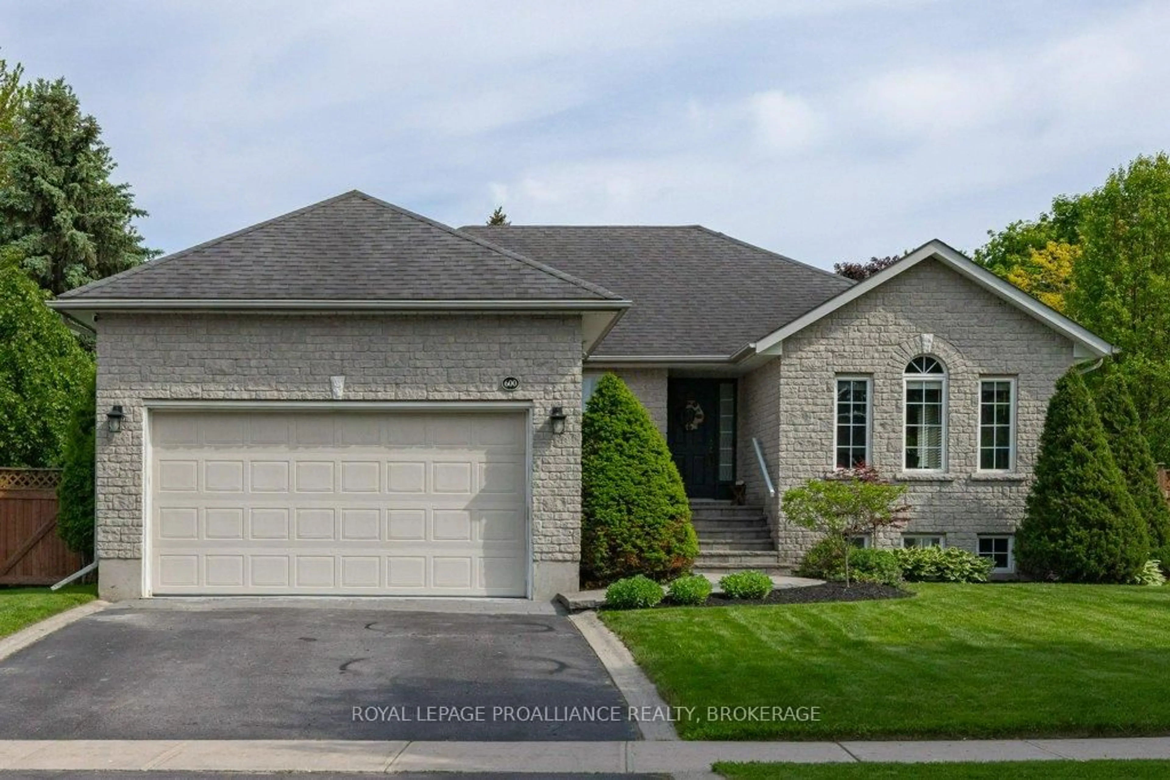
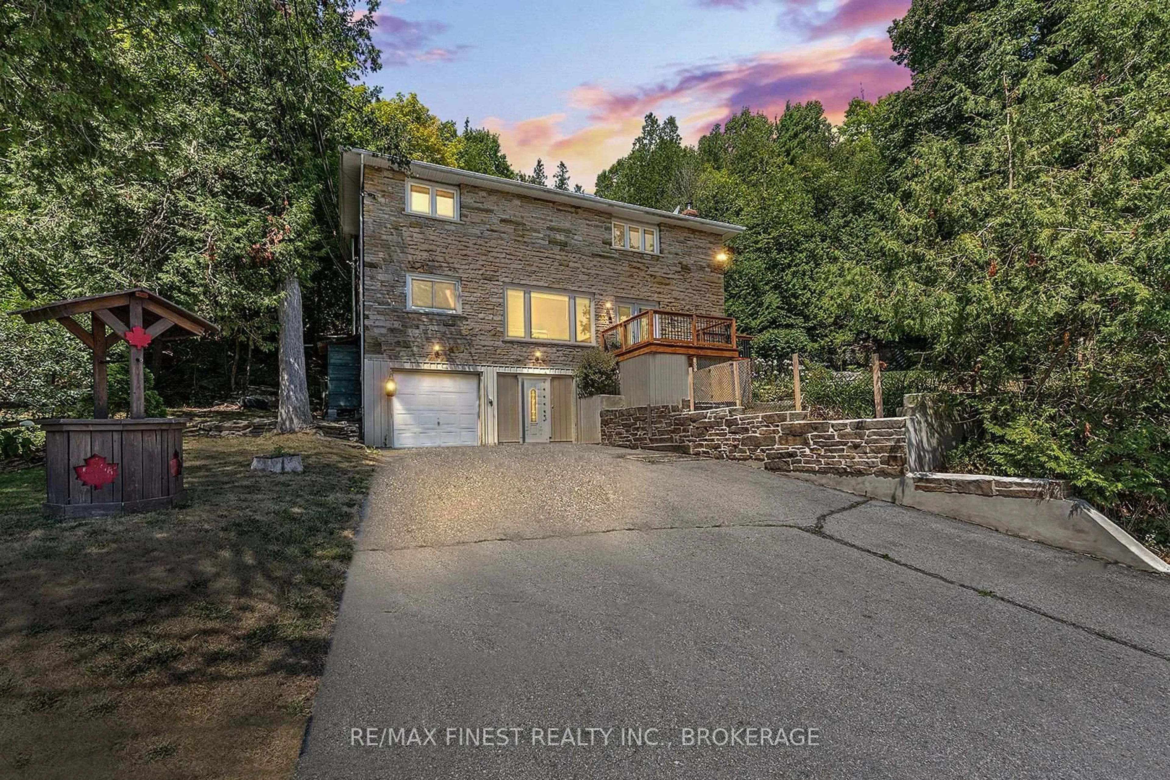
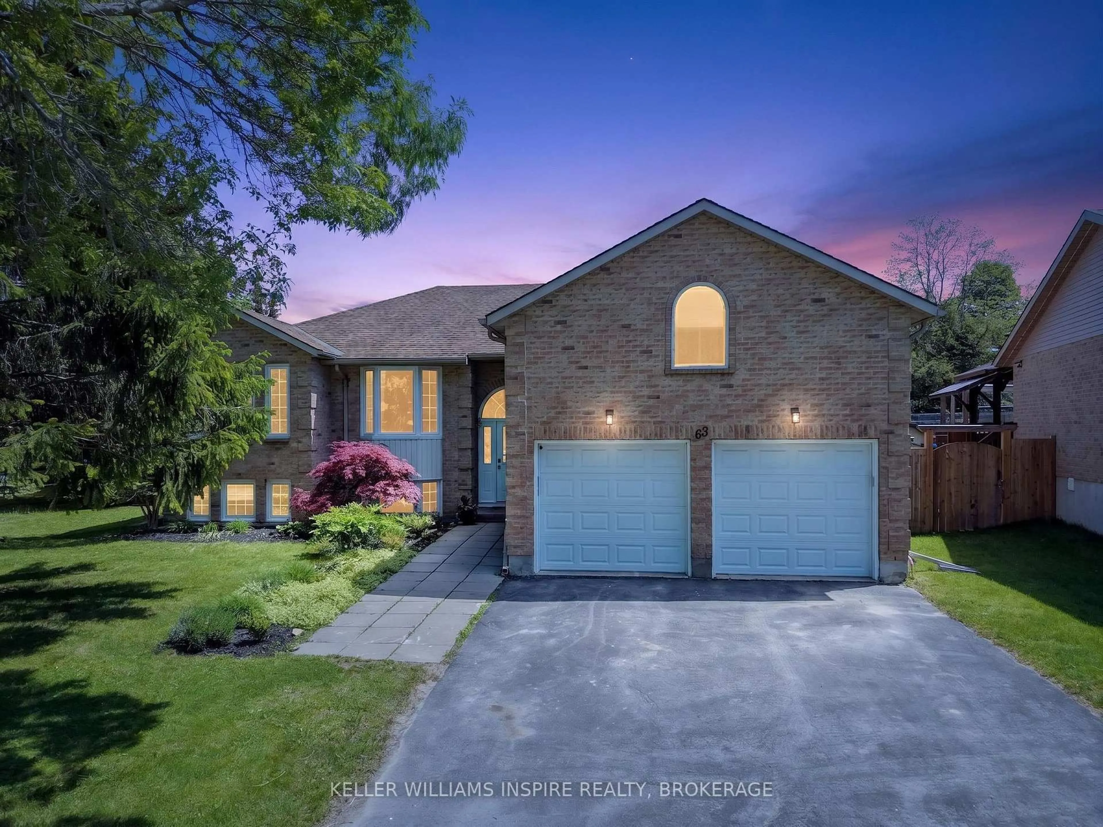
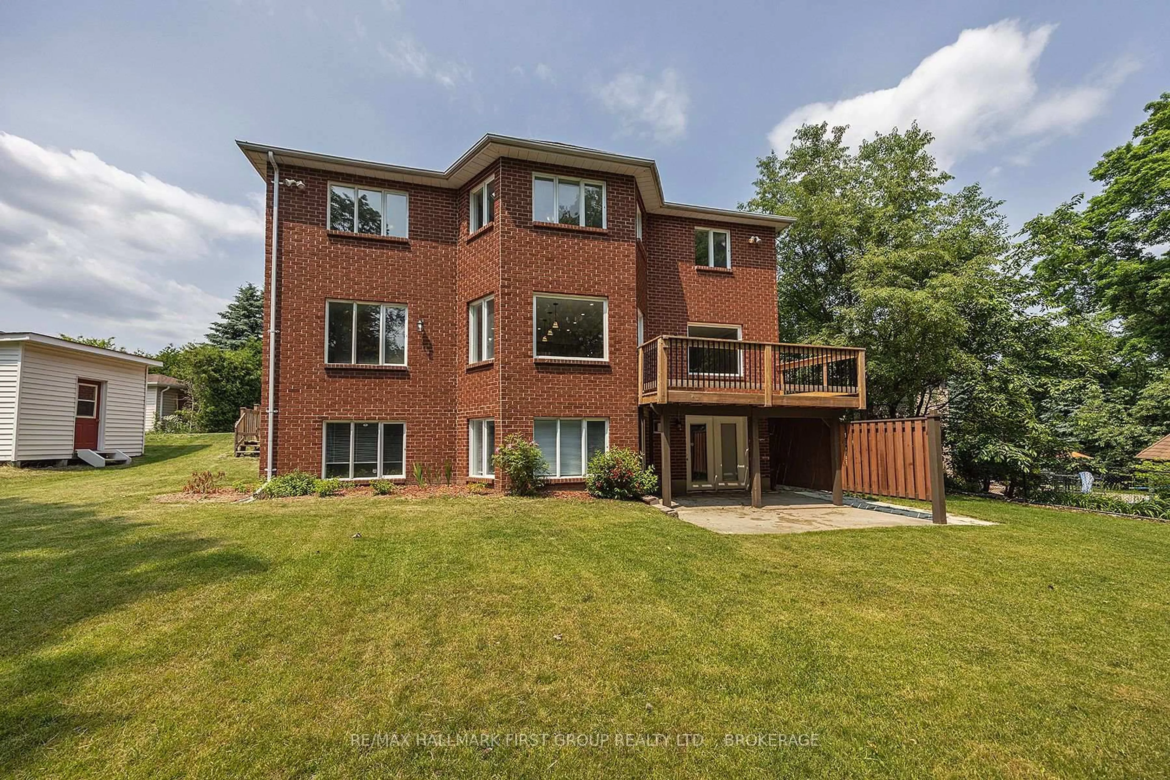
This exceptional Bateau Channel Estates home which includes access to a spectacular shared neighbourhood waterfront on the St. Lawrence River.This home is beautifully situated on a private, park-like one-acre treed lot in a quiet cul-de-sac setting. The home features four bedrooms and two full bathrooms, with two bedrooms conveniently located on the main level and two additional bedrooms on the lower level. The bright and inviting living spaces offer comfortable room for both family living and entertaining, with fireplaces featured in both the living room and recreation room.A large 20.6' x 23' deck, positioned above the double-car garage, provides an exceptional outdoor space to relax and enjoy the peaceful natural surroundings. The mature, treed one-acre property creates a beautiful sense of privacy while showcasing the serene setting of this sought-after waterfront community.Inside, you find a slate floor entry, hardwood flooring in the dining and kitchen and gleaming walnut hardwood in the living room area adding warmth and style, complementing the home's distinctive Mediterranean-inspired exterior and elevated bungalow design.Adding to the appeal is the exclusive use of a two-acre private community park on the St. Lawrence River - perfect for enjoying the water, relaxing outdoors, or taking in the beauty of the surrounding landscape.A rare opportunity to own an executive estate property in Bateau Channel Estates, combining generous living space, a double garage, mature private grounds, river access, and the tranquility of a quiet cul-de-sac. A truly special East End offering for those looking to embrace the St. Lawrence lifestyle. Major updates have been done in the past few years as the front door, Heat/AC pump(4 years old),hot water tank(1 year old), well pump(2 years old) and garage door.


Property Details

StyleBacksplit 3
View-
Age of property-
SqFt~1100-1500 SqFt
Lot Size47,244 SqFt(301.4 x 156.75)
Parking Spaces6
MLS ®NumberX13657232
Community NameSt Lawrence North
Data SourceTRREB
Listing bySUTTON GROUP-MASTERS REALTY INC., BROKERAGE

Features

Heating: Heat Pump
Cooling: Central Air
Fireplace
Basement: Full

Lower Floor

4th Br

3.85 x 3.39

Rec

7.8 x 5.82

3rd Br

3.79 x 5.15

Utility

2.7 x 2.35


Features

Lot size: 47,244 SqFt

Parking

Garage spaces 2

Garage type Attached

Other parking spaces 4

Total parking spaces 6


Property History

Aug 10, 2026
ListedActive
$799,000
3 hours on market
history photo preview41
Listing by trreb®
Property listed by SUTTON GROUP-MASTERS REALTY INC., BROKERAGE, Brokerage
Agent Banner Image
Interested in this property?Get in touch to get the inside scoop.
Market Data - St Lawrence North

Geo Zone Map ThumbnailSt Lawrence North

Strong Seller's Market

View Market Data

Detached house - for the past 30 days

Buyer's market Seller's market

Avg. Days on Market

Past 30 days

26 days

Compared to

2025

0 day

2024

69 days

2023

0 day

New Listings

Past 30 days

4 listings

Compared to

2025

3 listings

2024

5 listings

2023

3 listings

Units sold

Past 30 days

5 units

Compared to

2025

0 unit

2024

3 units

2023

0 unit

Median Sold Price

Past 30 days

$610,000

Compared to

2024

$490,000


Population and Demographics

Overview

Total population 1771
Average household income $148,071

Age (%)

0 to 19
19%
20 to 34
12%
35 to 49
15%
50 to 64
25%
65 and plus
28%

Household composition (%)

Single family
81%
Single person
16%
Multi person
3%
Multi family
1%

Mother tongue (%)

English
90%
French
4%
Others
4%
German
1%

House tenancy (%)

Owners
92%
Renters
8%

What’s nearby?Essentials within 5 km

Local Logic

Transportation Scores

Estimated Budget