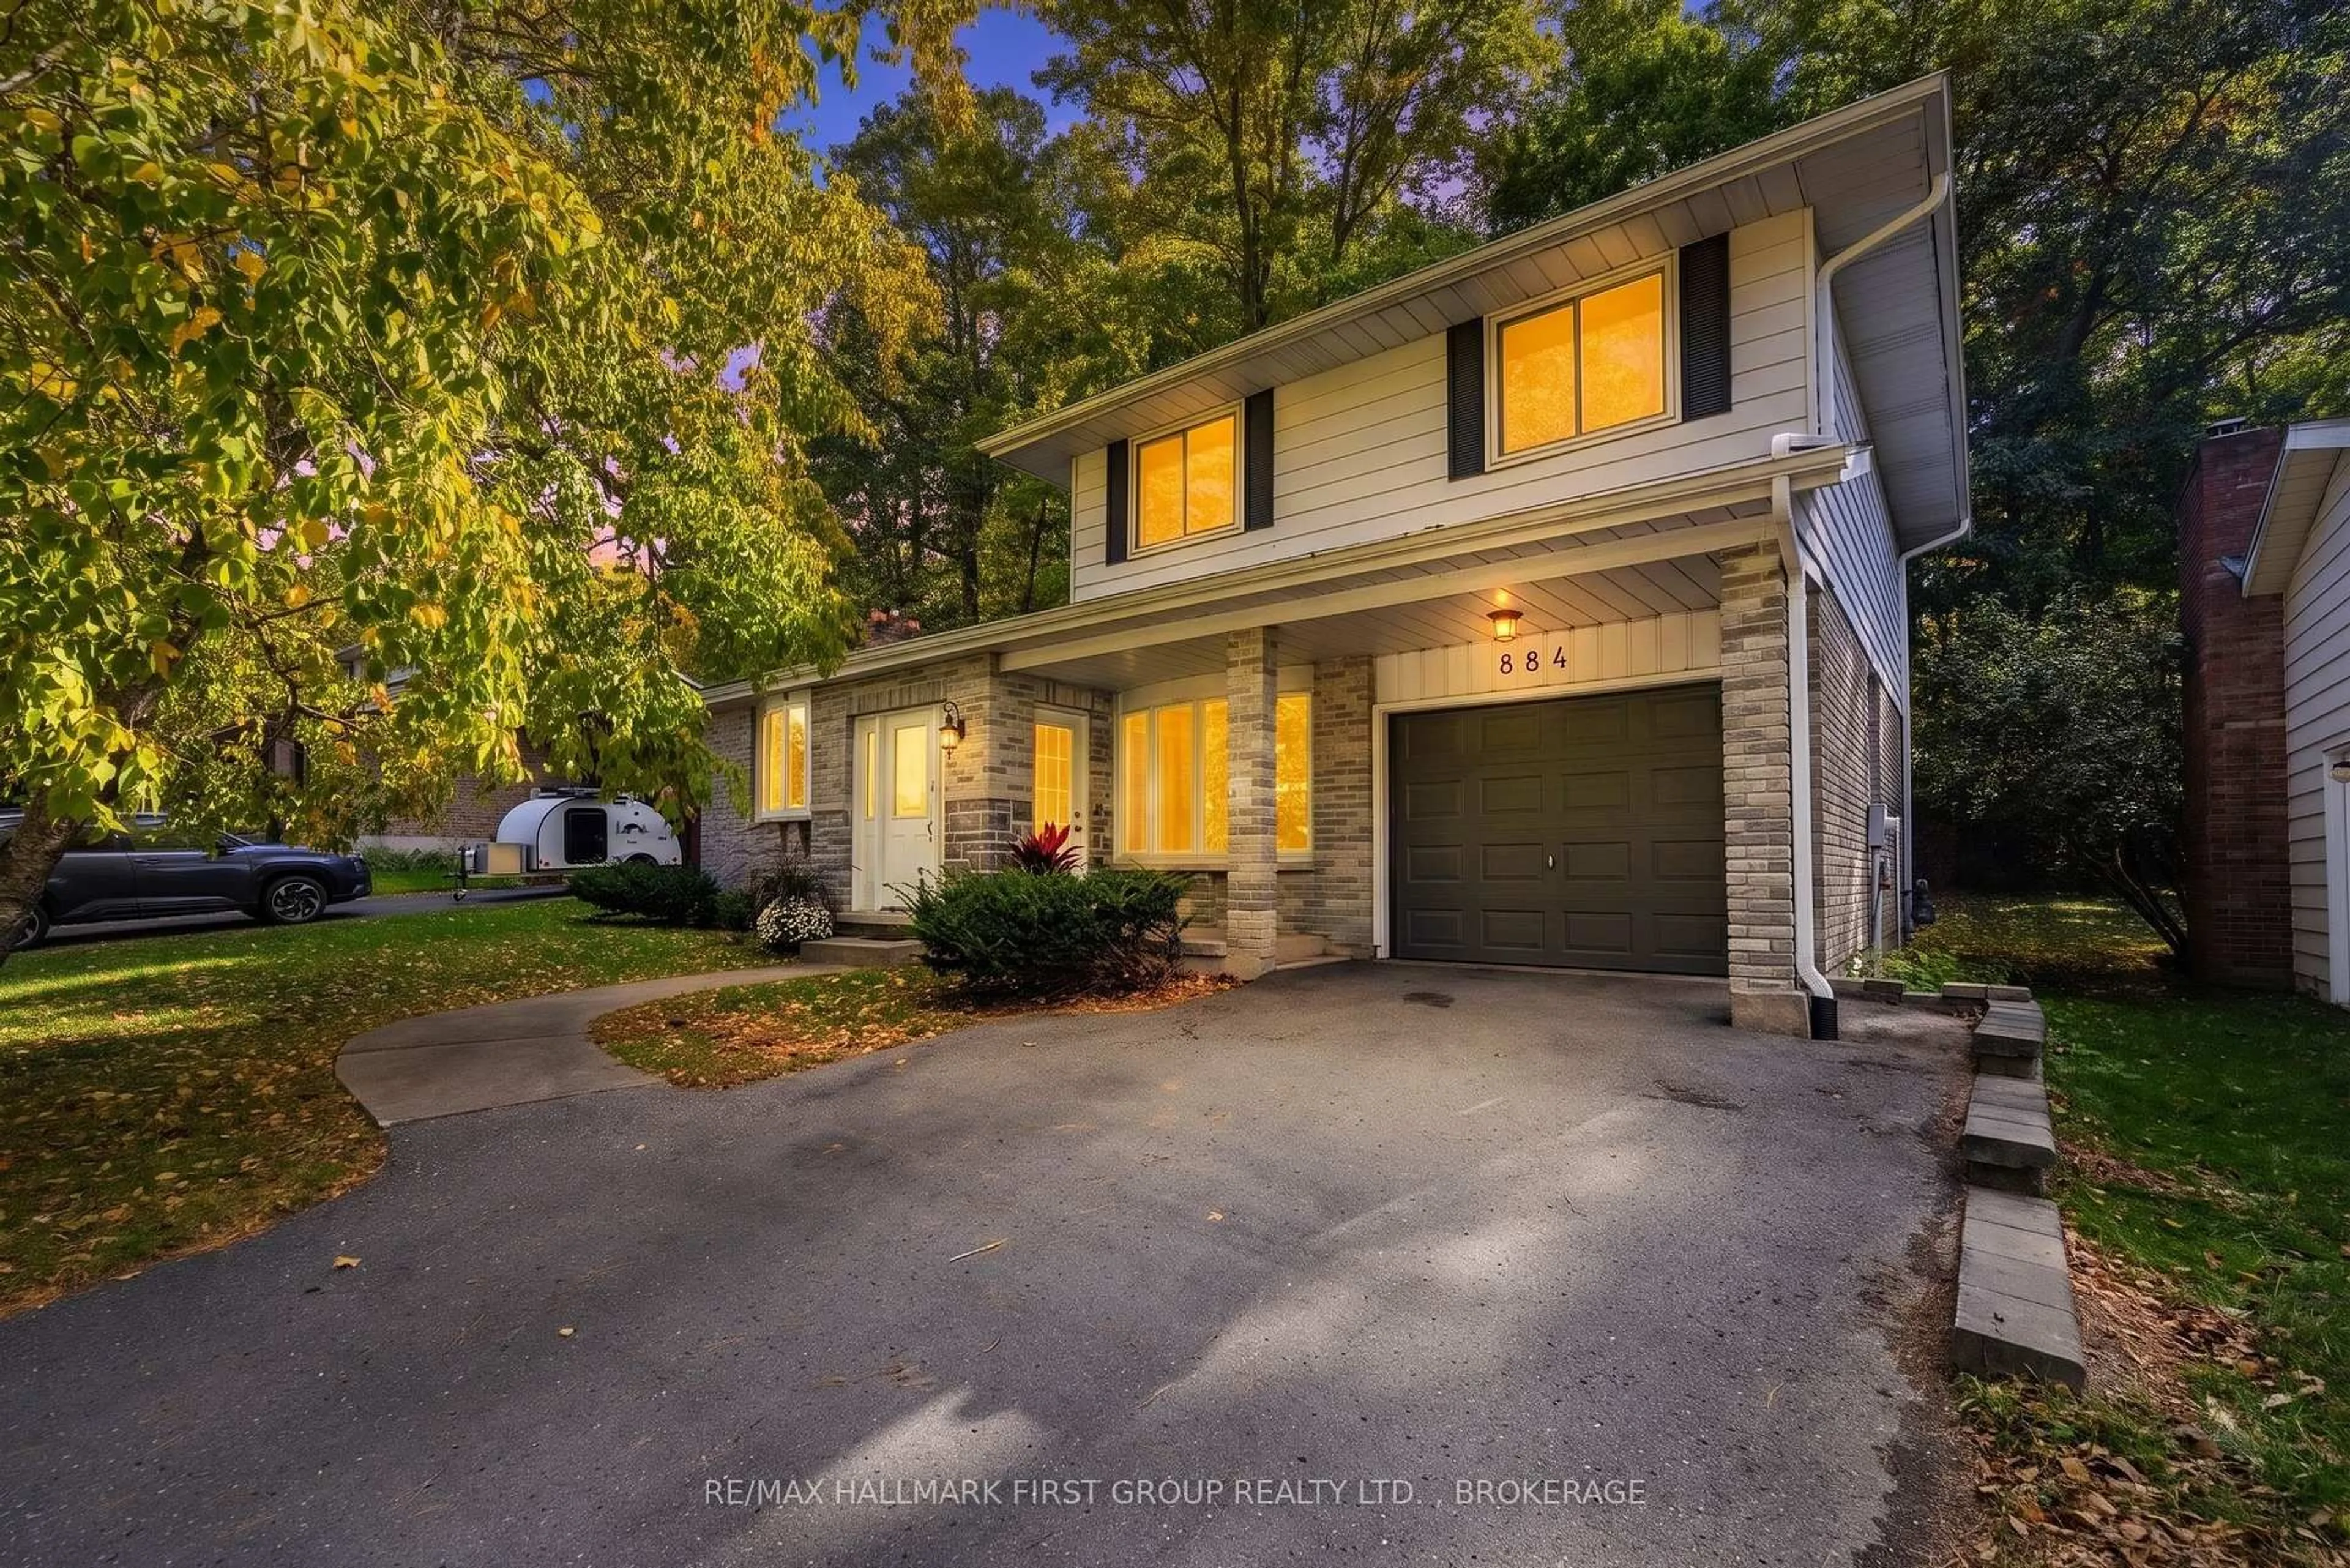
884 Safari Dr, Kingston, Ontario K7M 6X5
Contact us about this property
Highlights
Estimated valueThis is the price Wahi expects this property to sell for.
The calculation is powered by our Instant Home Value Estimate, which uses current market and property price trends to estimate your home’s value with a 90% accuracy rate.Not available
Price/Sqft$408/sqft
Monthly cost
Open Calculator
Description
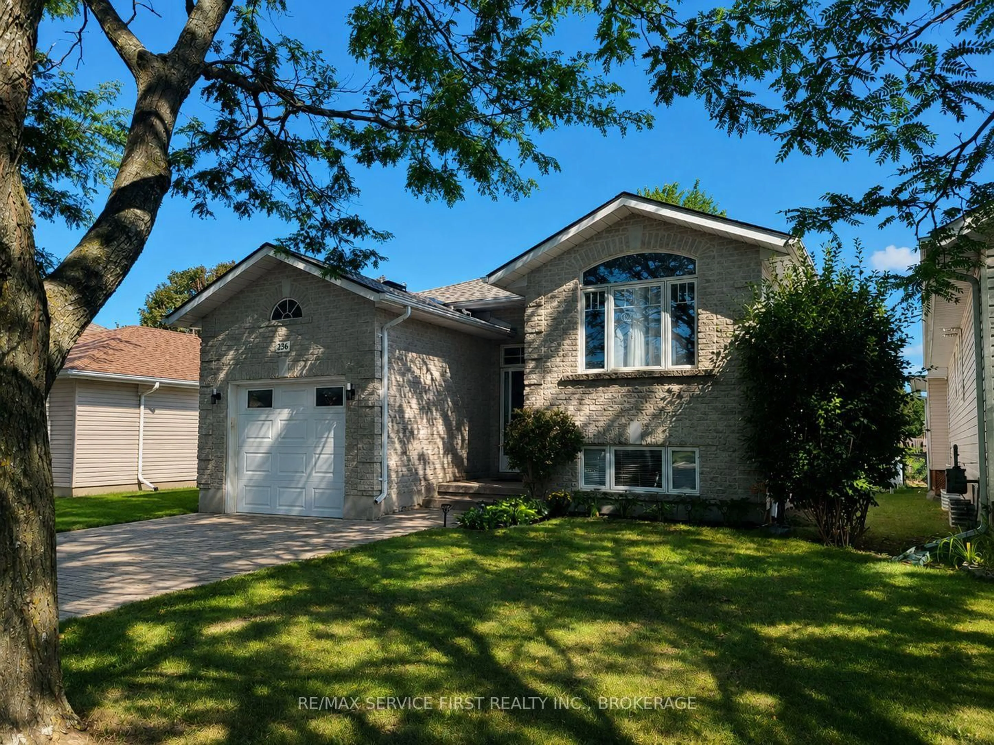
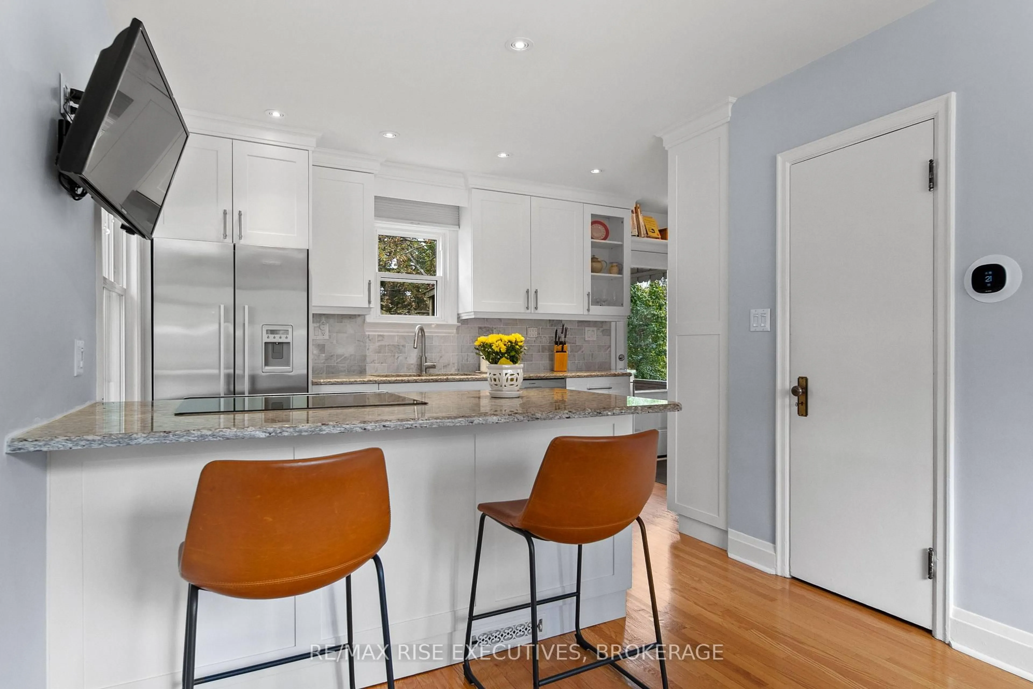
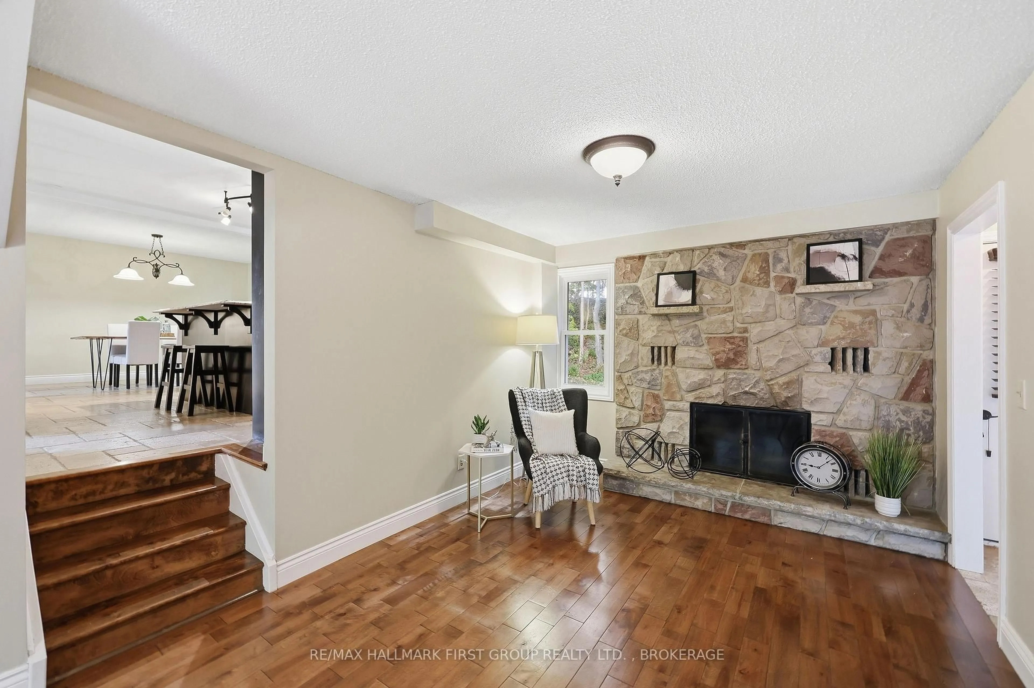
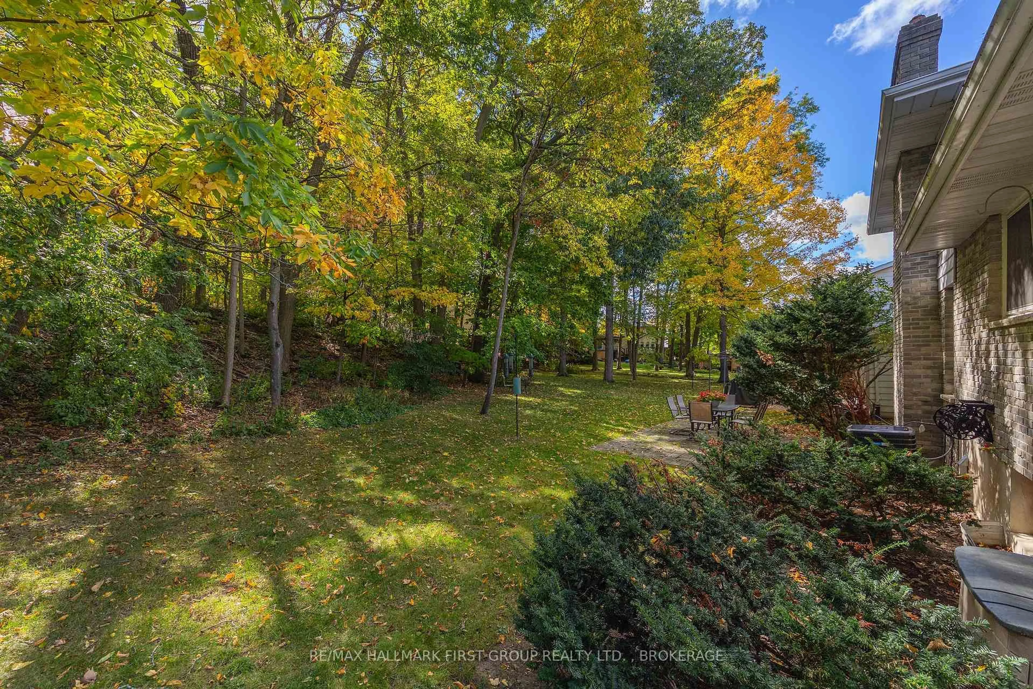
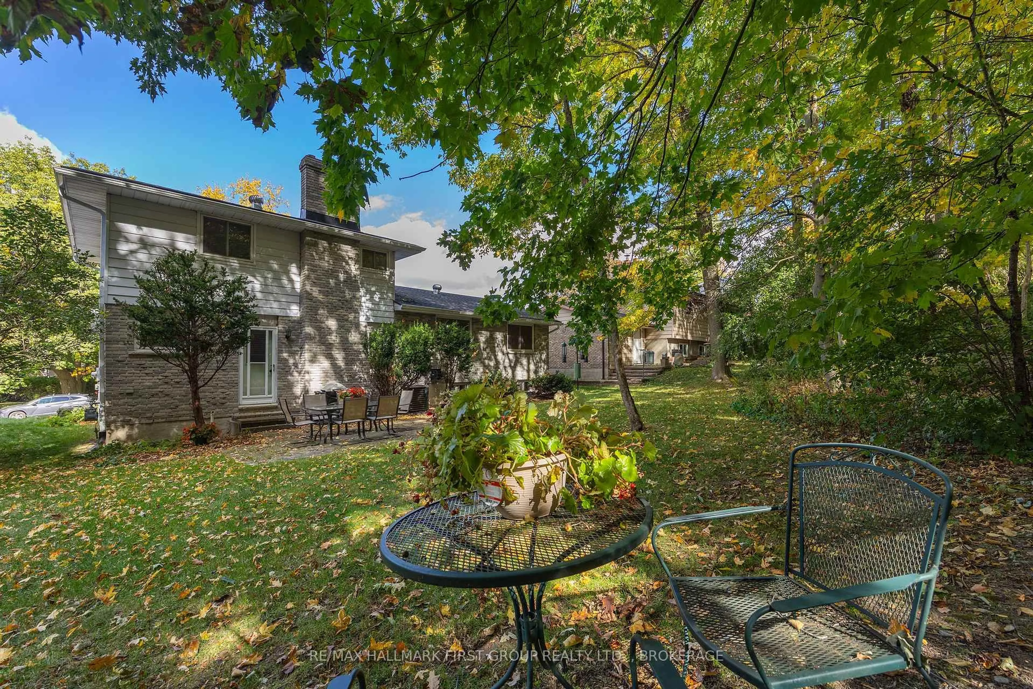
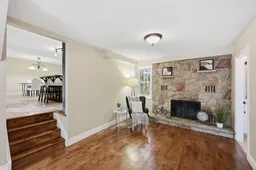
Welcome to Ridgewood Estates - one of Kingston's most sought-after neighbourhoods! Beautifully finished throughout, this inviting side split offers spacious living areas, thoughtful details and a private, tree-lined backyard. The main level features a bright living room and a welcoming family room, both enhanced by bay windows that fill the spaces with natural light. The family room also features a wood-burning fireplace (not used). The dining area flows into the beautifully appointed kitchen, complete with granite countertops, a large island and abundant cabinetry. Upstairs, you'll find a generous primary suite with its own full bathroom, two additional bedrooms and a second full bathroom. The lower level offers a second family room, a large bathroom, laundry room and an additional bonus room, providing plenty of flexibility for family living, hobbies or a home office. An inviting entryway and attached single-car garage add to the appeal. With its private, tree-lined backyard and beautifully appointed interior, this home offers comfortable, versatile living in the established and highly desirable community of Ridgewood Estates - a location that truly stands out.
Property Details
Interior
Features
Main Floor
Kitchen
4.53 x 3.96Dining
3.08 x 3.96Living
6.59 x 3.67Family
3.18 x 7.77Exterior
Features
Parking
Garage spaces 1
Garage type Attached
Other parking spaces 1
Total parking spaces 2
Property History
 43
43