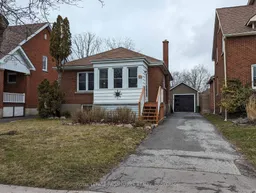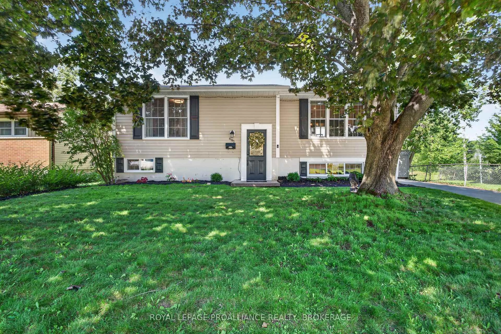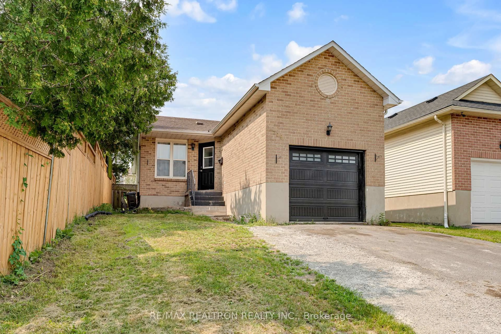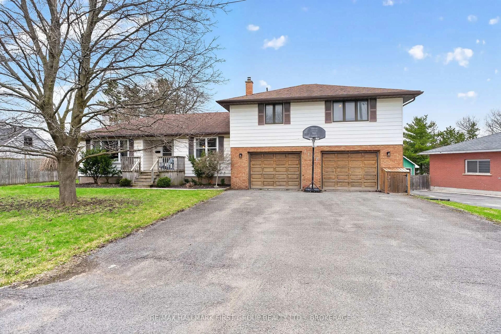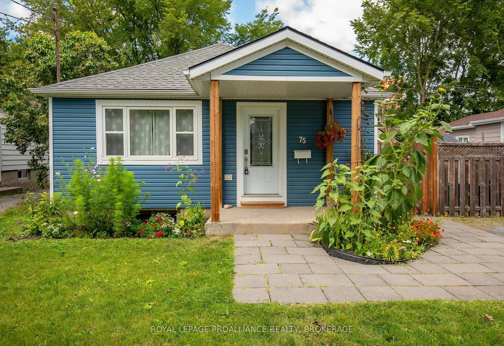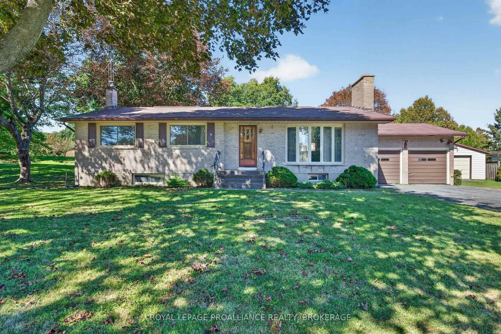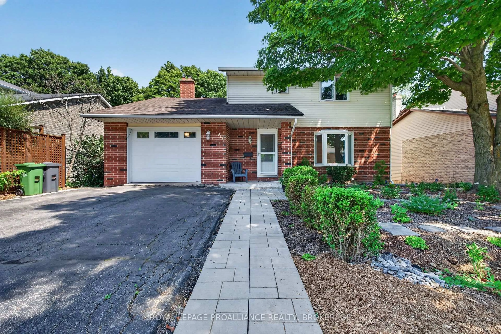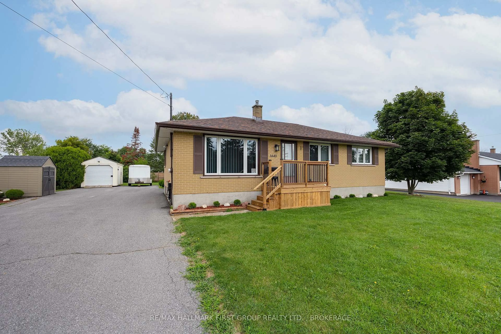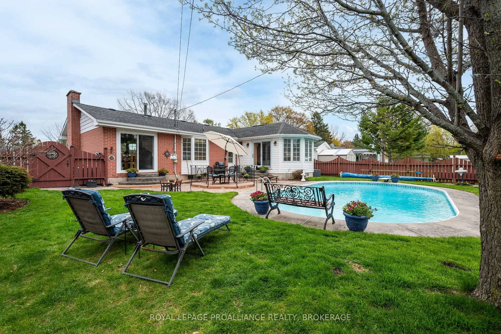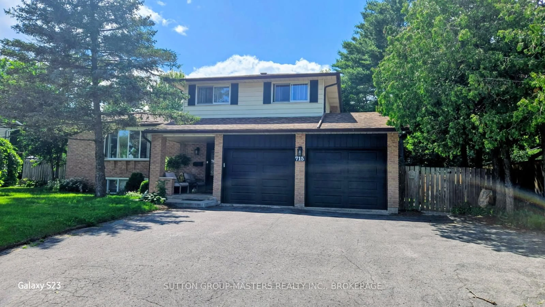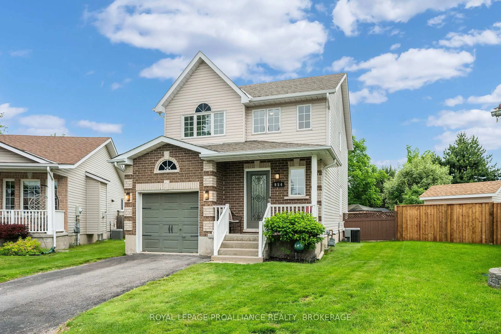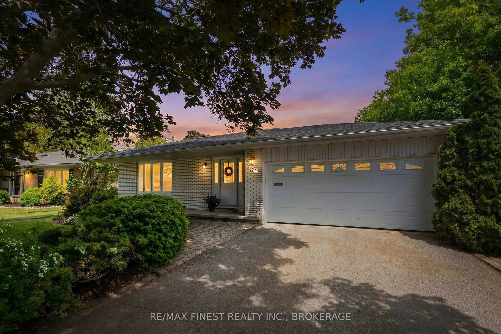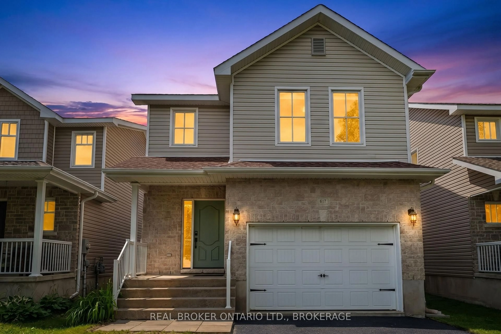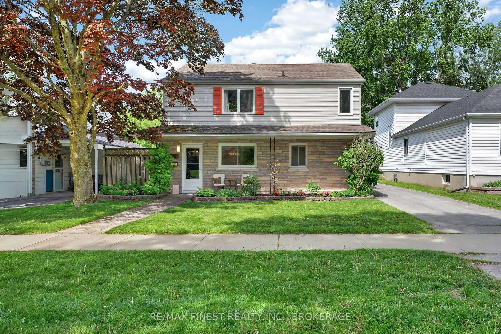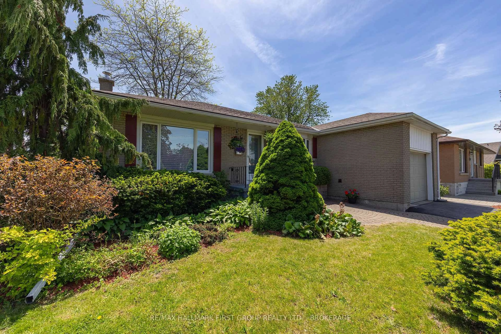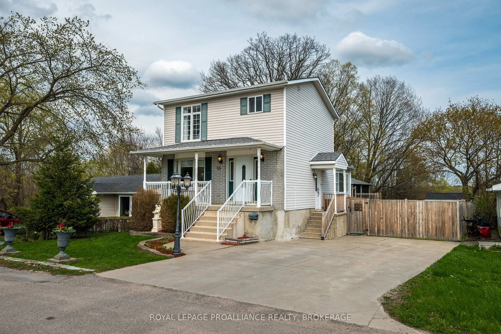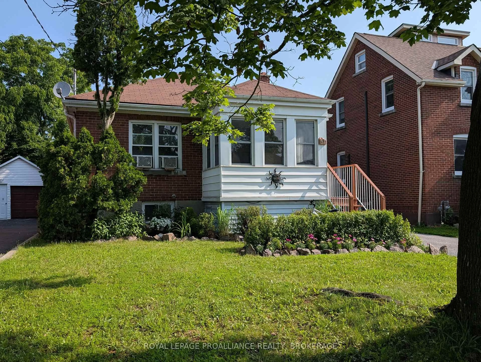
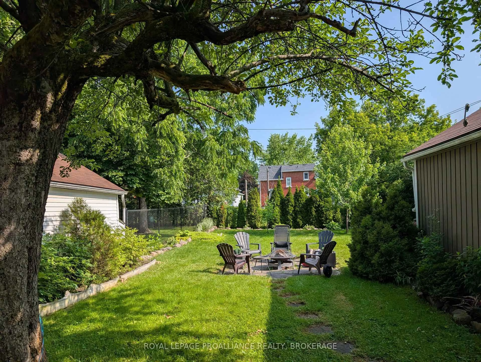
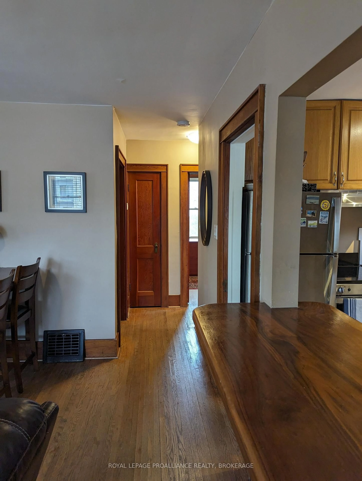
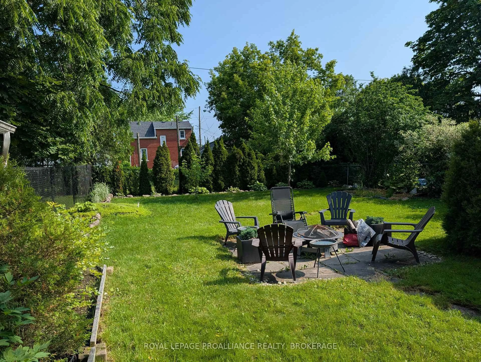
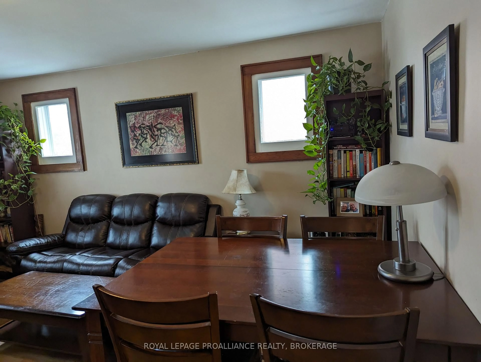
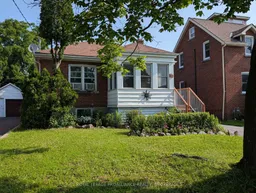
Home with brick exterior material, street for 51 Dundas St, Kingston Ontario K7L 1N4
22 days on Market

51 Dundas St, Kingston, Ontario K7L 1N4

Detached
2 + 2
2
~700-1100 sqft
$599,900
Get pre-qualifiedPowered by nesto
Detached
2 + 2
2
~700-1100 sqft

Contact us about this property

Call

Highlights

Property Estimate

Days on market22 days

Estimated valueNot available

Price/Sqft$701/sqft

Monthly cost

Open Calculator

Description

Located on a quiet street just steps from Princess and close to Queens and all downtown has to offer sits this well maintained all-brick bungalow. The functional kitchen has a pass-through to the living room, two bedrooms and a nice 4pc bath on the main level. Two more bedrooms in the finished lower level with a 3pc bath sharing the laundry room and a bright rec room. The private backyard is mostly fenced and landscaped with lots of perennial gardens and a detached garage to park your car at the end of a deep driveway. An enclosed front porch fits a small table for morning coffees, or offers added storage as a mudroom or overflow storage. Ready for vacant possession in September, and comes with all appliances make this an attractive package for both owners and investors.


Property Details

StyleBungalow
View-
Age of property51-99
SqFt~700-1100 SqFt
Lot Size5,600 SqFt(140 x 40)
Parking Spaces4
MLS ®NumberX13501760
Community NameSunnyside
Data SourceTRREB
Listing byROYAL LEPAGE PROALLIANCE REALTY, BROKERAGE

Features

Heating: Forced Air
Cooling: Window Unit
Basement: Full, Finished

Main Floor

Living

4.02 x 4.66

Combined W/Dining

Kitchen

3.26 x 2.98

Primary

4.2 x 2.89

2nd Br

3.07 x 2.59


Features

Lot size: 5,600 SqFt

Parking

Garage spaces 1

Garage type Detached

Other parking spaces 3

Total parking spaces 4


Property History
Jun 29, 2026
ListedActive
$599,900
22 days on market
history photo preview43
Listing by trreb®
Property listed by ROYAL LEPAGE PROALLIANCE REALTY, BROKERAGE, Brokerage
Agent Banner Image
Interested in this property?Get in touch to get the inside scoop.

Market Data - Sunnyside

Geo Zone Map ThumbnailSunnyside

Strong Buyer's Market

View Market Data

Detached house - for the past 30 days

Buyer's market Seller's market

Avg. Days on Market

Past 30 days

26 days

Compared to

2025

44 days

2024

13 days

2023

19 days

New Listings

Past 30 days

21 listings

Compared to

2025

7 listings

2024

17 listings

2023

12 listings

Units sold

Past 30 days

5 units

Compared to

2025

3 units

2024

13 units

2023

5 units

Median Sold Price

Past 30 days

$650,000

Compared to

2025

$590,000

2024

$768,000

2023

$945,000


Population and Demographics

Overview

Total population 4677
Average household income $128,565

Age (%)

0 to 19
19%
20 to 34
35%
35 to 49
14%
50 to 64
15%
65 and plus
17%

Household composition (%)

Single person
44%
Single family
42%
Multi person
14%
Multi family
0%

Mother tongue (%)

English
85%
Others
3%
Mandarin
3%
French
2%
Arabic
1%
Iranian Persian
1%
Spanish
1%

House tenancy (%)

Renters
62%
Owners
38%

What’s nearby?Essentials within 5 km

Local Logic

Transportation Scores

Estimated Budget