8 hours on Market

443 College St, Kingston, Ontario K7L 4M8

Detached
2 + 1
2
~700-1100 sqft
$574,900
Get pre-qualifiedPowered by nesto
Detached
2 + 1
2
~700-1100 sqft

Contact us about this property

Call

Highlights

Property Estimate

Days on market8 hours

Estimated valueNot available

Price/Sqft$672/sqft

Monthly cost

Open Calculator

Description

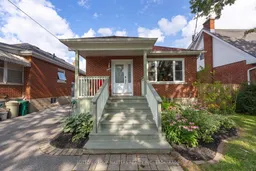
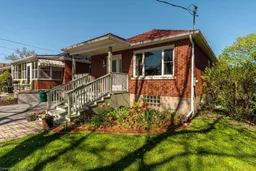
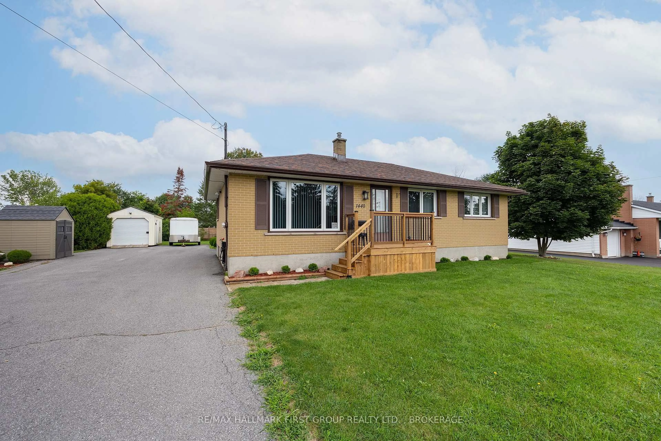
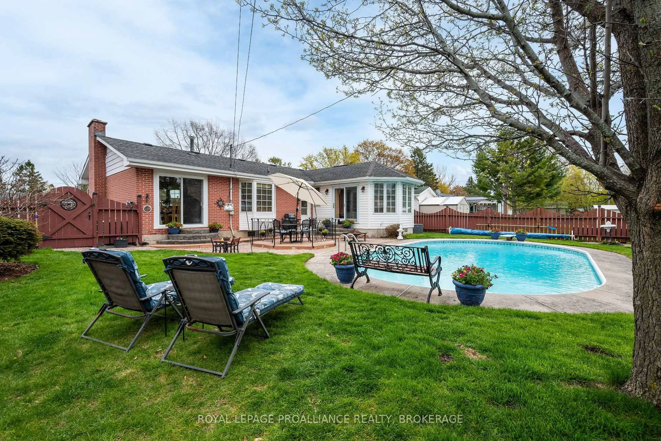
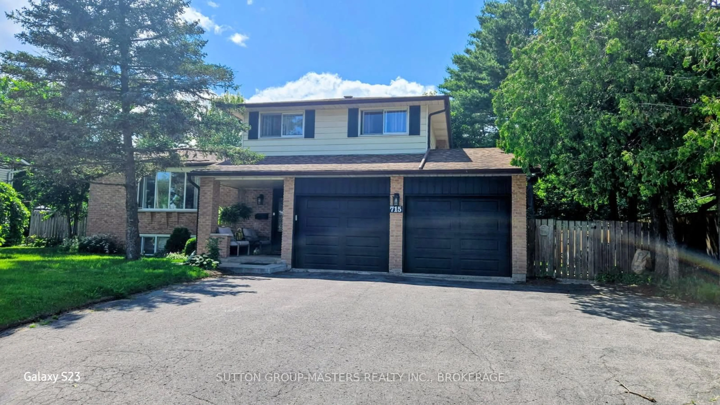
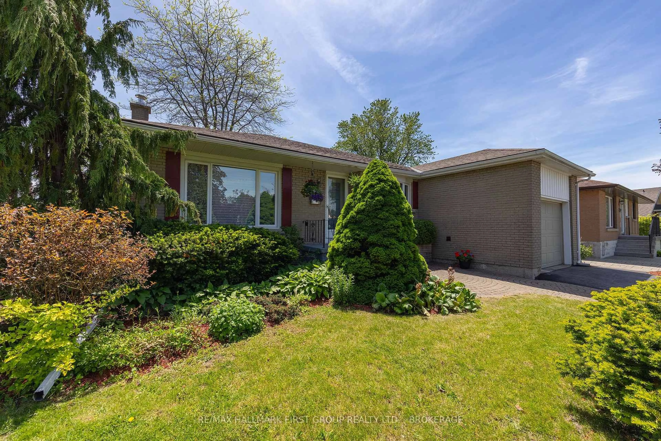
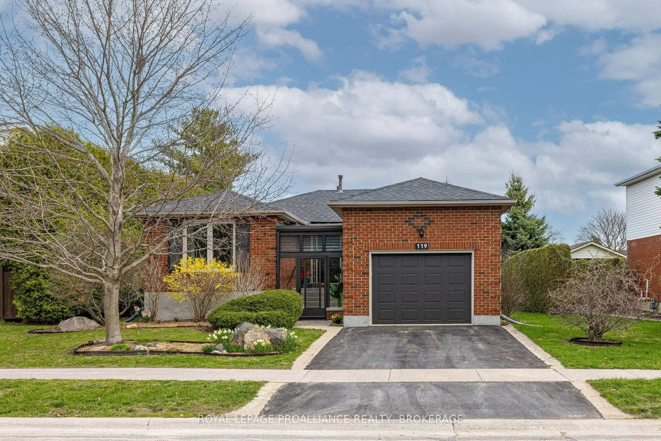
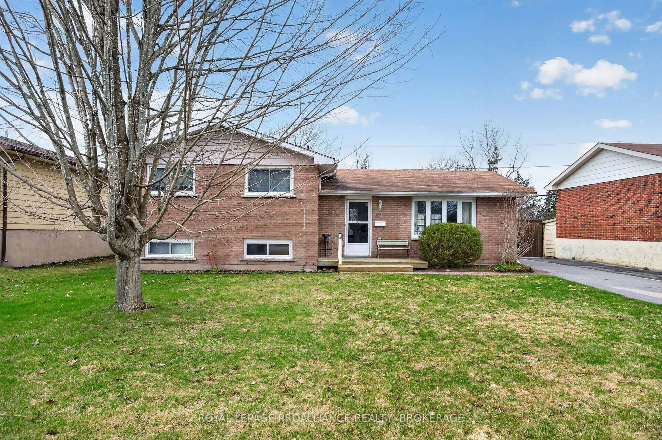
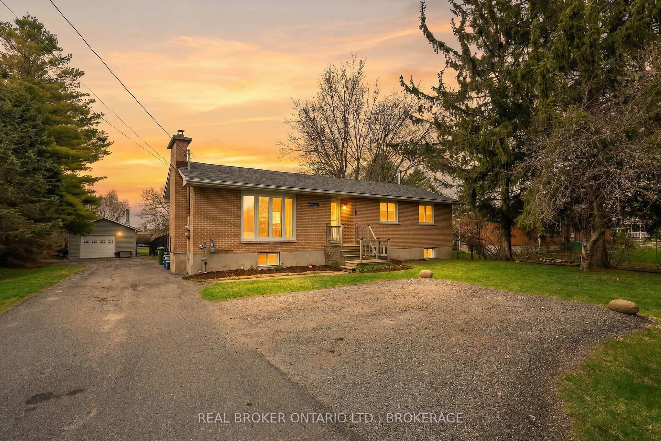
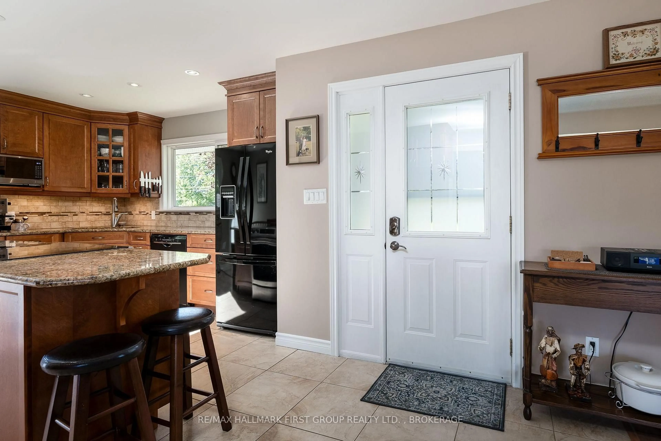
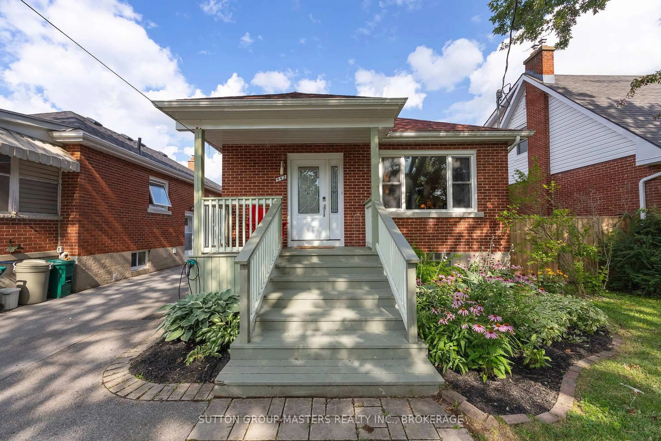
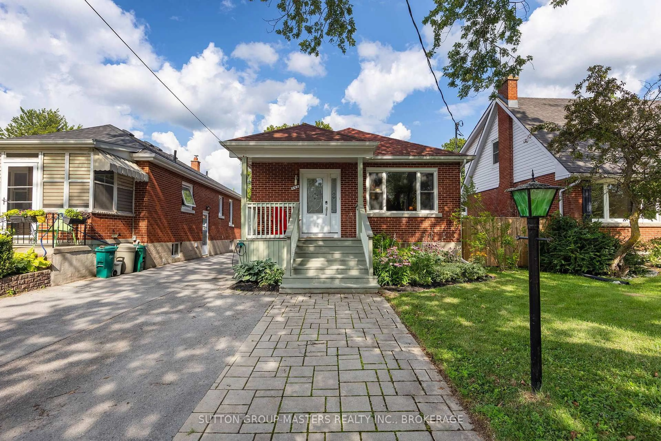
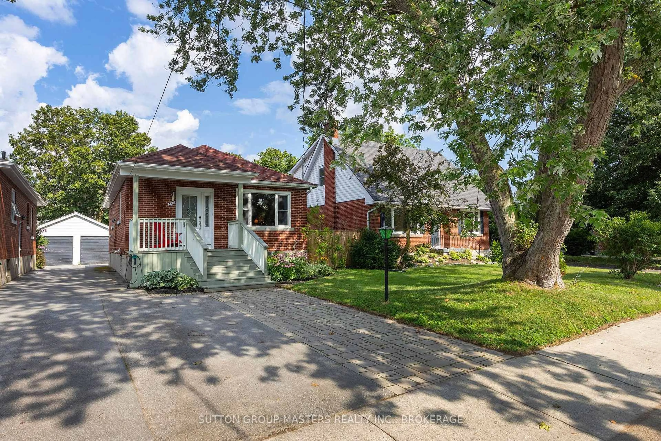
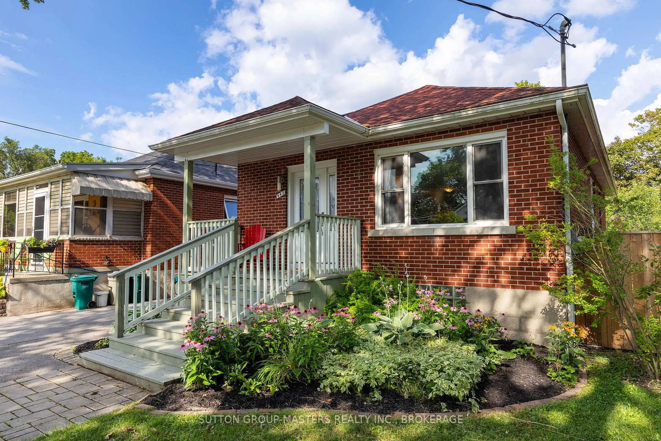
Welcome to 443 College Street! This charming all-brick bungalow is ideally located in the heart of Kingston, just minutes from downtown, Queen's University, parks, tennis courts, and an abundance of amenities. Lovingly maintained, this home has retained its original character while benefiting from numerous thoughtful updates over the years. The well-appointed kitchen offers ample counter space and a functional island with a prep sink, opening to a bright, open-concept living and dining area highlighted by beautiful hardwood floors and an abundance of natural light. The spacious primary bedroom easily accommodates a king-sized bed and features an entire wall of closet space. A second bedroom and a full 4-piece bathroom complete the main level. The finished lower level, with its separate side entrance, offers excellent in-law suite potential and includes a large recreation room, a third bedroom, and a full bathroom with a walk-in shower. Outside, you'll appreciate the beautifully landscaped gardens, private backyard, and detached single-car garage-an ideal space to relax, entertain, or simply enjoy the outdoors. Whether you're searching for a family home, an investment opportunity, or a property in one of Kingston's most convenient locations, 443 College Street is sure to impress. Come have a look!


Property Details

StyleBungalow
View-
Age of property51-99
SqFt~700-1100 SqFt
Lot Size4,375 SqFt(125 x 35)
Parking Spaces2
MLS ®NumberX13638610
Community NameSunnyside
Data SourceTRREB
Listing bySUTTON GROUP-MASTERS REALTY INC., BROKERAGE

Features

Heating: Forced Air
Cooling: Central Air
Basement: Full, Finished

Main Floor

Dining

3.34 x 3.18

Kitchen

3.1 x 3.18

Living

4.35 x 3.9

Primary

3.35 x 3.65


Features

Lot size: 4,375 SqFt

Parking

Garage spaces 1

Garage type Detached

Other parking spaces 1

Total parking spaces 2


Property History

Aug 5, 2026
ListedActive
$574,900
8 hours on market
history photo preview45
Listing by trreb®
Property listed by SUTTON GROUP-MASTERS REALTY INC., BROKERAGE, Brokerage
Agent Banner Image
Interested in this property?Get in touch to get the inside scoop.
Market Data - Sunnyside

Geo Zone Map ThumbnailSunnyside

Strong Buyer's Market

View Market Data

Detached house - for the past 30 days

Buyer's market Seller's market

Avg. Days on Market

Past 30 days

34 days

Compared to

2025

38 days

2024

30 days

2023

13 days

New Listings

Past 30 days

16 listings

Compared to

2025

5 listings

2024

4 listings

2023

8 listings

Units sold

Past 30 days

5 units

Compared to

2025

1 unit

2024

7 units

2023

6 units

Median Sold Price

Past 30 days

$650,000

Compared to

2025

$390,000

2024

$705,000

2023

$645,000


Population and Demographics

Overview

Total population 4677
Average household income $128,565

Age (%)

0 to 19
19%
20 to 34
35%
35 to 49
14%
50 to 64
15%
65 and plus
17%

Household composition (%)

Single person
44%
Single family
42%
Multi person
14%
Multi family
0%

Mother tongue (%)

English
85%
Others
3%
Mandarin
3%
French
2%
Arabic
1%
Iranian Persian
1%
Spanish
1%

House tenancy (%)

Renters
62%
Owners
38%

What’s nearby?Essentials within 5 km

Local Logic

Transportation Scores

Estimated Budget