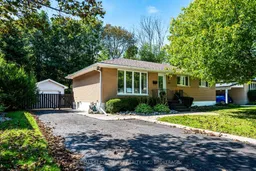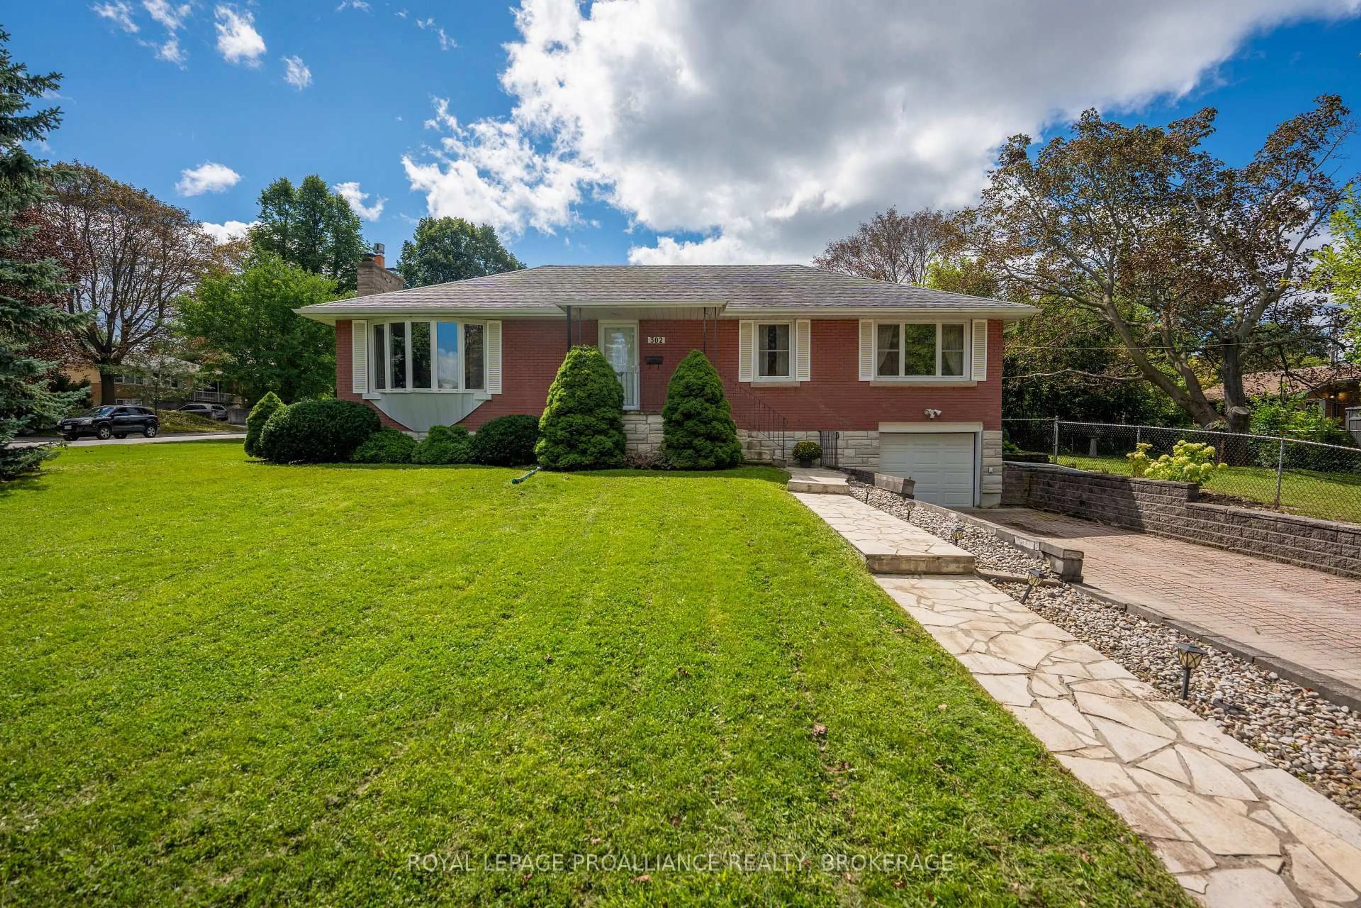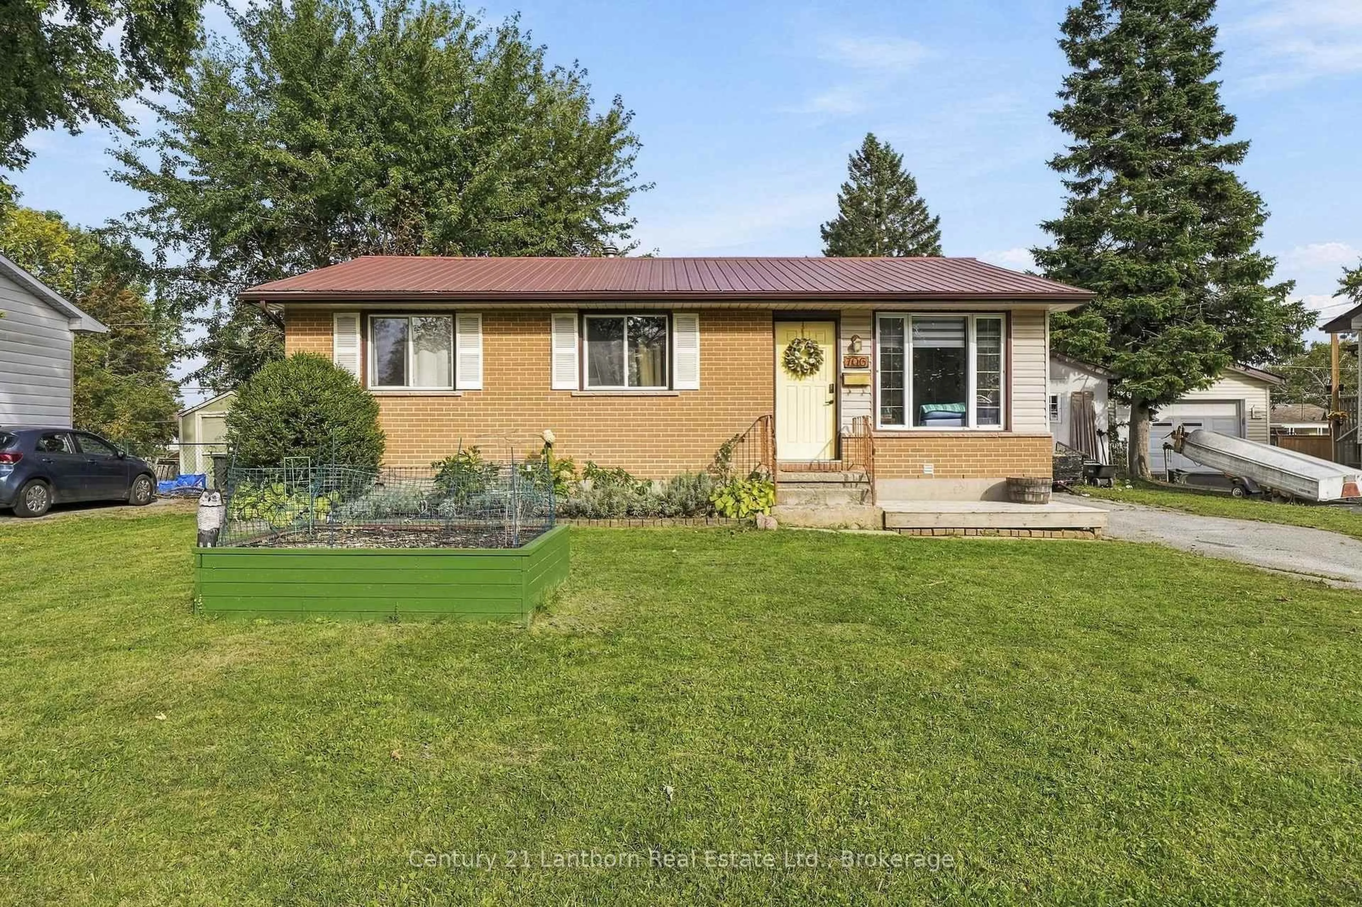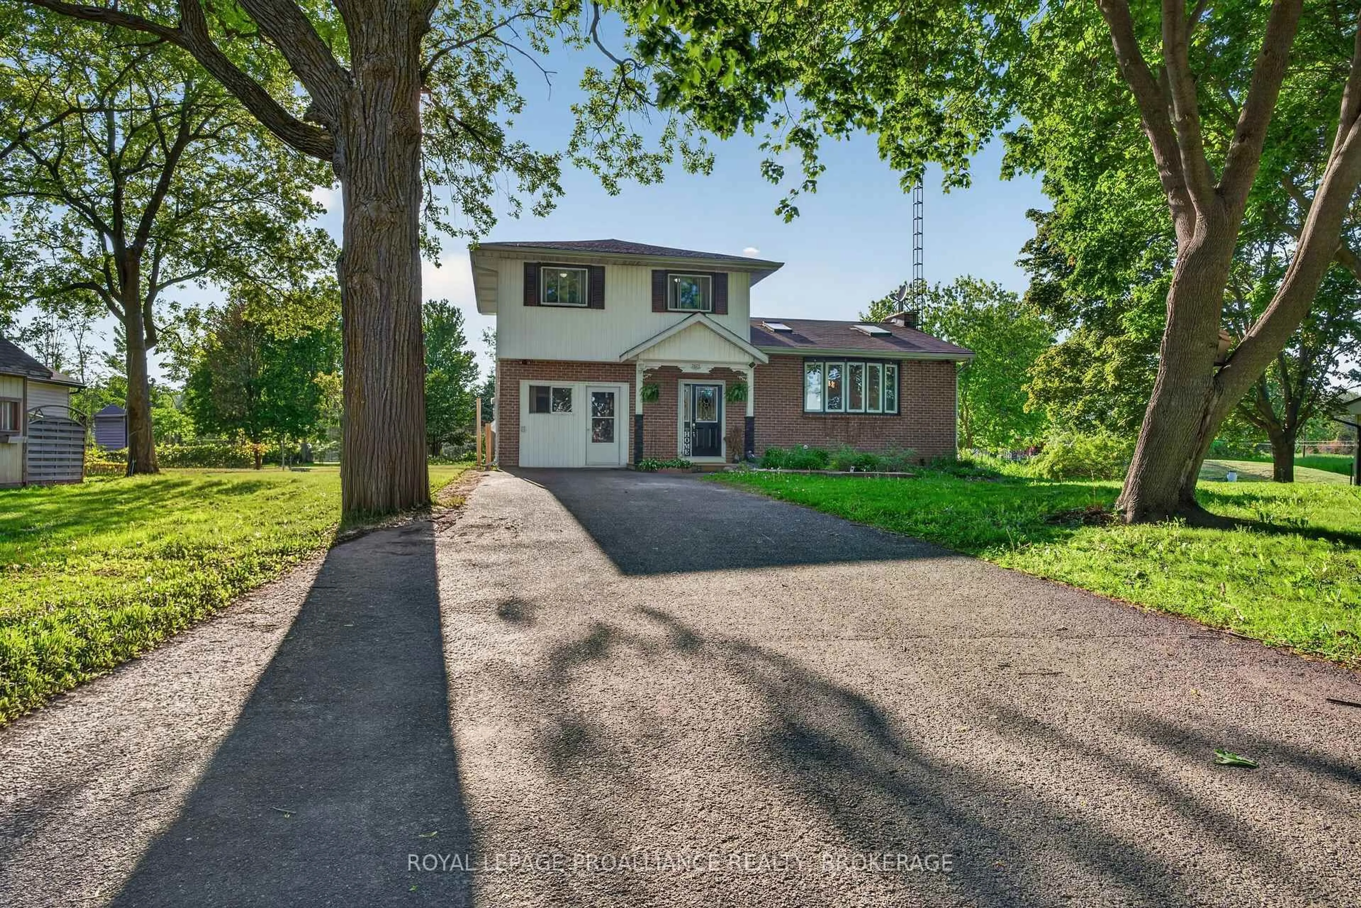
447 McEwen Dr, Kingston, Ontario K7M 3W6
Contact us about this property
Highlights
Estimated valueThis is the price Wahi expects this property to sell for.
The calculation is powered by our Instant Home Value Estimate, which uses current market and property price trends to estimate your home’s value with a 90% accuracy rate.Not available
Price/Sqft$349/sqft
Monthly cost
Open Calculator
Description
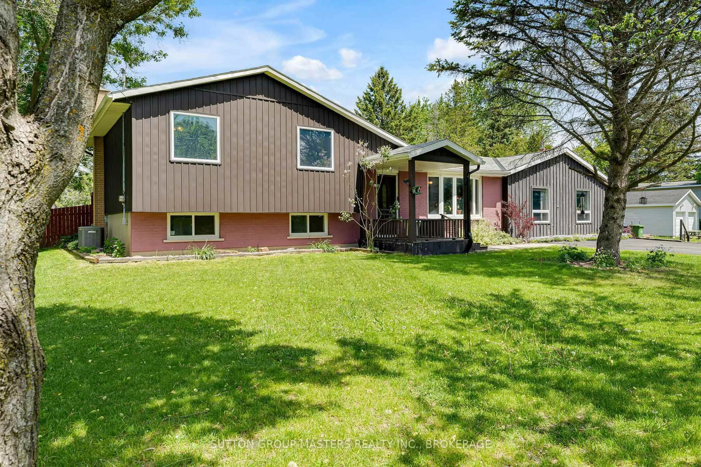
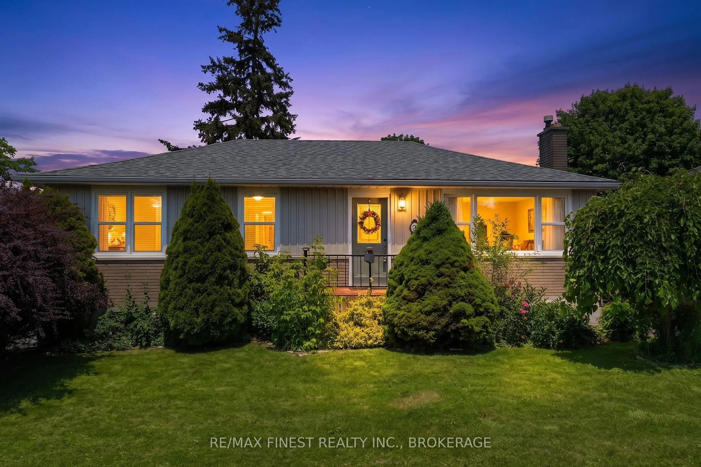
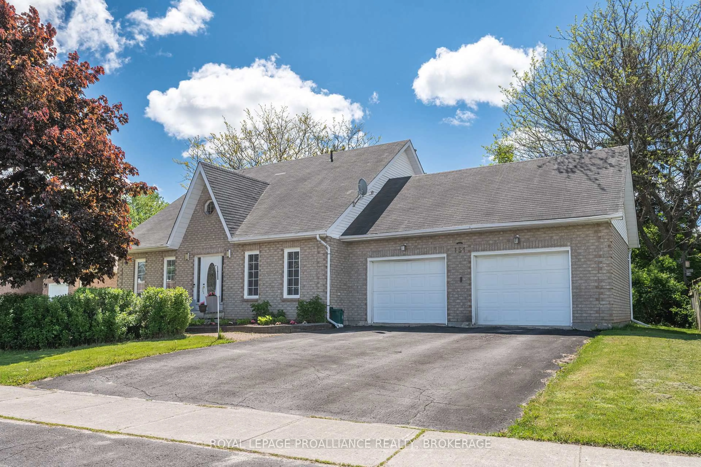
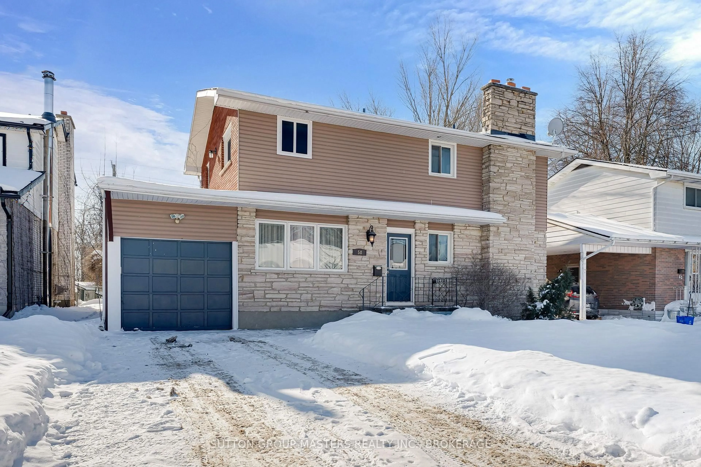
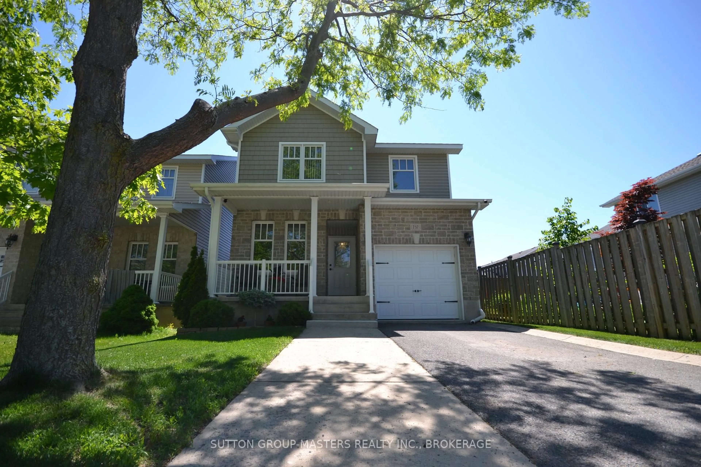
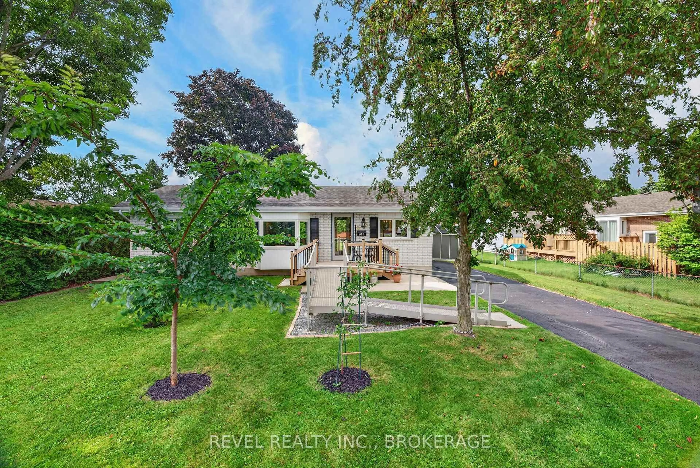
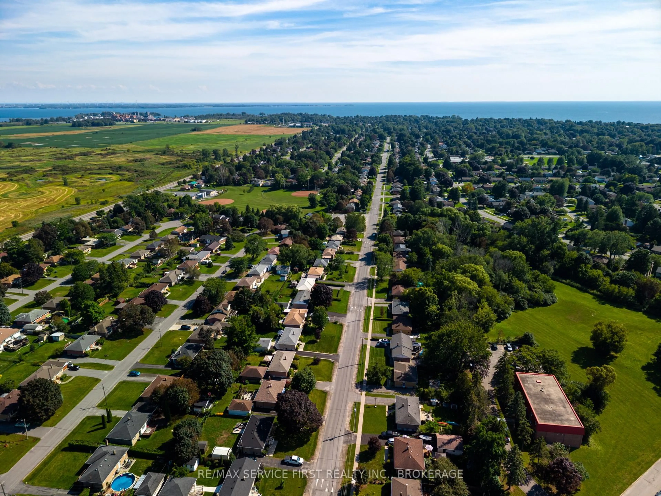
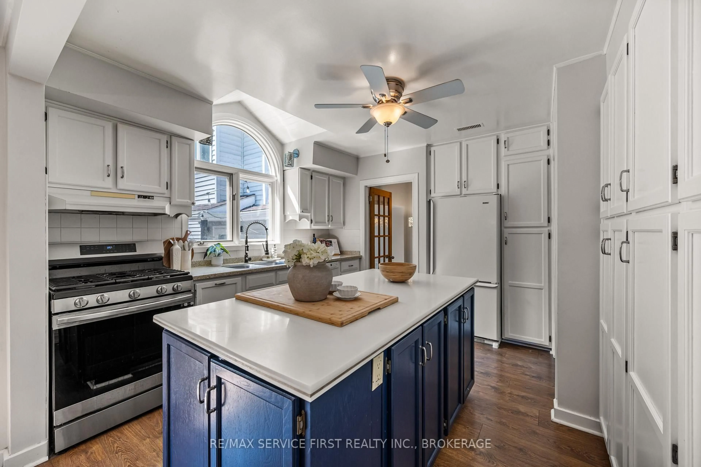
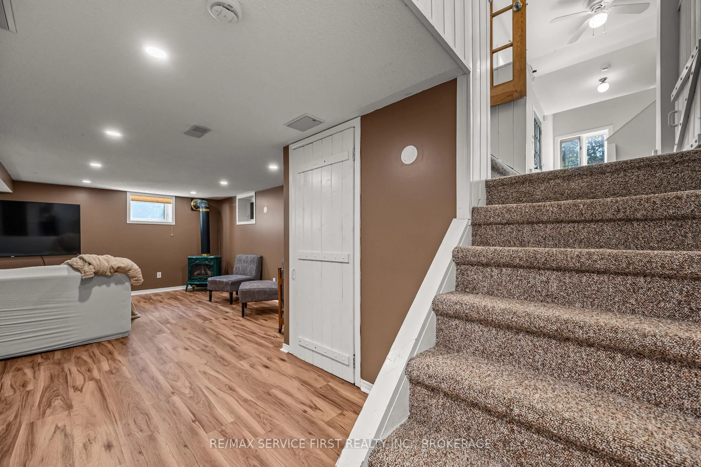
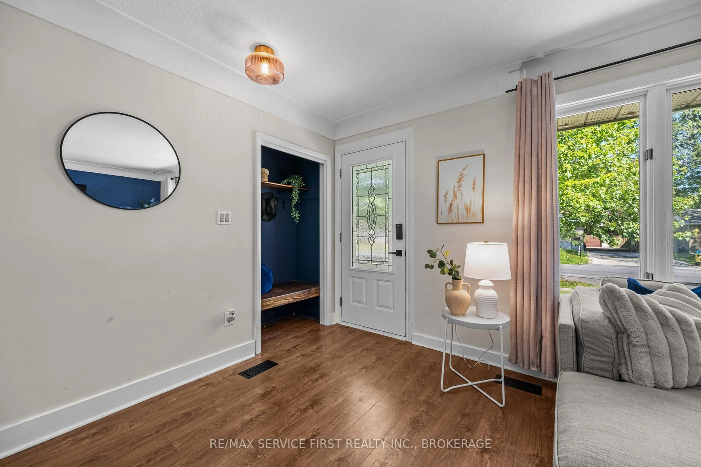
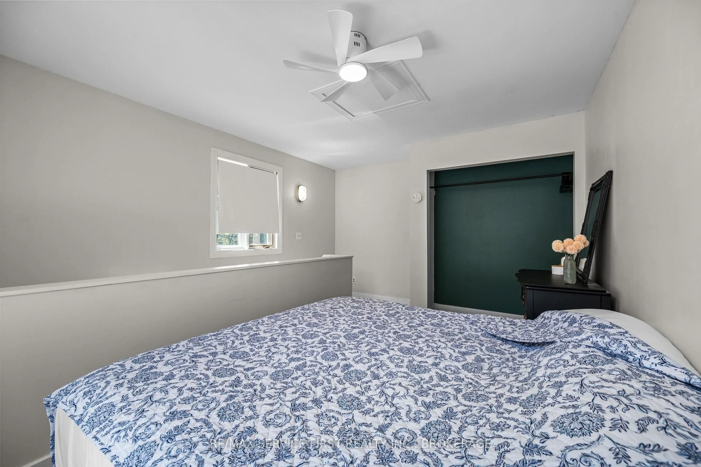
Welcome to 447 McEwen Drive, a stylish and functional home offering flexibility for a variety of family dynamics. Ideally located within walking distance to parks and public schools, including Frontenac Secondary School, and close to a wide range of amenities.This 3-bedroom, 2-full-bath home features thoughtful updates and inviting living spaces, including a primary bedroom with built-in closets and a bright main bathroom complete with a skylight. The beautifully designed outdoor patio provides an ideal space for relaxing or entertaining, with a hot tub and peaceful views overlooking green space.A versatile addition to the home offers excellent potential for an in-law suite, extended family accommodation, home office, or potential income opportunity. Whether you're looking for additional living space or a flexible setup to suit changing needs, this property offers plenty of possibilities.With its convenient location, functional layout, private outdoor space, and adaptable living options, 447 McEwen Drive is a home that can grow and evolve with you.
Property Details
Interior
Features
Main Floor
Living
3.44 x 5.77Dining
3.08 x 2.42Primary
2.93 x 6.342nd Br
2.59 x 3.2Exterior
Features
Parking
Garage spaces 1
Garage type Detached
Other parking spaces 3
Total parking spaces 4
Property History
 38
38