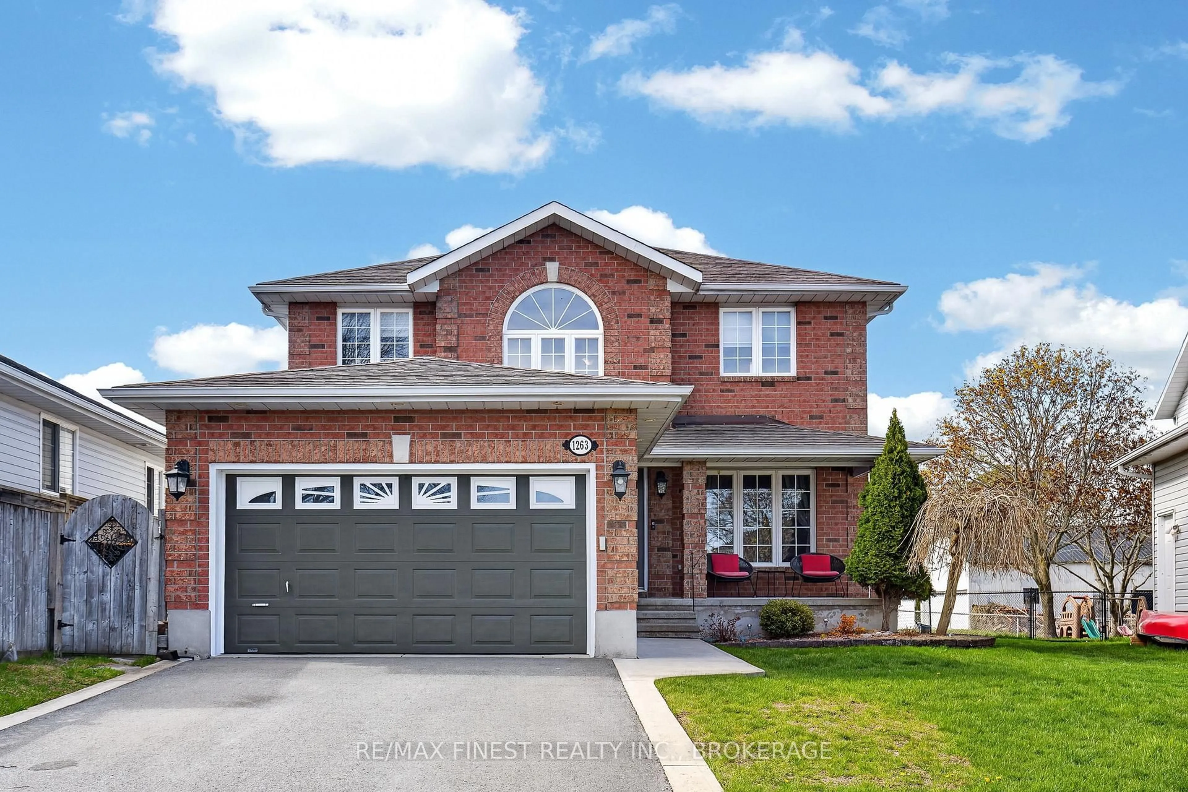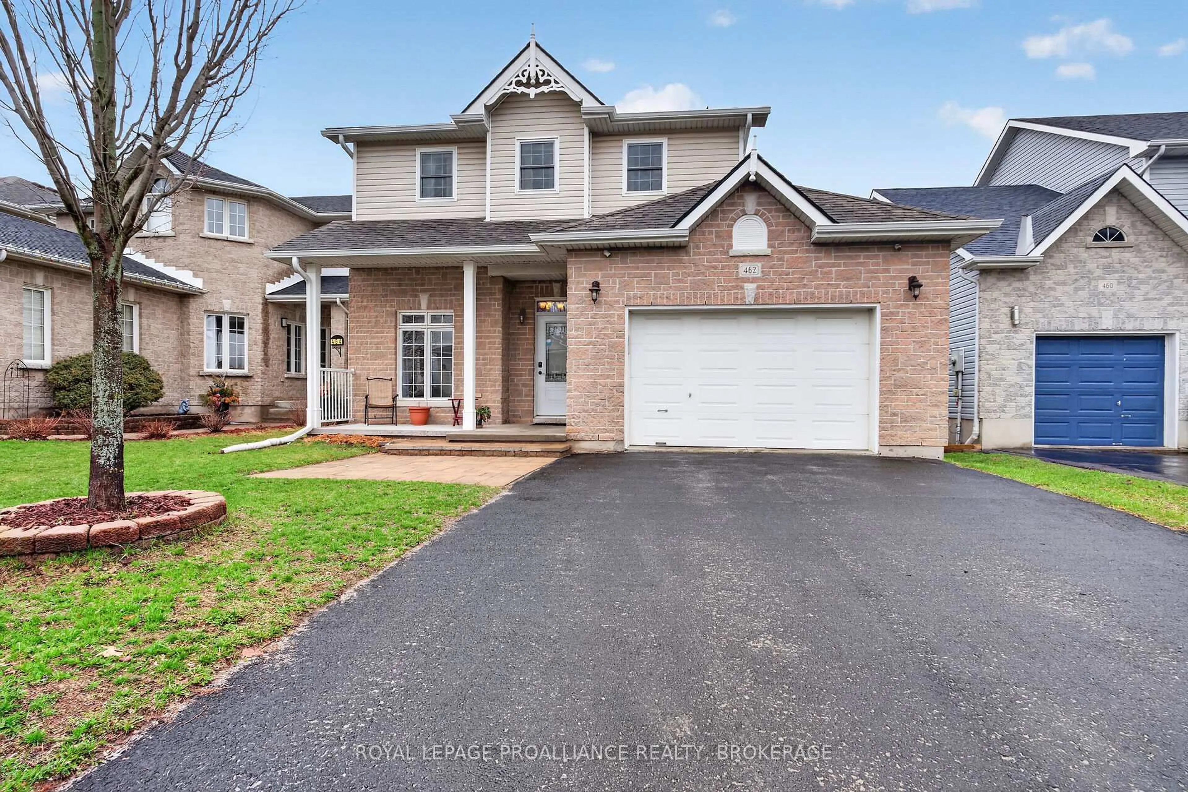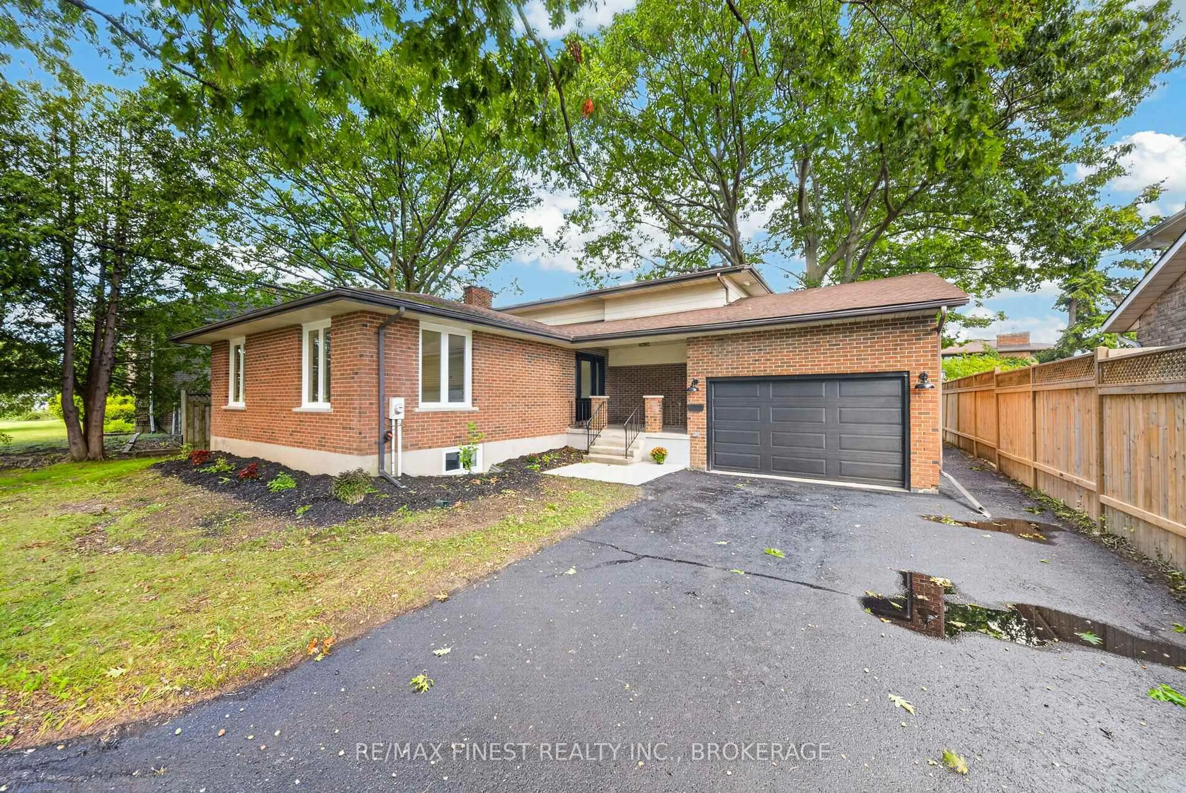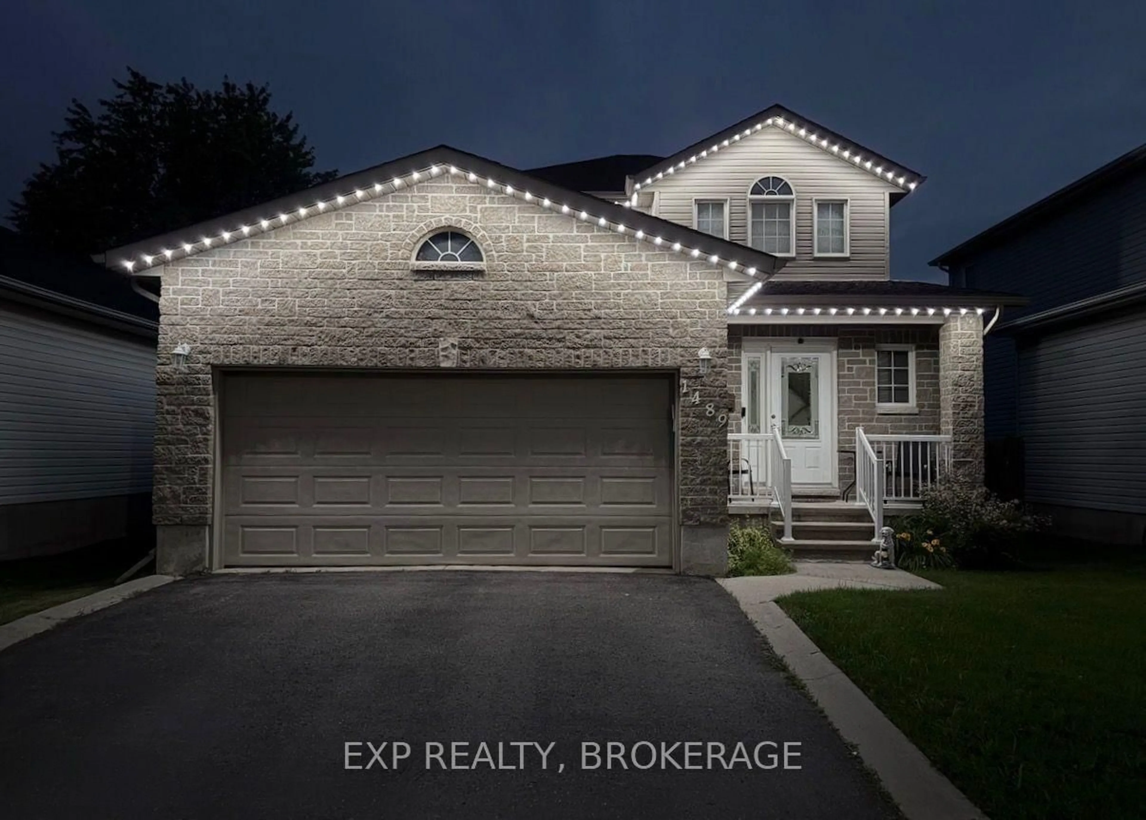
trreb/IMG-X13834210_4eb7c945-0c39-4e6b-89a3-8e6b7f077122-l.jpg
1 hour on Market

487 Coronation Blvd, Kingston, Ontario K7M 5R1

Detached
3 + 2
2
~1500-2000 sqft
$649,900
Get pre-qualifiedPowered by nesto
Detached
3 + 2
2
~1500-2000 sqft

Contact us about this property

Call

Highlights

Property Estimate

Days on market1 hour

Estimated valueNot available

Price/Sqft$379/sqft

Monthly cost

Open Calculator

Description

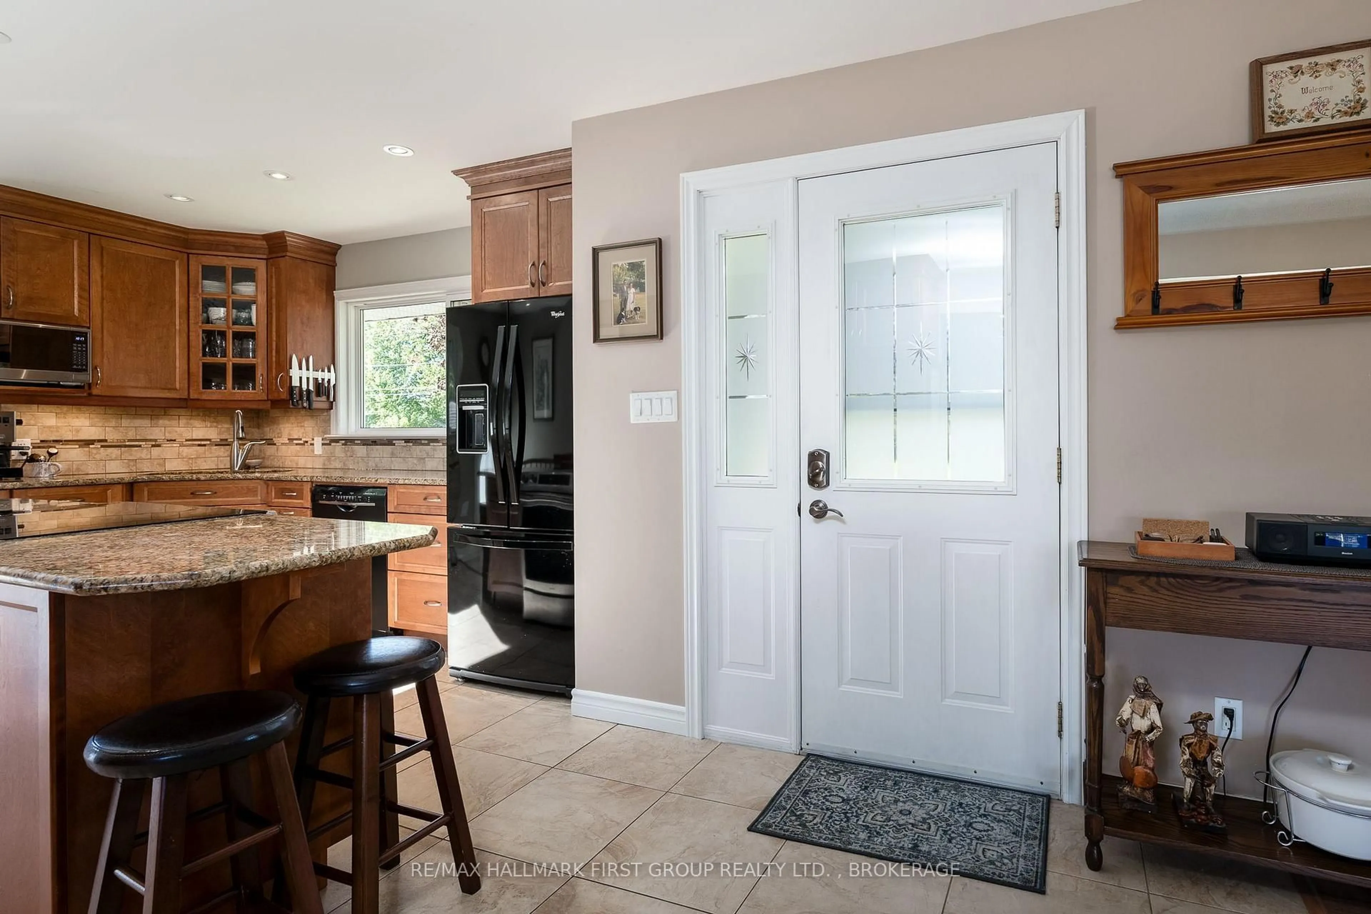
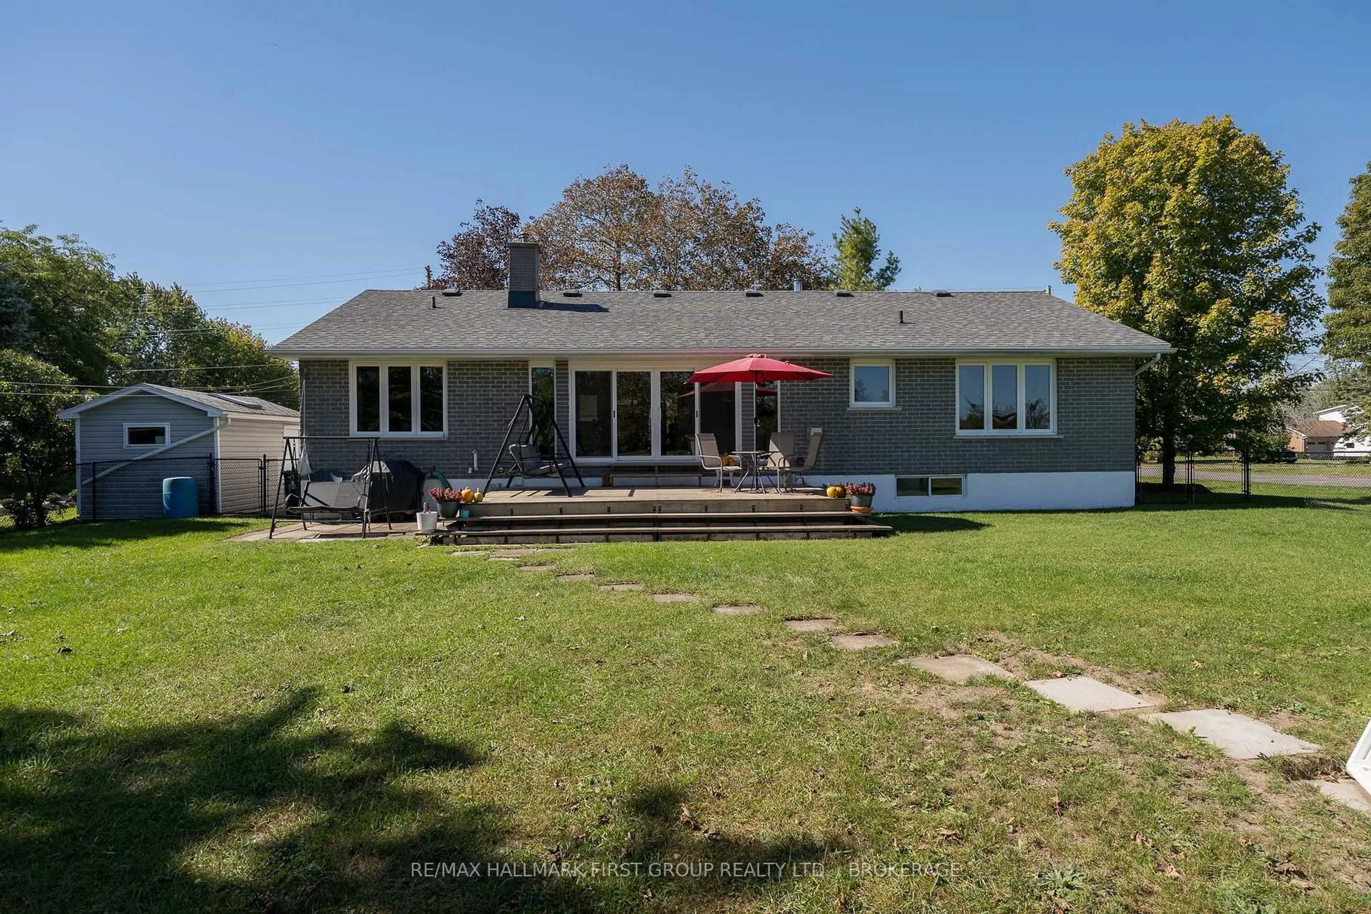
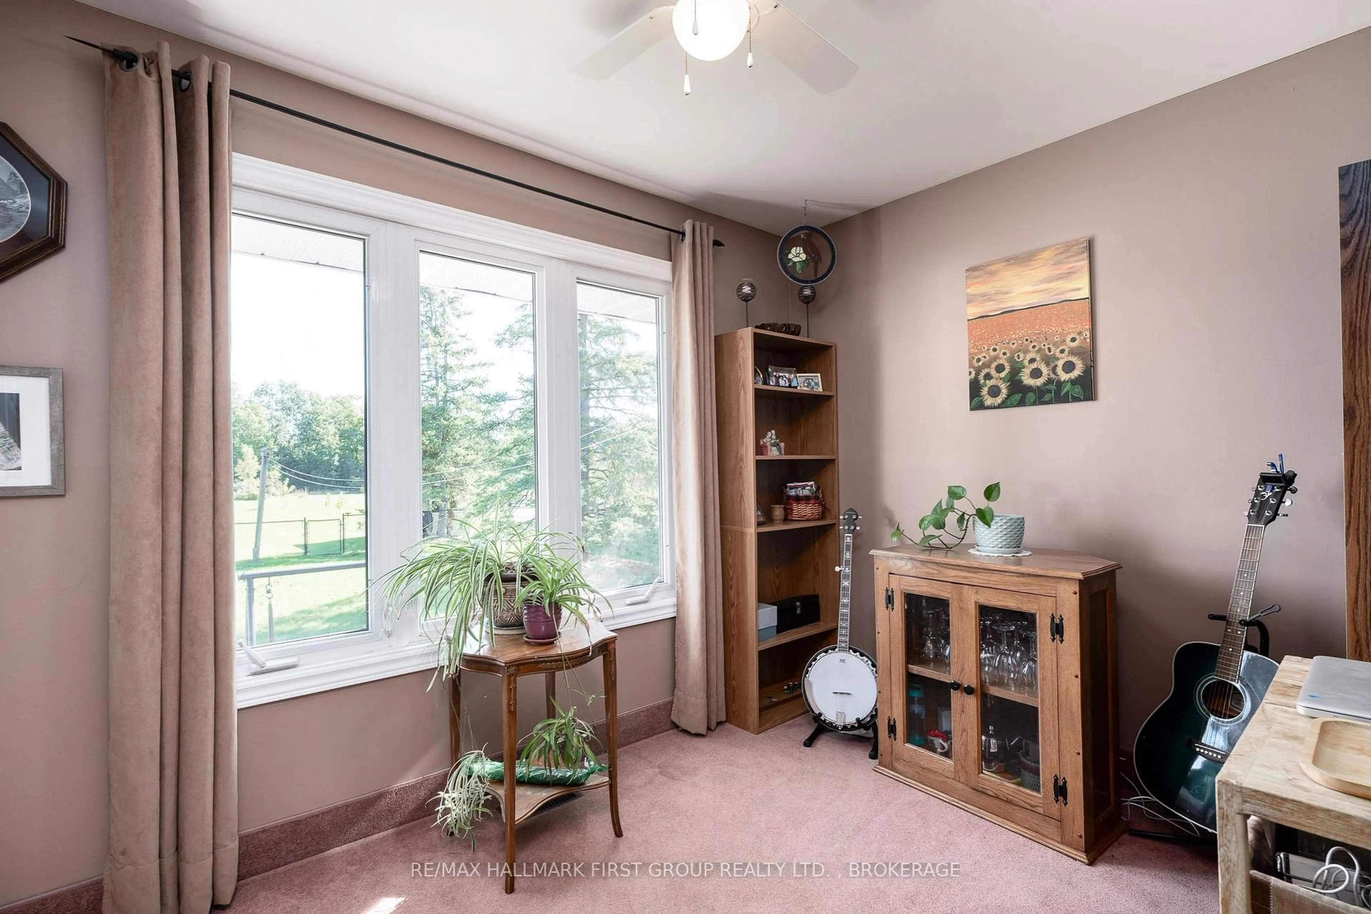
Welcome to 487 Coronation Blvd, where the space and privacy of country living meet the convenience of being close to schools, amenities, and everyday essentials. Situated on an expansive 0.998-acre lot, this updated 3-bedroom, 2-bathroom home offers plenty of room for the whole family to enjoy inside and out. Step inside to a bright, open-concept layout designed for comfortable family living and easy entertaining. The custom kitchen features granite countertops and flows seamlessly into the main living areas, where a cozy gas fireplace creates a warm and inviting atmosphere. A beautiful four-panel patio door fills the space with natural light while showcasing views of the spacious backyard and creating an effortless connection to the outdoors. Outside, there is plenty of room to play, entertain all year round, with a fenced area ideal for children or pets and an above-ground pool for summer fun. Downstairs, the rec room provides additional living space for movie nights, games, or relaxing by the warmth of the woodstove. With 5 bedrooms, two bathrooms, generous indoor and outdoor living spaces, and a recent septic inspection on file, this property offers the rural feel families love without giving up proximity to town conveniences. 487 Coronation Blvd is a wonderful place to settle in, spread out, and make memories for years to come.


Property Details

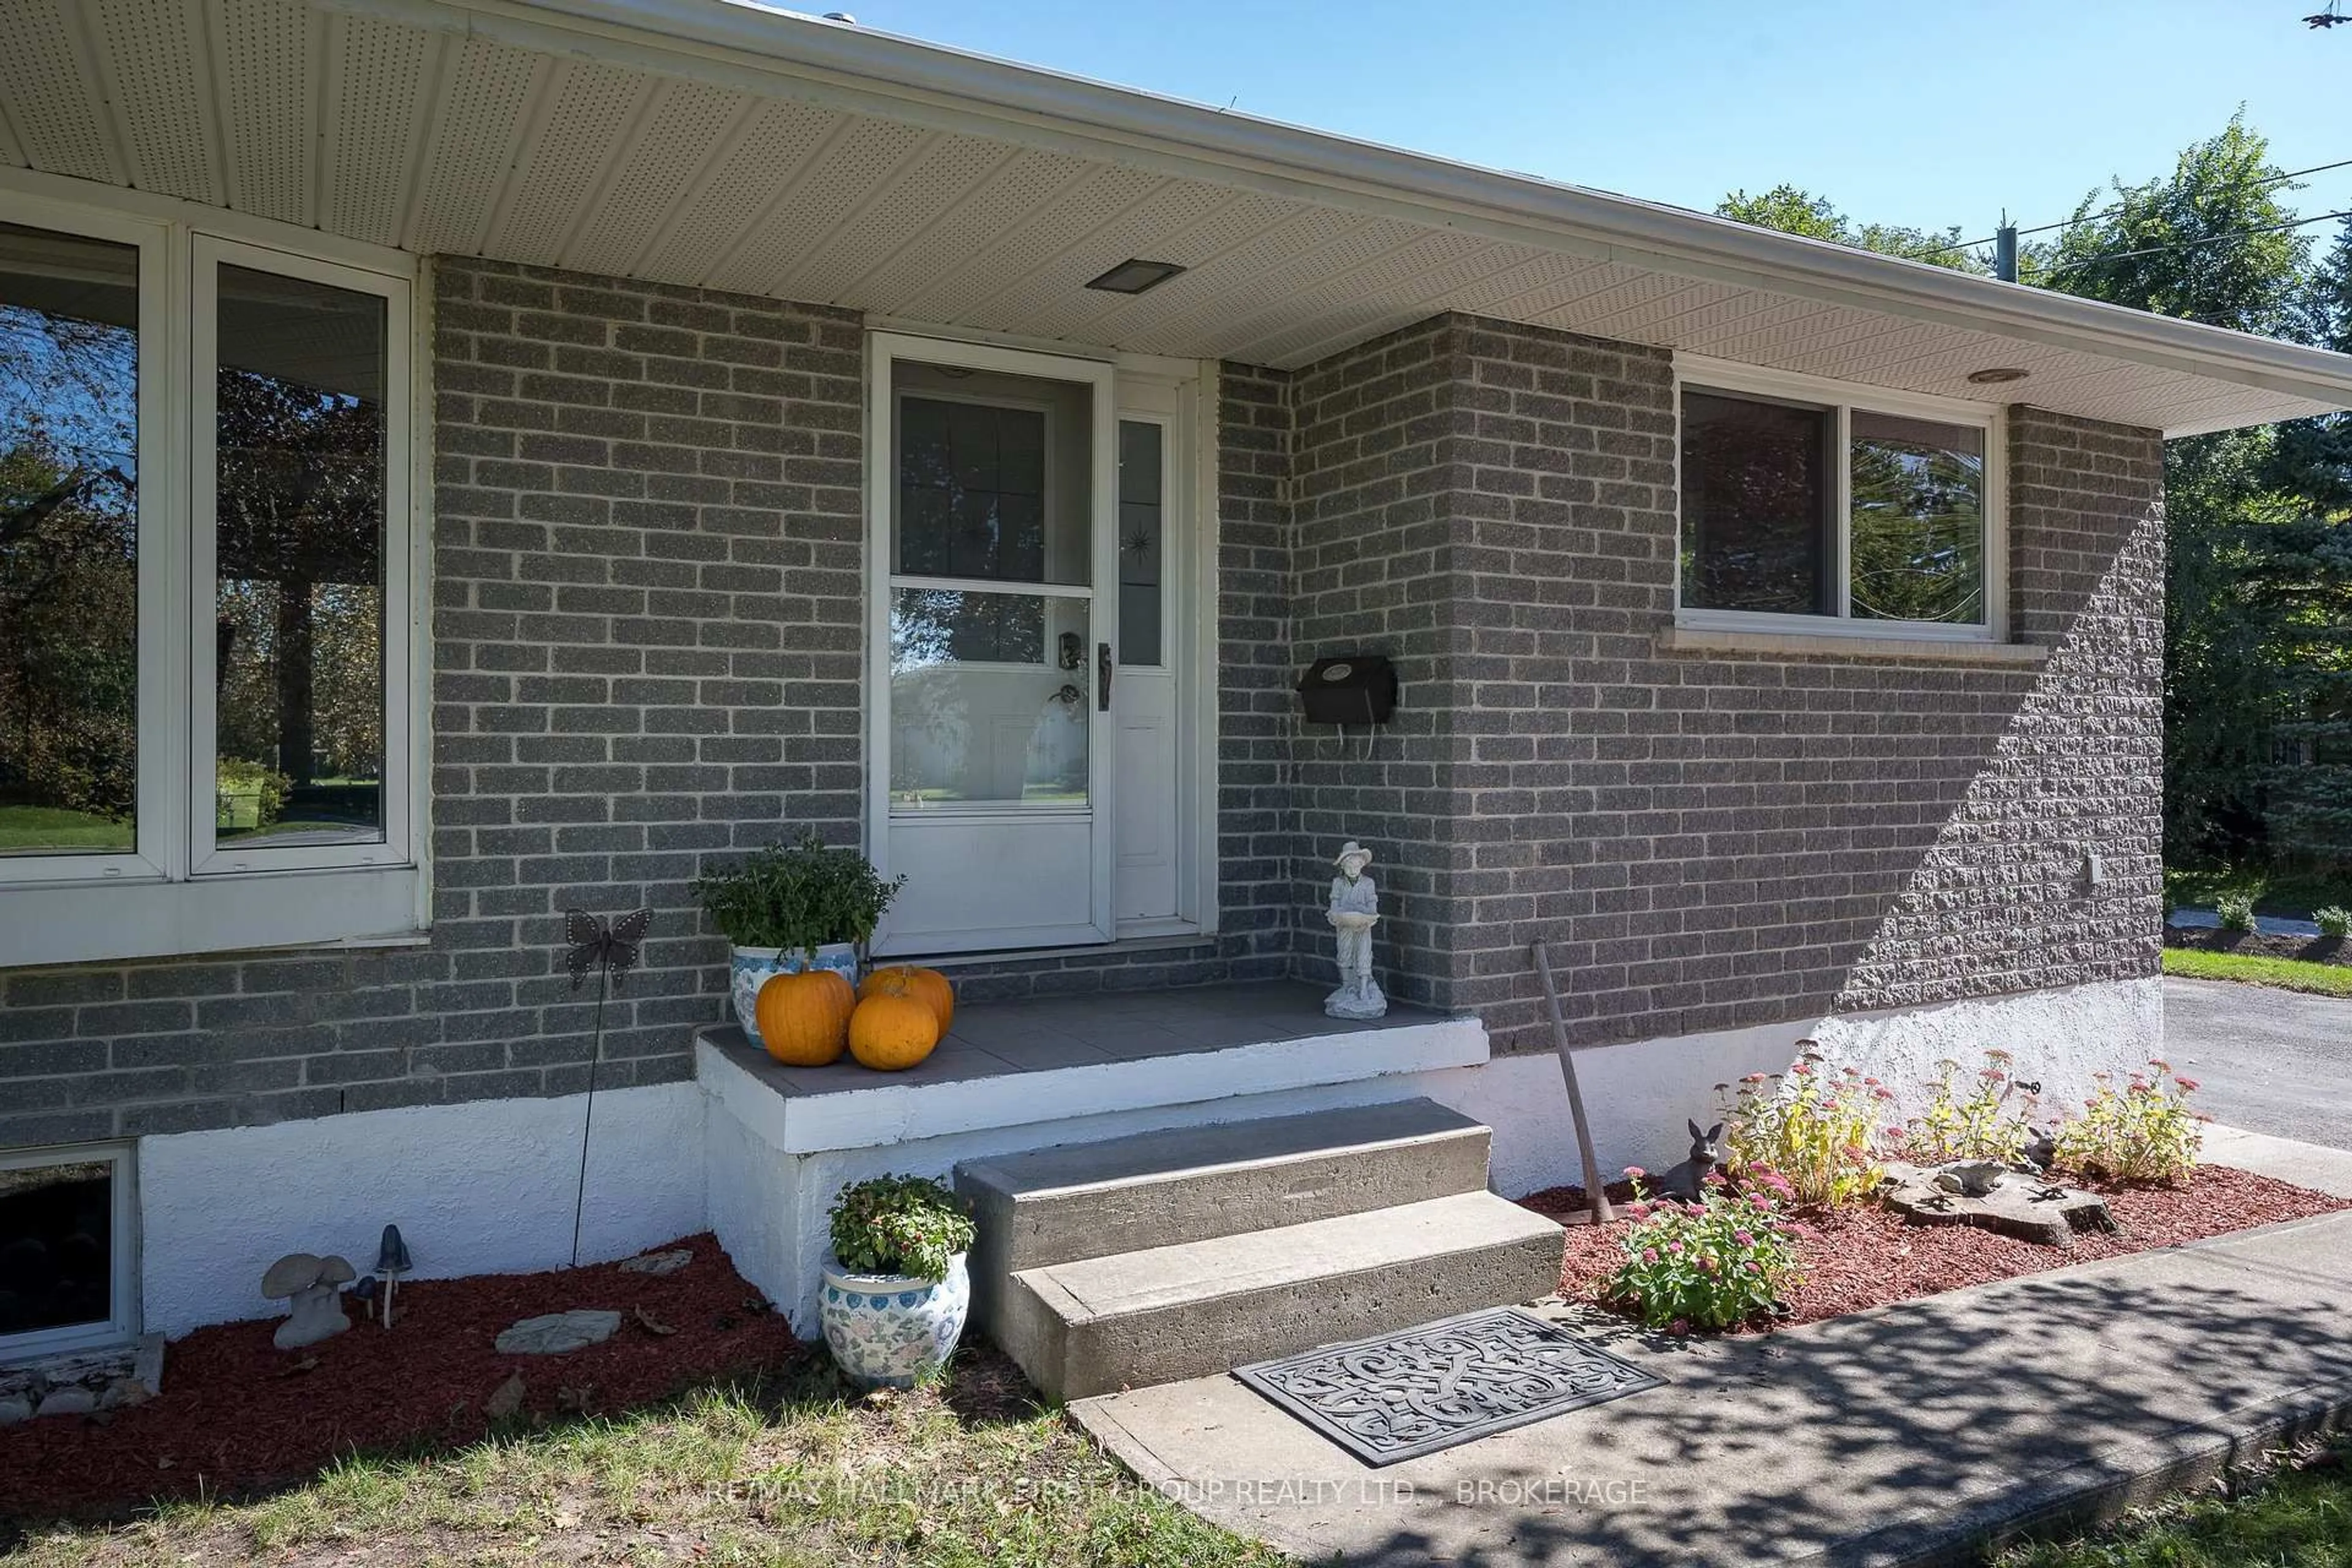
StyleBungalow-Raised
ViewClear, Trees/Woods
Age of property51-99
SqFt~1500-2000 SqFt
Lot Size43,470 SqFt(383 x 113.5)
Parking Spaces6
MLS ®NumberX13834210
Community NameMile Square
Data SourceTRREB
Listing byRE/MAX HALLMARK FIRST GROUP REALTY LTD. , BROKERAGE

Features

Heating: Forced Air
Cooling: Central Air
Basement: Full, Crawl Space

Main Floor

Living

6.52 x 4.09

Gas Fireplace / W/O To Deck

Dining

6.35 x 3.51

Bay Window

Kitchen

5.96 x 4.43

Centre Island / Breakfast Bar

Primary

5.26 x 4.37

Double Closet


Features

Lot size: 43,470 SqFt
Pool: Abv Grnd

Parking

Garage spaces -

Garage type -

Total parking spaces 6


Property History
Sep 28, 2026
ListedActive
$649,900
1 hour on market
history photo preview42
Listing by trreb®
Property listed by RE/MAX HALLMARK FIRST GROUP REALTY LTD. , BROKERAGE, Brokerage
Agent Banner Image
Interested in this property?Get in touch to get the inside scoop.

Market Data - Mile Square

Geo Zone Map ThumbnailMile Square

Strong Seller's Market

View Market Data

Detached house - for the past 30 days

Buyer's market Seller's market

Avg. Days on Market

Past 30 days

0 day

Compared to

2025

41 days

2024

8 days

2023

16 days

New Listings

Past 30 days

3 listings

Compared to

2025

2 listings

2024

6 listings

2023

3 listings

Units sold

Past 30 days

0 unit

Compared to

2025

2 units

2024

1 unit

2023

1 unit

Median Sold Price

Past 30 days

$0

Compared to

2025

$662,500

2024

$495,000

2023

$850,000


Population and Demographics

Overview

Total population 1209
Average household income $125,246

Age (%)

0 to 19
19%
20 to 34
16%
35 to 49
17%
50 to 64
23%
65 and plus
24%

Household composition (%)

Single family
75%
Single person
20%
Multi person
4%
Multi family
0%

Mother tongue (%)

English
93%
Others
4%
French
3%

House tenancy (%)

Owners
91%
Renters
9%

What’s nearby?Essentials within 5 km

Local Logic

Transportation Scores

Estimated Budget