Open: Sat, 1PM to 3PM
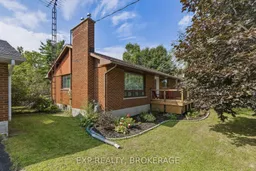
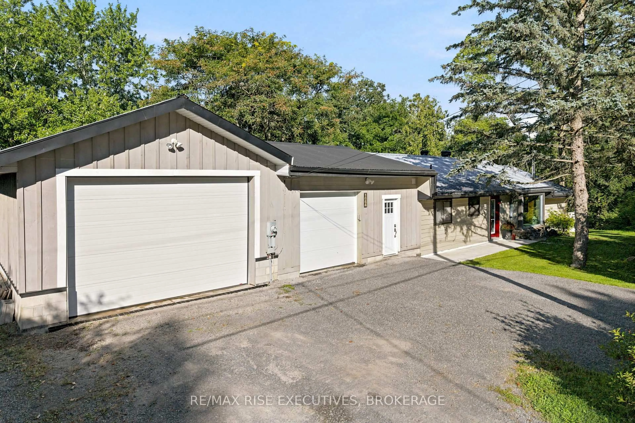
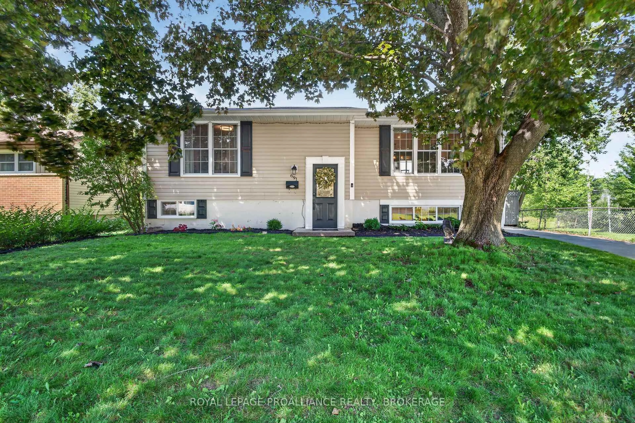
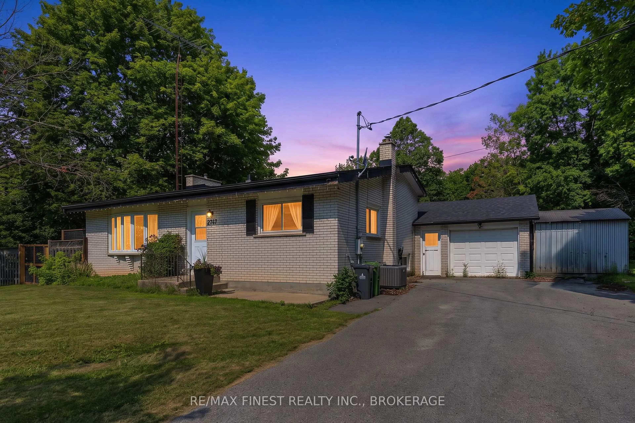
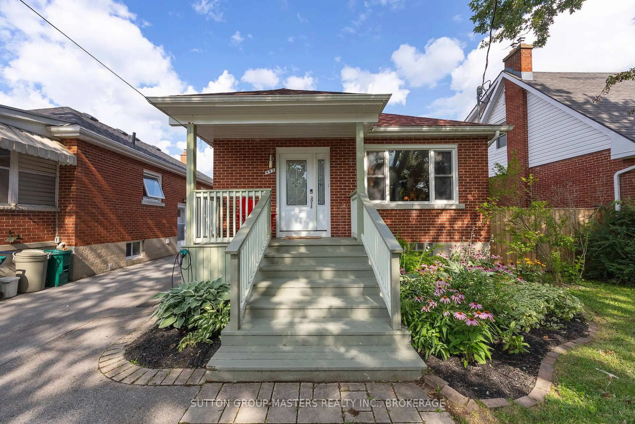
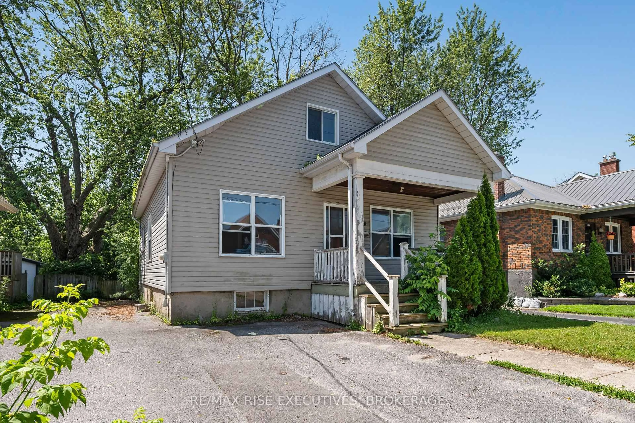
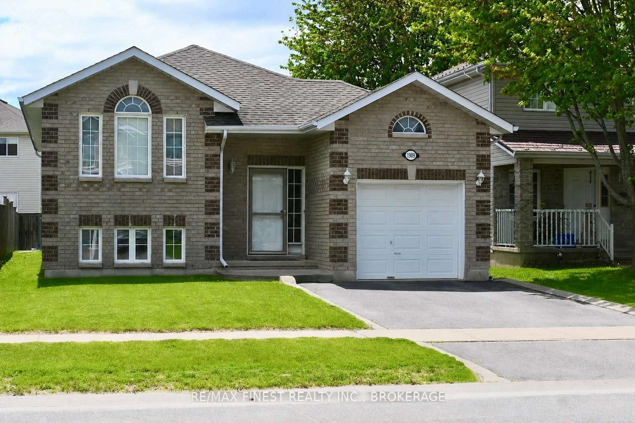
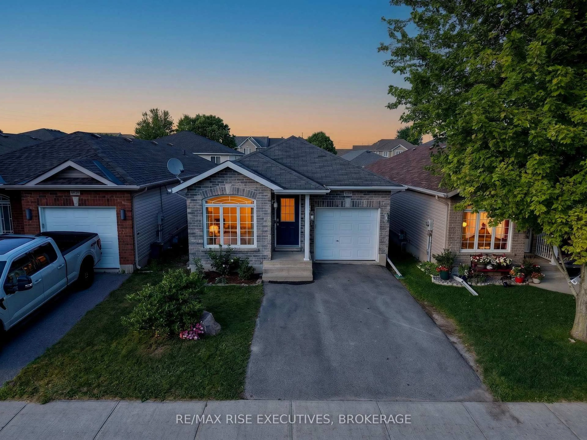
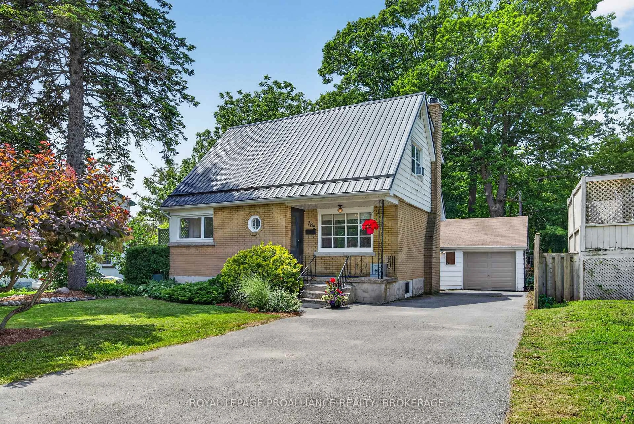
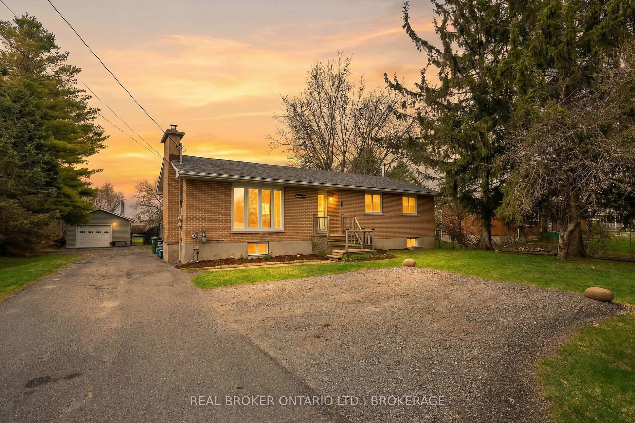
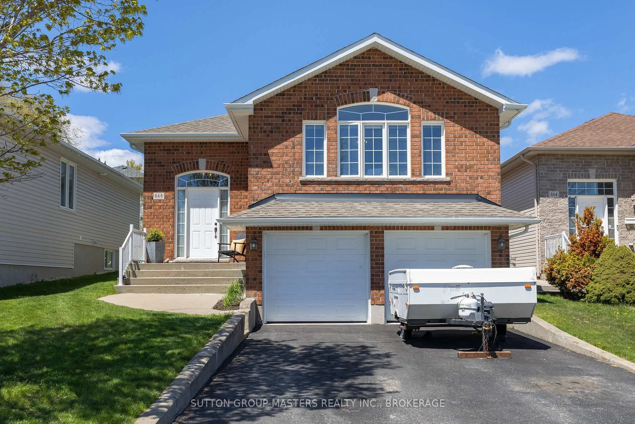
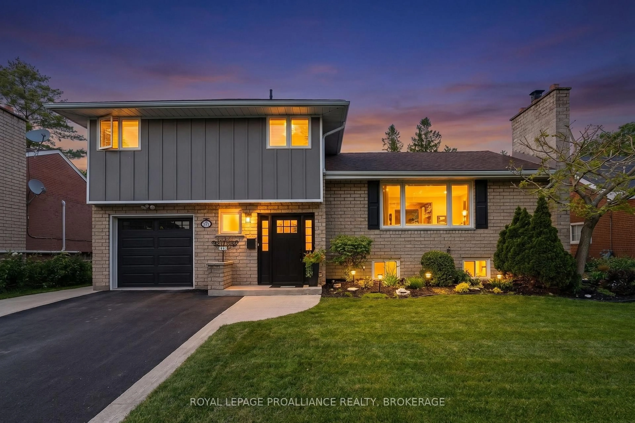
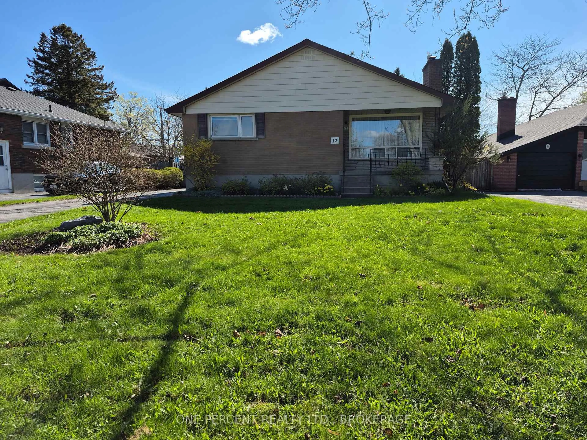
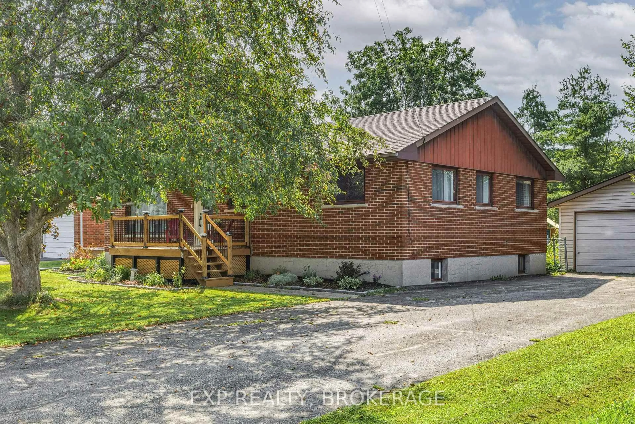
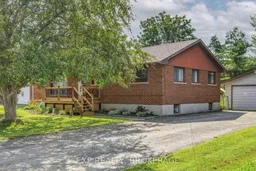
Home with brick exterior material, street for 1531 Unity Rd, Kingston Ontario K0H 1S0
6 hours on Market

1531 Unity Rd, Kingston, Ontario K0H 1S0

Detached
3 + 1
2
~1100-1500 sqft
$599,000
Get pre-qualifiedPowered by nesto
Detached
3 + 1
2
~1100-1500 sqft

Contact us about this property

Call

Highlights

Property Estimate

Days on market6 hours

Estimated valueNot available

Price/Sqft$472/sqft

Monthly cost

Open Calculator

Description

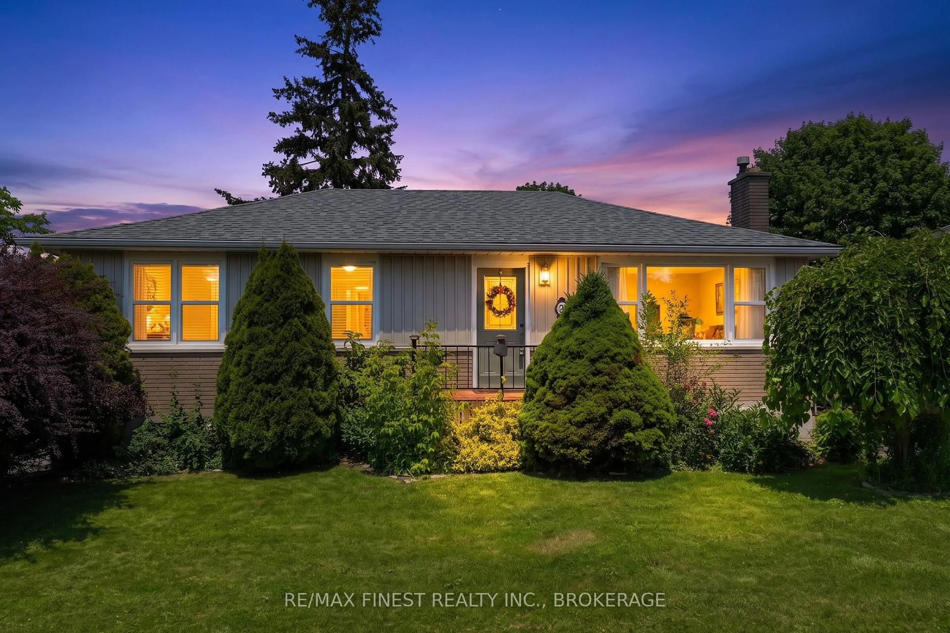
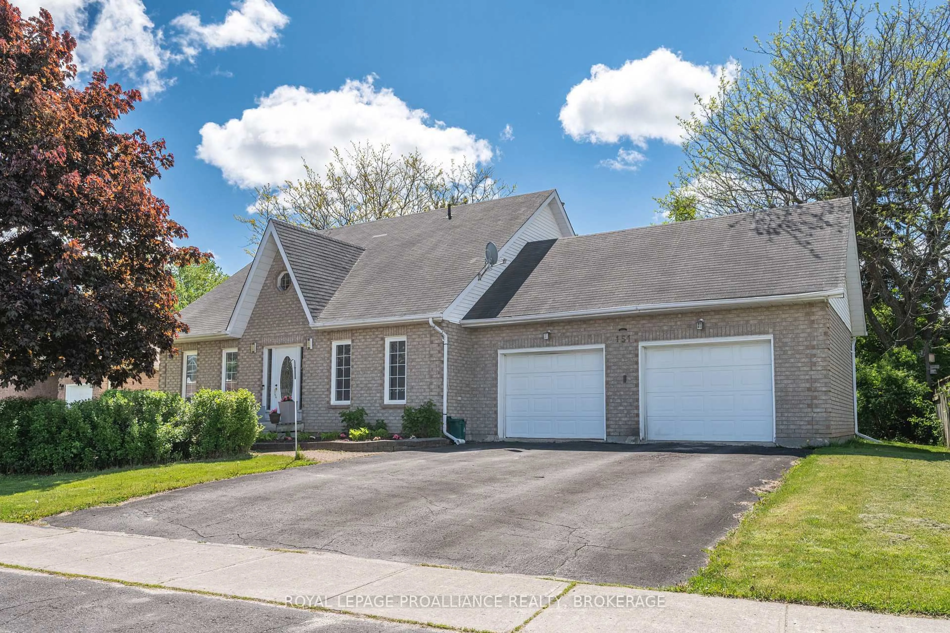
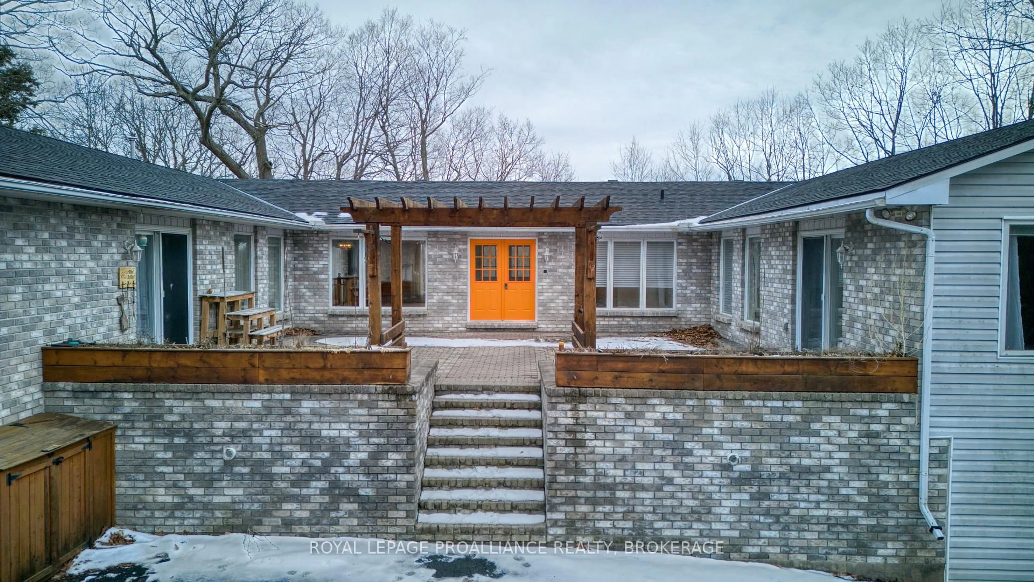
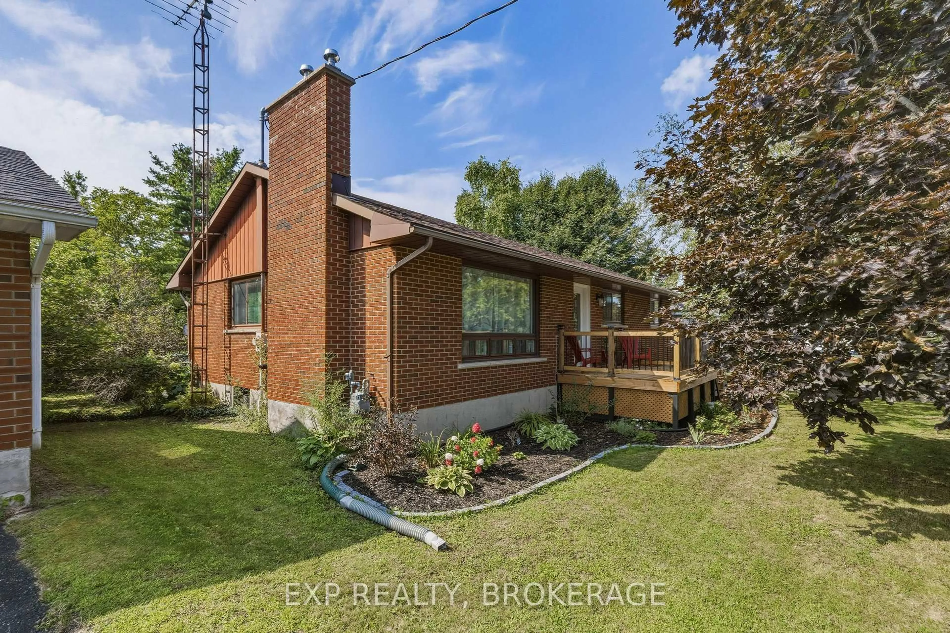
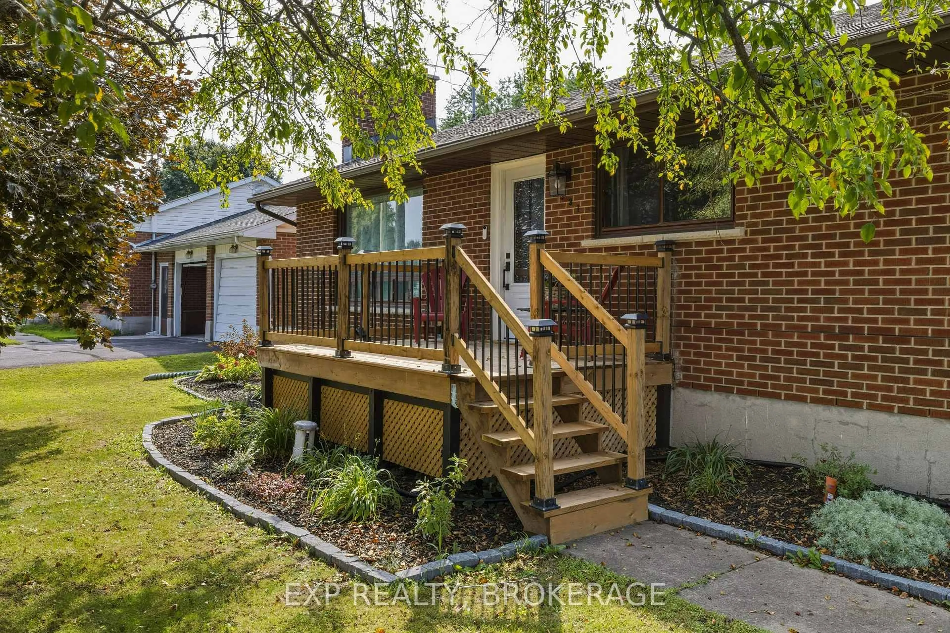
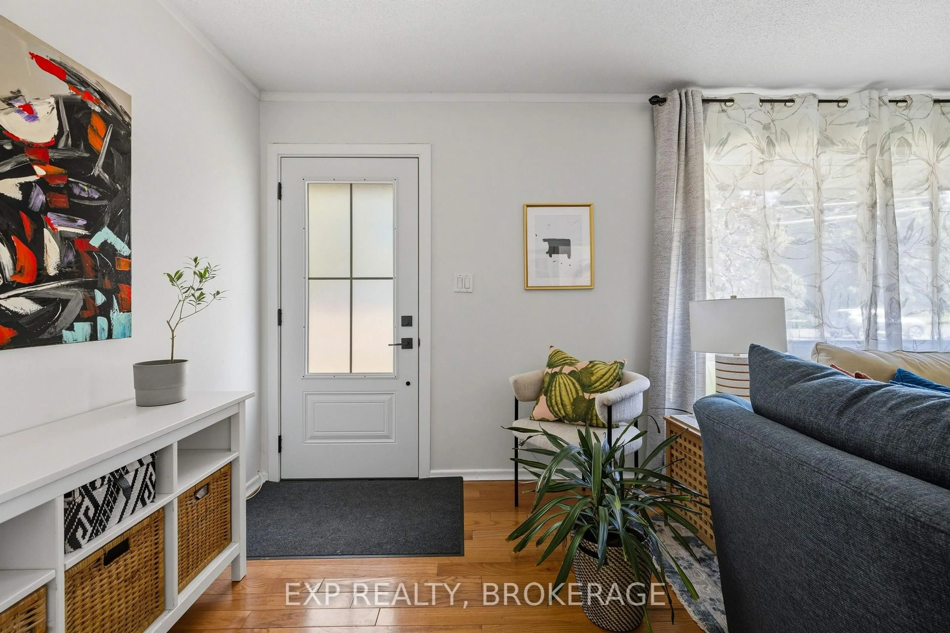
Located just north of Highway 401, 1531 Unity Road offers an easy commute to Kingston while providing plenty of space to enjoy country living. The bright and welcoming main level features an open living area, three comfortable bedrooms, a 4-piece bath 2 piece bath and an updated kitchen and dining area complete with tiled backsplash, elevated cabinetry, and crown moulding. The lower level offers a large open recreation room , bedroom with flexible space for an office or studio, plus convenient walk-up access to the rear yard, perfect for creating an in-law suite. Outside, enjoy a deep, fully fenced lot with an inviting on-ground pool, perfect for summer entertaining, along with a detached double-car garage offering plenty of room for vehicles, storage, or hobbies. A great opportunity to enjoy space, privacy, and convenience just minutes from Kingston.


Upcoming Open House

Aug 29Sat1:00 PM - 3:00 PM

Property Details

StyleBungalow
View-
Age of property-
SqFt~1100-1500 SqFt
Lot Size14,025 SqFt(187 x 75)
Parking Spaces6
MLS ®NumberX13710608
Community NameElginburg / Silvers Corners / Shannons Corners
Data SourceTRREB
Listing byEXP REALTY, BROKERAGE

Features

Heating: Forced Air
Cooling: Central Air
Fireplace
Basement: Full, Part Fin

Main Floor

Kitchen

2.29 x 3.05

Dining

1.83 x 3.2

Living

3.41 x 6.28

Primary

4.57 x 3.14


Features

Lot size: 14,025 SqFt
Pool: On Ground

Parking

Garage spaces 2

Garage type Detached

Other parking spaces 4

Total parking spaces 6


Property History
Aug 25, 2026
ListedActive
$599,000
6 hours on market
history photo preview50
Listing by trreb®
Property listed by EXP REALTY, BROKERAGE, Brokerage
Agent Banner Image
Interested in this property?Get in touch to get the inside scoop.

Market Data - Elginburg / Silvers Corners / Shannons Corners

Geo Zone Map ThumbnailElginburg / Silvers Corners / Shannons Corners

Seller's Market

View Market Data

Detached house - for the past 30 days

Buyer's market Seller's market

Avg. Days on Market

Past 30 days

39 days

Compared to

2025

42 days

2024

37 days

2023

14 days

New Listings

Past 30 days

8 listings

Compared to

2025

5 listings

2024

9 listings

2023

11 listings

Units sold

Past 30 days

4 units

Compared to

2025

8 units

2024

4 units

2023

2 units

Median Sold Price

Past 30 days

$702,000

Compared to

2025

$679,500

2024

$992,500

2023

$646,644


Population and Demographics

Overview

Total population 3221
Average household income $127,500

Age (%)

0 to 19
18%
20 to 34
16%
35 to 49
16%
50 to 64
23%
65 and plus
26%

Household composition (%)

Single family
70%
Single person
26%
Multi person
4%
Multi family
0%

Mother tongue (%)

English
91%
French
3%
Others
3%
Portuguese
2%

House tenancy (%)

Owners
78%
Renters
22%

What’s nearby?Essentials within 5 km

Local Logic

Transportation Scores

Estimated Budget