Open: Today, 1PM to 3PM
trreb/IMG-X13875648_d64634c6-82c4-4ce9-a9a1-b3f293db3f64-l.jpg
2 days on Market

3026 Burbrook Rd, Mcdonalds Corners, Ontario K0H 1M0

Detached
3 + 1
2
~1100-1500 sqft
$624,900
Get pre-qualifiedPowered by nesto
Detached
3 + 1
2
~1100-1500 sqft

Contact us about this property

Call

Highlights

Property Estimate

Days on market2 days

Estimated valueNot available

Price/Sqft$492/sqft

Monthly cost

Open Calculator

Description

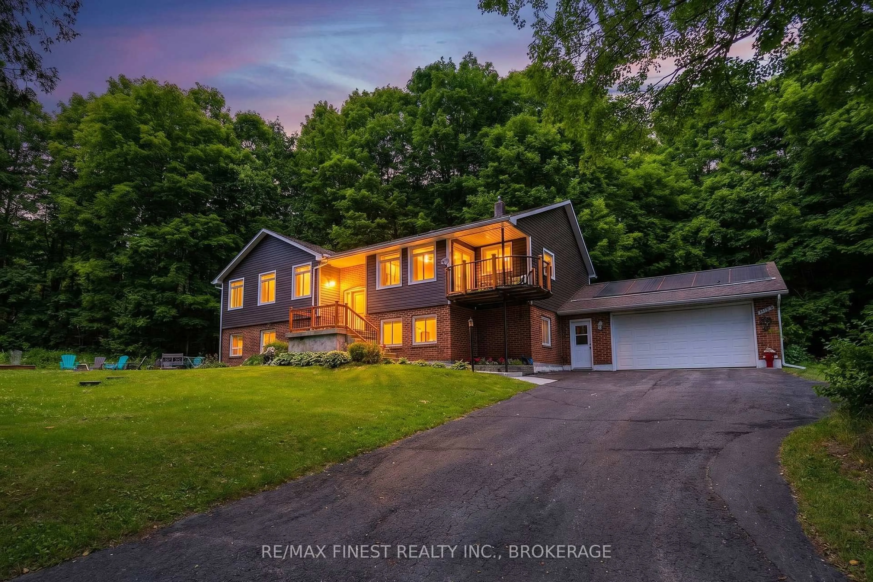
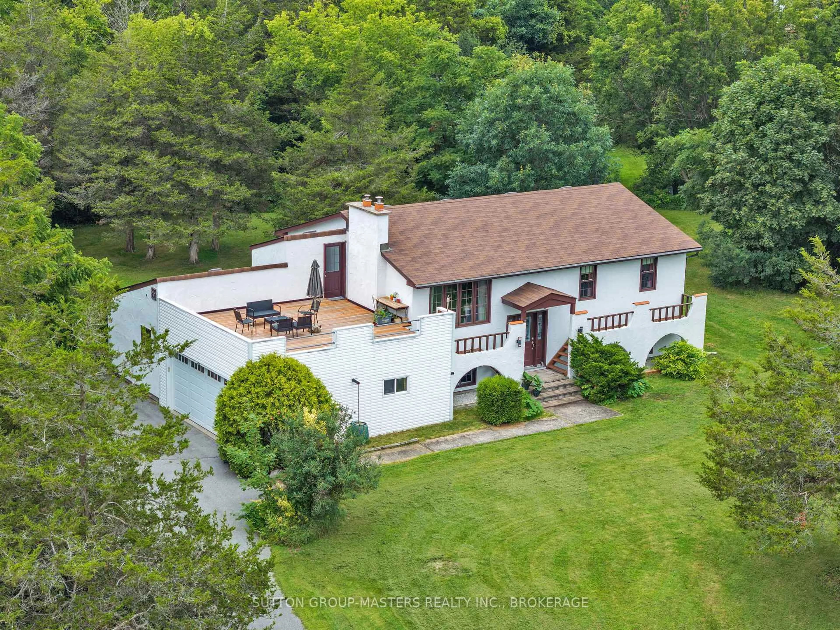
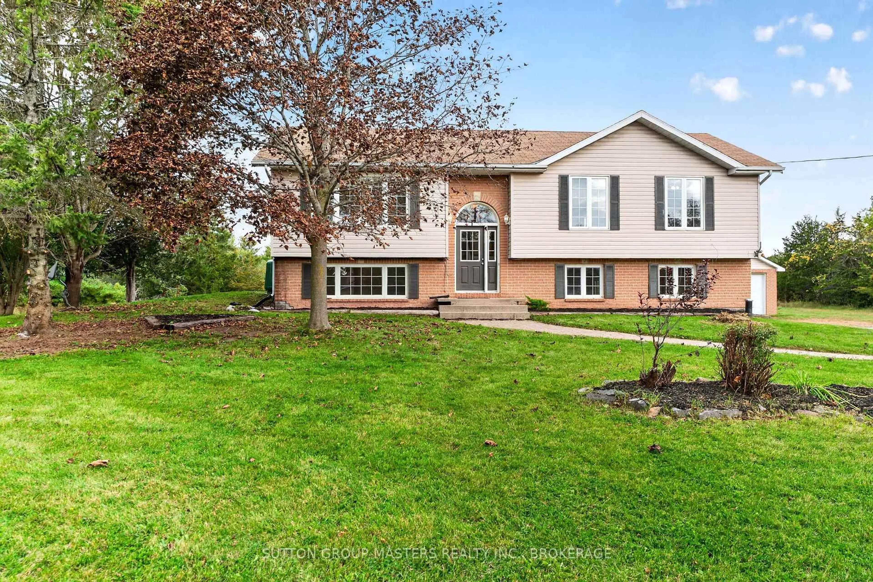
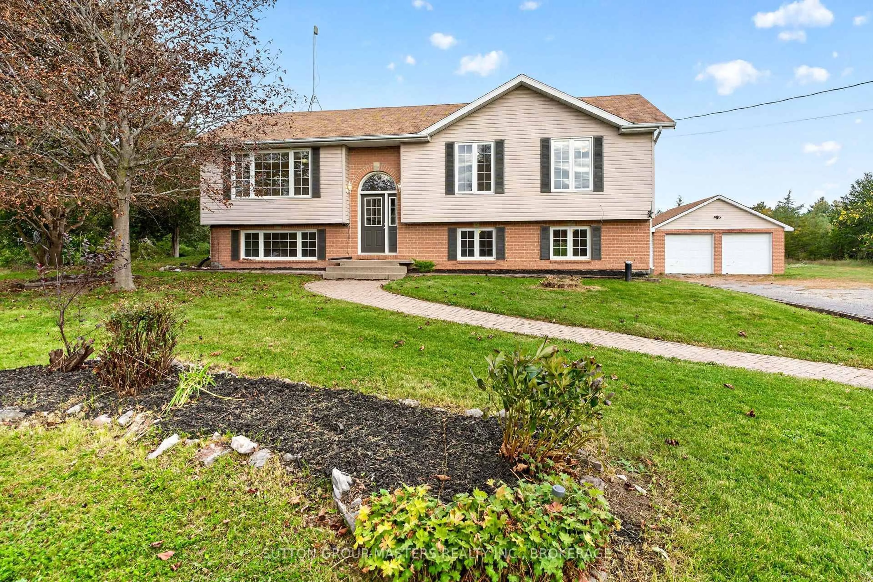
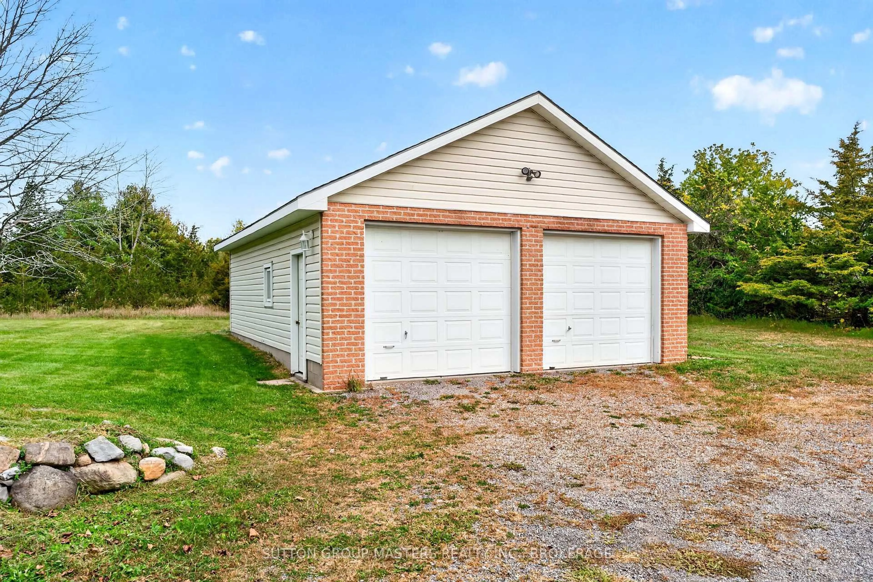
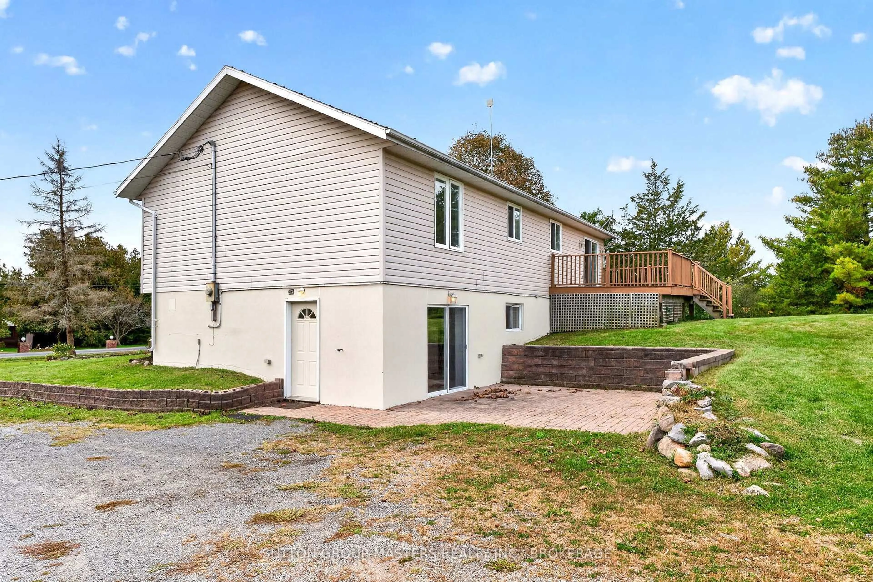
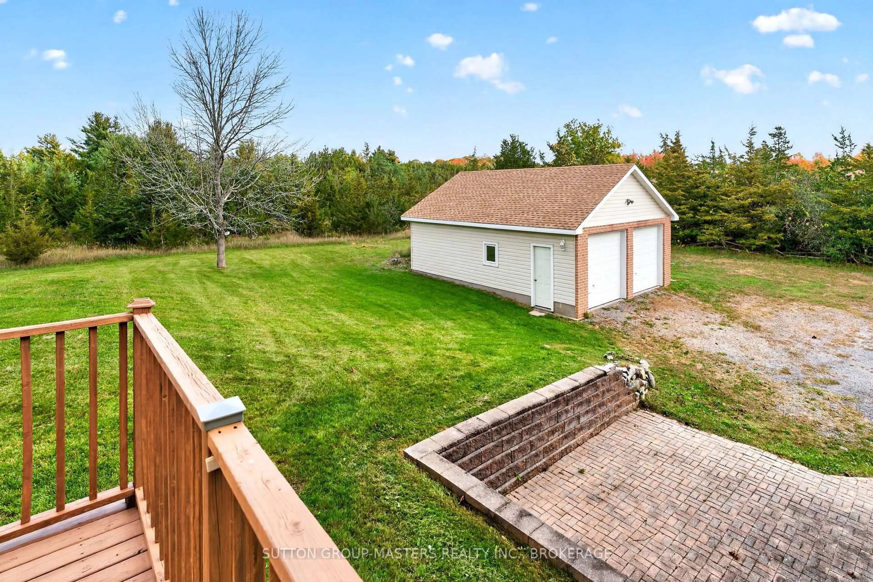
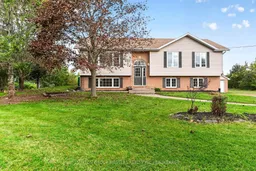
Sitting on a large lot just north of the city, this well built home is perfect for someone who is looking for the flexibility that a potential inlaw suite provides. This raised bungalow features a bright and comfortable first floor with 3br, a bath and a spacious living room and a kitchen/dining that opens onto the private rear deck. Downstairs you'll find a walkout basement with it's own private entrance, 2 bedrooms, a bath, a kitchen and generous living space. The basement patio doors open onto a hardscaped patio for outdoor living. This property is rounded out with a double detached garage (new roof) that has a heated workshop in the back. With newer propane furnace and AC, inlaw potential, and a 2026 HWT, the home provides some future financial peace of mind.


Upcoming Open House

Oct 11Sun1:00 PM - 3:00 PM

Property Details

StyleBungalow-Raised
View-
Age of property-
SqFt~1100-1500 SqFt
Lot Size46,334 SqFt(227.13 x 204)
Parking Spaces8
MLS ®NumberX13875648
Community NameSharpton / Glenvale
Data SourceTRREB
Listing bySUTTON GROUP-MASTERS REALTY INC., BROKERAGE

Features

Heating: Forced Air
Cooling: Central Air
Basement: Sep Entrance

Lower Floor

Br

3.43 x 2.85

Kitchen

3.68 x 3.3

Dining

3.4 x 3.3

Living

3.58 x 3.4


Features

Lot size: 46,334 SqFt

Parking

Garage spaces 2

Garage type Detached

Other parking spaces 6

Total parking spaces 8


Property History
Oct 8, 2026
ListedActive
$624,900
2 days on market
history photo preview36
Listing by trreb®
Property listed by SUTTON GROUP-MASTERS REALTY INC., BROKERAGE, Brokerage
Agent Banner Image
Interested in this property?Get in touch to get the inside scoop.

Market Data - Sharpton / Glenvale

Geo Zone Map ThumbnailSharpton / Glenvale

Strong Buyer's Market

View Market Data

Detached house - for the past 30 days

Buyer's market Seller's market

Avg. Days on Market

Past 30 days

14 days

Compared to

2025

19 days

2024

15 days

2023

32 days

New Listings

Past 30 days

7 listings

Compared to

2025

3 listings

2024

7 listings

2023

7 listings

Units sold

Past 30 days

1 unit

Compared to

2025

1 unit

2024

2 units

2023

3 units

Median Sold Price

Past 30 days

$521,000

Compared to

2025

$973,500

2024

$542,450

2023

$405,000


Population and Demographics

Overview

Total population 2142
Average household income $127,823

Age (%)

0 to 19
22%
20 to 34
17%
35 to 49
16%
50 to 64
26%
65 and plus
20%

Household composition (%)

Single family
77%
Single person
20%
Multi person
3%
Multi family
1%

Mother tongue (%)

English
94%
Others
2%
French
2%
Portuguese
1%

House tenancy (%)

Owners
86%
Renters
14%

What’s nearby?Essentials within 5 km

Local Logic

Transportation Scores

Estimated Budget