151 Hawthorne Ave, Kingston, Ontario K7M 1Y9
Contact us about this property
Highlights
Estimated valueThis is the price Wahi expects this property to sell for.
The calculation is powered by our Instant Home Value Estimate, which uses current market and property price trends to estimate your home’s value with a 90% accuracy rate.Not available
Price/Sqft$584/sqft
Monthly cost
Open Calculator
Description
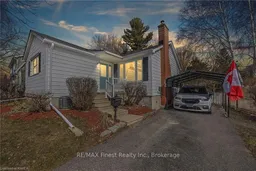

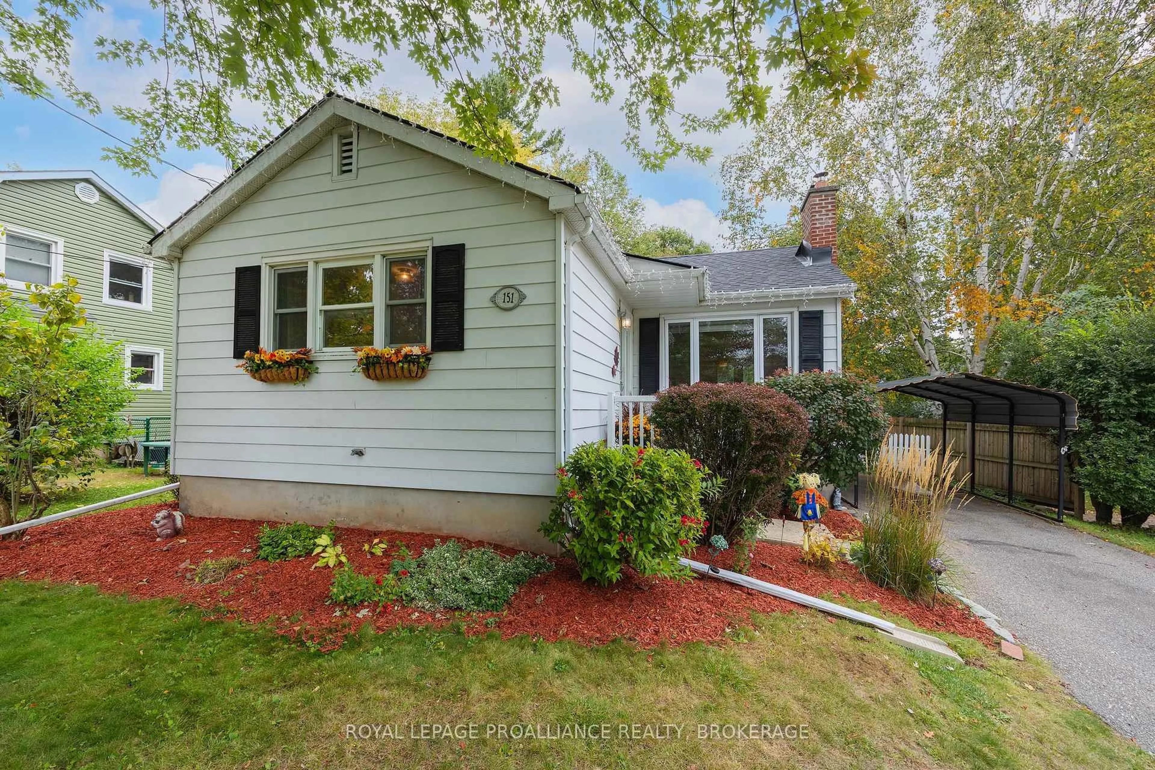
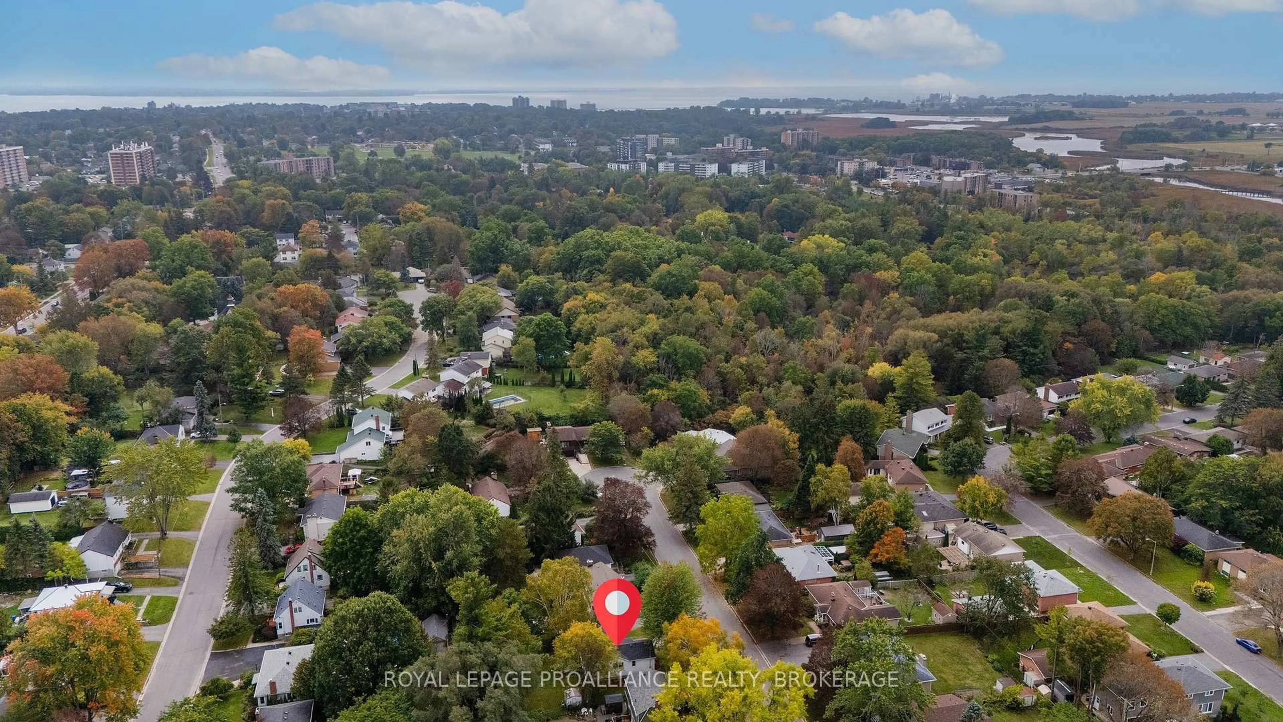
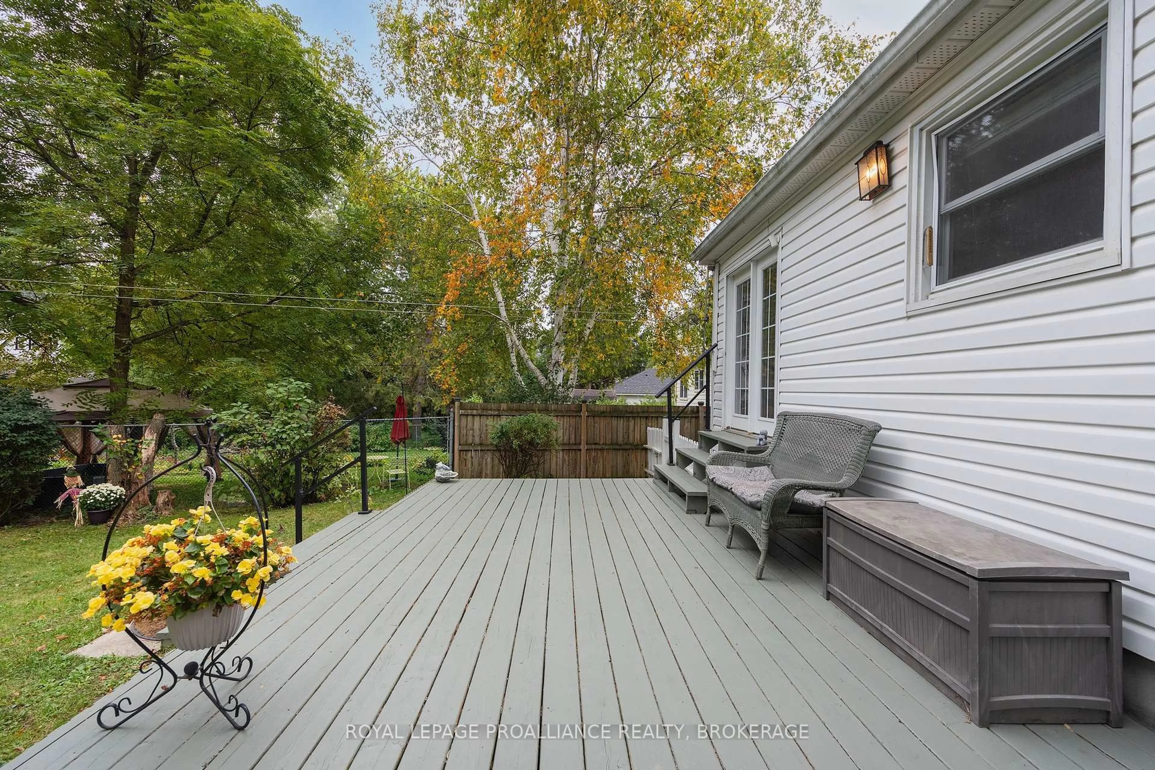
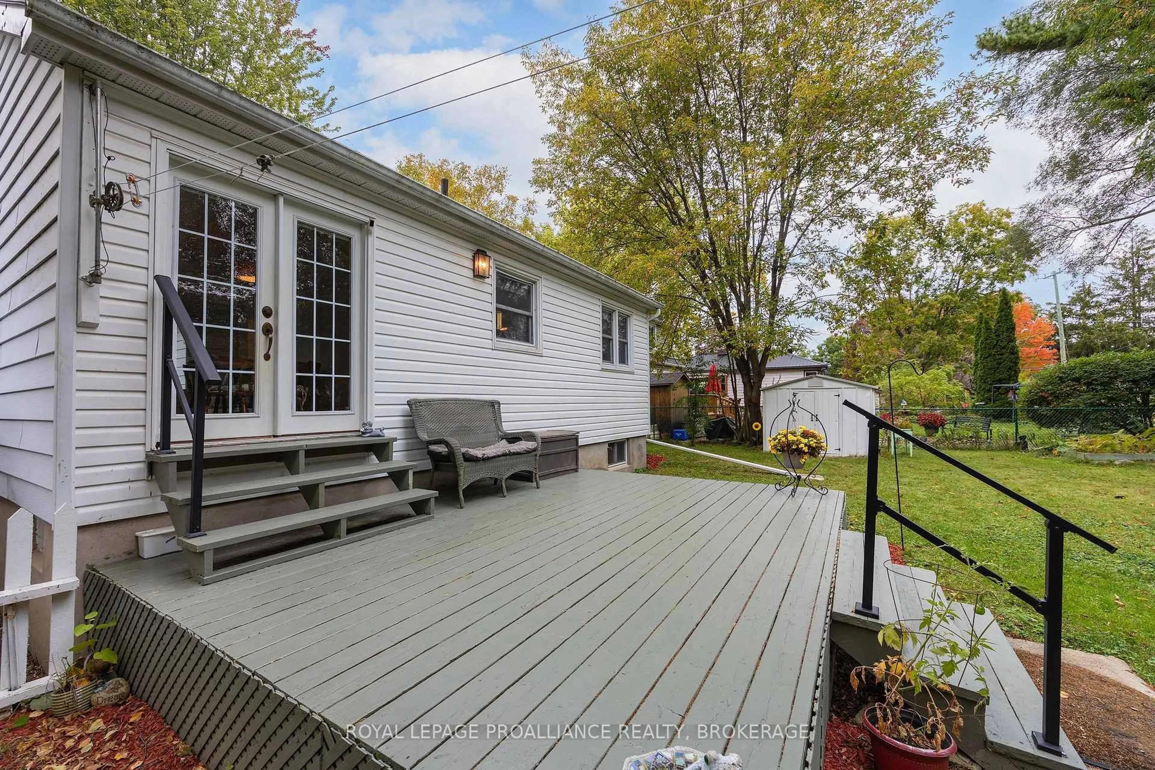
151 Hawthorne Avenue sits on one of our favourite quiet cul-de-sacs right in the middle of the city. With no through traffic and direct access to the Helen A. Henderson Loop and the Rideau Trail, it's a pretty remarkable place to live if you love being outside - whether that's walking the dog, heading out for a run, exploring the trails or just having the woods practically at your doorstep. And the house? Curb appeal for days. This charming 3-bedroom, 1-bath bungalow sits on a generous lot with a private backyard, parking for three cars and a partially finished basement. Inside, hardwood floors run through the bright main living areas, while the kitchen and dining room sit at the back of the house with easy access to the low deck and backyard - perfect for summer dinners outside. Walk out your door and within seconds you're in the woods, with trails winding through the surrounding greenbelt toward Little Cataraqui Creek and South toward the Marshlands and Lake Ontario. Mature trees, towering white pines, deer, foxes, turtles and barred owls can all be part of the scenery, yet you're still right in the city. Downtown is about 10 minutes away, West-end shopping and amenities are about the same, Highway 401 is roughly five minutes away and Lake Ontario is just minutes to the South. Move-in ready, incredibly affordable and full of charm. Buy it because it's pretty. Buy it because it's affordable. Buy it because it's on a wonderfully quiet cul-de-sac in the middle of the city. Or buy it because being able to walk out your front door and disappear into the woods every morning is a pretty great way to live.
Property Details
Interior
Features
Main Floor
Living
4.11 x 3.05Dining
3.35 x 3.05Kitchen
3.05 x 2.87Primary
4.67 x 2.82Exterior
Features
Parking
Garage spaces 1
Garage type Carport
Other parking spaces 2
Total parking spaces 3
Property History
 38
38