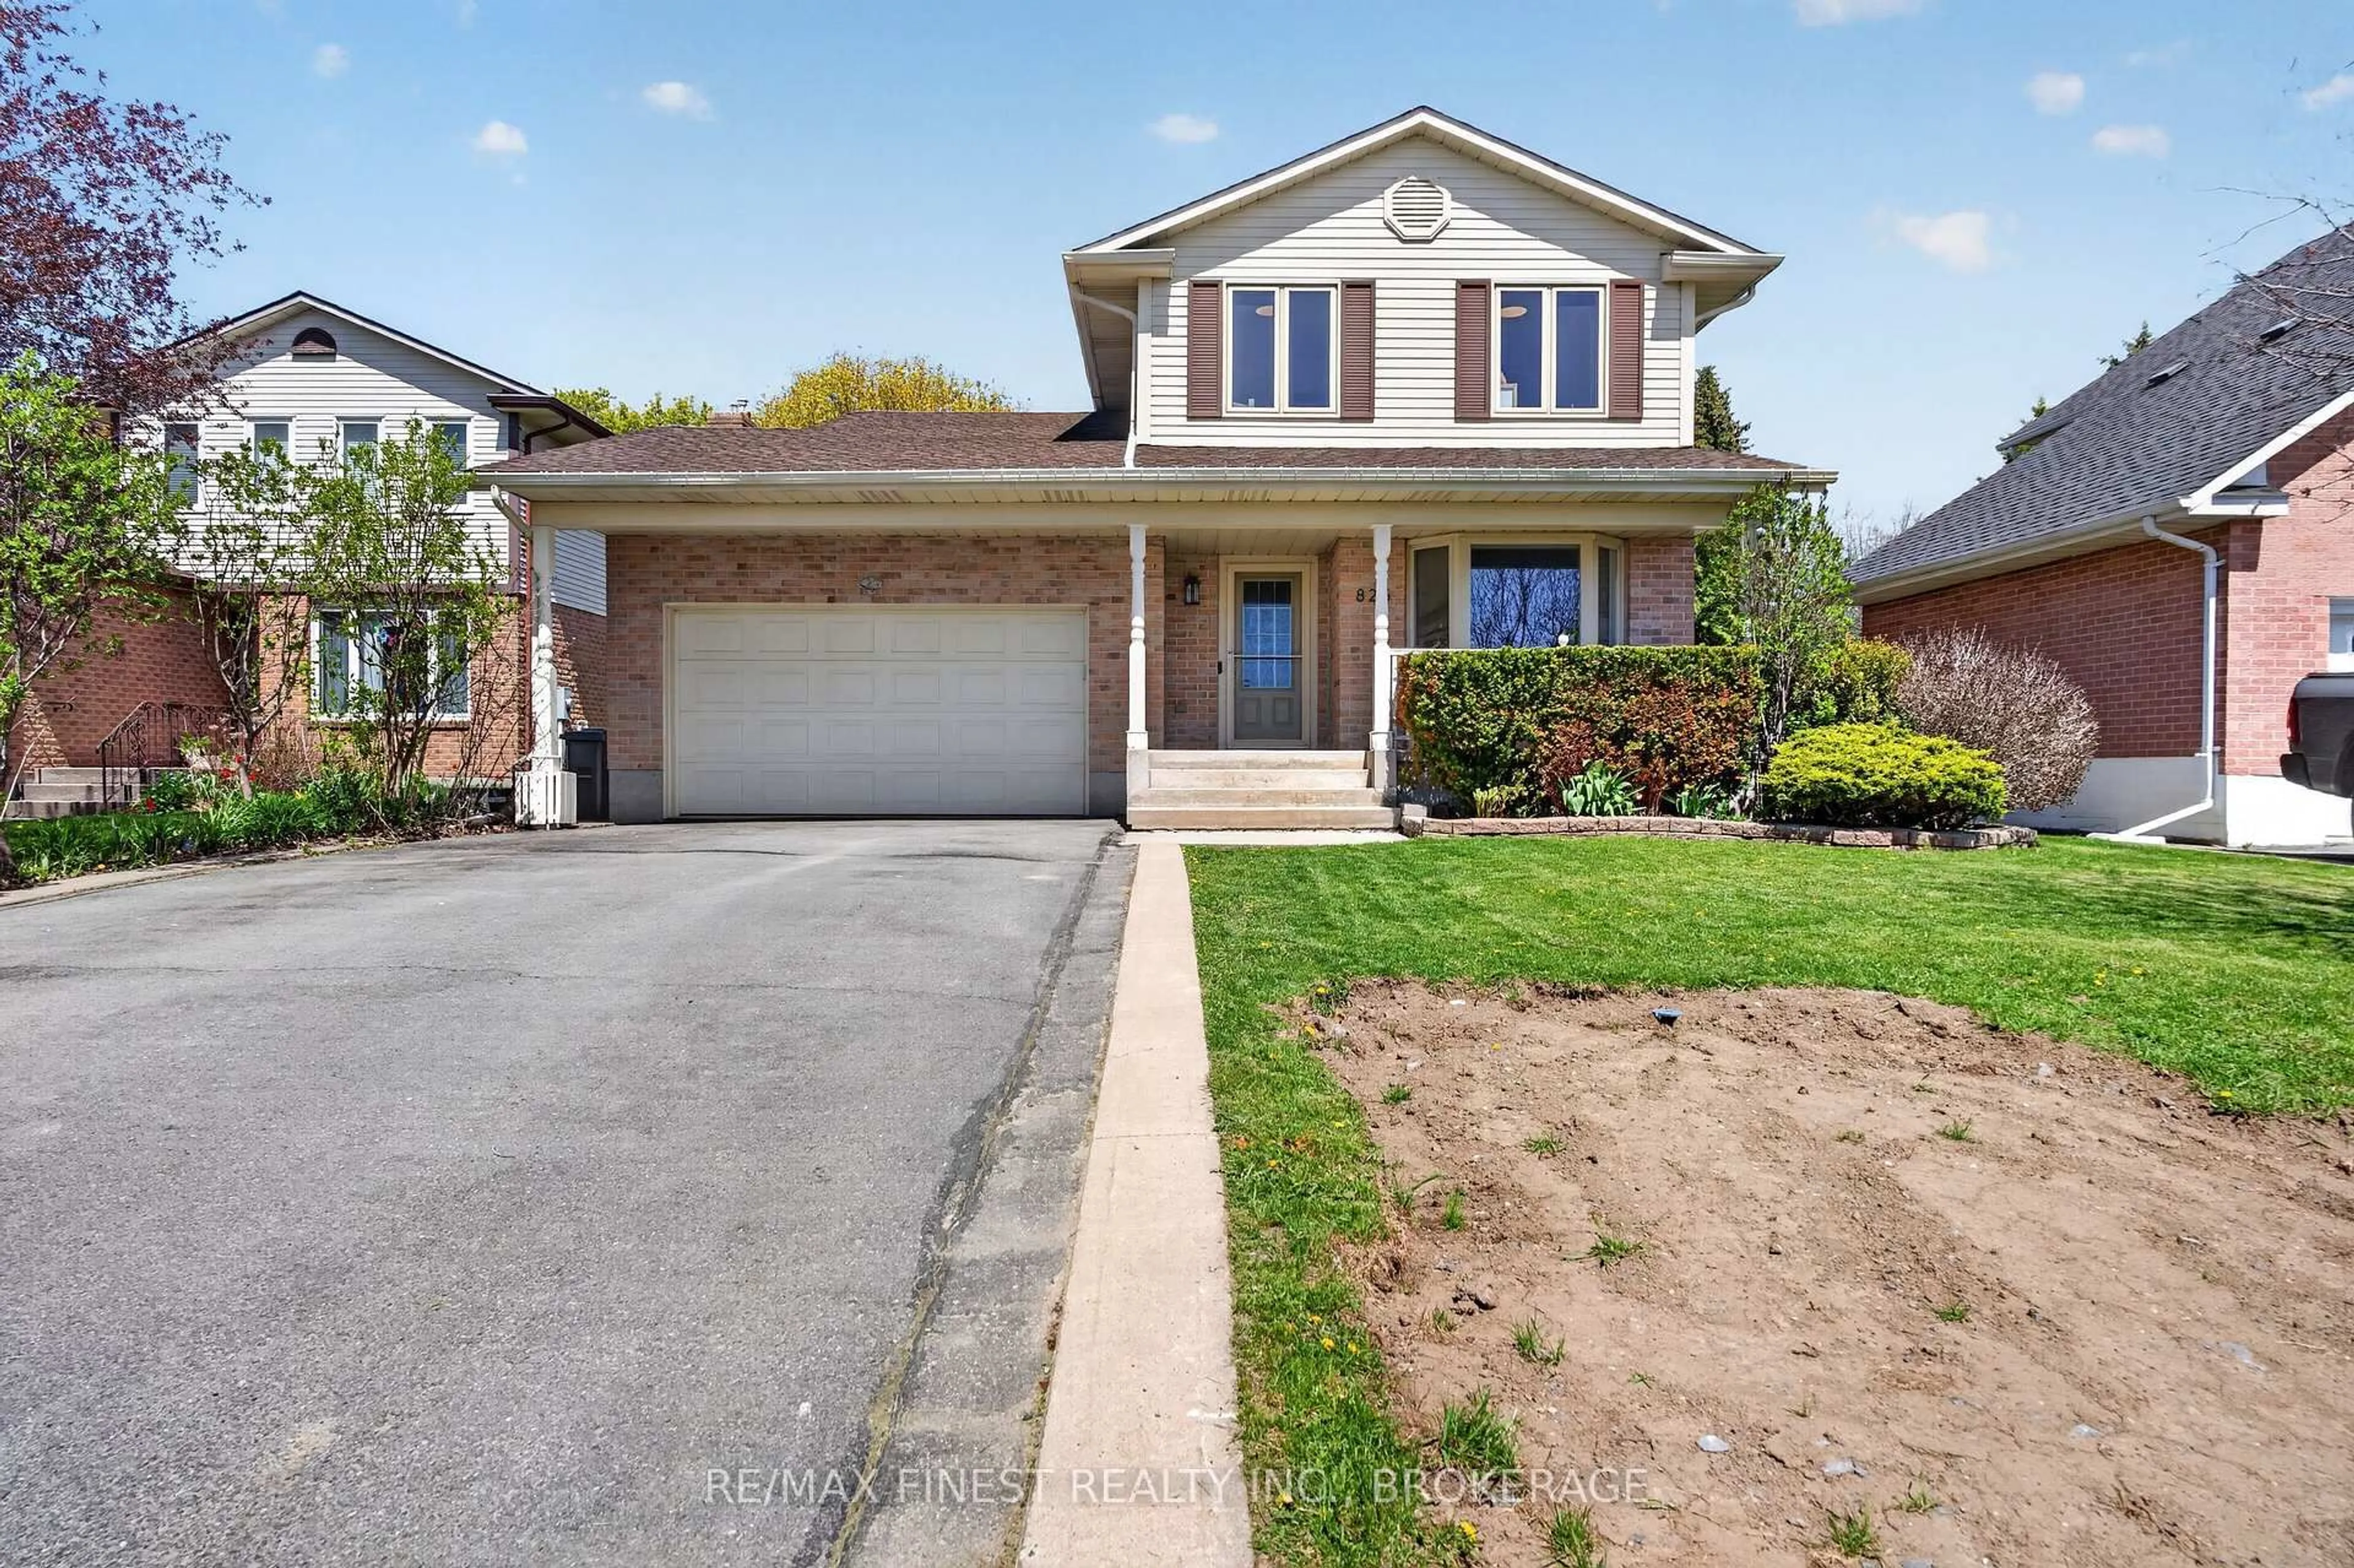
4 hours on Market

824 Celeste Dr, Kingston, Ontario K7P 0P6

Detached
3 + 1
4
~1500-2000 sqft
$799,900
Get pre-qualifiedPowered by nesto
Detached
3 + 1
4
~1500-2000 sqft

Contact us about this property

Call

Highlights

Property Estimate

Days on market4 hours

Estimated valueNot available

Price/Sqft$466/sqft

Monthly cost

Open Calculator

Description

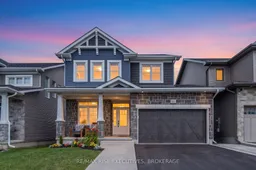
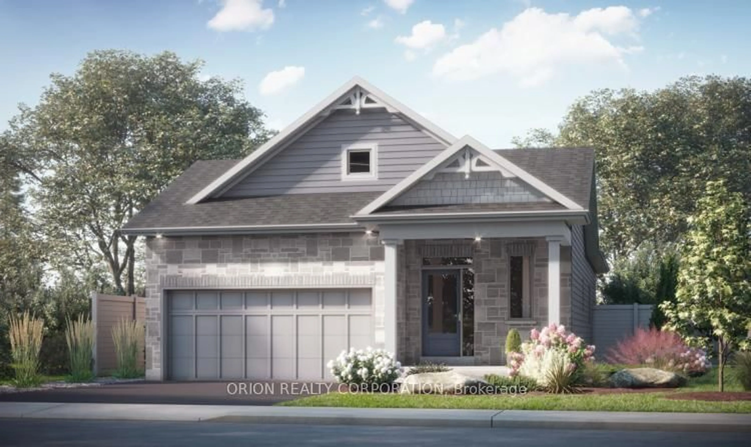
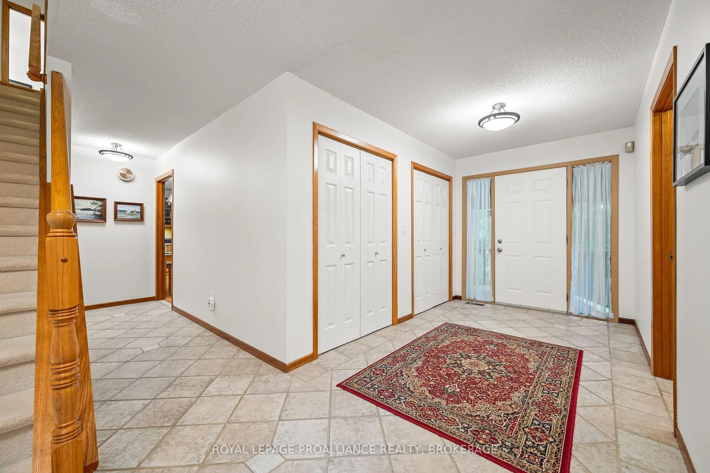
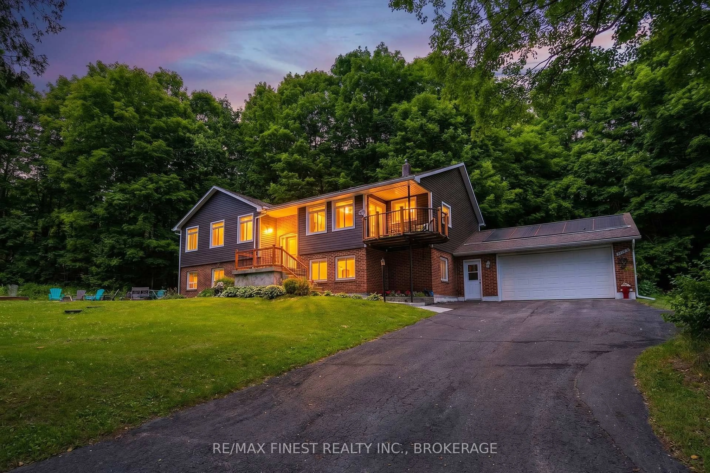
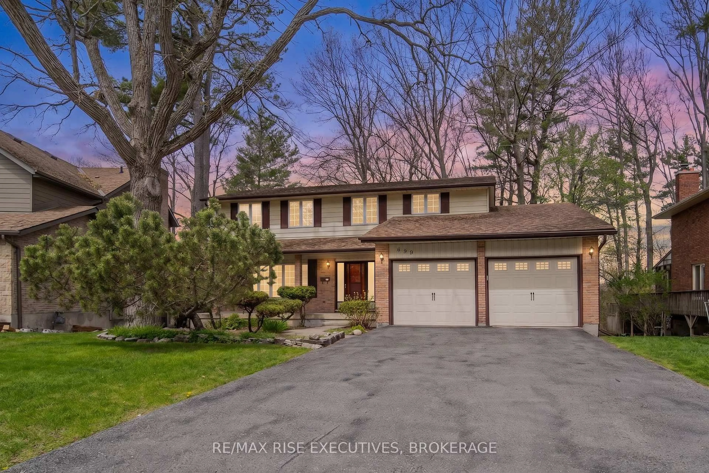
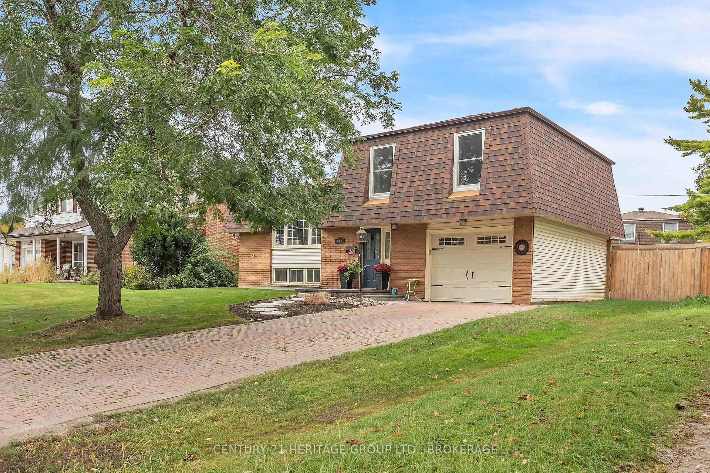
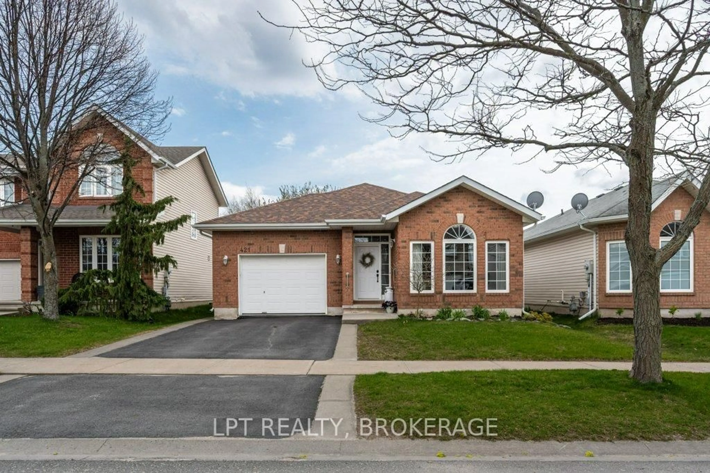
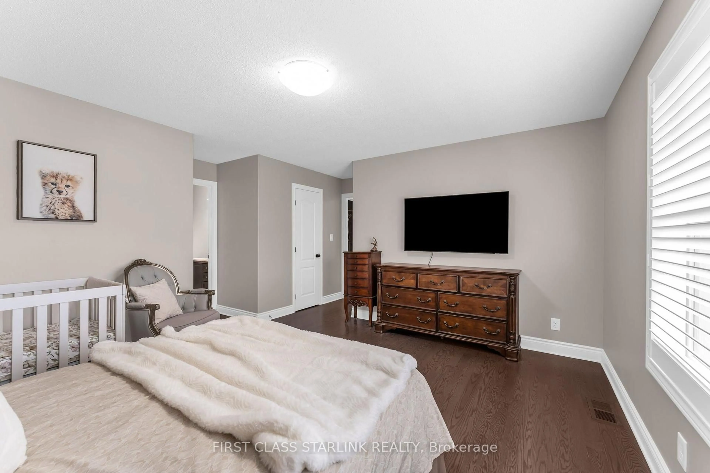
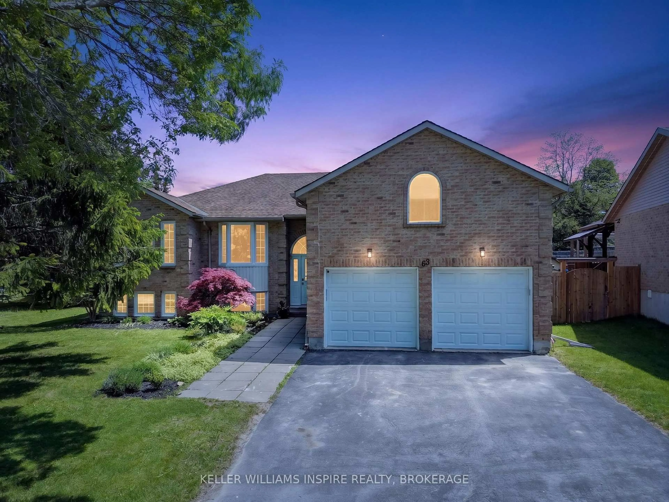
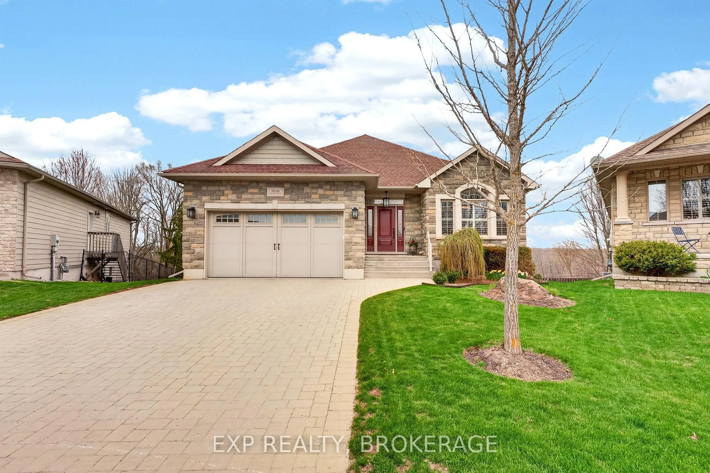
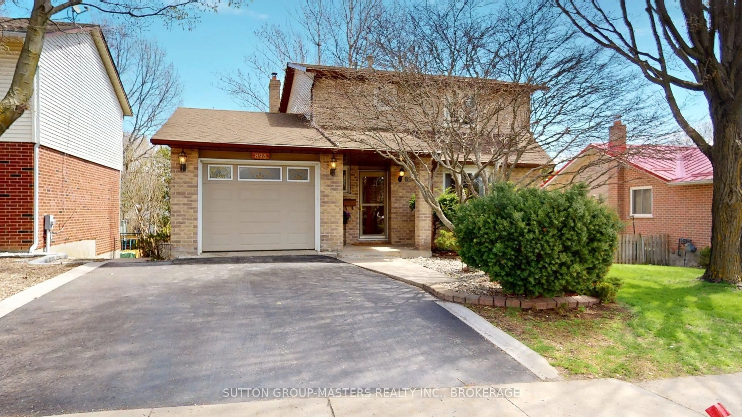
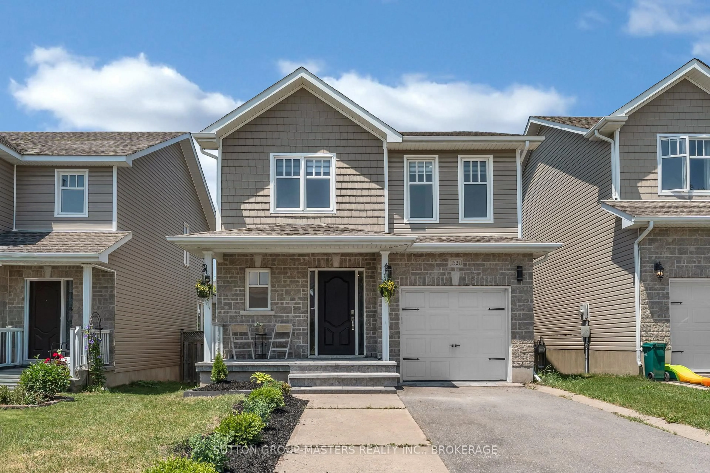
Only six years old and better than new, 824 Celeste Drive is a beautifully finished, move-in-ready home with the perfect blend of personality, comfort, and practicality. The bright, open-concept main floor is anchored by a stunning floor-to-ceiling stone fireplace that draws the eye upward to the vaulted ceiling. The crisp white kitchen is both stylish and practical, featuring durable quartz countertops, a convenient chef's pantry, and a dedicated coffee bar with a beverage fridge- perfect for both busy mornings and effortless entertaining. A main-floor laundry room offers smart storage and a clever use of space, with direct access to the 15' x 20' garage. A versatile den offers the flexibility to work from home, relax, or create a dedicated play space. Upstairs, you'll find three generously sized bedrooms, including an inviting primary suite with a walk-in closet and a five-piece ensuite featuring a double vanity, soaker tub, and tiled glass shower. The fully finished lower level adds even more usable living space with an office or play nook, flexible rec. room, fourth bedroom, and beautifully finished three-piece bathroom. Outside, the backyard is designed for enjoying the warmer months. Enjoy a deck off the dining area, a concrete patio with clever options for shade and privacy, plus an additional storage shed. Whether you're hosting friends or unwinding after a long day, the outdoor space is ready. Located close to west-end amenities, parks, transit routes, and Highway 401, this home puts everyday conveniences within easy reach. If you're searching for a newer, well-maintained home that offers plenty of space and personality, 824 Celeste Drive deserves a closer look. Schedule your viewing today!


Property Details

Style2-Storey
View-
Age of property6-15
SqFt~1500-2000 SqFt
Lot Size4,308 SqFt(113.19 x 38.06)
Parking Spaces3
MLS ®NumberX13661372
Community NameCataraqui North
Data SourceTRREB
Listing byRE/MAX RISE EXECUTIVES, BROKERAGE

Features

Heating: Forced Air
Cooling: Central Air
Fireplace
Basement: Full, Finished

Main Floor

Living

6.55 x 3.44

Dining

4.43 x 3.01

Kitchen

2.79 x 4.57

Office

2.6 x 2.97


Features

Lot size: 4,308 SqFt

Parking

Garage spaces 1

Garage type Attached

Other parking spaces 2

Total parking spaces 3


Property History

Aug 11, 2026
ListedActive
$799,900
4 hours on market
history photo preview50
Listing by trreb®
Property listed by RE/MAX RISE EXECUTIVES, BROKERAGE, Brokerage
Agent Banner Image
Interested in this property?Get in touch to get the inside scoop.
Market Data - Cataraqui North

Geo Zone Map ThumbnailCataraqui North

Balanced Market

View Market Data

Detached house - for the past 30 days

Buyer's market Seller's market

Avg. Days on Market

Past 30 days

35 days

Compared to

2025

28 days

2024

8 days

2023

21 days

New Listings

Past 30 days

5 listings

Compared to

2025

10 listings

2024

19 listings

2023

11 listings

Units sold

Past 30 days

5 units

Compared to

2025

11 units

2024

6 units

2023

7 units

Median Sold Price

Past 30 days

$820,000

Compared to

2025

$805,000

2024

$800,000

2023

$800,000


Population and Demographics

Overview

Total population 6851
Average household income $128,264

Age (%)

0 to 19
21%
20 to 34
16%
35 to 49
19%
50 to 64
19%
65 and plus
26%

Household composition (%)

Single family
70%
Single person
26%
Multi person
4%
Multi family
0%

Mother tongue (%)

English
83%
French
4%
Mandarin
2%
Portuguese
2%
Others
2%
Arabic
2%
Urdu
1%
Vietnamese
1%
Korean
1%

House tenancy (%)

Owners
69%
Renters
31%

What’s nearby?Essentials within 5 km

Local Logic

Transportation Scores

Estimated Budget