21 hours on Market

981 Edinborough Cres, Kingston, Ontario K7P 2C8

Detached
4
4
~2000-2500 sqft
$719,900
Get pre-qualifiedPowered by nesto
Detached
4
4
~2000-2500 sqft

Contact us about this property

Call

Highlights

Property Estimate

Days on market21 hours

Estimated valueNot available

Price/Sqft$323/sqft

Monthly cost

Open Calculator

Description

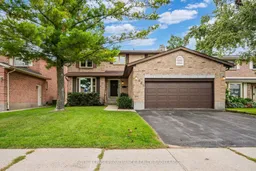
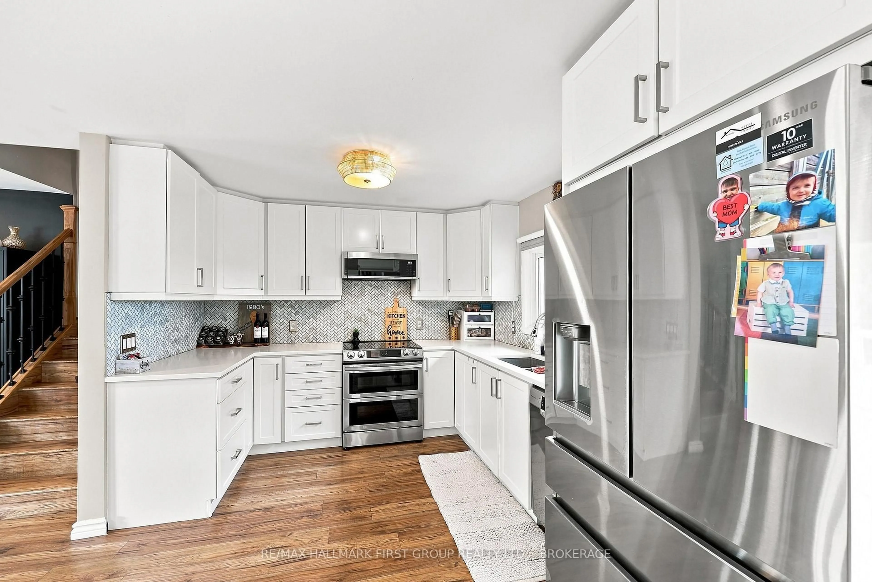
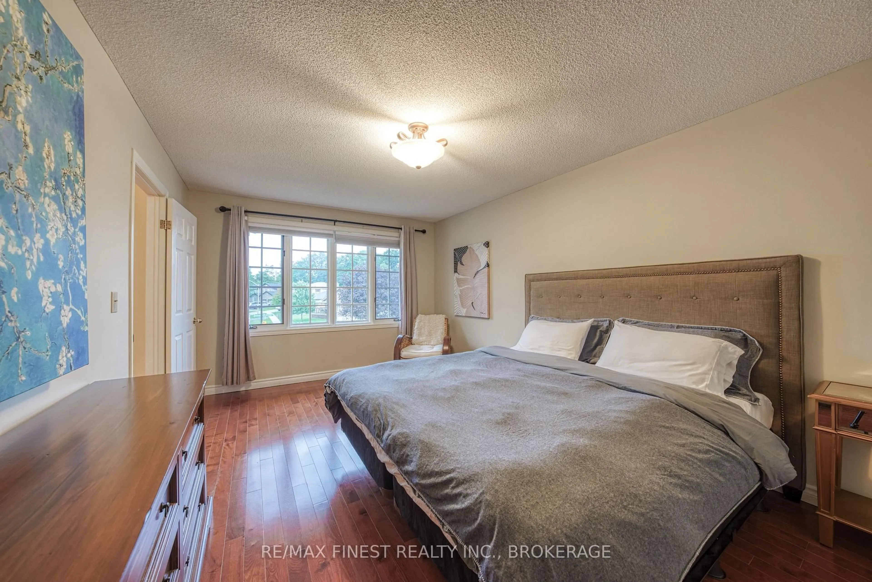
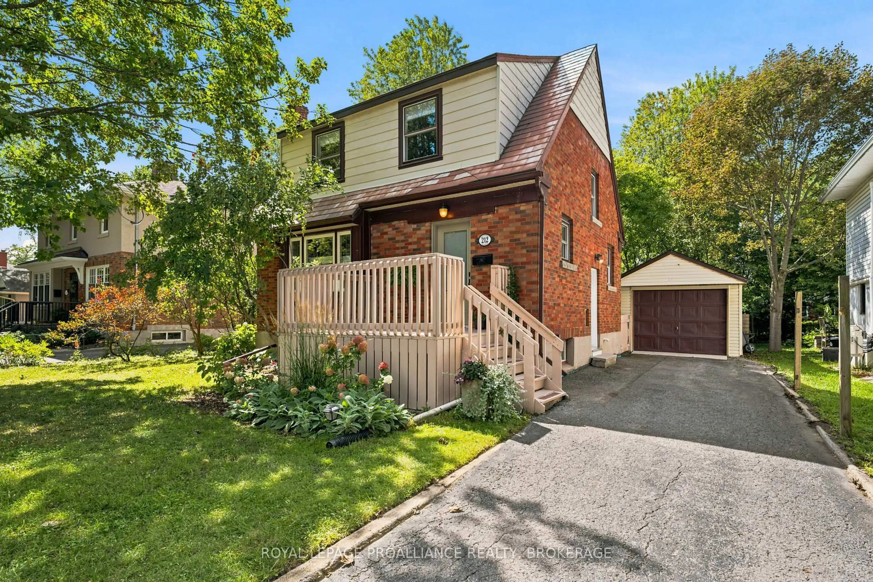
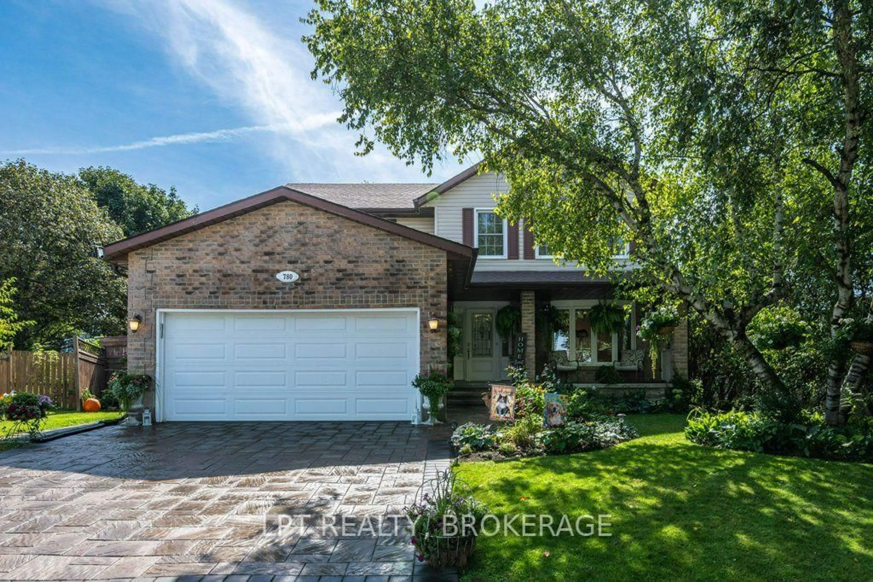
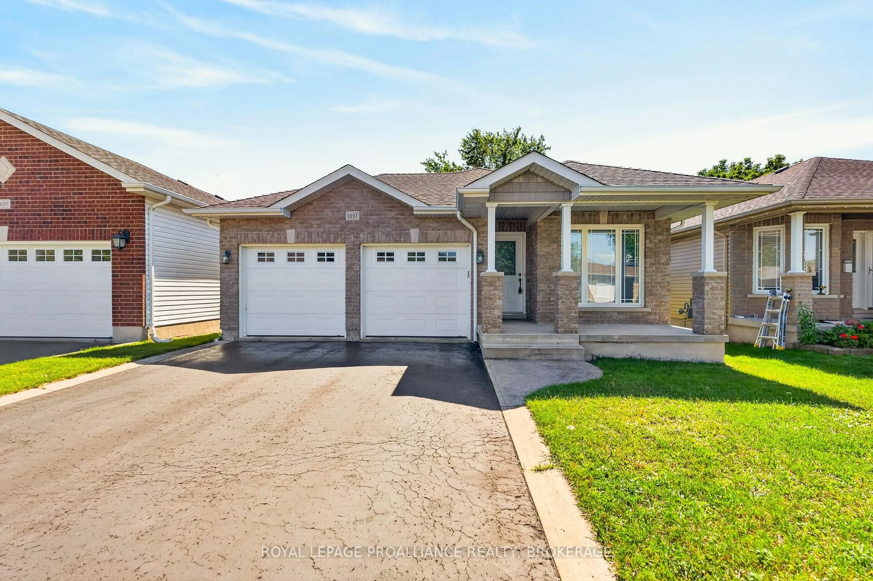
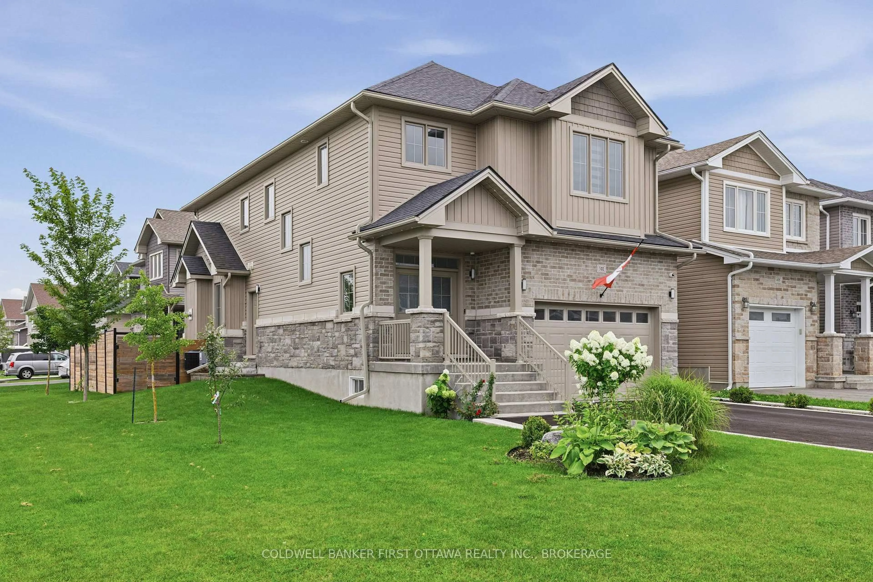
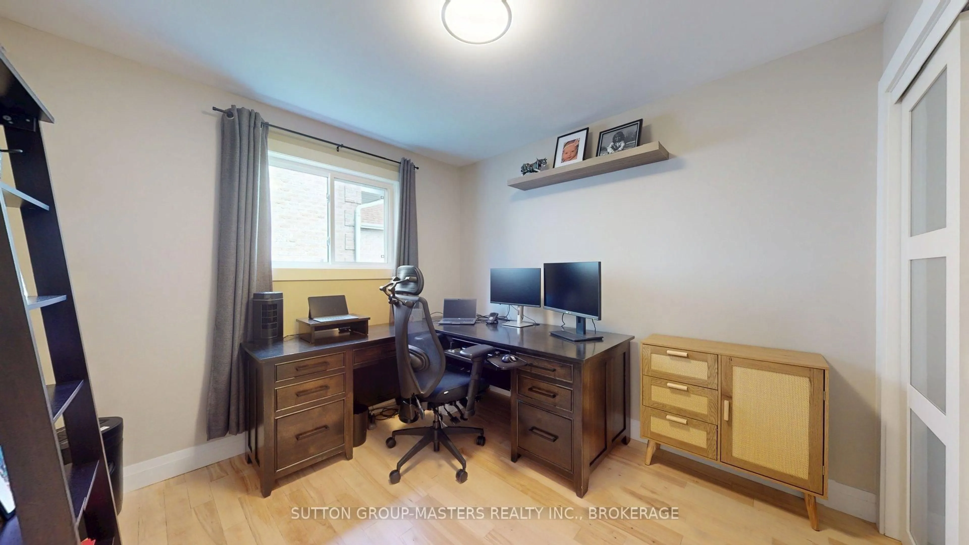
Welcome to 981 Edinborough crescent, situated in sought-after, family friendly Westwoods. This 2 storey home has been lovingly maintained and updated throughout the years. The main floor features a spacious foyer that leads into the main level where natural light carries through multiple living areas and features newly updated gleaming hardwood floors. The functional main floor hosts an open concept living & dining area, a 2pc powder room, main floor laundry and inside entry to the double car garage and a family room. The eat-in kitchen offers ample cabinetry with patio doors that lead out to the brand new deck. The second level also features gleaming hardwood floors and hosts 4 bedrooms including a primary suite with a walk-in closet & 4pc ensuite. The remaining bedrooms are generously sized and draw in an abundance of natural light and share a full 4pc main bathroom. The lower level provides additional square footage with a spacious rec room, a 2pc bathroom, a bar area and ample storage space. The private backyard is anchored by a large deck with plenty of room for outdoor seating along with a generous lawn area. Notable updates include light fixtures, deck, hardwood flooring and a freshly painted main and upper level. Located in Kingston's mature West-End neighborhood of Westwoods just steps to parks, schools and a short drive to all of your desired West- End amenities.


Property Details

Style2-Storey
View-
Age of property-
SqFt~2000-2500 SqFt
Lot Size5,726 SqFt(114.85 x 49.86)
Parking Spaces4
MLS ®NumberX13796224
Community NameWestwoods
Data SourceTRREB
Listing byROYAL LEPAGE PROALLIANCE REALTY, BROKERAGE

Features

Heating: Heat Pump
Cooling: Central Air
Fireplace
Basement: Finished

Main Floor

Bathroom

1.51 x 1.35

2 Pc Bath

Breakfast

3.62 x 1.73

Dining

3.35 x 3.4

Family

3.33 x 5.16


Features

Lot size: 5,726 SqFt

Parking

Garage spaces 2

Garage type Attached

Other parking spaces 2

Total parking spaces 4


Property History

Sep 17, 2026
ListedActive
$719,900
21 hours on market
history photo preview48
Listing by trreb®
Property listed by ROYAL LEPAGE PROALLIANCE REALTY, BROKERAGE, Brokerage
Agent Banner Image
Interested in this property?Get in touch to get the inside scoop.
Market Data - Westwoods

Geo Zone Map ThumbnailWestwoods

Seller's Market

View Market Data

Detached house - for the past 30 days

Buyer's market Seller's market

Avg. Days on Market

Past 30 days

27 days

Compared to

2025

50 days

2024

23 days

2023

46 days

New Listings

Past 30 days

6 listings

Compared to

2025

3 listings

2024

4 listings

2023

10 listings

Units sold

Past 30 days

4 units

Compared to

2025

2 units

2024

5 units

2023

5 units

Median Sold Price

Past 30 days

$705,500

Compared to

2025

$662,500

2024

$625,000

2023

$810,000


Population and Demographics

Overview

Total population 4795
Average household income $145,430

Age (%)

0 to 19
25%
20 to 34
15%
35 to 49
19%
50 to 64
23%
65 and plus
18%

Household composition (%)

Single family
80%
Single person
17%
Multi person
2%
Multi family
0%

Mother tongue (%)

English
89%
Others
4%
French
3%
Mandarin
2%
Portuguese
1%

House tenancy (%)

Owners
88%
Renters
12%

What’s nearby?Essentials within 5 km

Local Logic

Transportation Scores

Estimated Budget