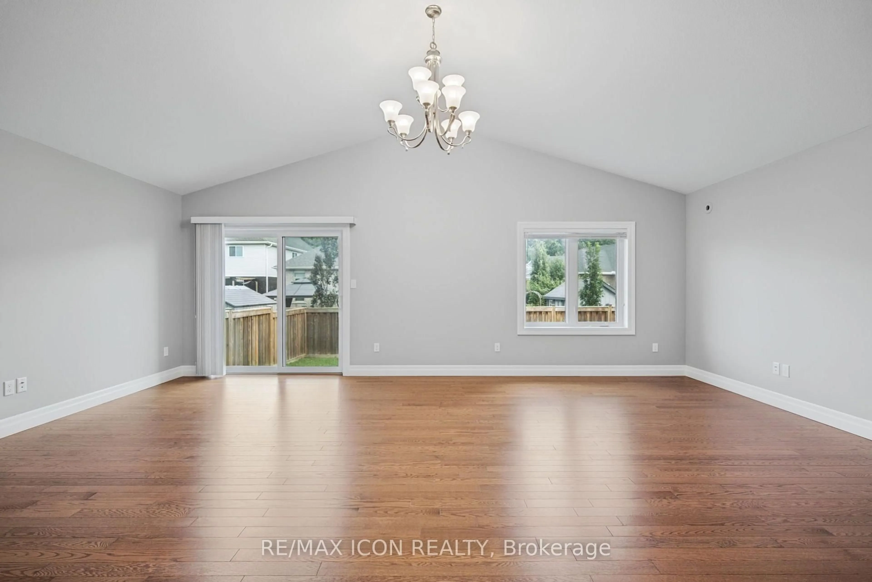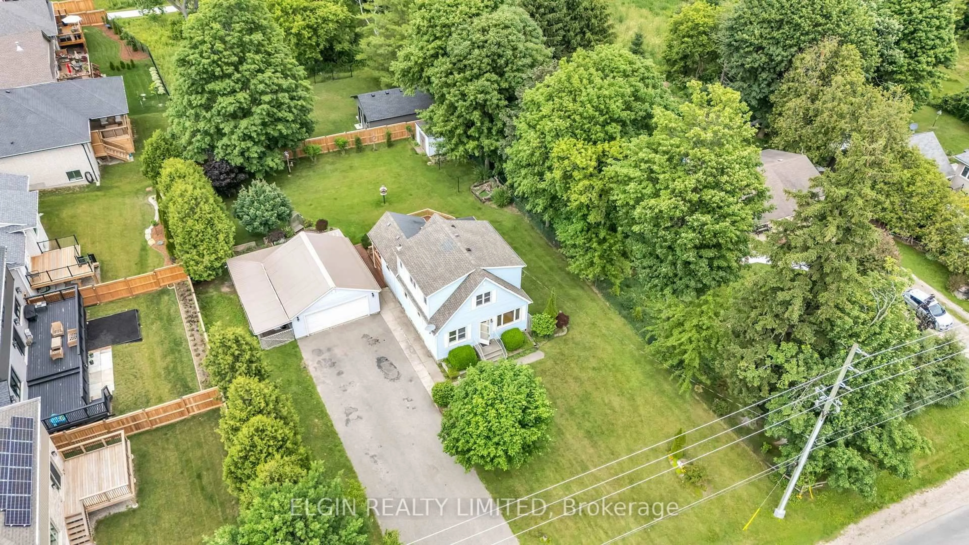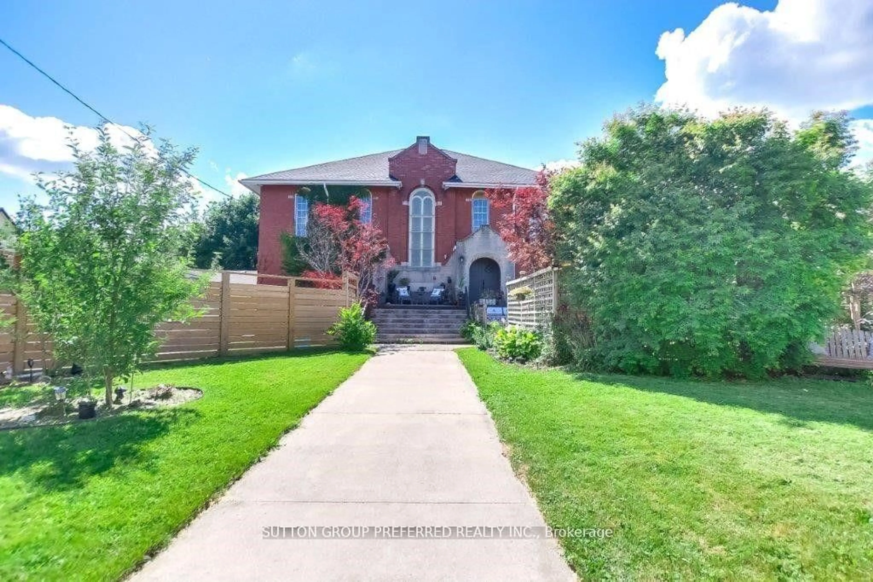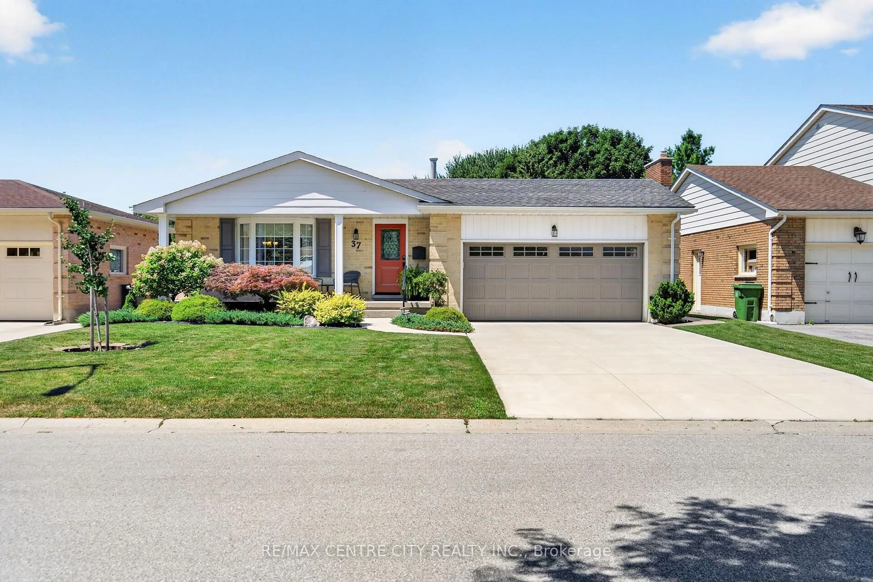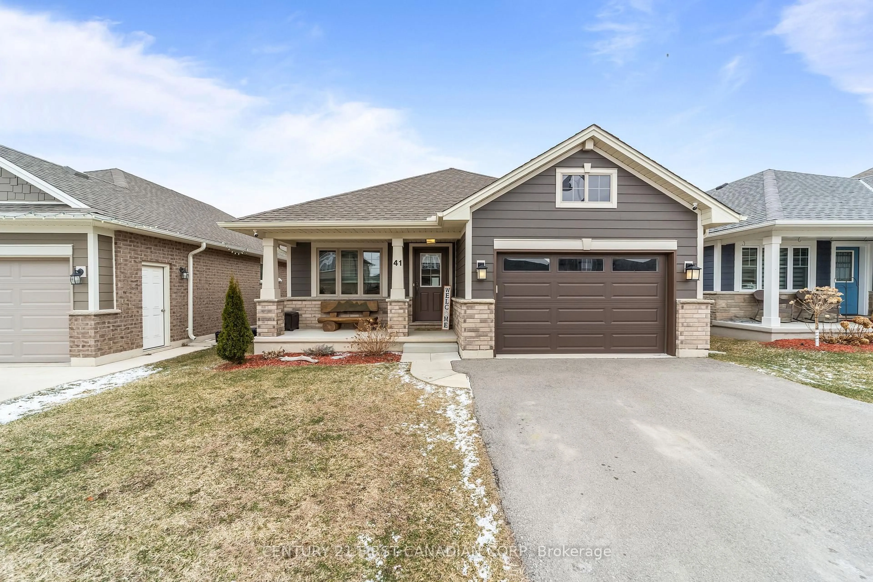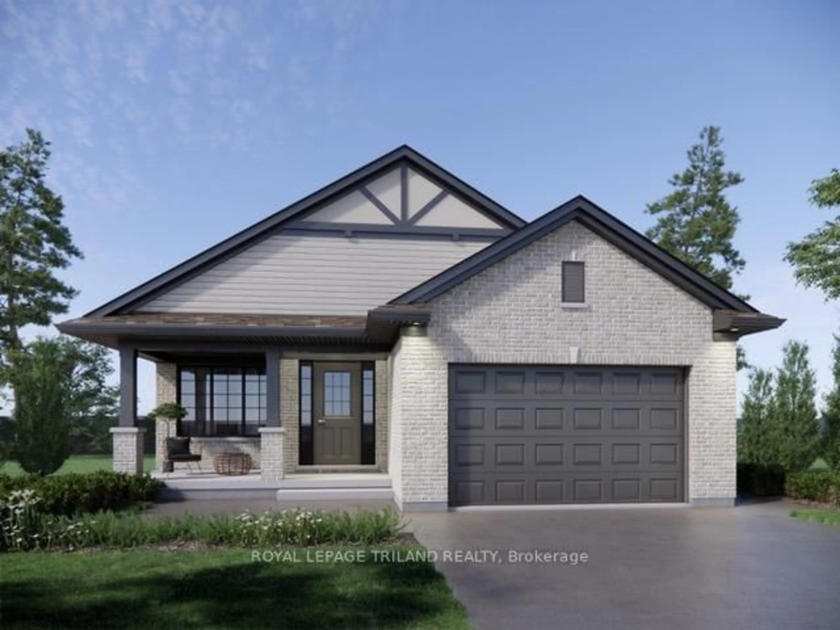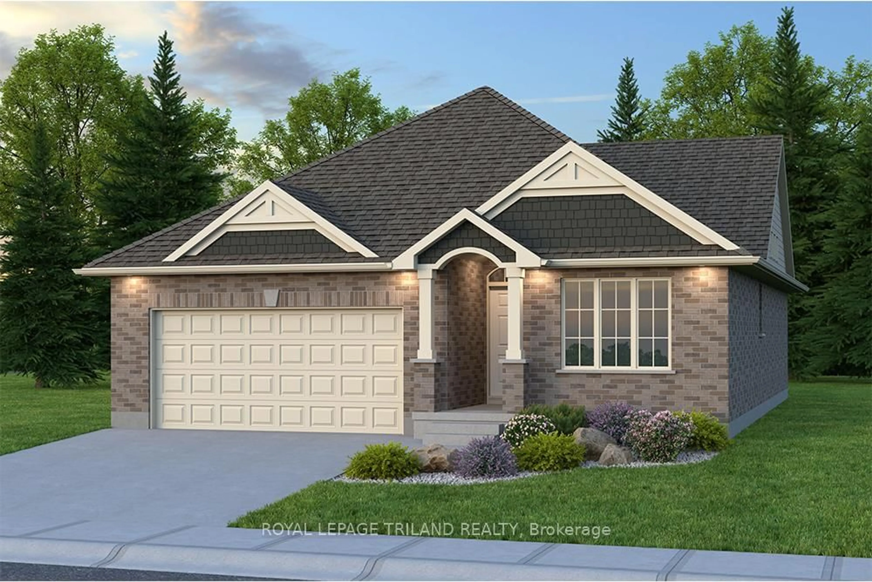
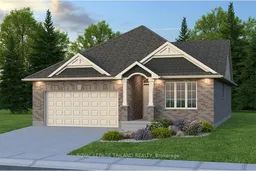
Home with brick exterior material, street for Lot 42 Sandymount Pkwy, St. Thomas Ontario N5P 2K8
25 days on Market

Lot 42 Sandymount Pkwy, St. Thomas, Ontario N5P 2K8

Detached
2
2
~1100-1500 sqft
$639,619
Get pre-qualifiedPowered by nesto
Detached
2
2
~1100-1500 sqft

Contact us about this property

Call

Highlights

Property Estimate

Days on market25 days

Estimated valueNot available

Price/Sqft$504/sqft

Monthly cost

Open Calculator

Description

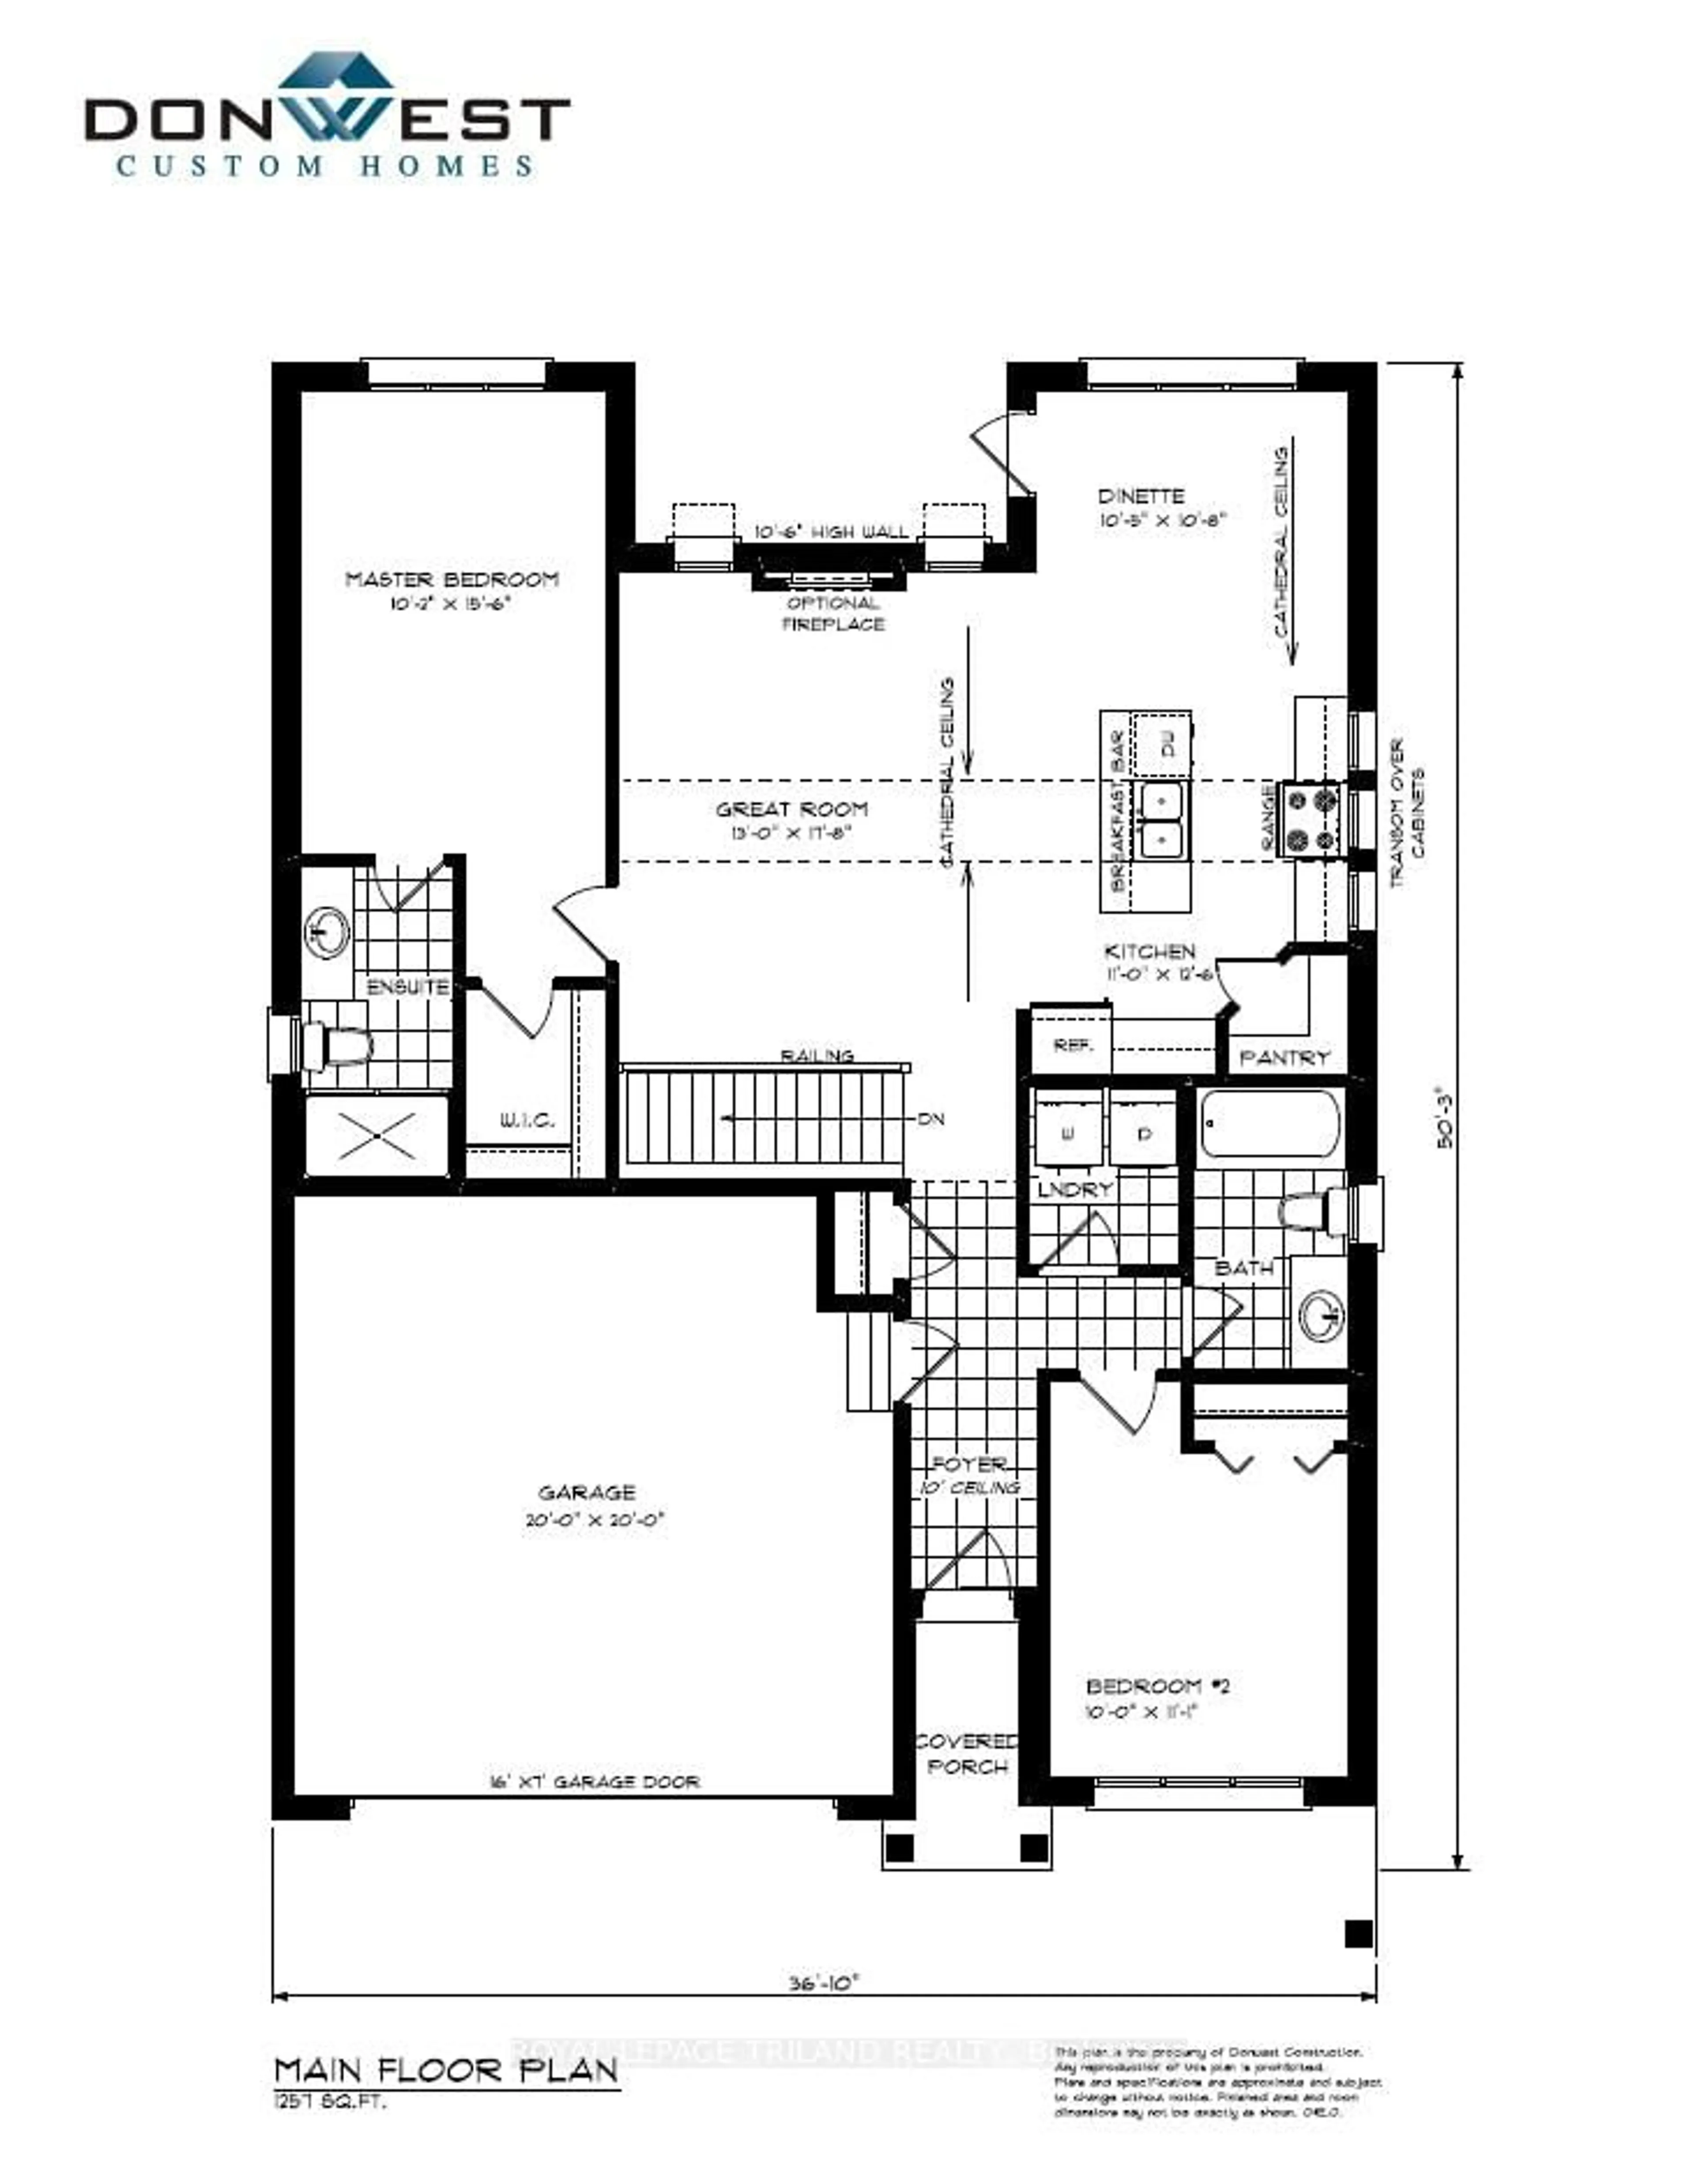
Don West Custom Homes is proud to present the Fairview - 1257 square foot Bungalow model located in the new highly desirable Sandymount Subdivision (To be completed December 11, 2026). Upon entry you have a welcoming foyer with access to the 4 pc Bathroom and Additional Bedroom. Engineered hardwood & tile flooring throughout the main floor. Open concept kitchen with quartz countertops which opens to the Dinette & Great Room. Large Primary bedroom with 3-piece ensuite bathroom and walk-in closet. Main floor laundry for that added convenience. This home comes equipped with over $20,000 dollars in additional upgrades! Just turn the key and enjoy this beautiful new home. Additional models/lots available (including more affordable options), please contact the listing agent for more. Price is net of HST less any available rebates. Rebates may apply to subject to government approval and buyer eligibility.


Property Details

StyleBungalow
View-
Age of propertyNew
SqFt~1100-1500 SqFt
Lot Size6,270 SqFt(114 x 55)
Parking Spaces4
MLS ®NumberX13434156
Community NameSt. Thomas
Data SourceTRREB
Listing byROYAL LEPAGE TRILAND REALTY

Features

Heating: Forced Air
Cooling: Central Air
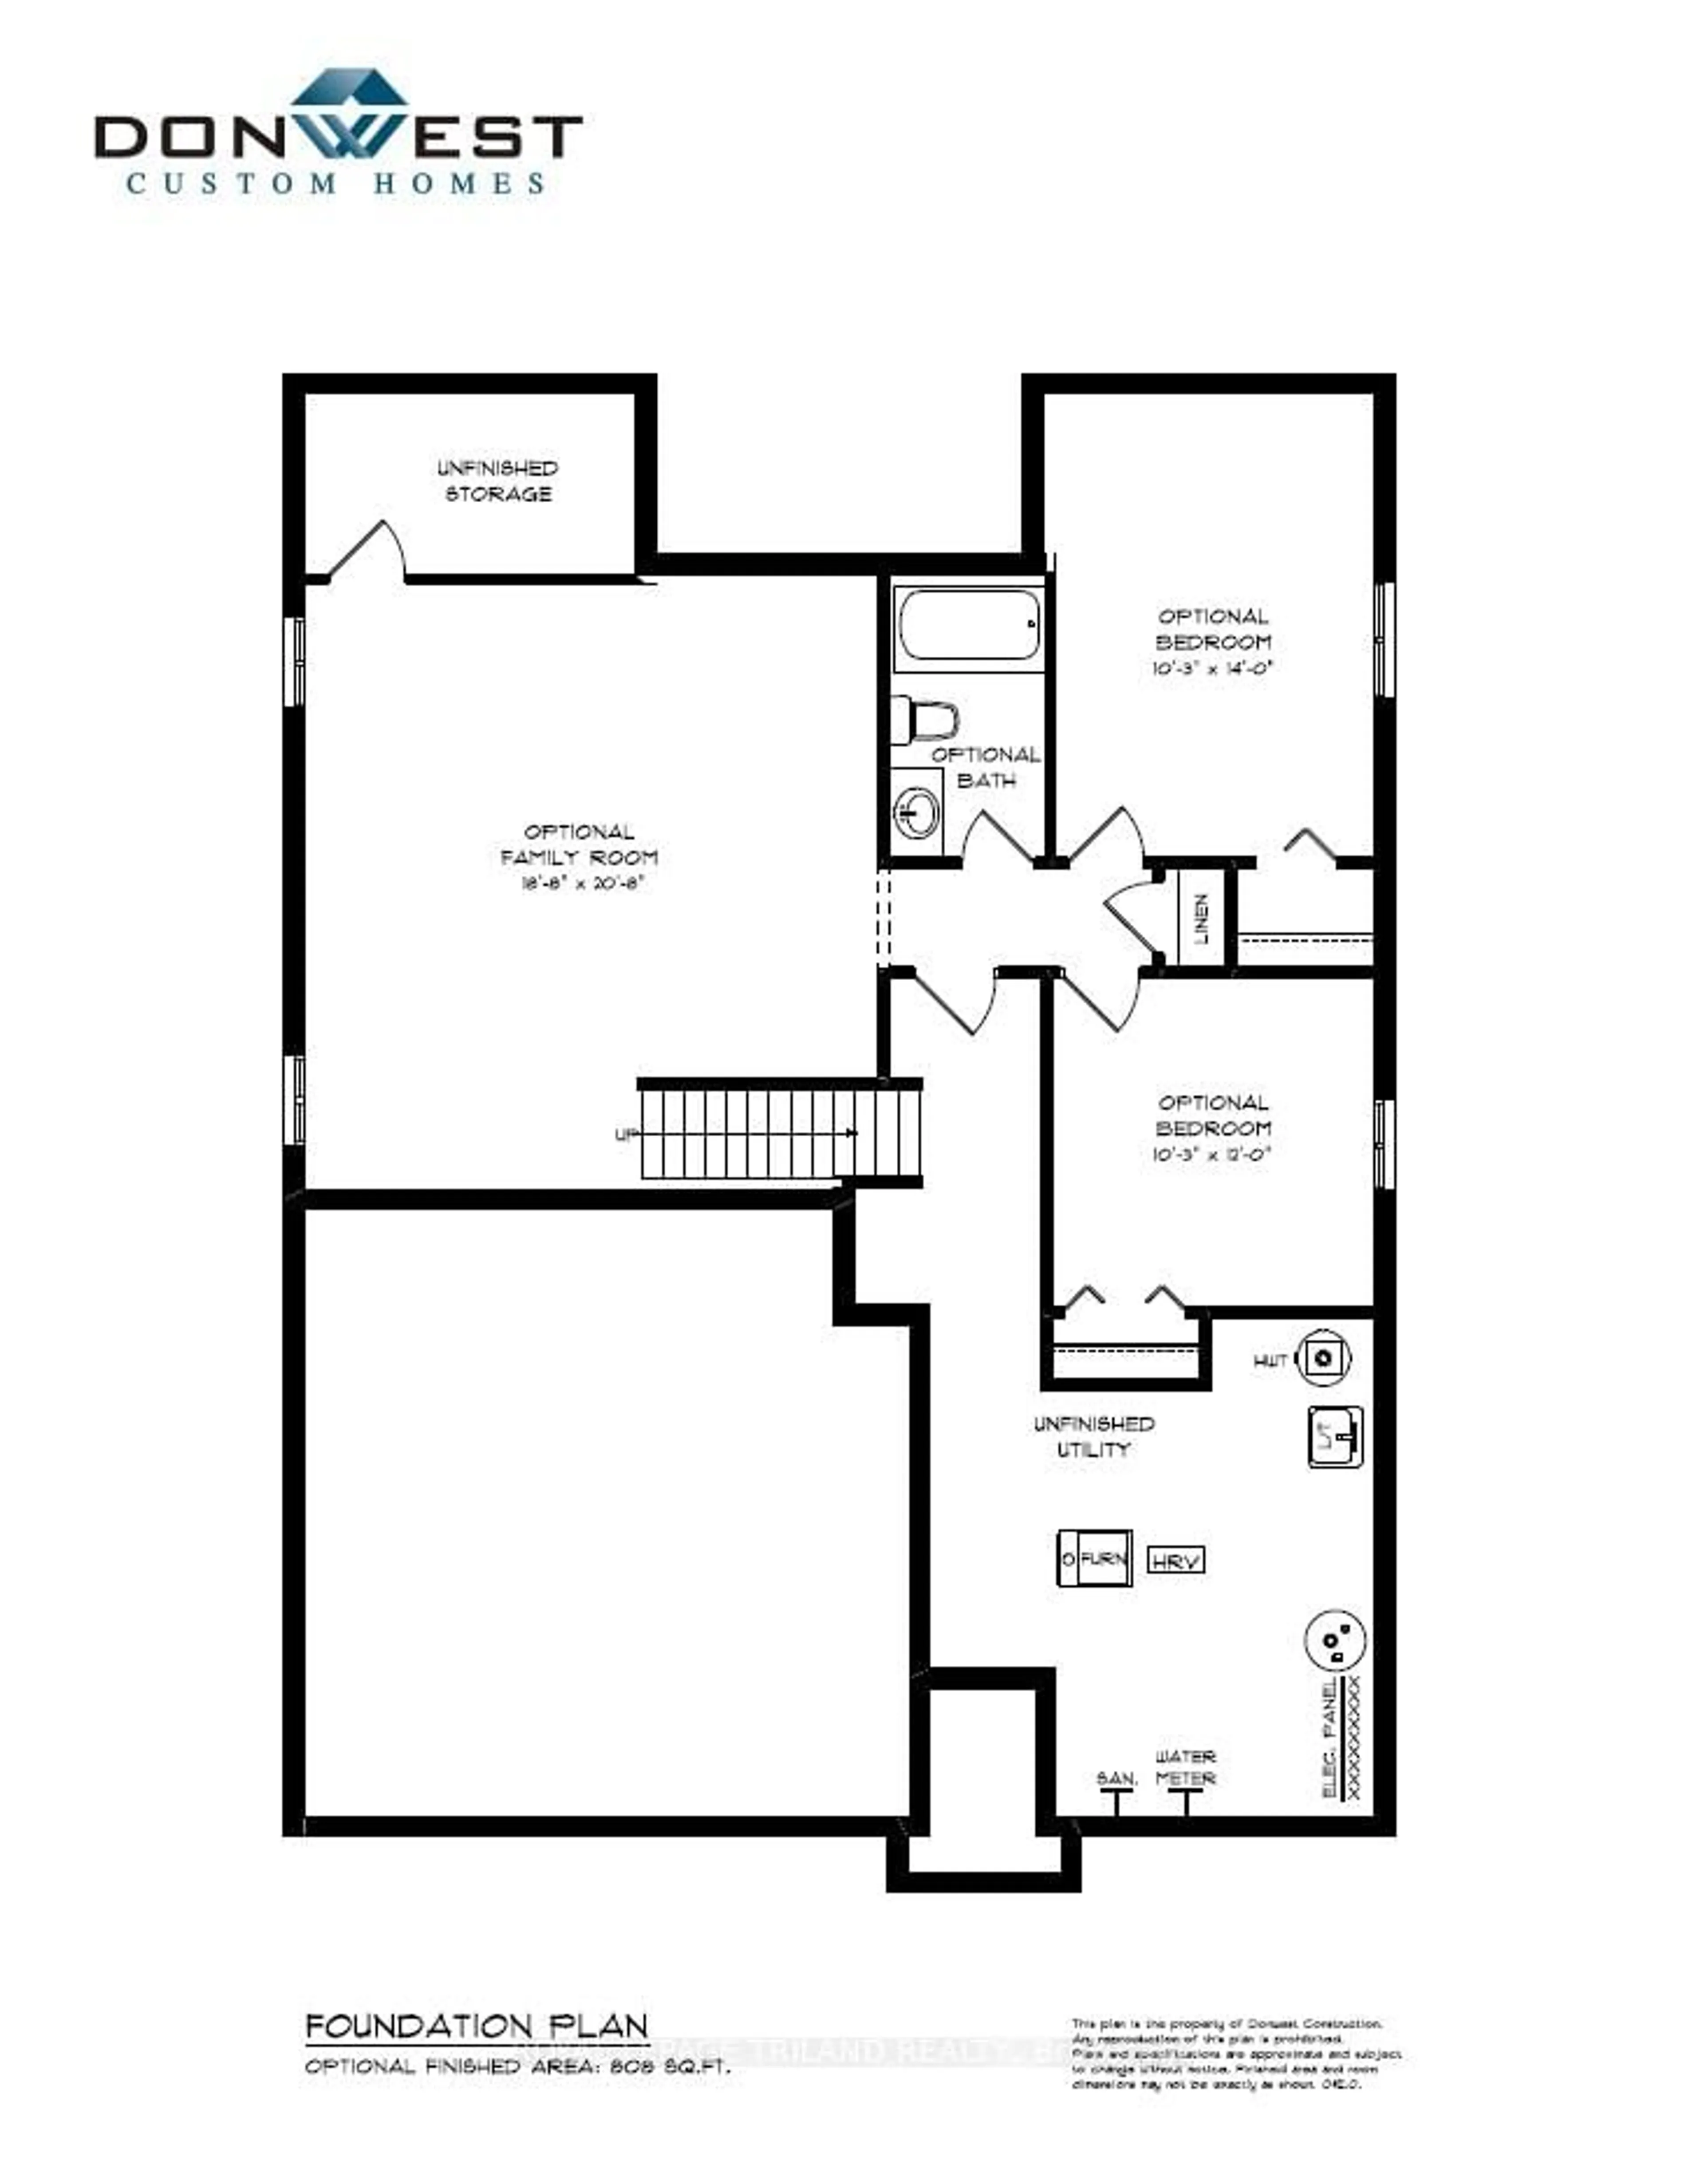
Basement: Unfinished

Main Floor

Foyer

4.0 x 1.3

Laundry

1.9 x 1.7

Kitchen

4.5 x 3.4

Dining

3.3 x 3.4


Features

Lot size: 6,270 SqFt

Parking

Garage spaces 2

Garage type Attached

Other parking spaces 2

Total parking spaces 4


Property History
Jun 11, 2026
ListedActive
$639,619
25 days on market
history photo preview4
Listing by trreb®
Property listed by ROYAL LEPAGE TRILAND REALTY, Brokerage
Agent Banner Image
Interested in this property?Get in touch to get the inside scoop.

Market Data - St. Thomas

Geo Zone Map ThumbnailSt. Thomas

Balanced Market

View Market Data

Detached house - for the past 30 days

Buyer's market Seller's market

Avg. Days on Market

Past 30 days

43 days

Compared to

2025

33 days

2024

38 days

2023

19 days

New Listings

Past 30 days

117 listings

Compared to

2025

107 listings

2024

81 listings

2023

77 listings

Units sold

Past 30 days

40 units

Compared to

2025

51 units

2024

56 units

2023

44 units

Median Sold Price

Past 30 days

$502,500

Compared to

2025

$590,000

2024

$547,500

2023

$579,775


Population and Demographics

Overview

Total population 40032
Average household income $100,584

Age (%)

0 to 19
22%
20 to 34
17%
35 to 49
19%
50 to 64
21%
65 and plus
21%

Household composition (%)

Single family
65%
Single person
31%
Multi person
3%
Multi family
0%

Mother tongue (%)

English
94%
Others
4%
French
1%

House tenancy (%)

Owners
68%
Renters
32%

What’s nearby?Essentials within 5 km

Local Logic

Transportation Scores

Estimated Budget