28 Harrow Lane, St. Thomas, Ontario N5R 0P3
Contact us about this property
Highlights
Estimated valueThis is the price Wahi expects this property to sell for.
The calculation is powered by our Instant Home Value Estimate, which uses current market and property price trends to estimate your home’s value with a 90% accuracy rate.Not available
Price/Sqft$511/sqft
Monthly cost
Open Calculator
Description
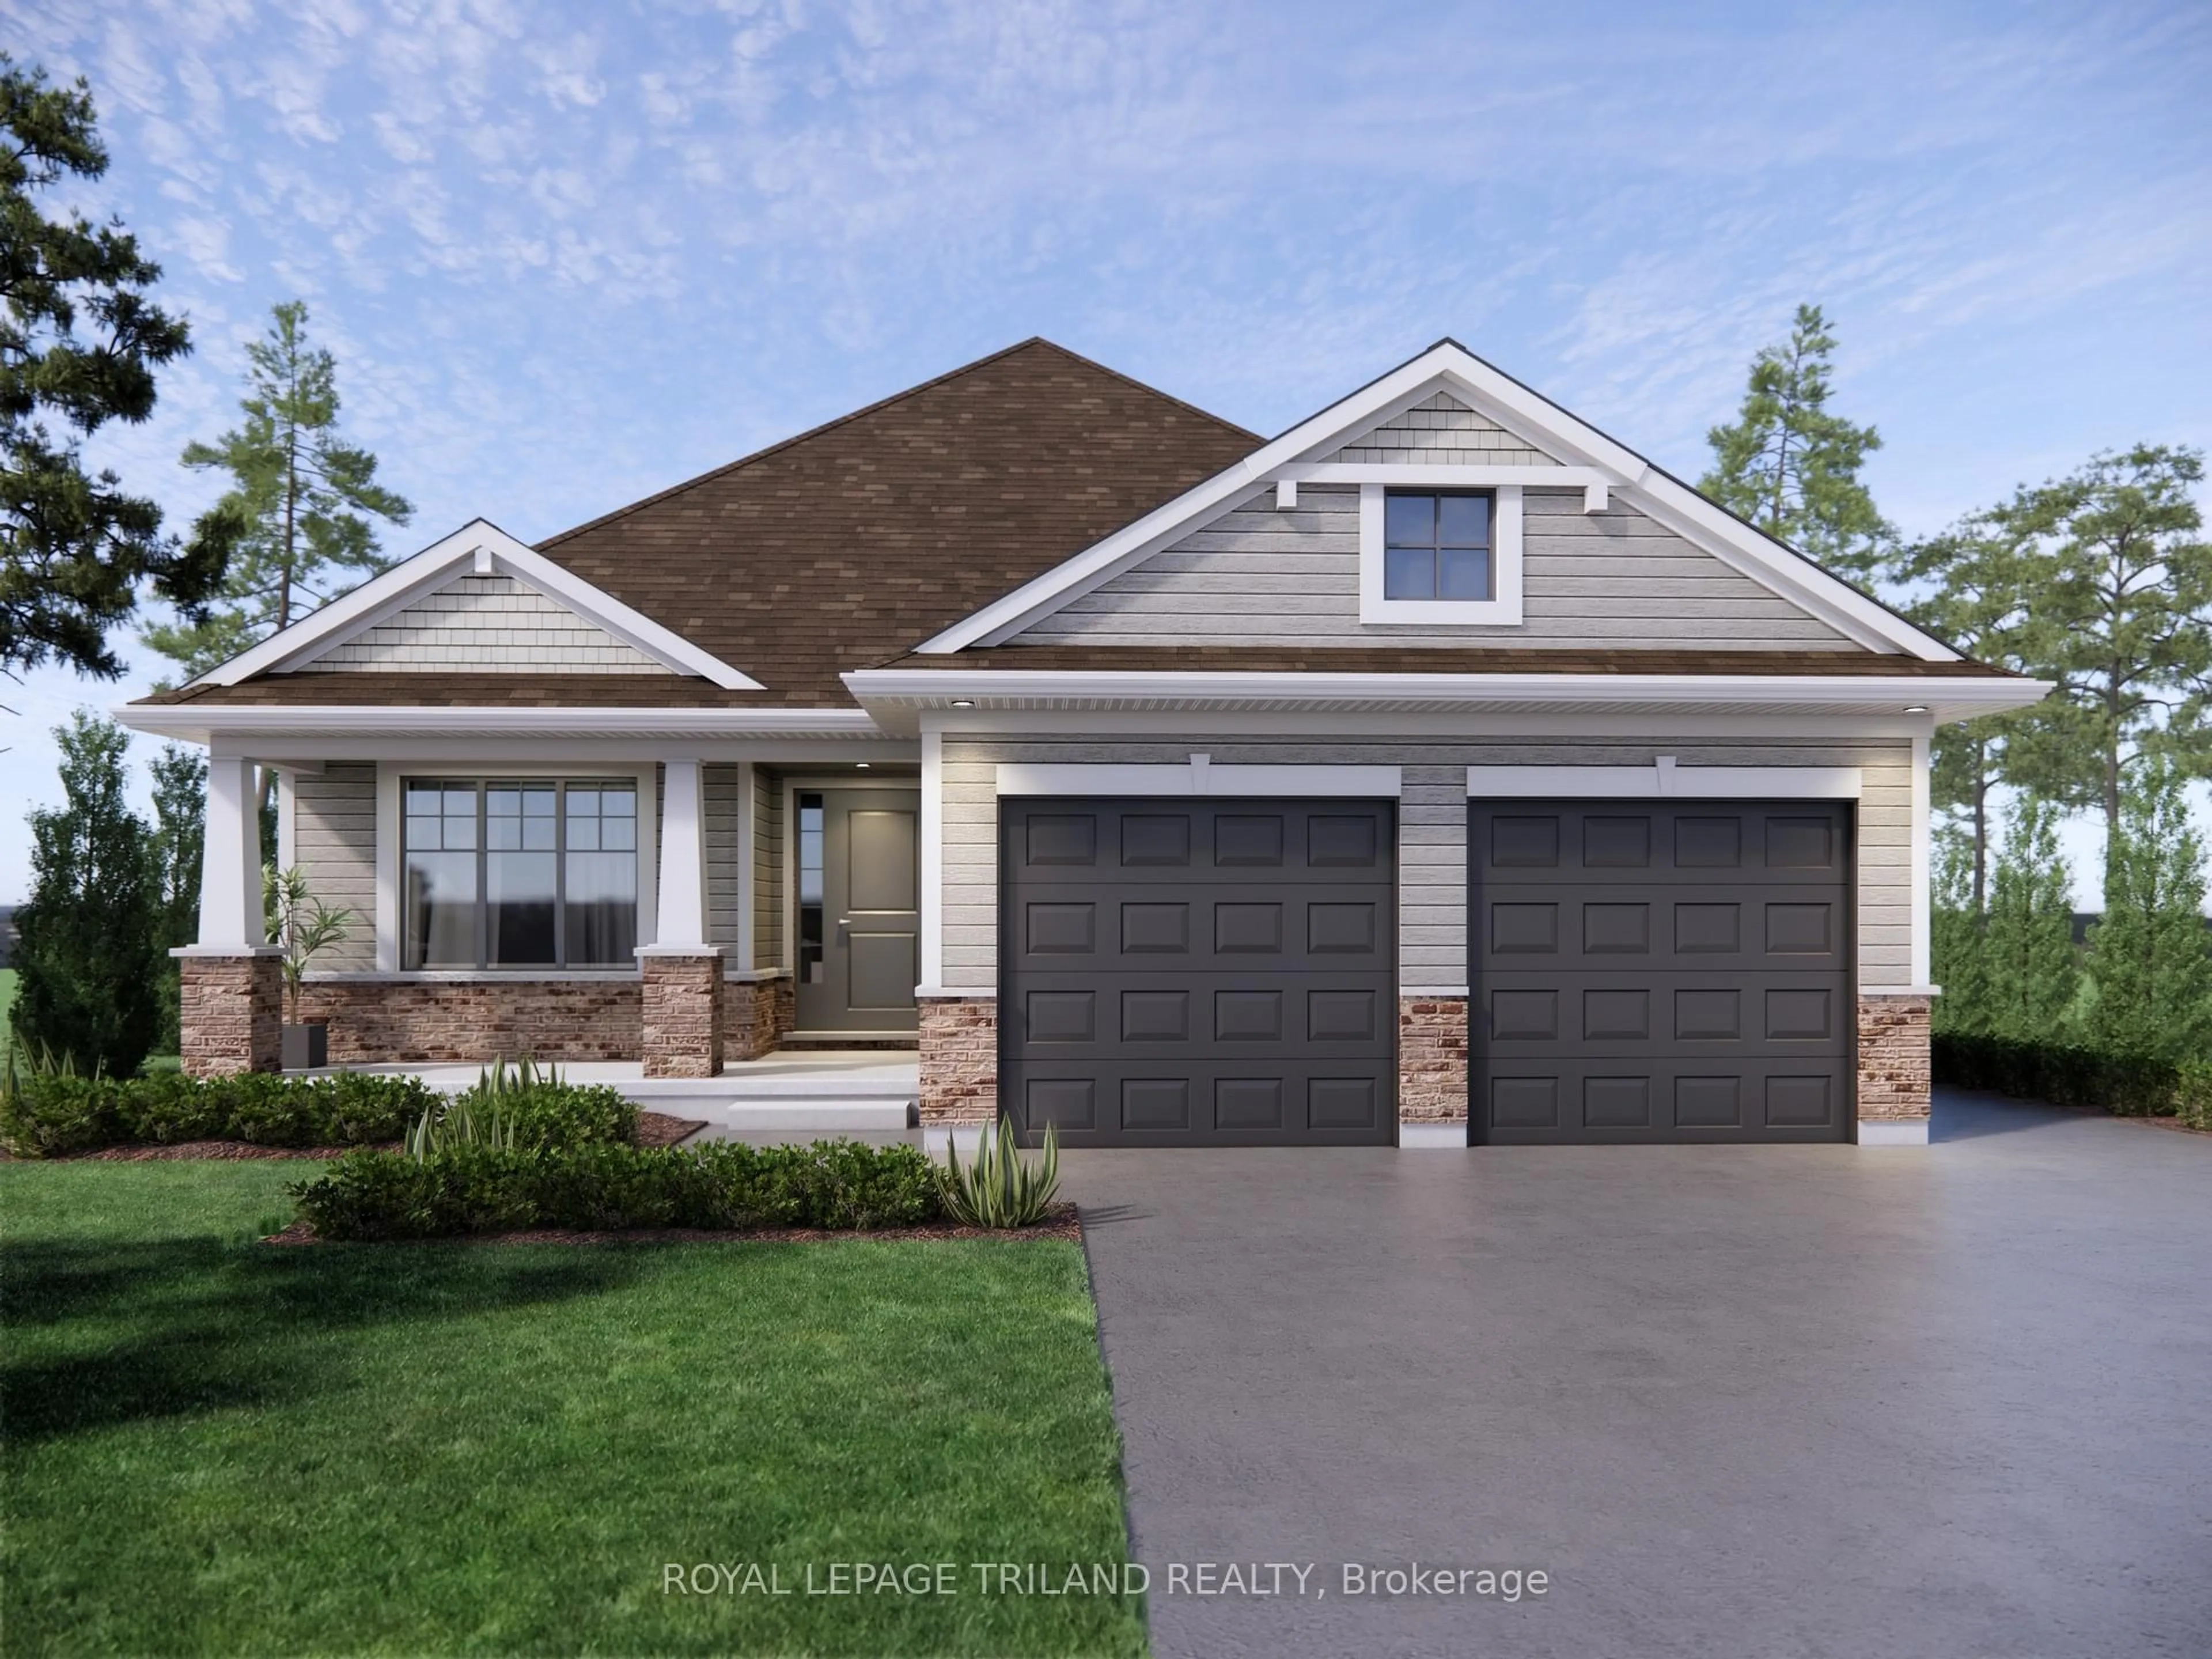
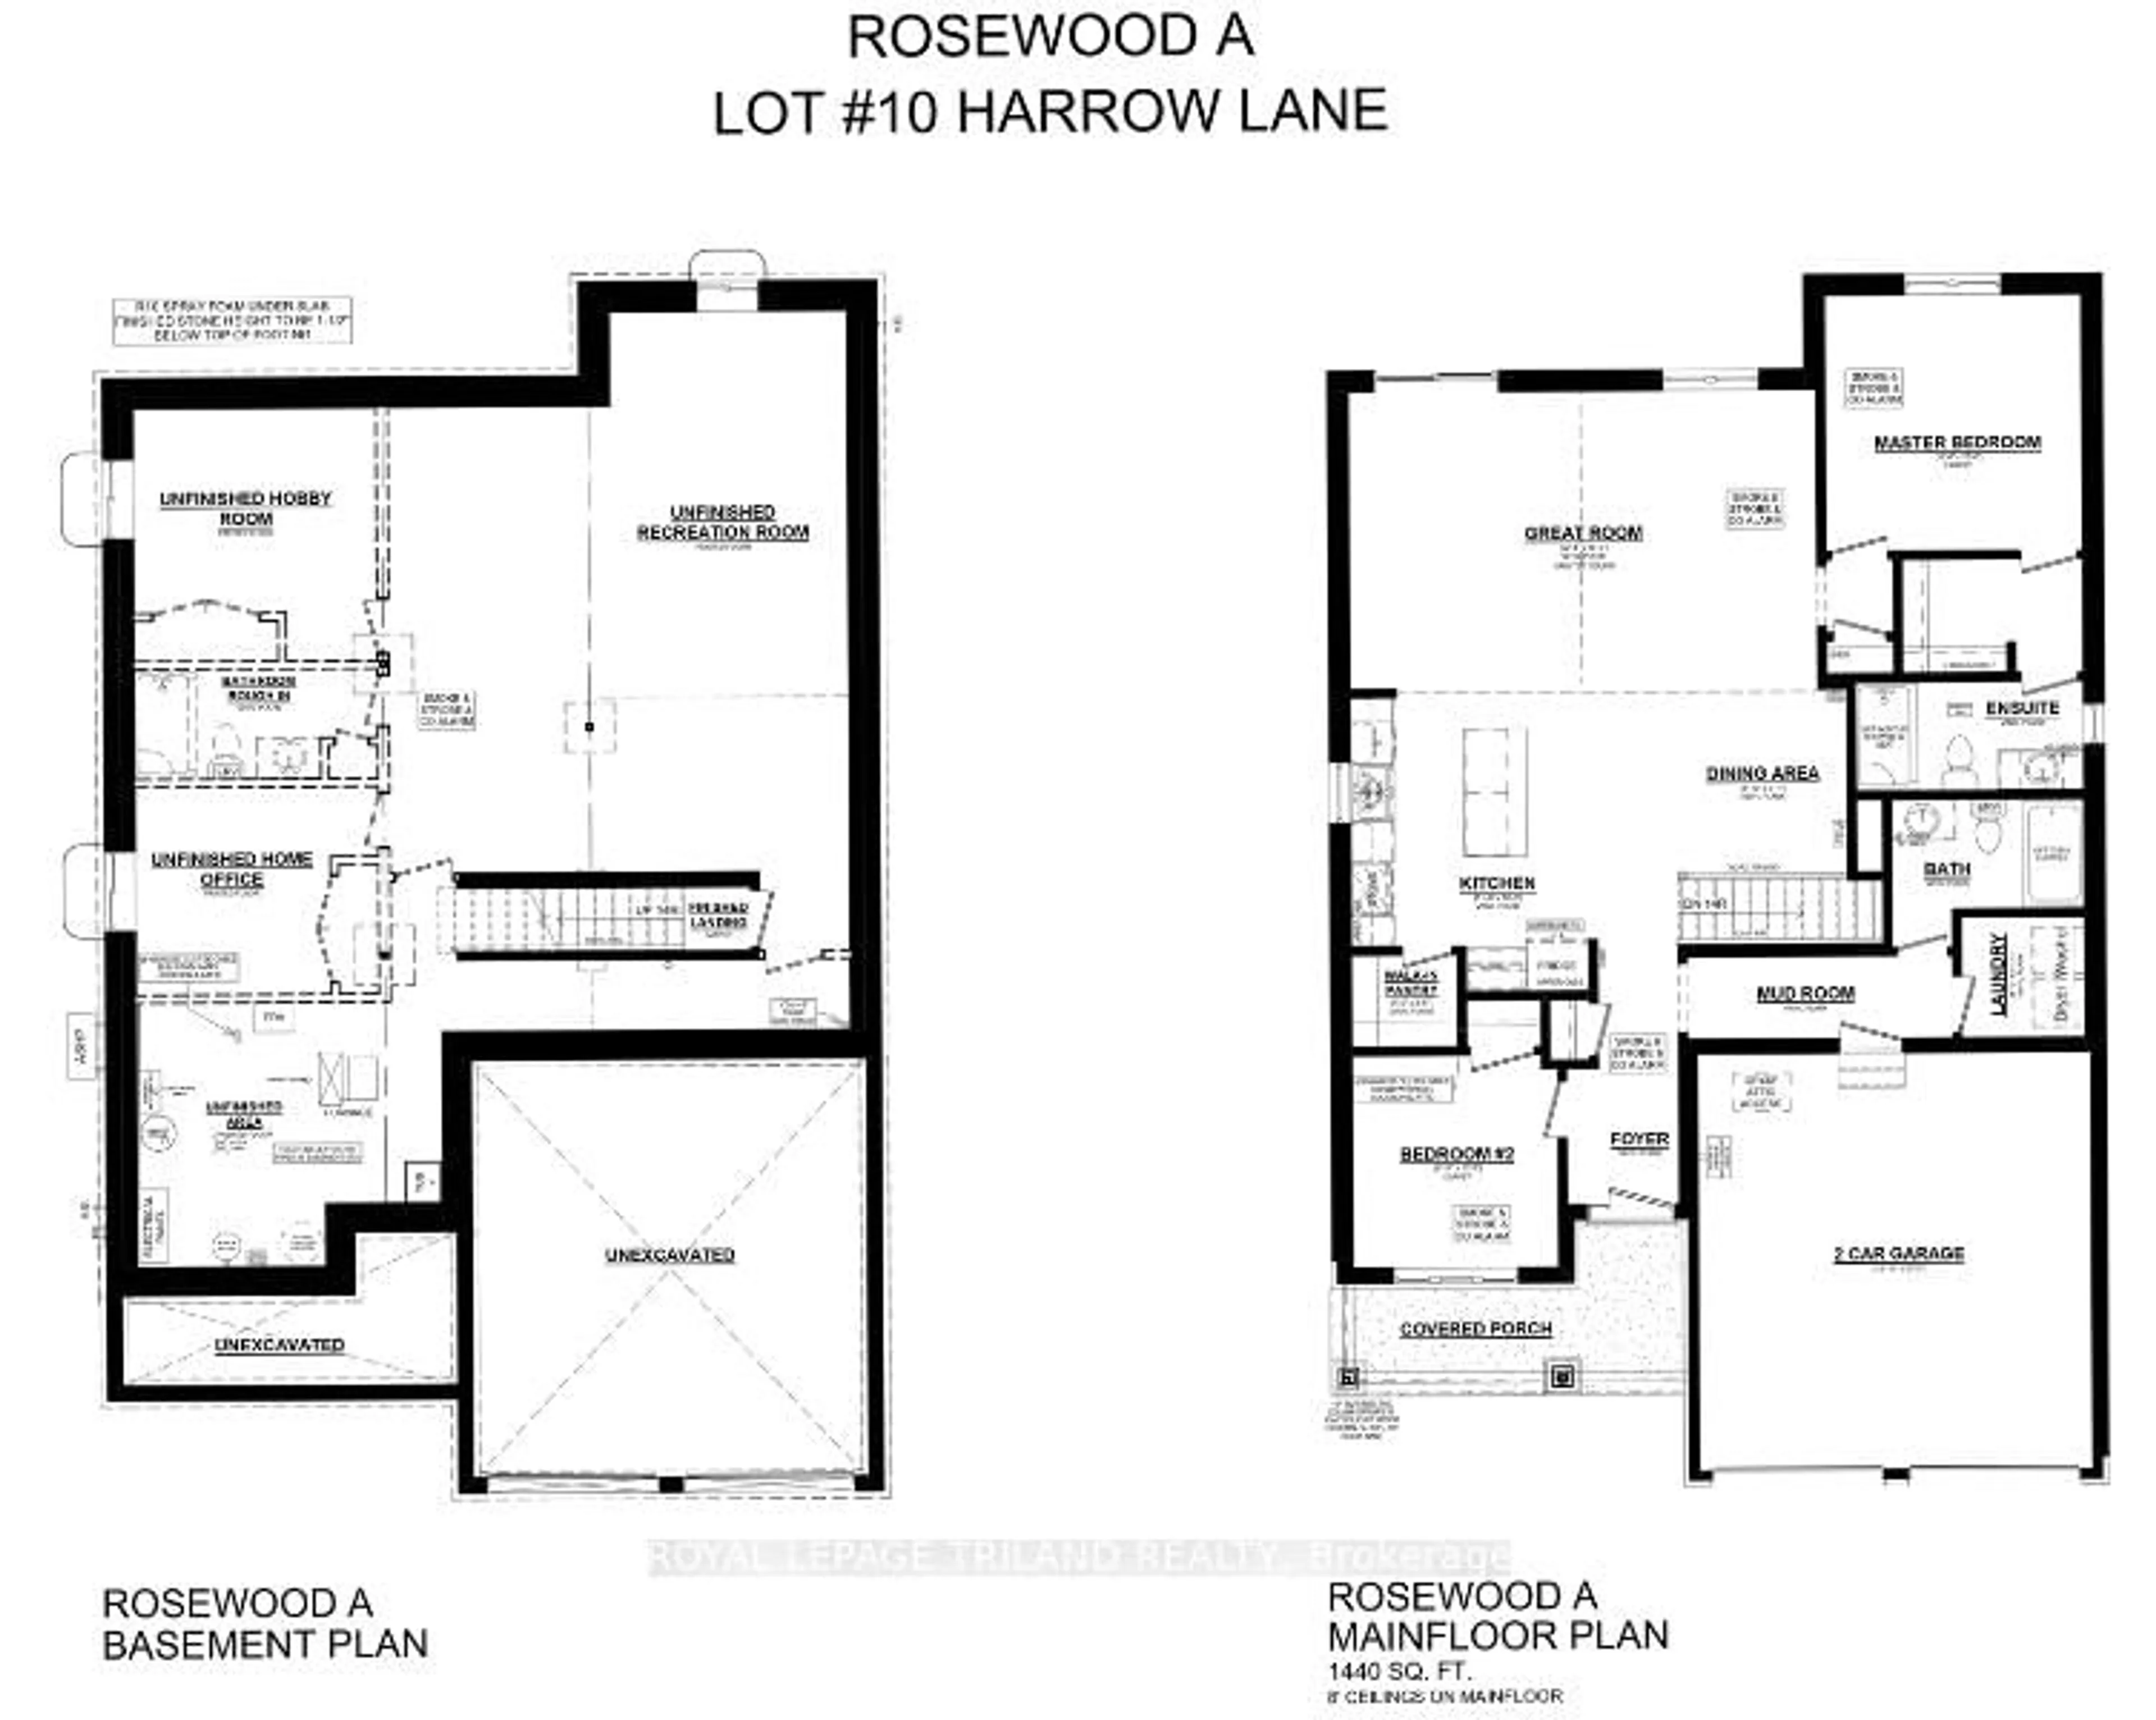
Welcome 28 Harrow Lane! The Rosewood model features expansive vaulted ceilings in the beautiful Great Room and 1,440 sq ft of living space. The main floor includes a versatile second bedroom or den just off the foyer, along with an open-concept kitchen with walk-in pantry, 6-foot uninterrupted island with a quartz countertop, and an adjoining dining area. The vaulted great room offers plenty of space and natural light, with a patio door leading to the spacious backyard. The primary bedroom features a walk-in closet and an ensuite with walk-in shower and quartz countertop. A 4-piece bathroom, mudroom, and laundry room complete the main level. The unfinished basement provides excellent potential for additional living space and includes two large egress windows with potential for 2 additional bedrooms, rec room and a rough in for 3 or 4 piece bath. Located in one of St. Thomas' more most sought-after neighbourhoods within the Mitchell Hepburn school District, this home is in the perfect location. Doug Tarry Homes are Energy Star Certified & Net Zero Ready. This home is currently UNDER CONSTRUCTION and will be available for its first family in January 2027. Reach out today to find out how you can be 28 Harrow''s first family!
Property Details
Interior
Features
Main Floor
Great Rm
6.81 x 4.34Kitchen
3.51 x 4.42Dining
2.69 x 2.77Primary
3.76 x 3.76Exterior
Features
Parking
Garage spaces 2
Garage type Attached
Other parking spaces 2
Total parking spaces 4
Property History
 2
2