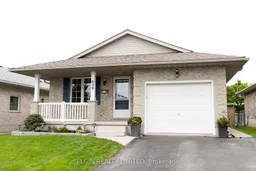
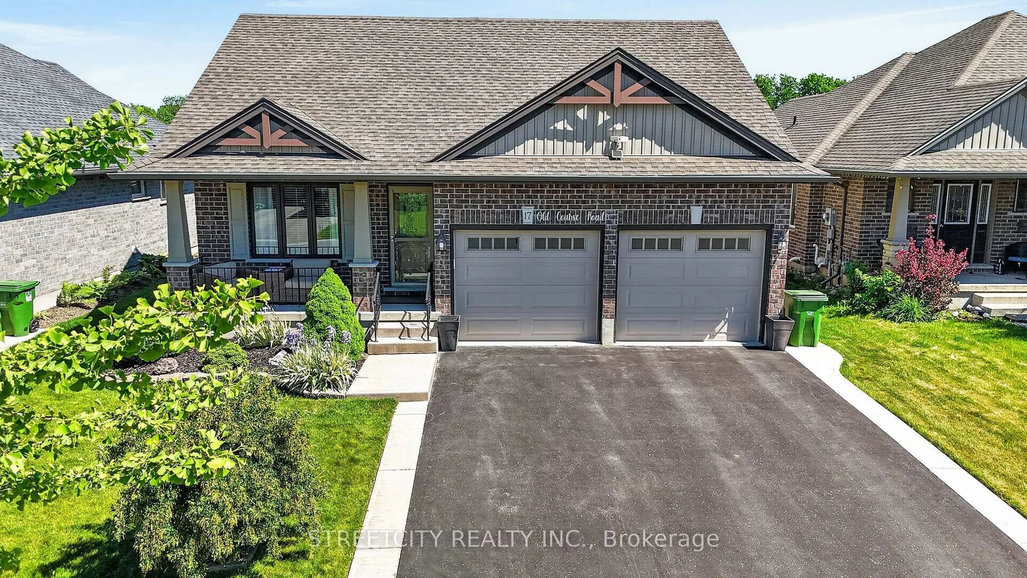
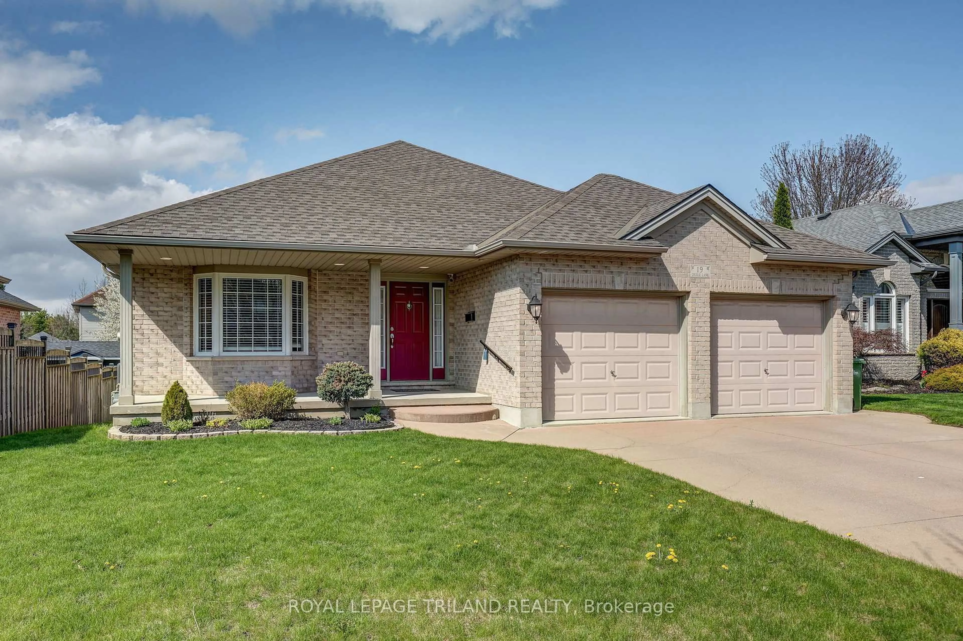
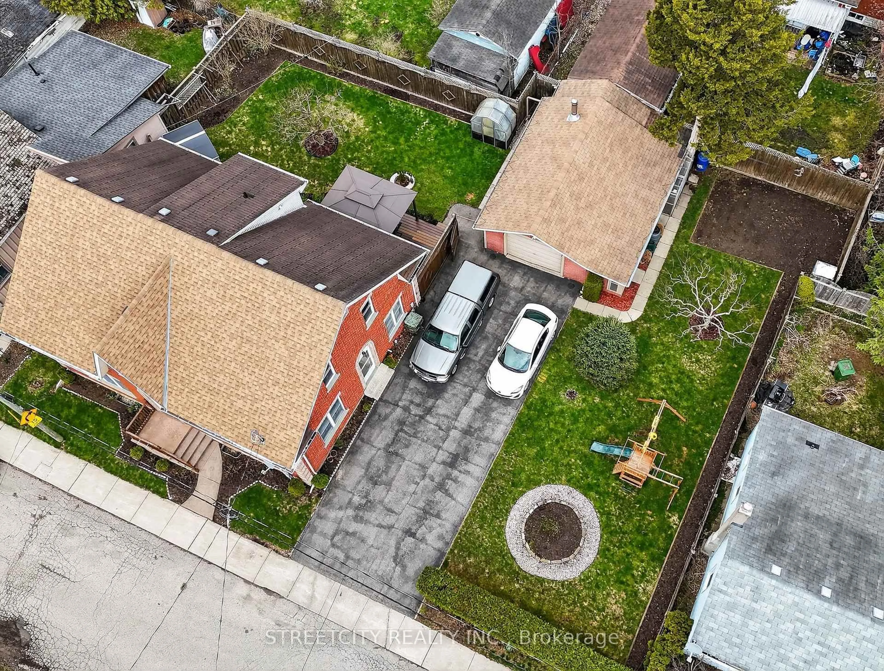
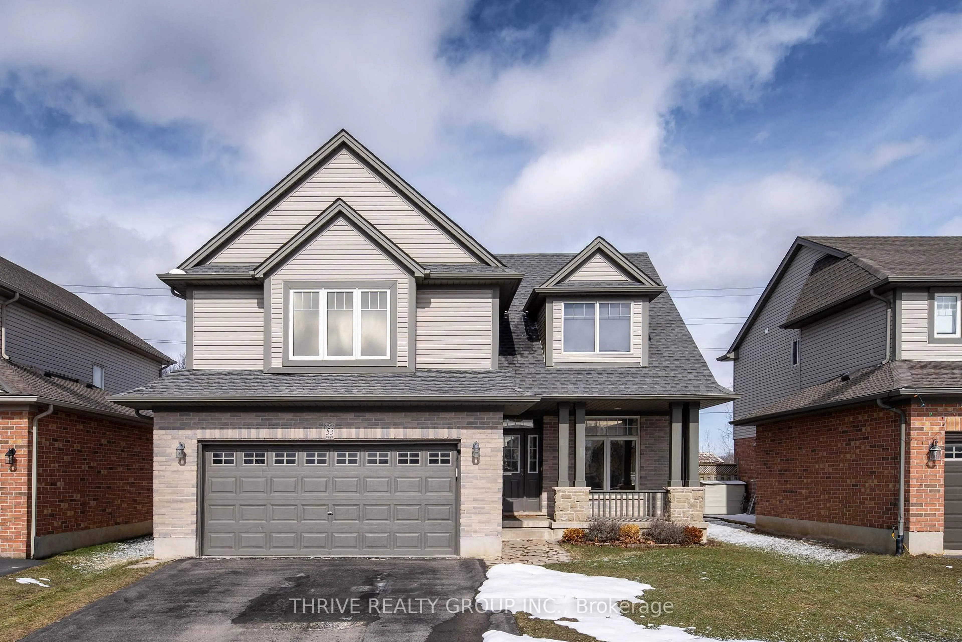
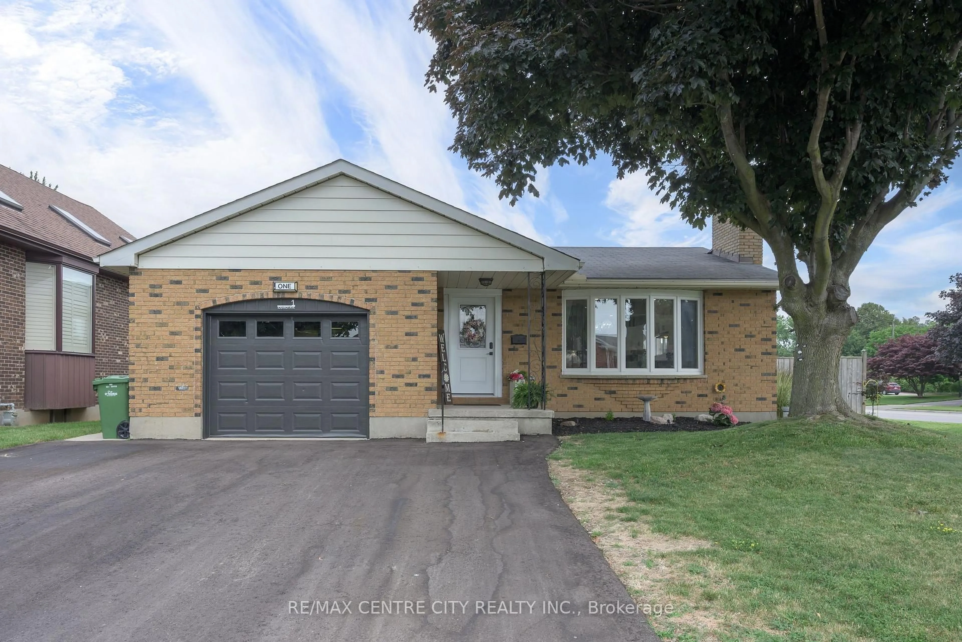
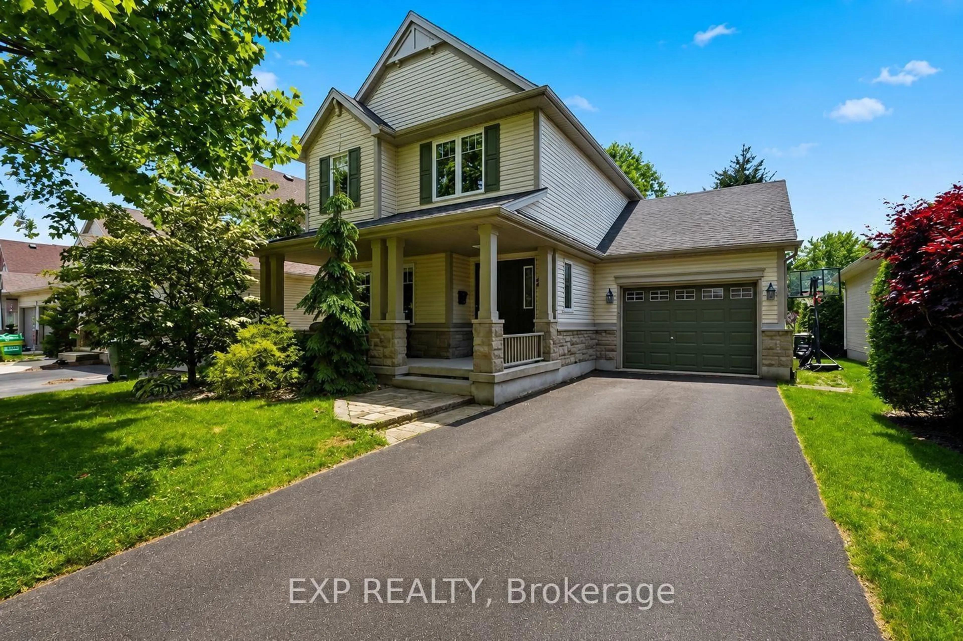
Home with vinyl exterior material, street for 629 HIghview Dr, St. Thomas Ontario N5H 3W3
4 days on Market

629 HIghview Dr, St. Thomas, Ontario N5H 3W3

Detached
3
2
~1100-1500 sqft
$609,900
Get pre-qualifiedPowered by nesto
Detached
3
2
~1100-1500 sqft

Contact us about this property

Call

Highlights

Property Estimate

Days on market4 days

Estimated valueNot available

Price/Sqft$480/sqft

Monthly cost

Open Calculator

Description

Like moving into a new home! Over $110,000 spent on quality updates over the last few years. Beautiful 3 bedroom home with new kitchen, bathrooms, all flooring and entire basement gutted and rebuilt. New modern lighting throughout. "Other" room in lower could be a playroom, office or bedroom with walk-in closet (does not have a proper egress window). New furnace 2018, New kitchen cupboards with quartz counter tops, oversize island, backsplash, sink, flooring and baseboards. Main level also has all new entry doors to bedrooms and bathroom. Modern bathroom with new skylight, walk-in shower, cabinet and toilet. The 2 smaller bedrooms have focal wall detail. Lower had all walls removed and a new layout created with a huge family room, a multipurpose bonus room and new larger bathroom and storage area. Beautiful oversized barn door added for bonus room adds visual interest. A gas fire place anchors the room, and a dry bar also adds extra storage. New carpet throughout on this level. Great little storage room houses a fridge and additional storage for this level. The privacy fenced yard secures the back yard, and enjoy BBQ's under the covered deck through patio doors from the dining area. Most renovations were done in 2021and have been meticulously maintained since. Sump pump also replaced 2020. Great neighborhood with wide streets, great school area, and park within walking distance.


Property Details

StyleBungalow
View-
Age of property16-30
SqFt~1100-1500 SqFt
Lot Size4,365 SqFt(106.62 x 40.94)
Parking Spaces3
MLS ®NumberX13171988
Community NameSt. Thomas
Data SourceTRREB
Listing byELGIN REALTY LIMITED

Features

Heating: Forced Air
Cooling: Central Air
Fireplace
Basement: Finished

Lower Floor

Other

1.58 x 1.83

Family

8.11 x 8.53

Other

3.38 x 2.99


Features

Lot size: 4,365 SqFt

Parking

Garage spaces 1

Garage type Attached

Other parking spaces 2

Total parking spaces 3


Property listed by ELGIN REALTY LIMITED, Brokerage
Agent Banner Image
Interested in this property?Get in touch to get the inside scoop.
Market Data - St. Thomas

Geo Zone Map ThumbnailSt. Thomas

Balanced Market

View Market Data

Detached house - for the past 30 days

Buyer's market Seller's market

Avg. Days on Market

Past 30 days

37 days

Compared to

2025

35 days

2024

23 days

2023

29 days

New Listings

Past 30 days

103 listings

Compared to

2025

110 listings

2024

113 listings

2023

73 listings

Units sold

Past 30 days

37 units

Compared to

2025

54 units

2024

68 units

2023

65 units

Median Sold Price

Past 30 days

$527,500

Compared to

2025

$594,575

2024

$567,969

2023

$588,000


Population and Demographics

Overview

Total population 40032
Average household income $100,584

Age (%)

0 to 19
22%
20 to 34
17%
35 to 49
19%
50 to 64
21%
65 and plus
21%

Household composition (%)

Single family
65%
Single person
31%
Multi person
3%
Multi family
0%

Mother tongue (%)

English
94%
Others
4%
French
1%

House tenancy (%)

Owners
68%
Renters
32%

What’s nearby?Essentials within 5 km

Local Logic

Transportation Scores

Estimated Budget