trreb/IMG-X13775014_0af62408-4aea-4b0d-aa97-a7dbb6ff0234-l.jpg
40 days on Market

26 Glenview Crt, St. Thomas, Ontario N5P 4N9

Detached
3 + 1
2
~1100-1500 sqft
$575,000
Get pre-qualifiedPowered by nesto
Detached
3 + 1
2
~1100-1500 sqft

Contact us about this property

Call

Highlights

Property Estimate

Days on market40 days

Estimated valueNot available

Price/Sqft$453/sqft

Monthly cost

Open Calculator

Description

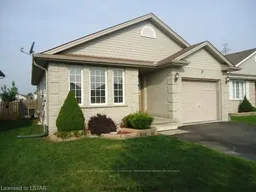
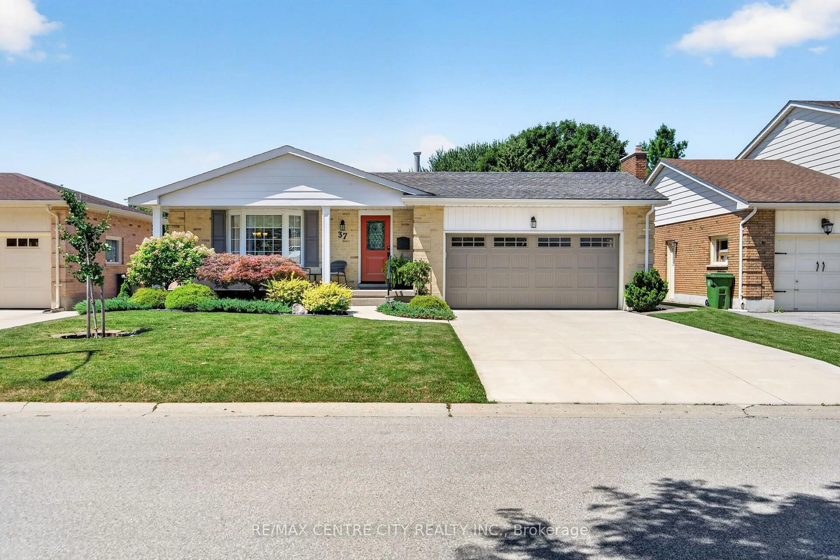
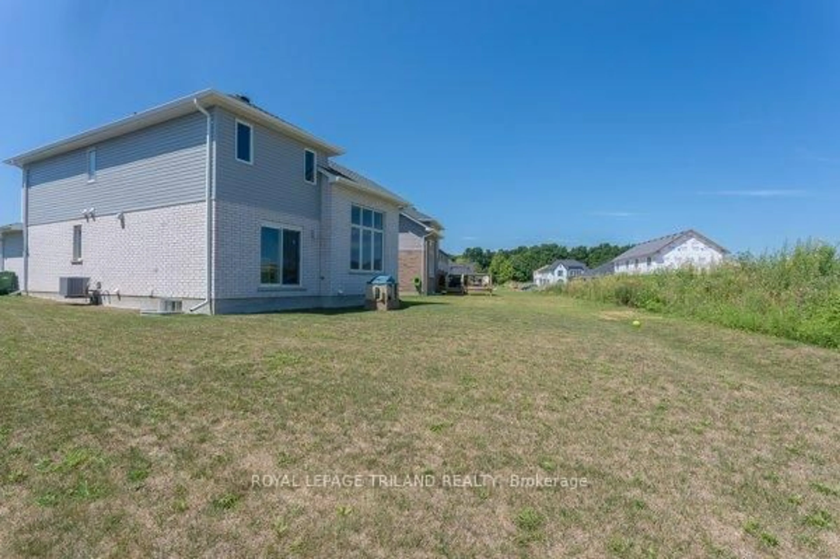
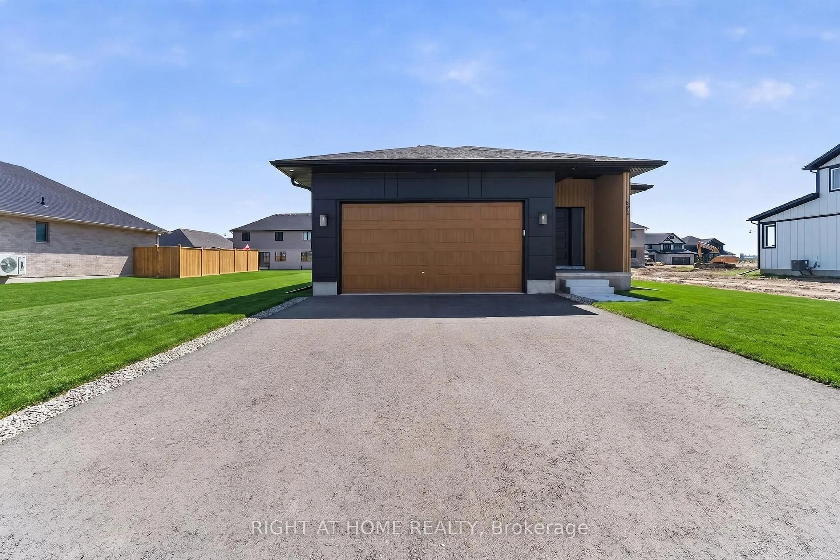
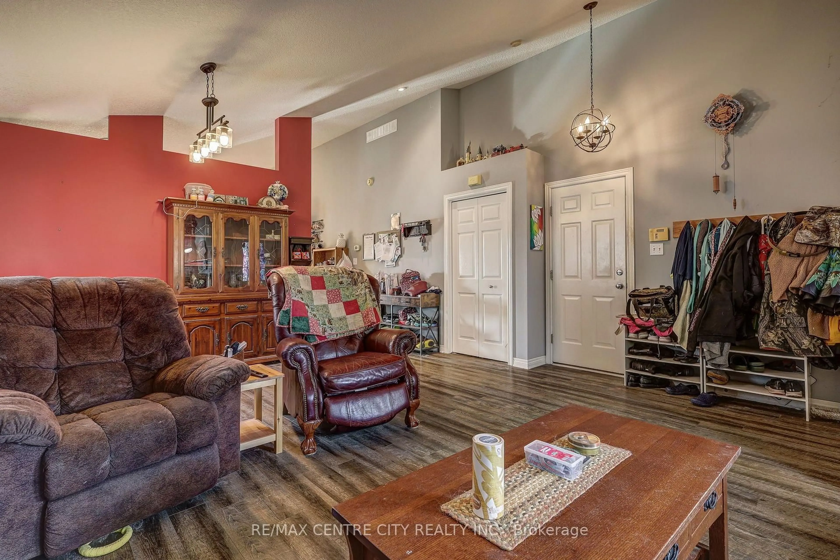
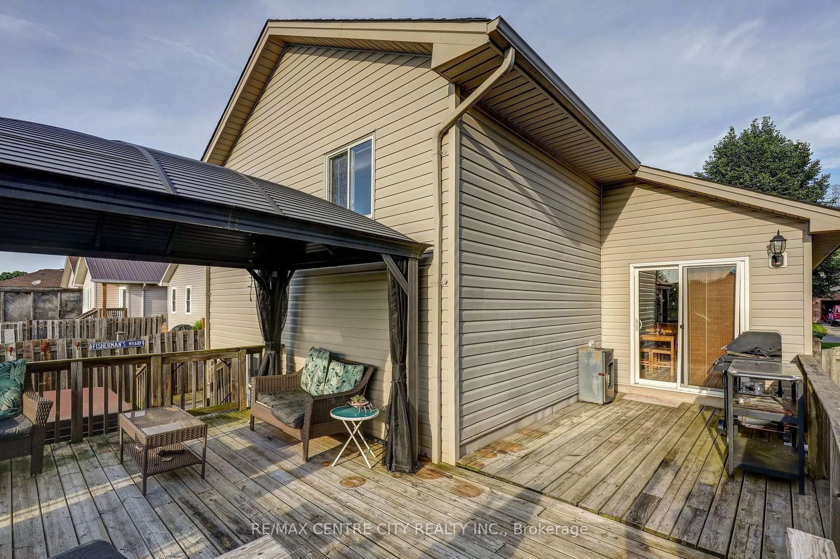
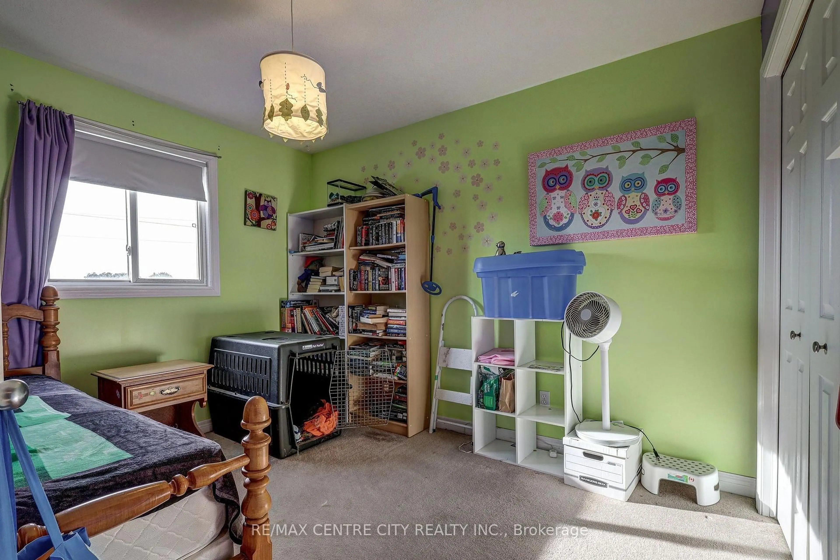
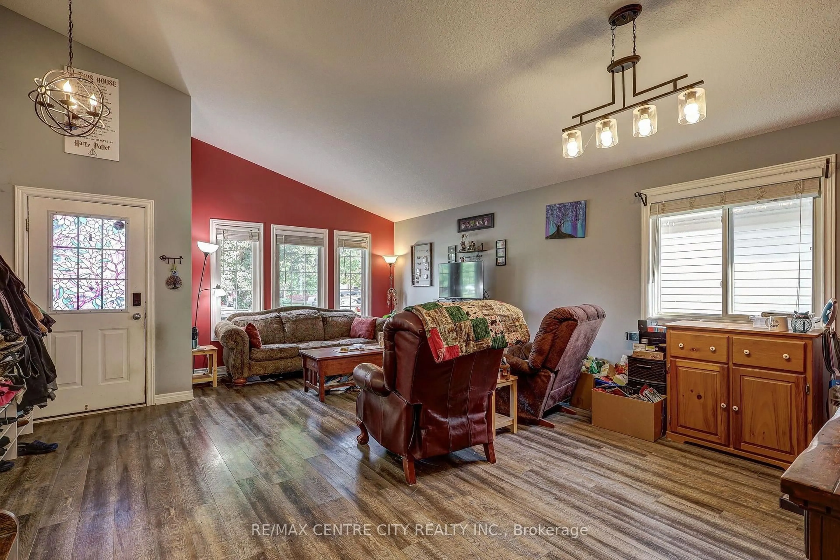
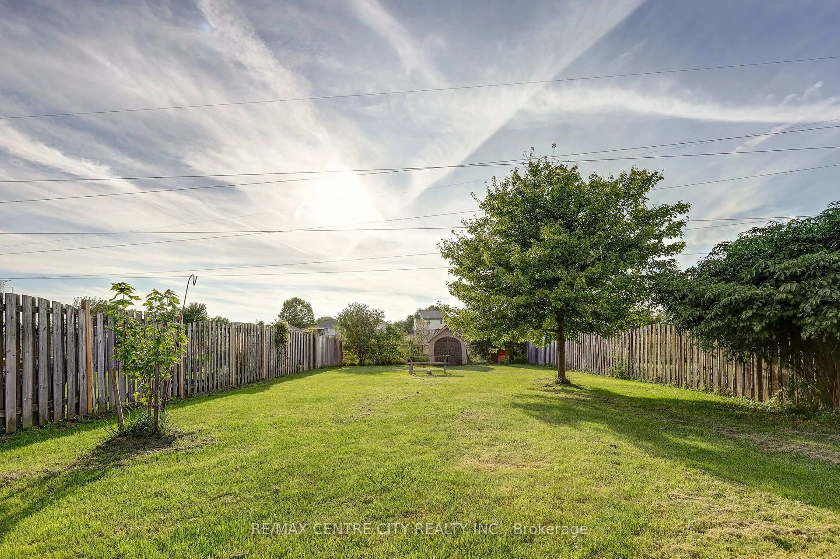
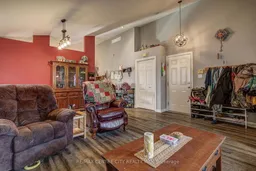
Welcome to 26 Glenview Dr. A spacious 4 level sidesplit situated on a deep 198 ft. lot backing onto peaceful greenspace in desirable north St. Thomas. Offering four levels of finished living space, this home provides plenty of room for the whole family with 3+1 bedrooms and 2 full bathrooms. The main level features a vaulted ceiling, creating a bright and open feel, along with durable and stylish vinyl plank flooring. New roof shingles in 2019. New Ac in 2015. Enjoy the natural setting of the expansive backyard while still being conveniently located with quick access to London, the 401, school bus routes and amenities. A fantastic opportunity to enjoy space, flexibility and a great location in one of St. Thomas' established north-end neighbourhoods.


Property Details

StyleSidesplit 4
View-
Age of property16-30
SqFt~1100-1500 SqFt
Lot Size7,936 SqFt(198.26 x 40.03)
Parking Spaces5
MLS ®NumberX13775014
Community NameSt. Thomas
Data SourceTRREB
Listing byRE/MAX CENTRE CITY REALTY INC.

Features

Heating: Forced Air
Cooling: Central Air
Basement: Full, Finished

Bsmt Floor

Utility

4.49 x 2.28

Rec

8.33 x 4.59


Features

Lot size: 7,936 SqFt

Parking

Garage spaces 1

Garage type Attached

Other parking spaces 4

Total parking spaces 5


Property History
Sep 12, 2026
ListedActive
$575,000
40 days on market
history photo preview44
Listing by trreb®
Property listed by RE/MAX CENTRE CITY REALTY INC., Brokerage
Agent Banner Image
Interested in this property?Get in touch to get the inside scoop.

Market Data - St. Thomas

Geo Zone Map ThumbnailSt. Thomas

Strong Buyer's Market

View Market Data

Detached house - for the past 30 days

Buyer's market Seller's market

Avg. Days on Market

Past 30 days

27 days

Compared to

2025

31 days

2024

19 days

2023

34 days

New Listings

Past 30 days

83 listings

Compared to

2025

87 listings

2024

97 listings

2023

90 listings

Units sold

Past 30 days

18 units

Compared to

2025

39 units

2024

34 units

2023

45 units

Median Sold Price

Past 30 days

$527,500

Compared to

2025

$525,000

2024

$523,750

2023

$550,000


Population and Demographics

Overview

Total population 40032
Average household income $100,584

Age (%)

0 to 19
22%
20 to 34
17%
35 to 49
19%
50 to 64
21%
65 and plus
21%

Household composition (%)

Single family
65%
Single person
31%
Multi person
3%
Multi family
0%

Mother tongue (%)

English
94%
Others
4%
French
1%

House tenancy (%)

Owners
68%
Renters
32%

What’s nearby?Essentials within 5 km

Local Logic

Transportation Scores

Estimated Budget