3 days on Market

14 St Andrews Dr, St. Thomas, Ontario N5R 0G4

Detached
2 + 2
3
~1100-1500 sqft
$724,900
Get pre-qualifiedPowered by nesto
Detached
2 + 2
3
~1100-1500 sqft

Contact us about this property

Call

Highlights

Property Estimate

Days on market3 days

Estimated valueNot available

Price/Sqft$571/sqft

Monthly cost

Open Calculator

Description

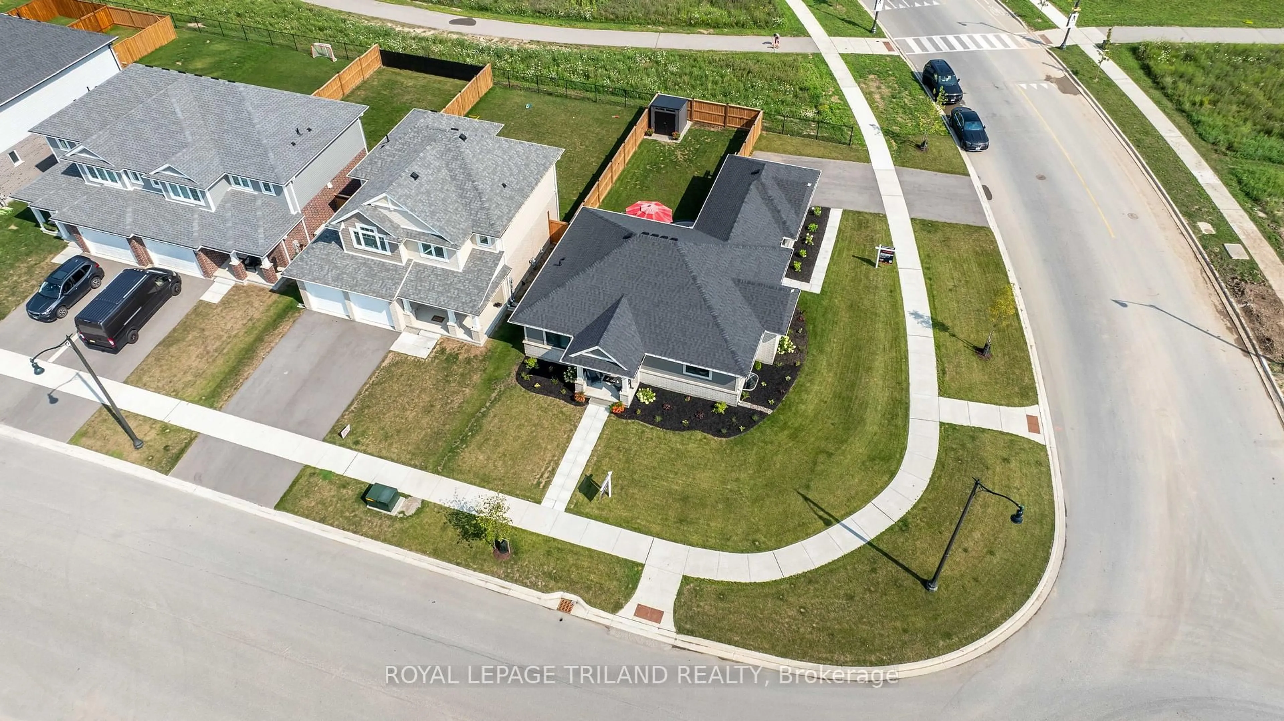
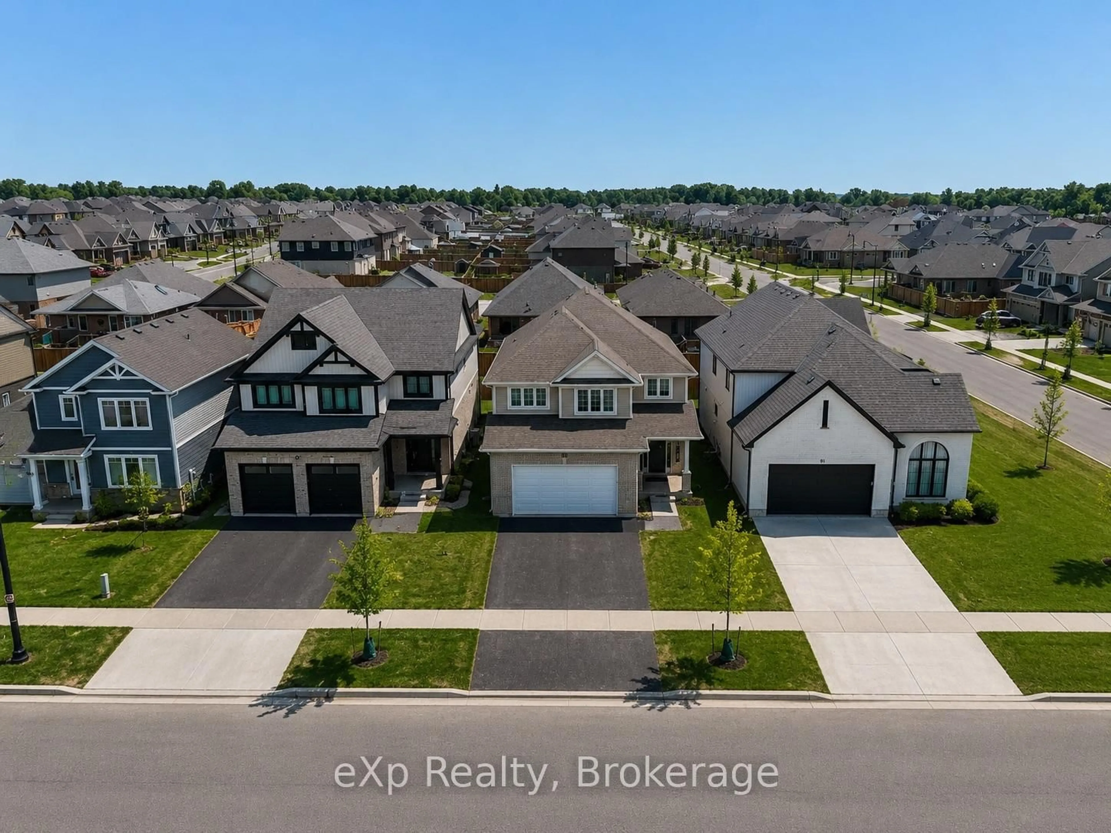
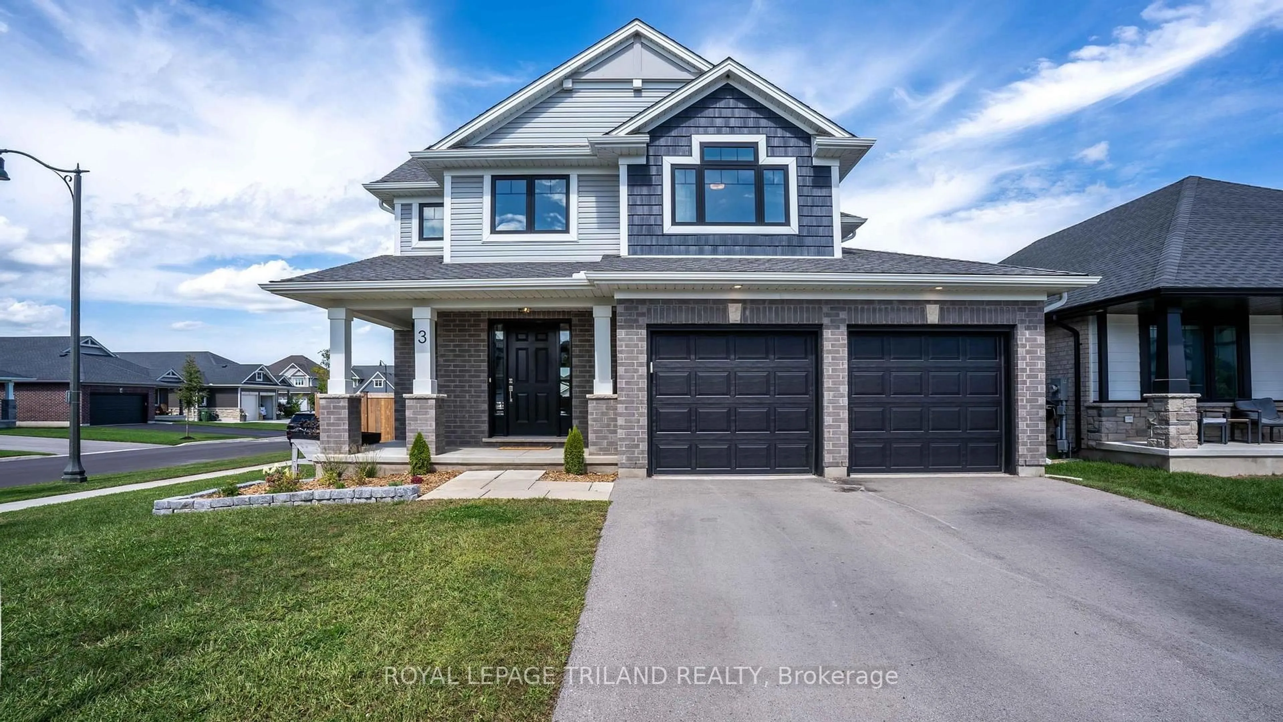
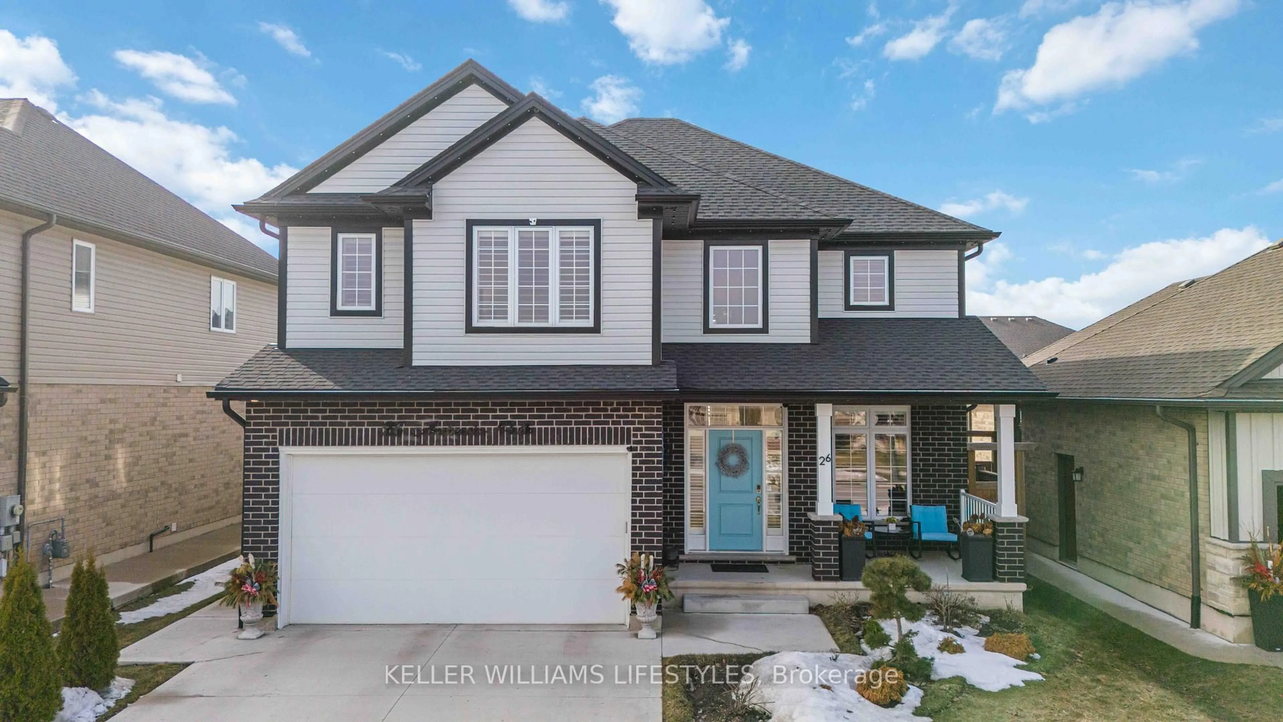
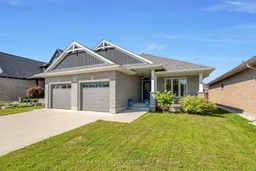
Versatile, functional, stylish and move-in ready, this 2 + 2 bedroom bungalow in St. Thomas is waiting for you to call it, "Home." Enjoy this ideal location that is walking distance to elementary and high schools, close to Pinafore Park and Lake Margaret, and just a short drive to the beach-town charm of Port Stanley. The bright, open-concept main floor has a spacious dining room, allowing for a large table to gather around with family and friends, a pantry for all your storage needs, and a beautiful island with breakfast bar in the heart of the home - the kitchen, where meals are prepared with love and memories are made. The custom-built laundry/mudroom off the oversized double garage adds everyday function with a bench, cubbies, hooks, and neatly tucked-away laundry. The main floor primary bedroom becomes a peaceful retreat at the end of a long day, boasting a private ensuite with his and her sinks, a walk-in shower, a relaxing soaker tub, and with a walk-in closet complete with built-in organizers. With 4 bedrooms and 3 full bathrooms in total, this home is perfectly suited for comfortable family living. The finished basement houses 2 additional bedrooms - ideal for older children, guests, or creating separate living space - a 4 piece bathroom, oversized windows in the large rec room to let the light stream in and create a warm atmosphere, plus a massive unspoiled area that could remain excellent storage or be finished for even more living space. Outside, enjoy both a covered front porch and covered back patio, a fully fenced backyard with a shed, and a gas line for your BBQ. The oversized double car garage easily fits vehicles like trucks and suvs, and the driveway offers parking for 4 more vehicles - perfect for a large family or frequent visitors. This is a home that fits every stage of life - ideal for anyone needing a main floor primary bedroom while still offering a flexible space with privacy for older children or extended family below.

Property Details

StyleBungalow
View-
Age of property-
SqFt~1100-1500 SqFt
Lot Size5,650 SqFt(114.83 x 49.21)
Parking Spaces6
MLS ®NumberX13650274
Community NameSt. Thomas
Data SourceTRREB
Listing byRE/MAX REAL ESTATE CENTRE INC.

Features

Heating: Forced Air
Cooling: Central Air
Basement: Full, Finished

Features

Lot size: 5,650 SqFt

Parking

Garage spaces 2

Garage type Attached

Other parking spaces 4

Total parking spaces 6


Property History

Aug 7, 2026
ListedActive
$724,900
3 days on market
history photo preview41
Listing by trreb®
Property listed by RE/MAX REAL ESTATE CENTRE INC., Brokerage
Agent Banner Image
Interested in this property?Get in touch to get the inside scoop.

Market Data - St. Thomas

Geo Zone Map ThumbnailSt. Thomas

Seller's Market

View Market Data

Detached house - for the past 30 days

Buyer's market Seller's market

Avg. Days on Market

Past 30 days

36 days

Compared to

2025

37 days

2024

33 days

2023

21 days

New Listings

Past 30 days

93 listings

Compared to

2025

107 listings

2024

69 listings

2023

100 listings

Units sold

Past 30 days

60 units

Compared to

2025

58 units

2024

44 units

2023

40 units

Median Sold Price

Past 30 days

$500,000

Compared to

2025

$570,000

2024

$537,000

2023

$630,000


Population and Demographics

Overview

Total population 40032
Average household income $100,584

Age (%)

0 to 19
22%
20 to 34
17%
35 to 49
19%
50 to 64
21%
65 and plus
21%

Household composition (%)

Single family
65%
Single person
31%
Multi person
3%
Multi family
0%

Mother tongue (%)

English
94%
Others
4%
French
1%

House tenancy (%)

Owners
68%
Renters
32%

What’s nearby?Essentials within 5 km

Local Logic

Transportation Scores

Estimated Budget