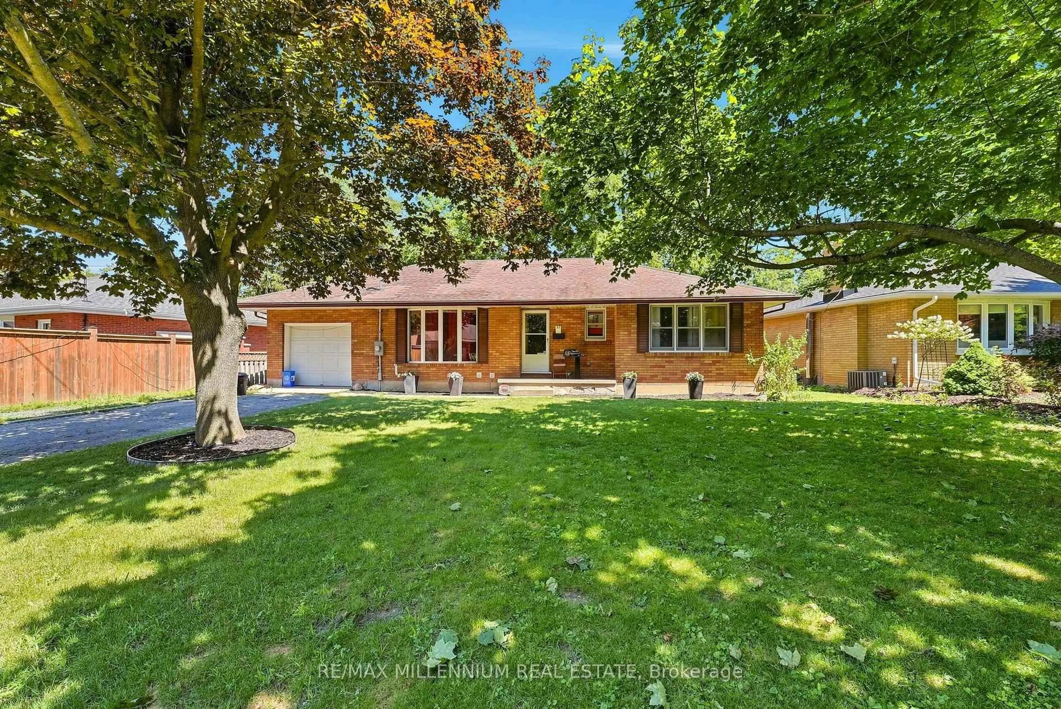
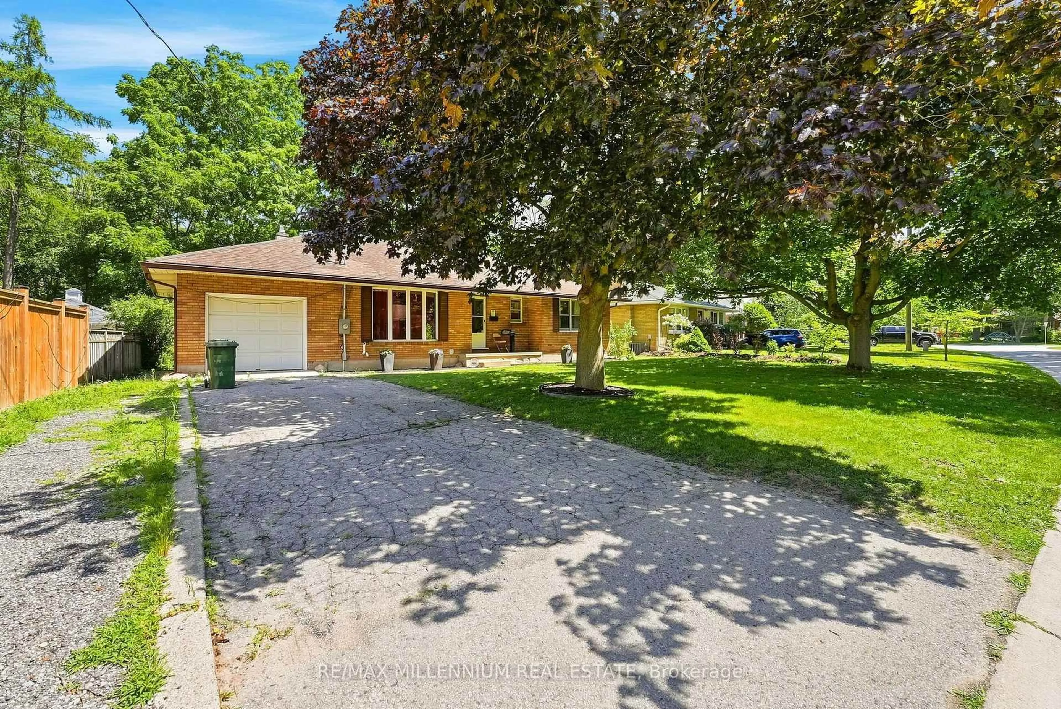
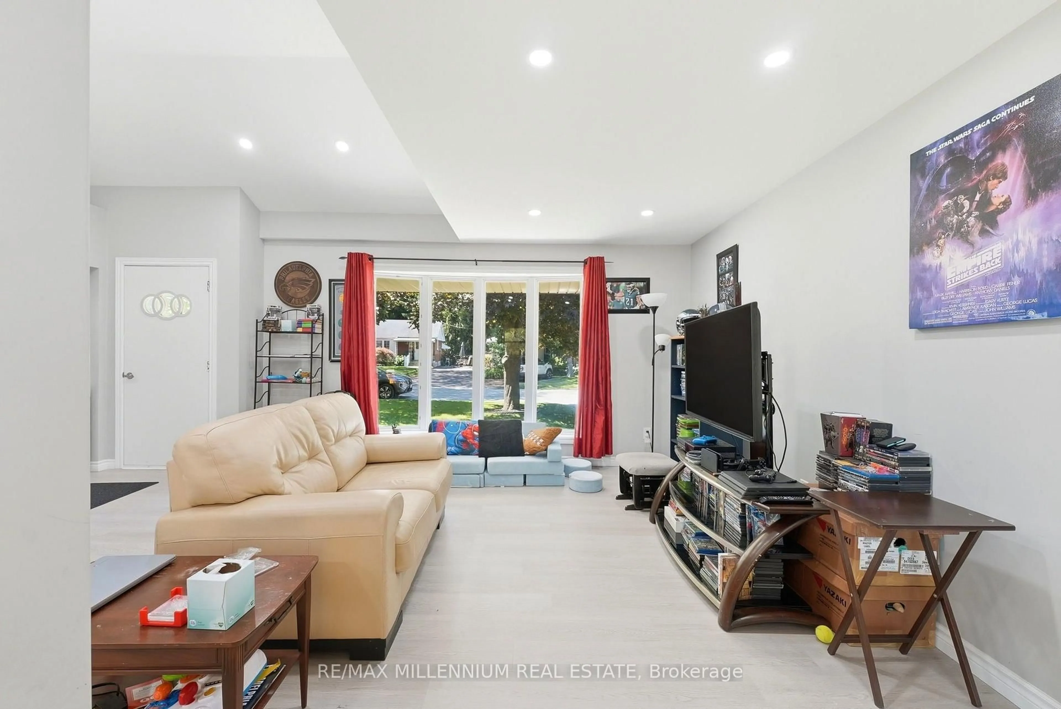
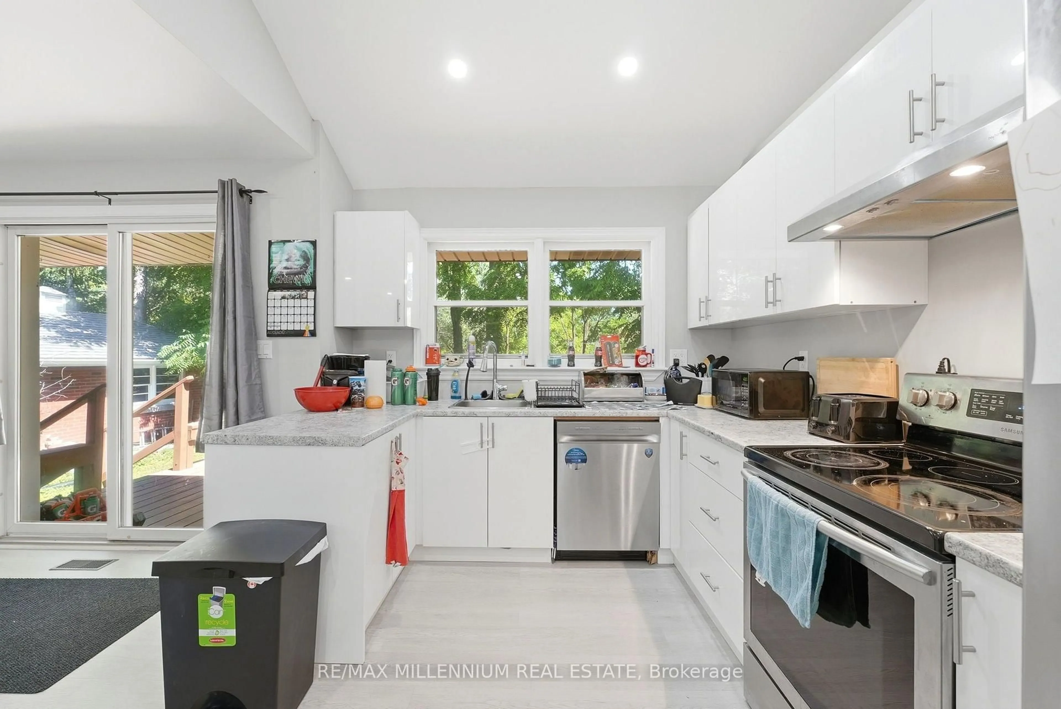
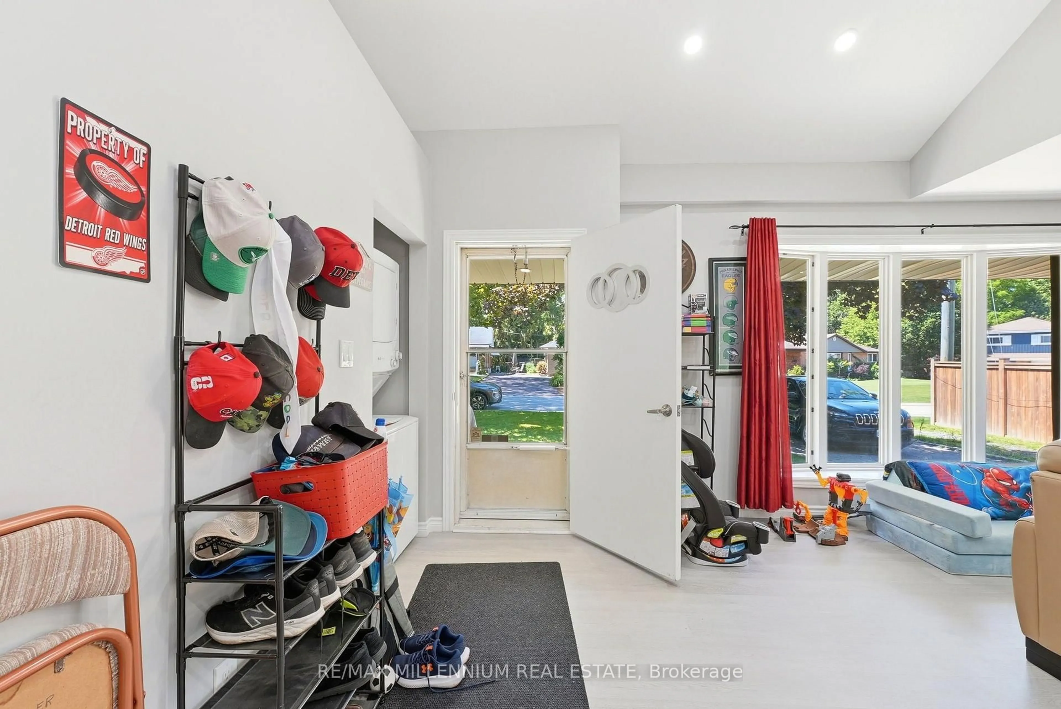
22 Montgomery Rd, St. Thomas, Ontario N5R 1S5
Contact us about this property
Highlights
Estimated valueThis is the price Wahi expects this property to sell for.
The calculation is powered by our Instant Home Value Estimate, which uses current market and property price trends to estimate your home’s value with a 90% accuracy rate.Not available
Price/Sqft$460/sqft
Monthly cost
Open Calculator
Description
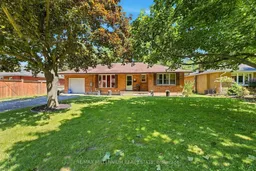
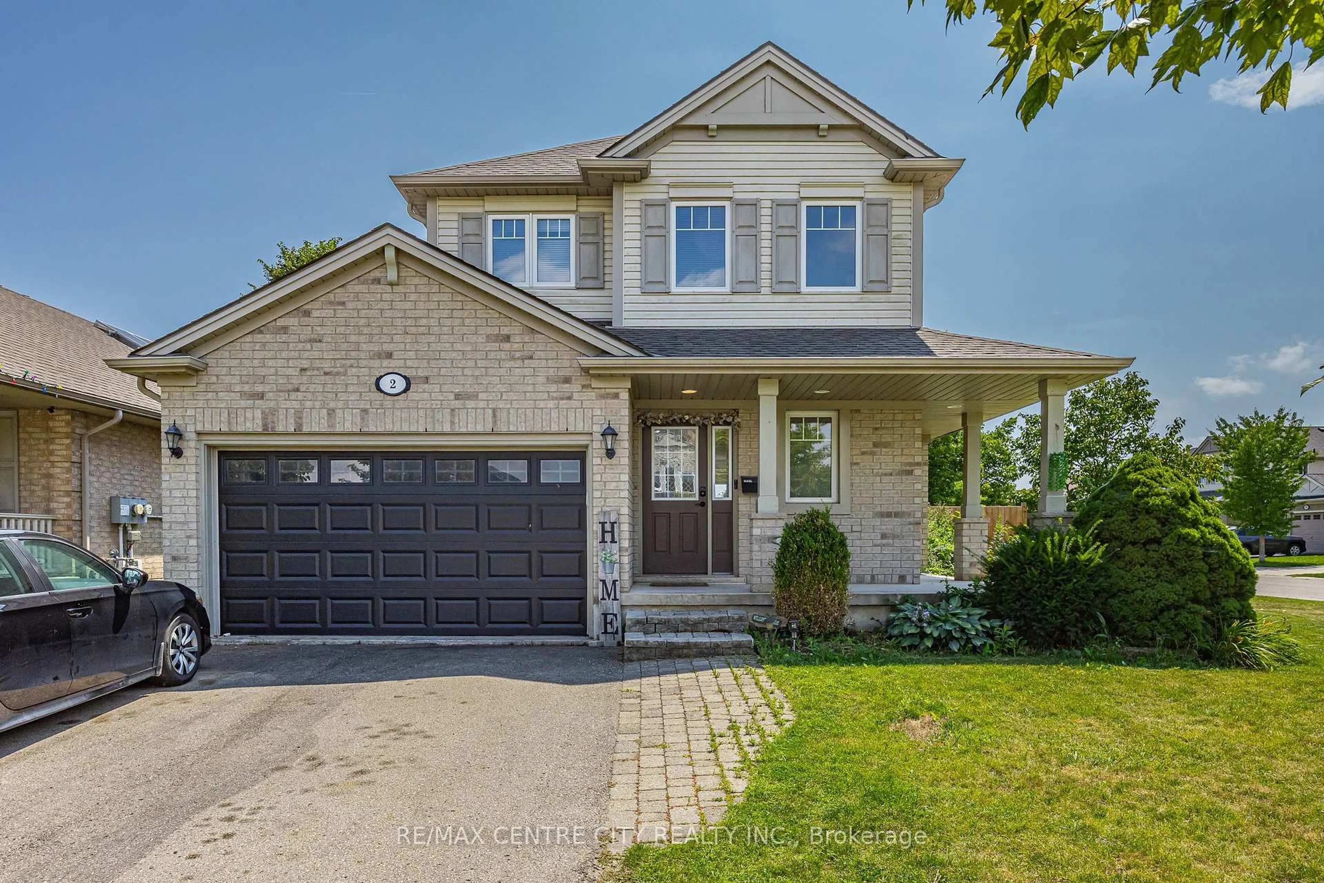
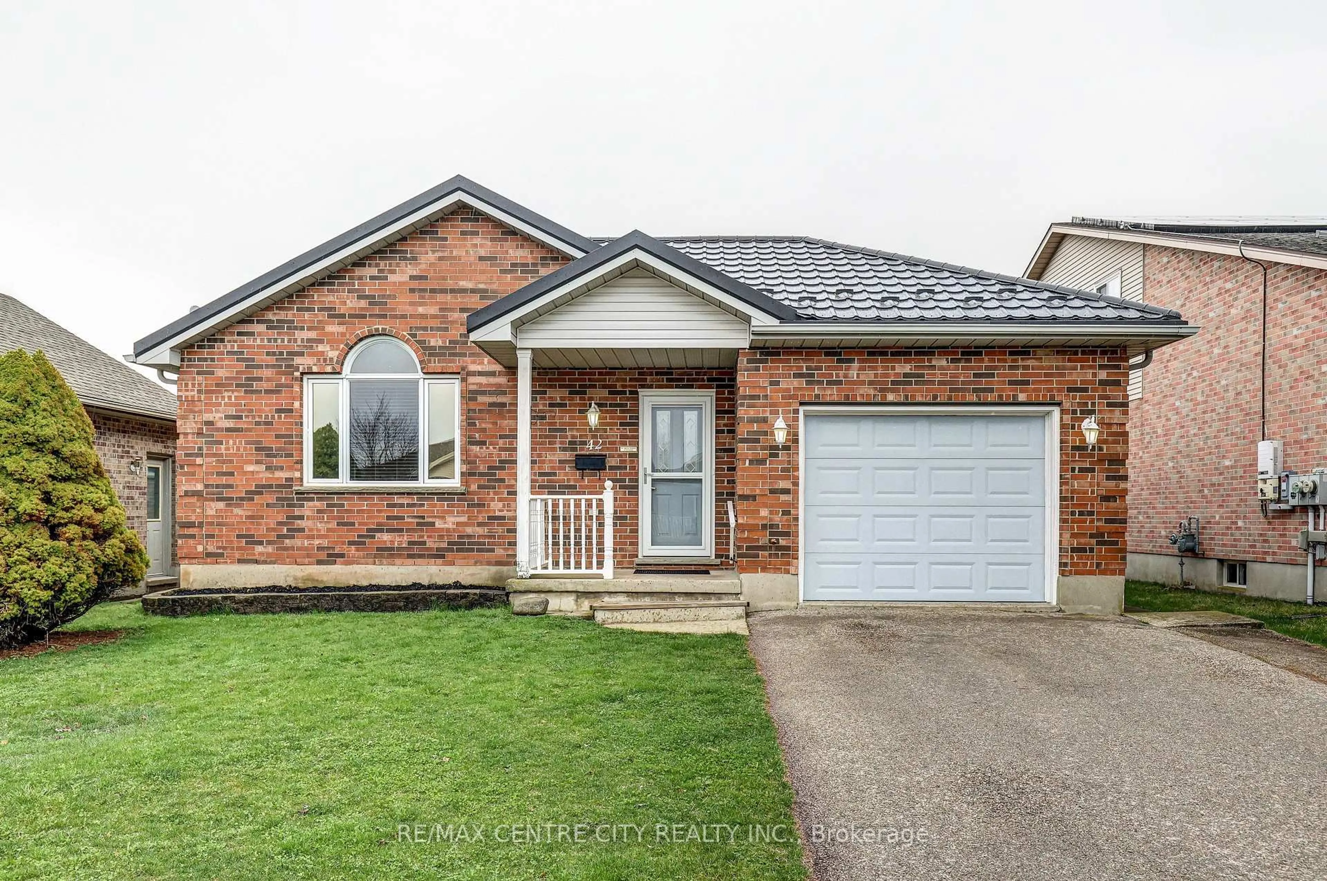
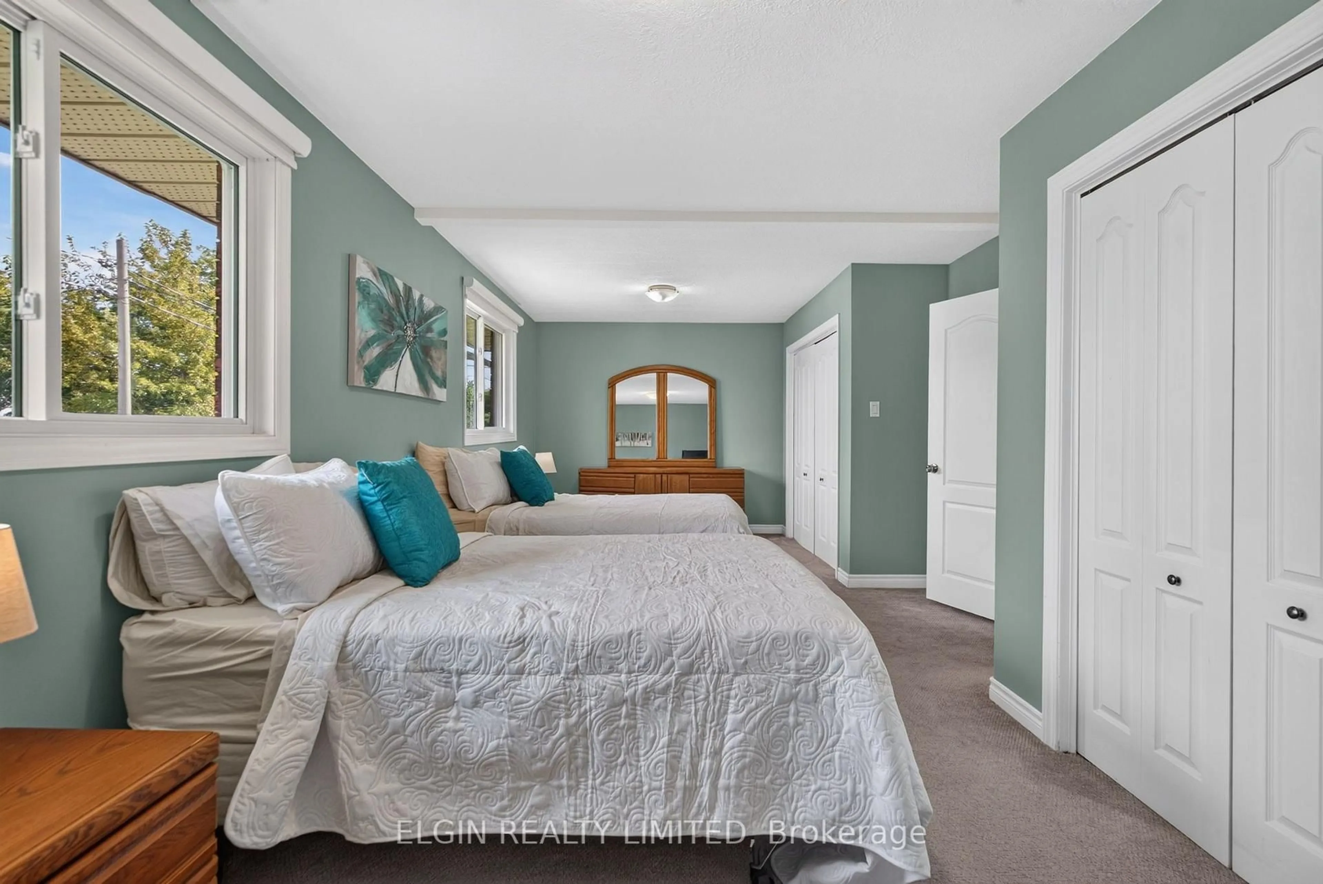
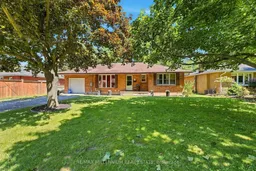
**LEGAL BASEMENT** Welcome to 22 Montgomery Rd, St. Thomas, an exceptional opportunity for homeowners and investors alike! This versatile property features a bright and spacious 3-bedroom, 1-bathroom main floor with an open-concept kitchen showcasing impressive vaulted ceilings, creating an inviting space for everyday living and entertaining. The fully legal basement apartment offers an additional 3 bedrooms, 1 bathroom, a full kitchen, and a generous living area, making it ideal for multi-generational living or generating rental income to help offset your mortgage. Whether you're looking to live in one unit and rent the other or expand your investment portfolio, this property delivers outstanding flexibility and value. Conveniently located close to schools, parks, shopping, restaurants, grocery stores, and all everyday amenities, with easy access to London and Highway 401, this home is perfectly situated in one of Southwestern Ontario's fastest-growing communities. Don't miss your chance to own this legal duplex offering incredible income potential and long-term value.
Property Details
Interior
Features
Bsmt Floor
Kitchen
3.84 x 3.89Pot Lights / Stainless Steel Appl
Living
2.43 x 3.17Pot Lights / Window
3rd Br
2.52 x 2.67Pot Lights / Window / Closet
Br
3.26 x 3.45Pot Lights / Closet / Window
Exterior
Features
Parking
Garage spaces 1
Garage type Attached
Other parking spaces 4
Total parking spaces 5
Property History
 42
42