3 days on Market

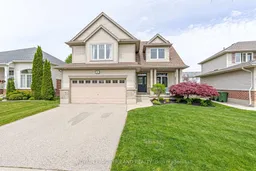
26 Augusta Cres, St. Thomas, Ontario N5R 6J8

Detached
3
3
~1500-2000 sqft
$•••,•••
$719,000
Get pre-qualifiedPowered by nesto
Detached
3
3
~1500-2000 sqft

Contact us about this property

Call

Highlights

Property Estimate

Days on market3 days

Estimated valueNot available

Price/Sqft$419/sqft

Monthly cost

Open Calculator

Description

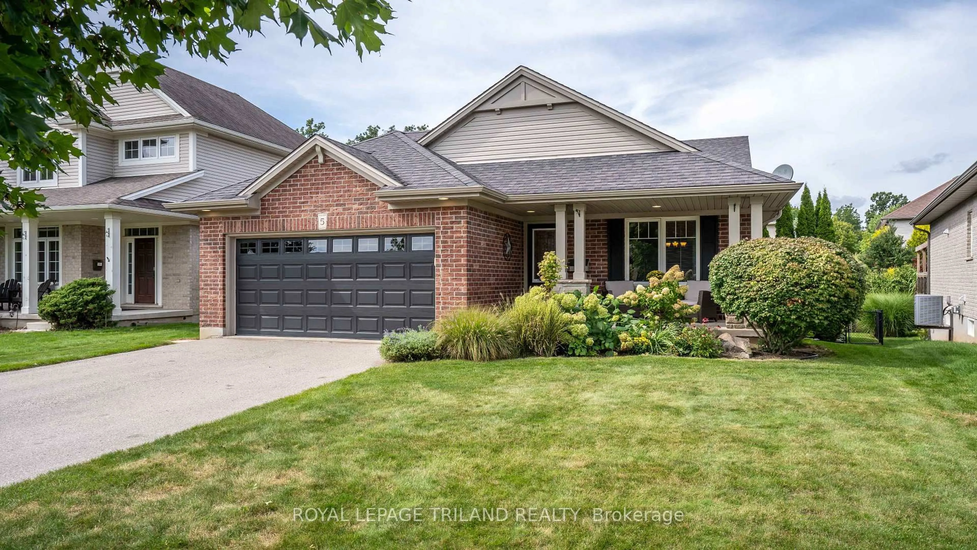
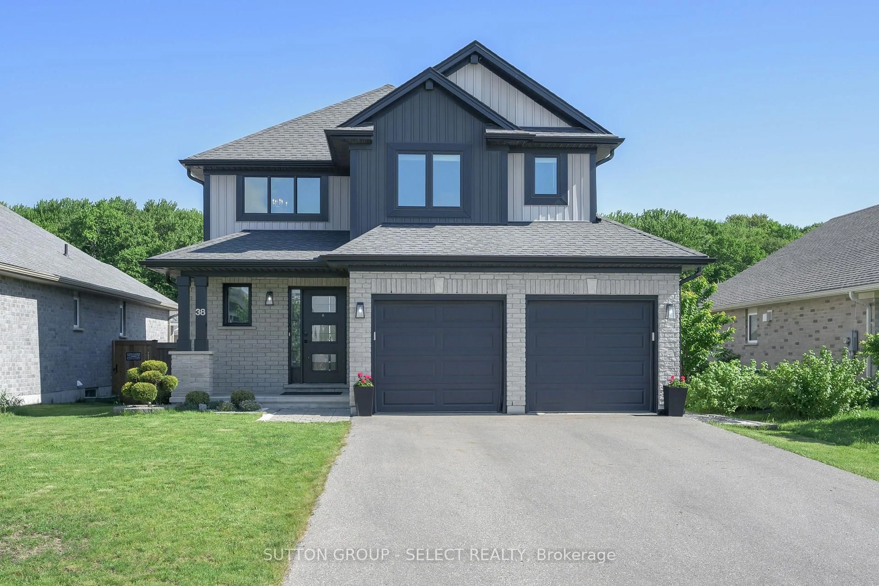
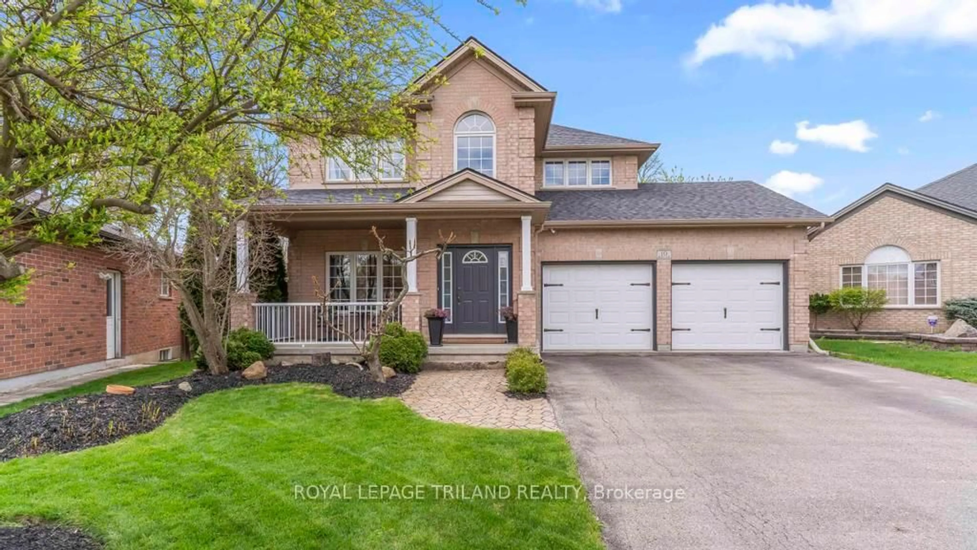
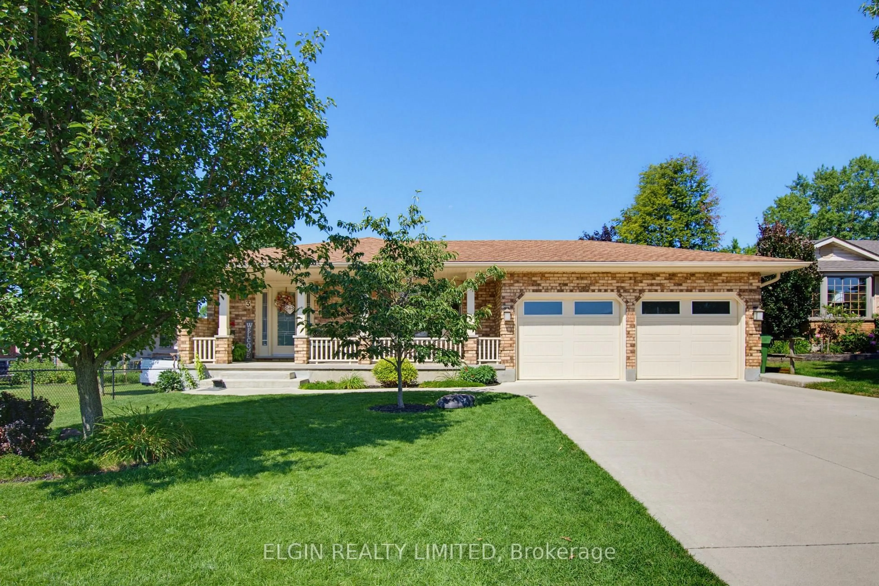
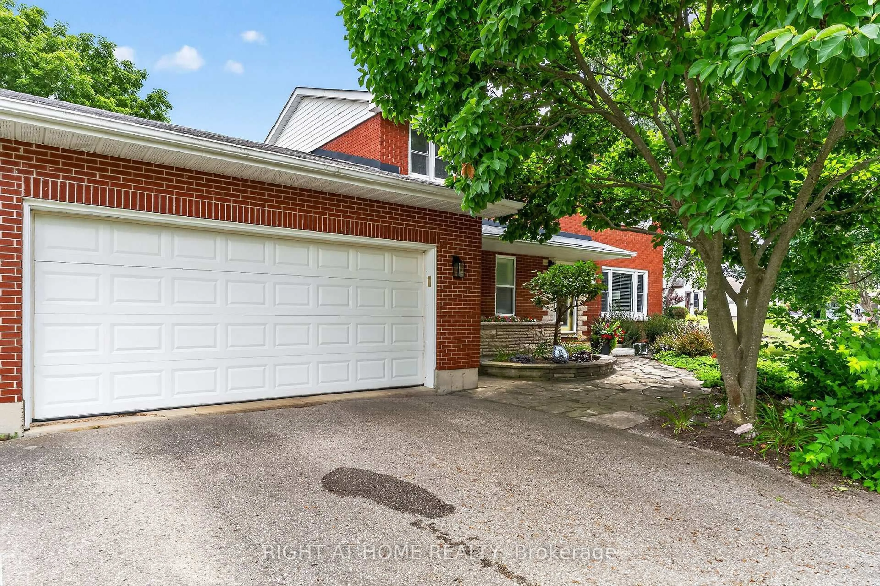
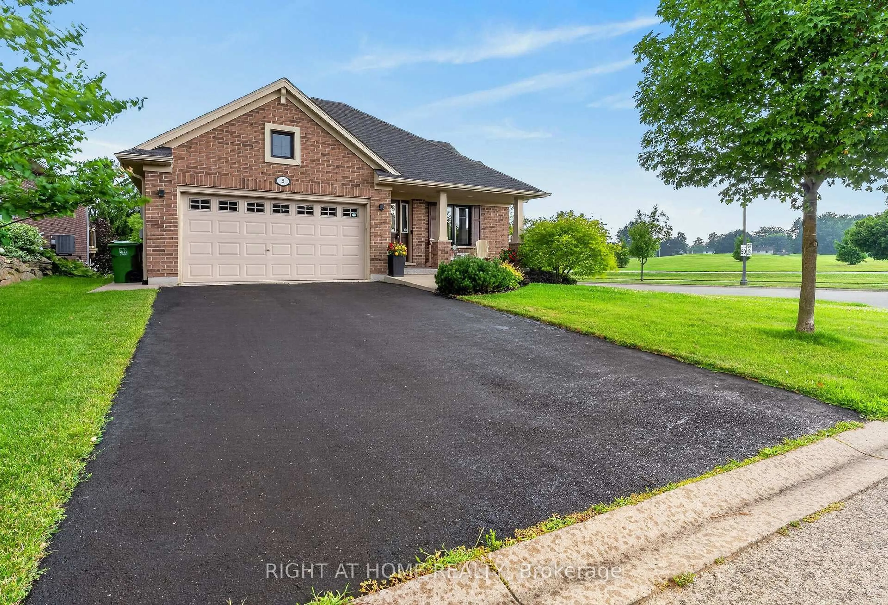
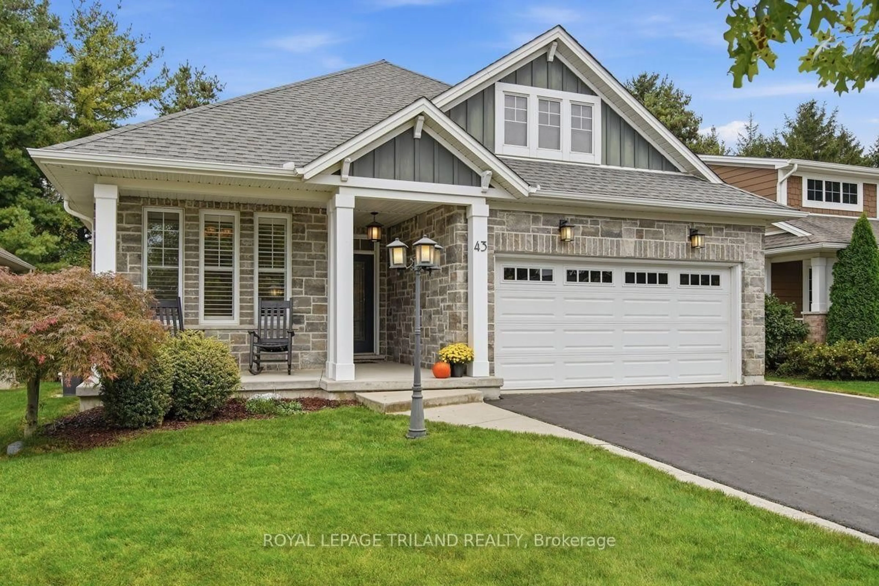
New Listing - 26 Augusta Crescent, St. Thomas! Welcome to this beautiful Hay hoe-built 2-storey home located in the highly sought-after Shaw Valley neighbourhood of St. Thomas. Nestled on a quiet, family-friendly crescent, this well-maintained original-owner home offers the perfect blend of comfort, space, and location. Enjoy being close to parks, schools, and just 10 minutes from the amazing beaches of Port Stanley Beach - making every summer feel like a vacation at home! This inviting home features 3 bedrooms, 3 bathrooms, and a 2-car garage with a functional layout designed for everyday living. The main floor offers updated flooring, a cozy family room with a gas fireplace, & an open-concept kitchen with easy access to the fully fenced backyard - perfect for entertaining or enjoying family time. Upstairs, the spacious primary bedroom provides the ideal retreat to relax and unwind after a long day. The lower level is ready for the new owners to add their own personal touches and create additional living space to suit their needs. Step outside to your own backyard oasis featuring, fully fenced with a large deck, manicured landscaping, garden shed, and an in-ground sprinkler system to keep everything looking its best. Whether you're hosting summer BBQs, gardening, or simply relaxing outdoors, this backyard is ready to enjoy. Additional updates include a new roof (2018), offering added peace of mind for years to come. Located in one of St. Thomas' most desirable neighbourhoods, this home truly offers the perfect combination of small-town charm, convenience, and lifestyle.


Property Details

Style2-Storey
View-
Age of property16-30
SqFt~1500-2000 SqFt
Lot Size5,465 SqFt(114.82 x 47.6)
Parking Spaces6
MLS ®NumberX13169062
Community NameSt. Thomas
Data SourceTRREB
Listing byROYAL LEPAGE TRILAND REALTY

Features

Heating: Forced Air
Central Vacuum
Cooling: Central Air
Fireplace
Basement: Unfinished

Main Floor

Living

6.06 x 5.84

Dining

2.93 x 3.57

Kitchen

3.62 x 3.84

Laundry

2.29 x 2.06


Features

Lot size: 5,465 SqFt

Parking

Garage spaces 2

Garage type Attached

Other parking spaces 4

Total parking spaces 6


Property History

May 25, 2026
ListedActive
$719,000
3 days on market
history photo preview50
Listing by trreb®
Property listed by ROYAL LEPAGE TRILAND REALTY, Brokerage
Agent Banner Image
Interested in this property?Get in touch to get the inside scoop.
Market Data - St. Thomas

Geo Zone Map ThumbnailSt. Thomas

Balanced Market

View Market Data

Detached house - for the past 30 days

Buyer's market Seller's market

Avg. Days on Market

Past 30 days

37 days

Compared to

2025

35 days

2024

23 days

2023

29 days

New Listings

Past 30 days

103 listings

Compared to

2025

110 listings

2024

113 listings

2023

73 listings

Units sold

Past 30 days

37 units

Compared to

2025

54 units

2024

68 units

2023

65 units

Median Sold Price

Past 30 days

$527,500

Compared to

2025

$594,575

2024

$567,969

2023

$588,000


Population and Demographics

Overview

Total population 40032
Average household income $100,584

Age (%)

0 to 19
22%
20 to 34
17%
35 to 49
19%
50 to 64
21%
65 and plus
21%

Household composition (%)

Single family
65%
Single person
31%
Multi person
3%
Multi family
0%

Mother tongue (%)

English
94%
Others
4%
French
1%

House tenancy (%)

Owners
68%
Renters
32%

What’s nearby?Essentials within 5 km

Local Logic

Transportation Scores

Estimated Budget