Open: Sat, 2PM to 4PM
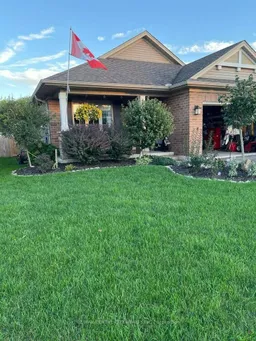
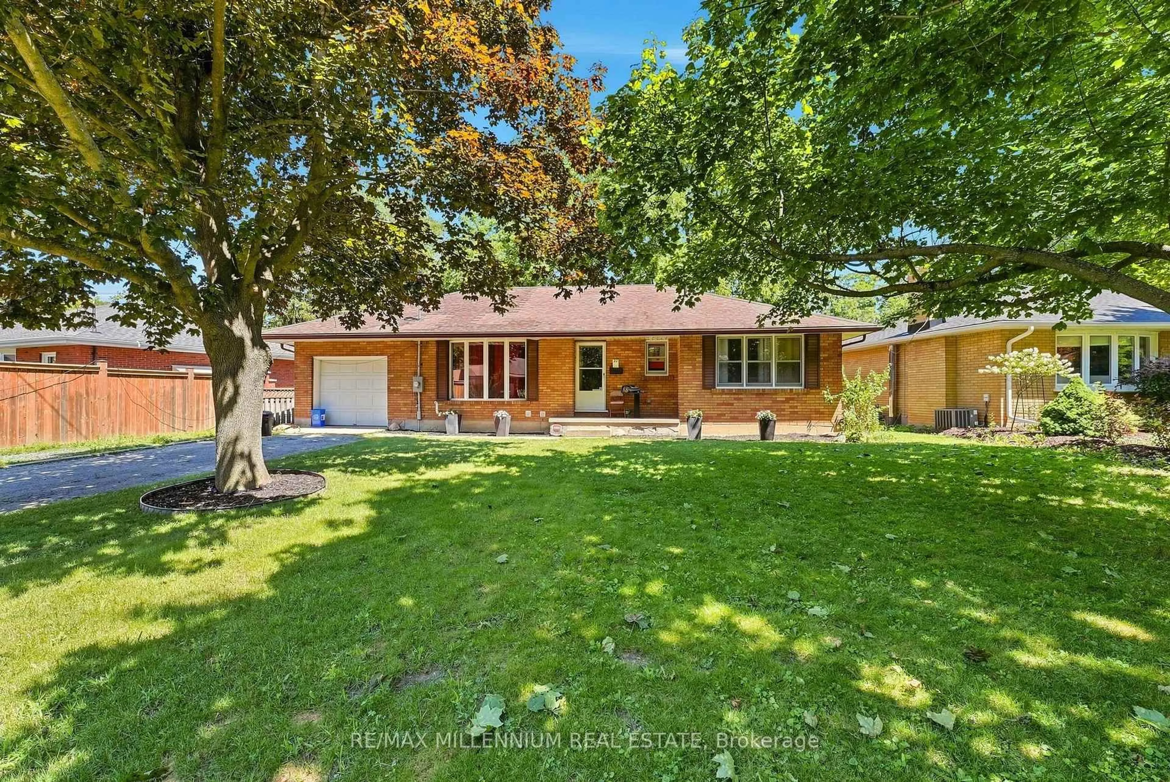
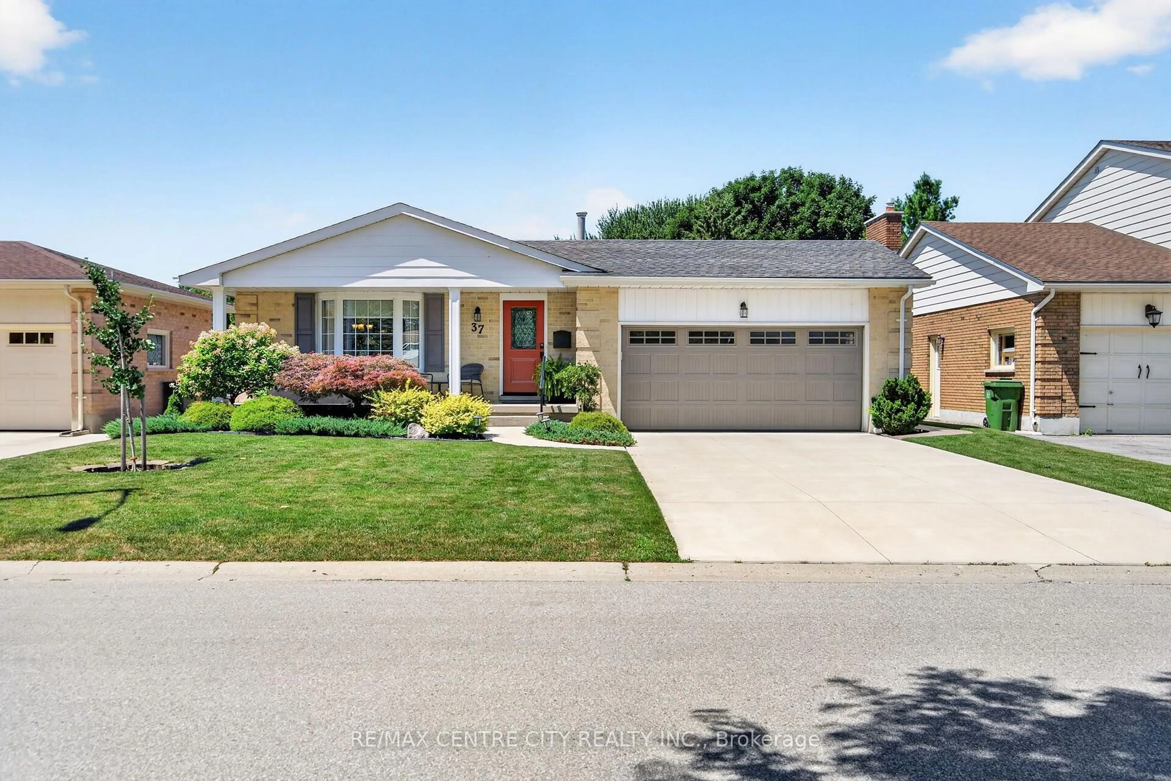
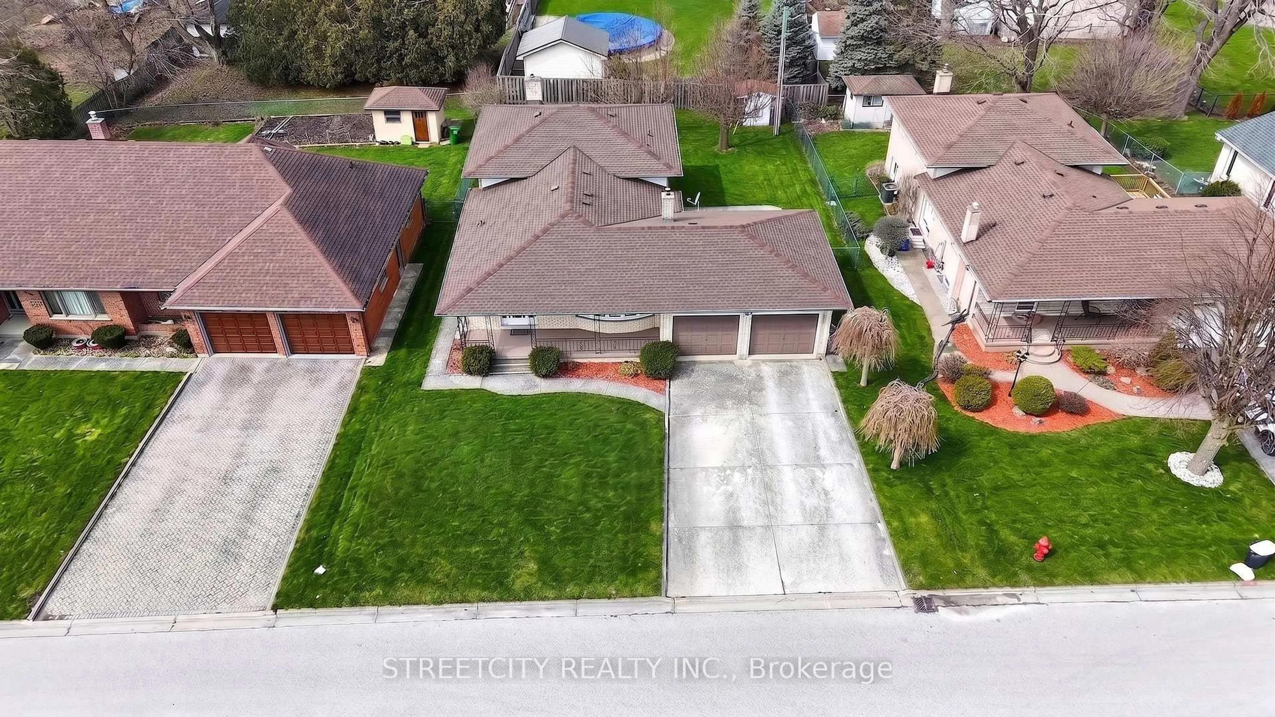
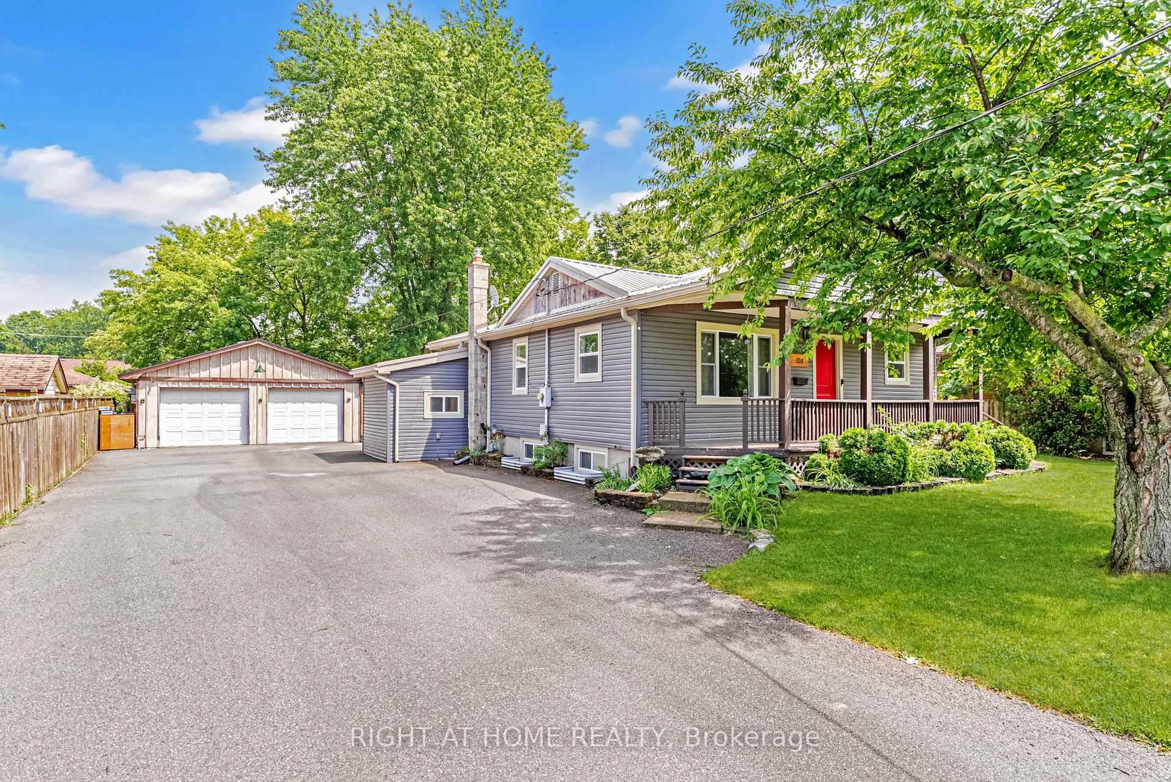
Home with brick exterior material, street for 67 Peach Tree Blvd, St. Thomas Ontario N5R 0C1
Re-listed 100 days ago

67 Peach Tree Blvd, St. Thomas, Ontario N5R 0C1

Detached
2 + 2
2
~1100-1500 sqft
$•••,•••
$629,900
Get pre-qualifiedPowered by nesto
Detached
2 + 2
2
~1100-1500 sqft

Contact us about this property

Call

Highlights

Property Estimate

Days on market100 days

Total days on market
181 days

Estimated valueNot available

Price/Sqft$496/sqft

Monthly cost

Open Calculator

Description

This house is a home for the growing family and the blended family. The open concept upper level is ideal for entertaining large get togethers. Hardwood floors throughout the main level will give many years of maintenance free living. The lower level with 2 good sized bedrooms and a private bath and good sized family room is excellent for visiting friends and family to have their own space. The back yard has a composite deck with a gazebo that overlooks the wonderful gardens that give the feeling of country living. The custom designed and hand built garden shed , that has electricity , shows the pride of ownership that is evident throughout this well maintained home.


Upcoming Open House

Jul 25Sat2:00 PM - 4:00 PM

Property Details

StyleBungalow
ViewGarden
Age of property-
SqFt~1100-1500 SqFt
Lot Size5,496 SqFt(124 x 44.33)
Parking Spaces3
MLS ®NumberX12995732
Community NameSt. Thomas
Data SourceTRREB
Listing byRE/MAX CENTRE CITY REALTY INC.

Features

Heating: Forced Air
Central Vacuum
Cooling: Central Air
Basement: Full, Part Fin

Main Floor

2nd Br

3.02 x 3.37

Hardwood Floor

Kitchen

4.4 x 4.7

Open Concept / hardwood floor / Pantry

Primary

3.5 x 7.11

hardwood floor / W/I Closet

Great Rm

5.47 x 4.62

hardwood floor / Open Concept


Features

Lot size: 5,496 SqFt

Parking

Garage spaces 1.5

Garage type Attached

Other parking spaces 2

Total parking spaces 3


Property History

Login required
Price changeActive
$•••,•••
Login required
Re-listed
$•••,•••
100 days on market
history photo preview29
Listing by trreb®
Property listed by RE/MAX CENTRE CITY REALTY INC., Brokerage
Agent Banner Image
Interested in this property?Get in touch to get the inside scoop.
Market Data - St. Thomas

Geo Zone Map ThumbnailSt. Thomas

Balanced Market

View Market Data

Detached house - for the past 30 days

Buyer's market Seller's market

Avg. Days on Market

Past 30 days

43 days

Compared to

2025

33 days

2024

38 days

2023

19 days

New Listings

Past 30 days

117 listings

Compared to

2025

107 listings

2024

81 listings

2023

77 listings

Units sold

Past 30 days

40 units

Compared to

2025

51 units

2024

56 units

2023

44 units

Median Sold Price

Past 30 days

$502,500

Compared to

2025

$590,000

2024

$547,500

2023

$579,775


Population and Demographics

Overview

Total population 40032
Average household income $100,584

Age (%)

0 to 19
22%
20 to 34
17%
35 to 49
19%
50 to 64
21%
65 and plus
21%

Household composition (%)

Single family
65%
Single person
31%
Multi person
3%
Multi family
0%

Mother tongue (%)

English
94%
Others
4%
French
1%

House tenancy (%)

Owners
68%
Renters
32%

What’s nearby?Essentials within 5 km

Local Logic

Transportation Scores

Estimated Budget