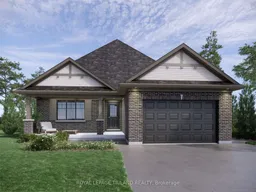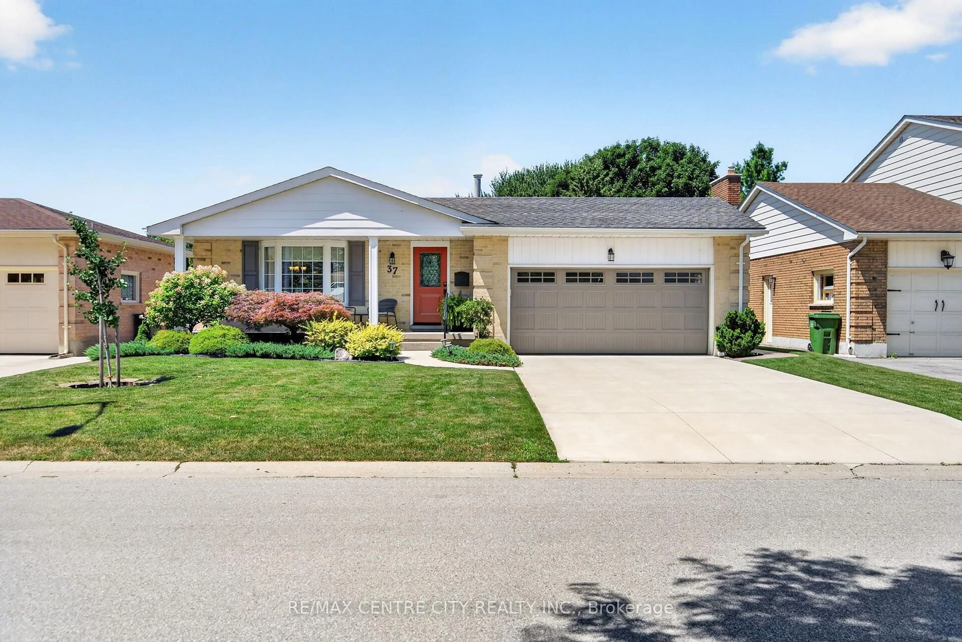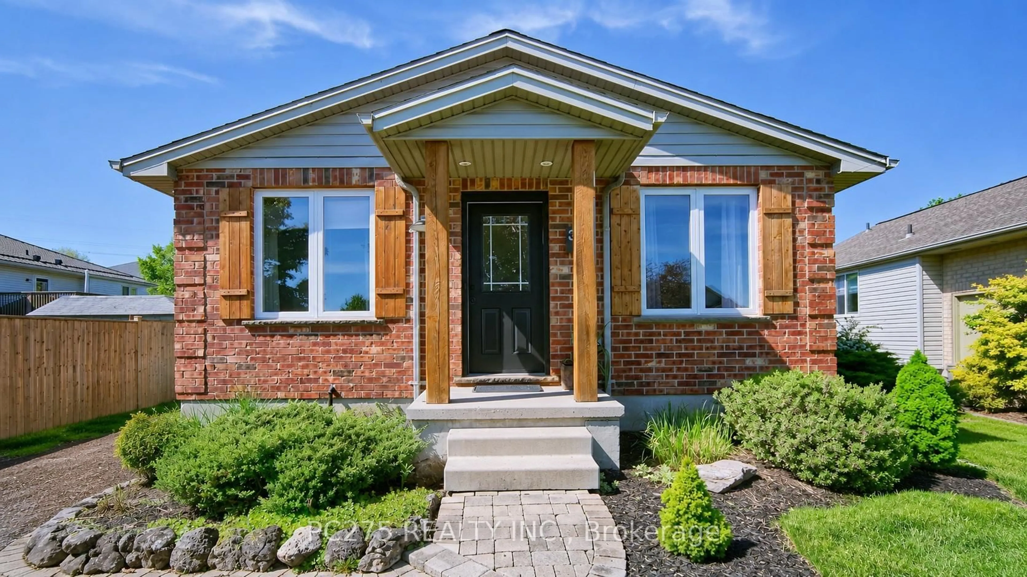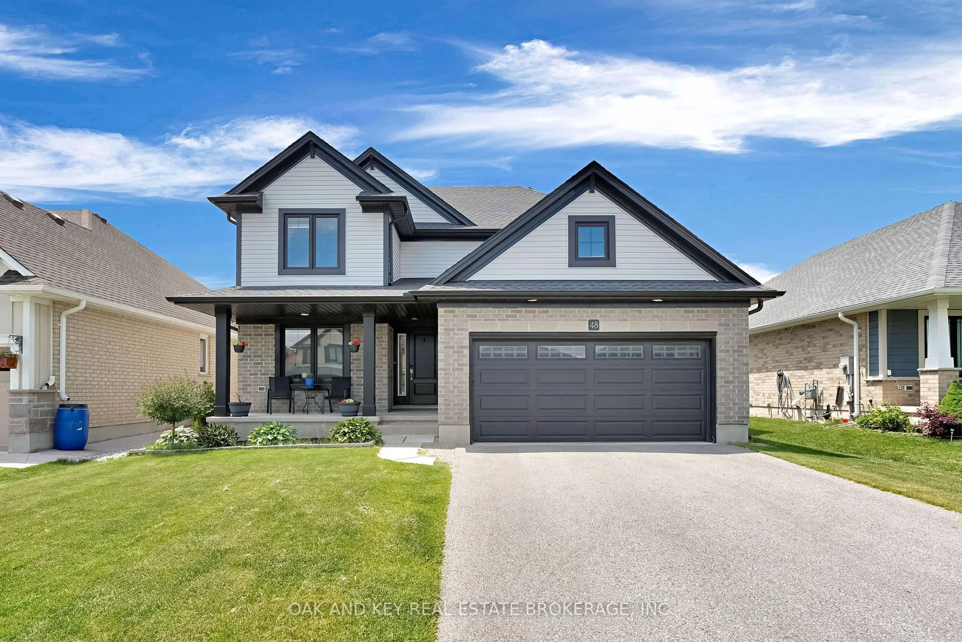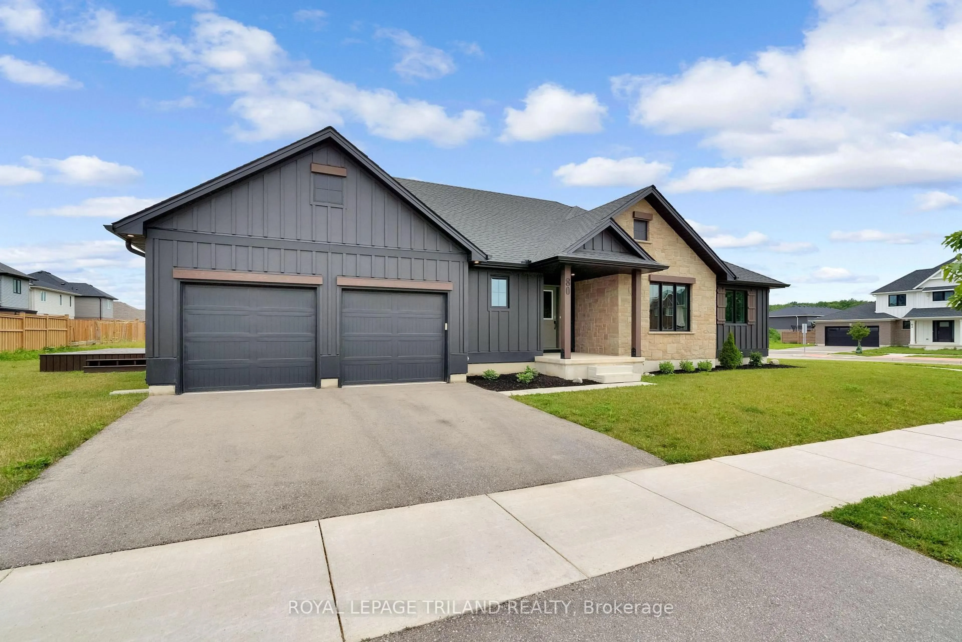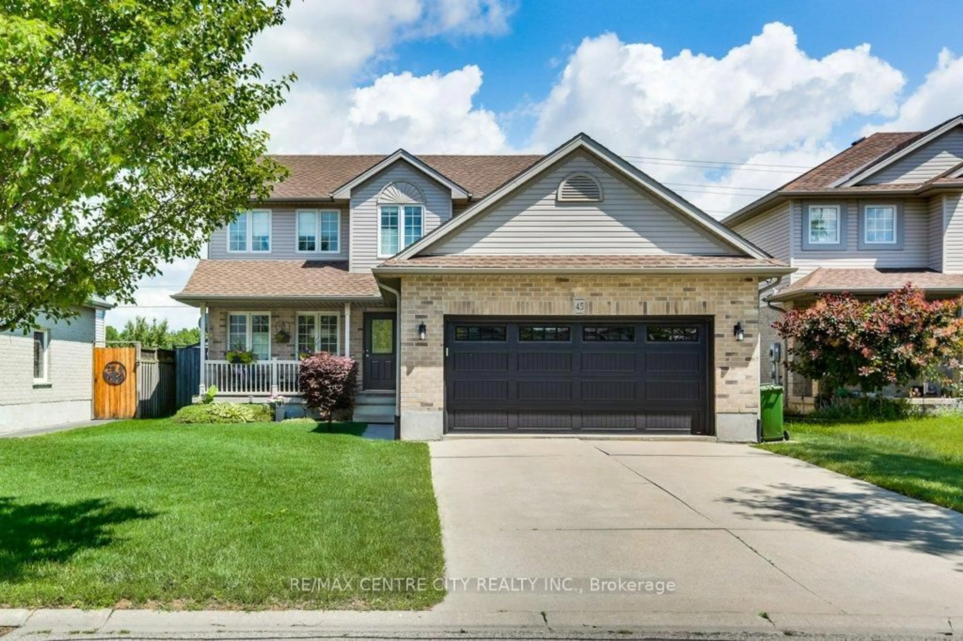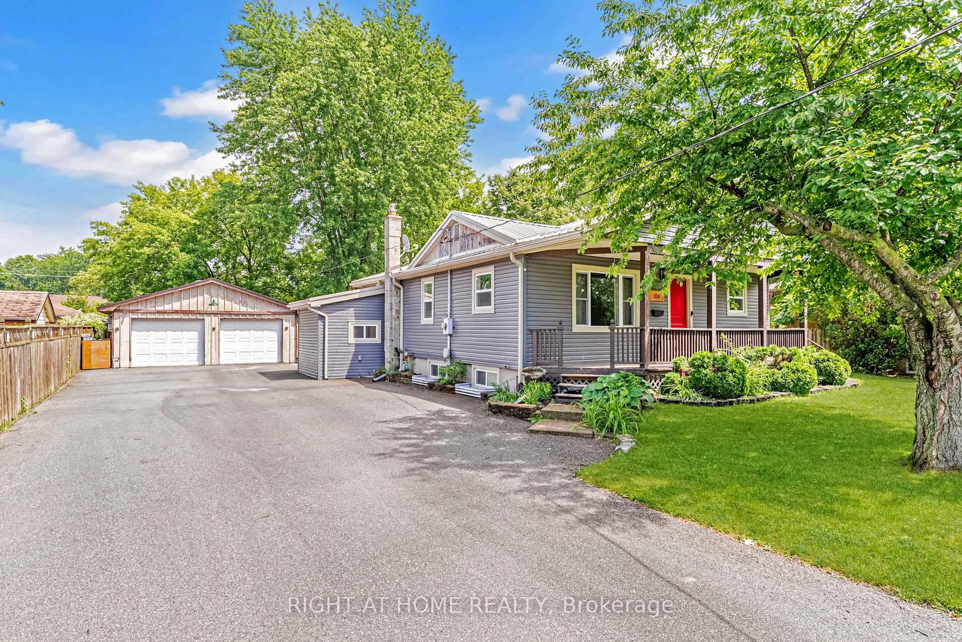
Home with brick exterior material, street for 154 STYLES Dr, St. Thomas Ontario N5R 0R1
Re-listed 11 days ago

154 STYLES Dr, St. Thomas, Ontario N5R 0R1

Detached
3
2
~1100-1500 sqft
$•••,•••
$647,891
Get pre-qualifiedPowered by nesto
Detached
3
2
~1100-1500 sqft

Contact us about this property

Call

Highlights

Property Estimate

Days on market11 days

Total days on market
61 days

Estimated valueNot available

Price/Sqft$510/sqft

Monthly cost

Open Calculator

Description

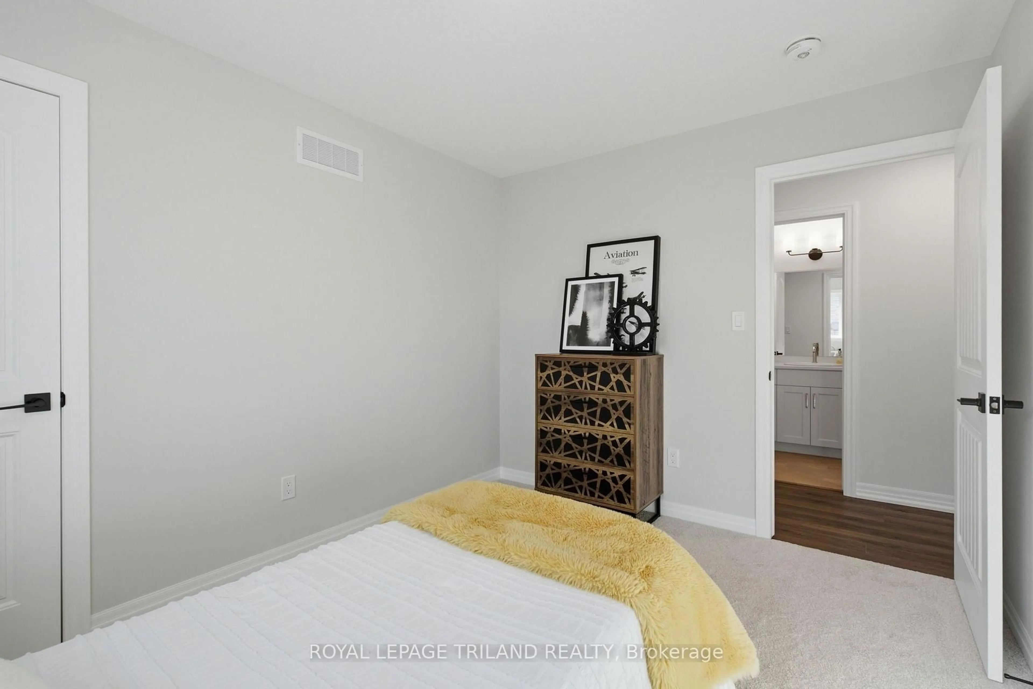
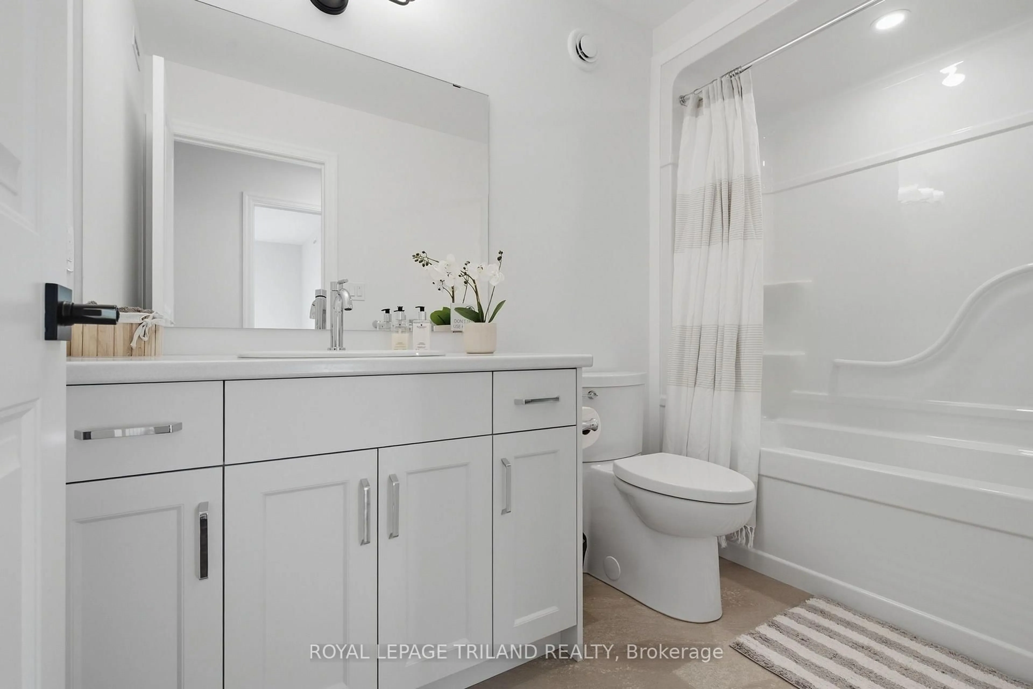
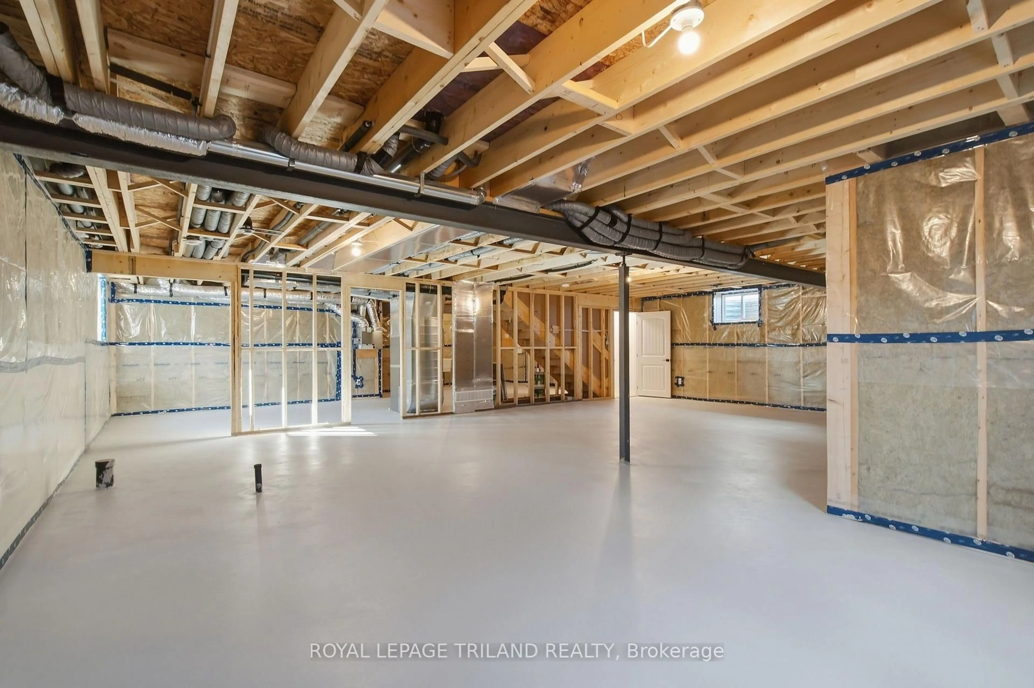
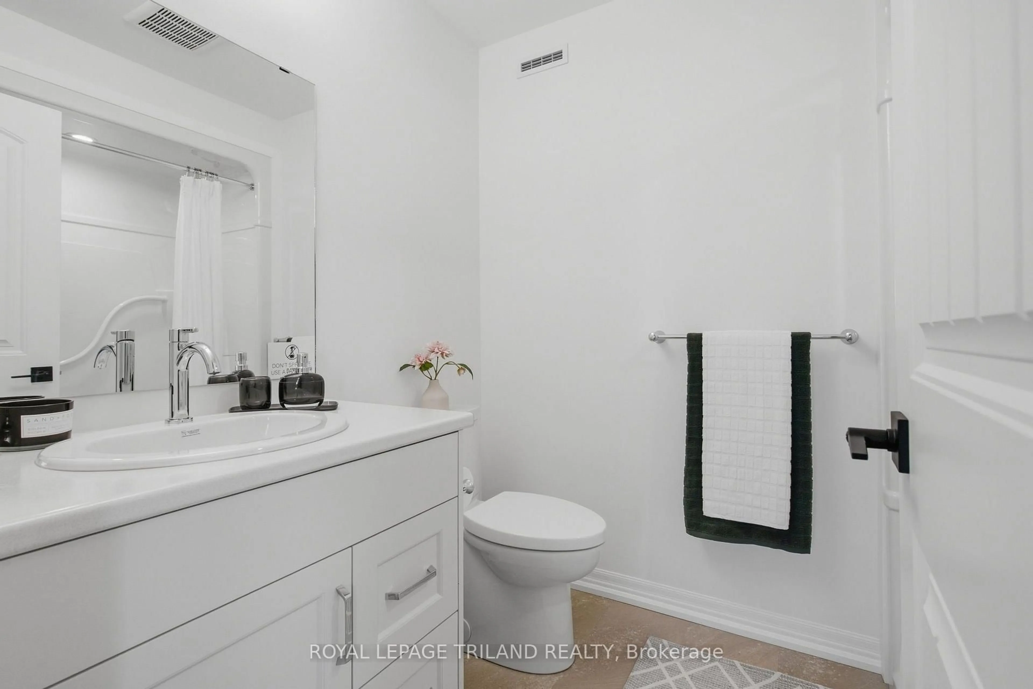
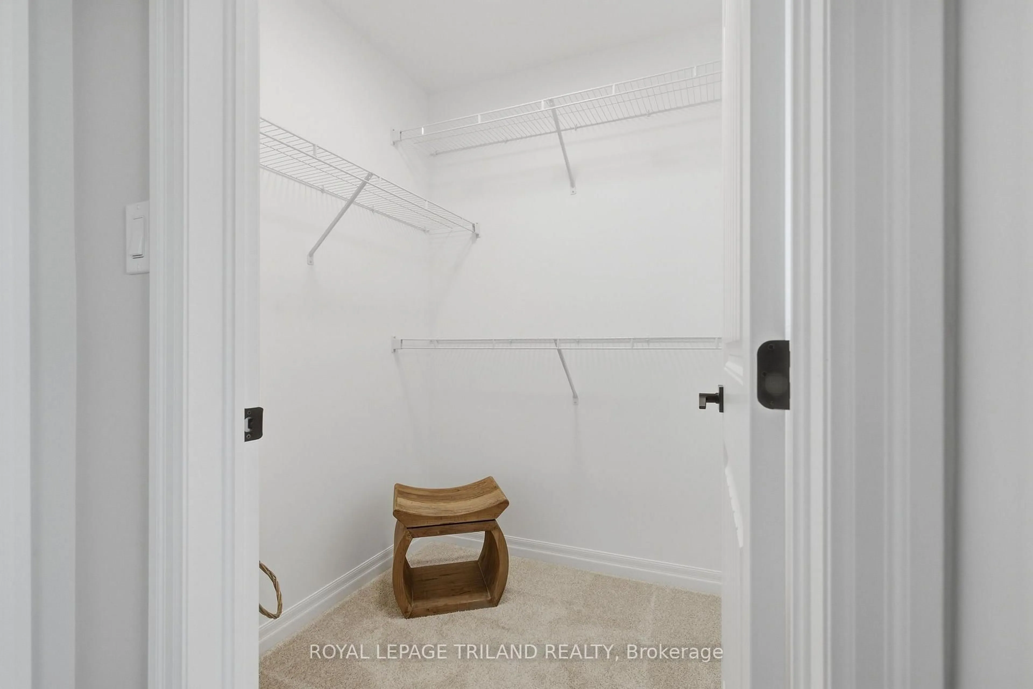
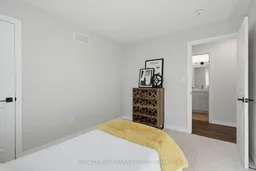
This charming bungalow located in Miller's Pond is currently under construction with a completion date of October 13, 2026. Just a short walk from trails and Parish Park, the Morningdale model has 1,442 square feet of finished living space on the main floor, built as a High Performance, Net Zero Ready & Energy Star Certified home by Doug Tarry. The layout features a welcoming living room, a convenient laundry closet, a 4pc bathroom, and two secondary bedrooms alongside a primary suite complete with a custom accent wall, a walk-in closet, and a 3pc ensuite. The sleek kitchen includes ceiling-height cupboards, quartz countertops, a walk-in pantry, an island with a breakfast bar, and an open dining area with patio doors that lead to the backyard. The unfinished lower level offers great potential to expand, with space to add two additional bedrooms, a recreation room, and another full bathroom. Reach out today for more details. Price reflects HST rebate; rebate is subject to government approval and buyer eligibility, the seller makes no representations, and price may change if the rebate is not applicable.


Property Details

StyleBungalow
View-
Age of propertyNew
SqFt~1100-1500 SqFt
Lot Size5,759 SqFt(114.83 x 50.16)
Parking Spaces3
MLS ®NumberX13717246
Community NameSt. Thomas
Data SourceTRREB
Listing byROYAL LEPAGE TRILAND REALTY

Features

Heating: Forced Air
Cooling: Other
Basement: Unfinished

Main Floor

3rd Br

3.35 x 2.9

Living

3.86 x 4.78

Kitchen

3.66 x 3.05

Primary

4.6 x 3.33


Features

Lot size: 5,759 SqFt

Parking

Garage spaces 1.5

Garage type Attached

Other parking spaces 2

Total parking spaces 3


Property History
Login required
Price changeActive
$•••,•••
Login required
Re-listed
$•••,•••
11 days on market
history photo preview2
Listing by trreb®
Property listed by ROYAL LEPAGE TRILAND REALTY, Brokerage
Agent Banner Image
Interested in this property?Get in touch to get the inside scoop.

Market Data - St. Thomas

Geo Zone Map ThumbnailSt. Thomas

Balanced Market

View Market Data

Detached house - for the past 30 days

Buyer's market Seller's market

Avg. Days on Market

Past 30 days

29 days

Compared to

2025

36 days

2024

31 days

2023

29 days

New Listings

Past 30 days

90 listings

Compared to

2025

79 listings

2024

74 listings

2023

95 listings

Units sold

Past 30 days

38 units

Compared to

2025

64 units

2024

44 units

2023

48 units

Median Sold Price

Past 30 days

$593,512

Compared to

2025

$540,000

2024

$506,000

2023

$572,500


Population and Demographics

Overview

Total population 40032
Average household income $100,584

Age (%)

0 to 19
22%
20 to 34
17%
35 to 49
19%
50 to 64
21%
65 and plus
21%

Household composition (%)

Single family
65%
Single person
31%
Multi person
3%
Multi family
0%

Mother tongue (%)

English
94%
Others
4%
French
1%

House tenancy (%)

Owners
68%
Renters
32%

What’s nearby?Essentials within 5 km

Local Logic

Transportation Scores

Estimated Budget