3 days on Market

3 COTTONWOOD Dr, St. Thomas, Ontario N5P 4M3

Detached
4
2
~1500-2000 sqft
$559,900
Get pre-qualifiedPowered by nesto
Detached
4
2
~1500-2000 sqft

Contact us about this property

Call

Highlights

Property Estimate

Days on market3 days

Estimated valueNot available

Price/Sqft$326/sqft

Monthly cost

Open Calculator

Description

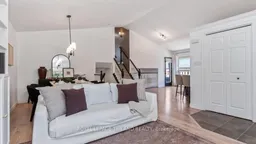

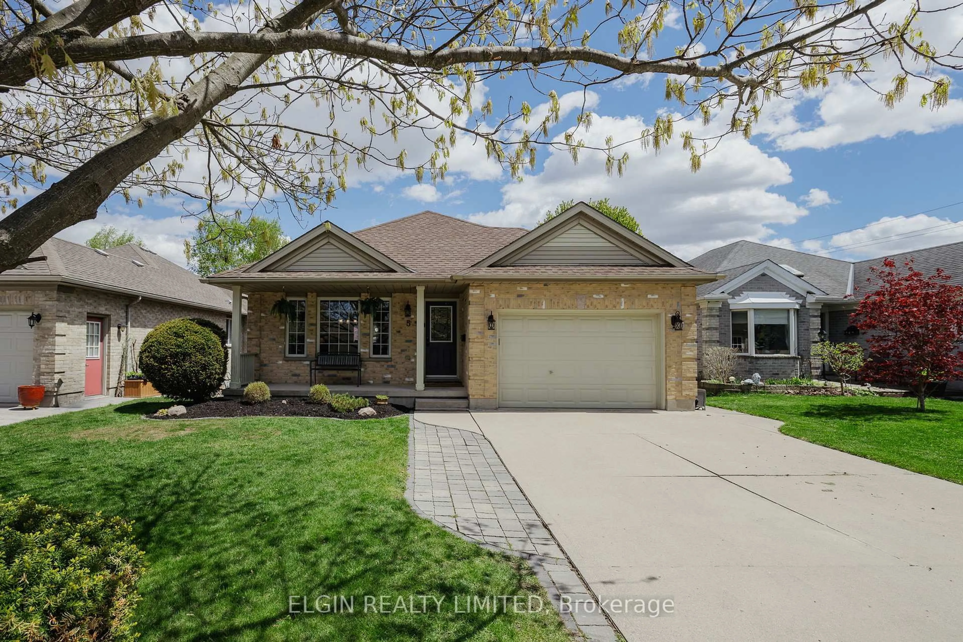
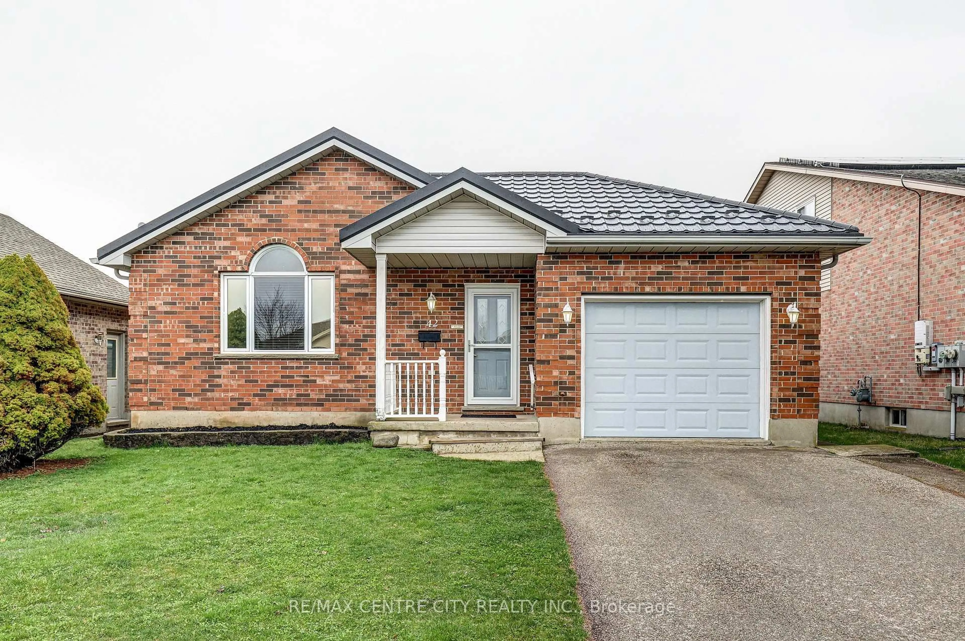
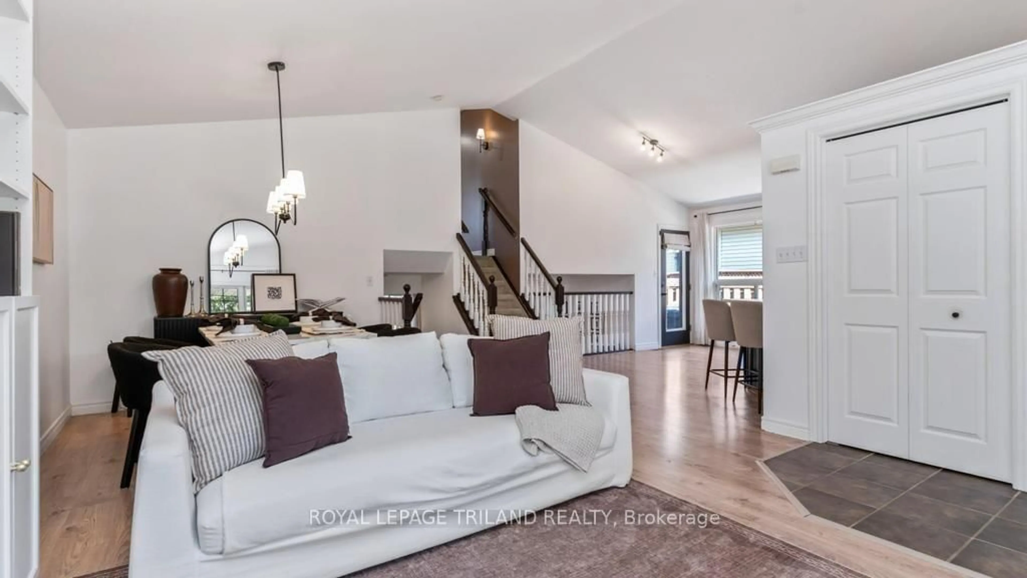
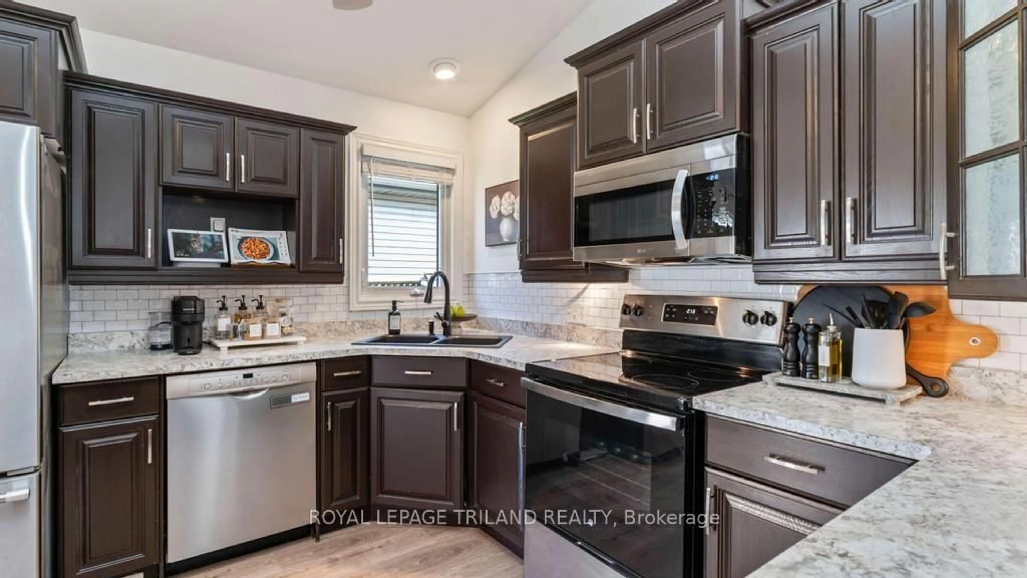
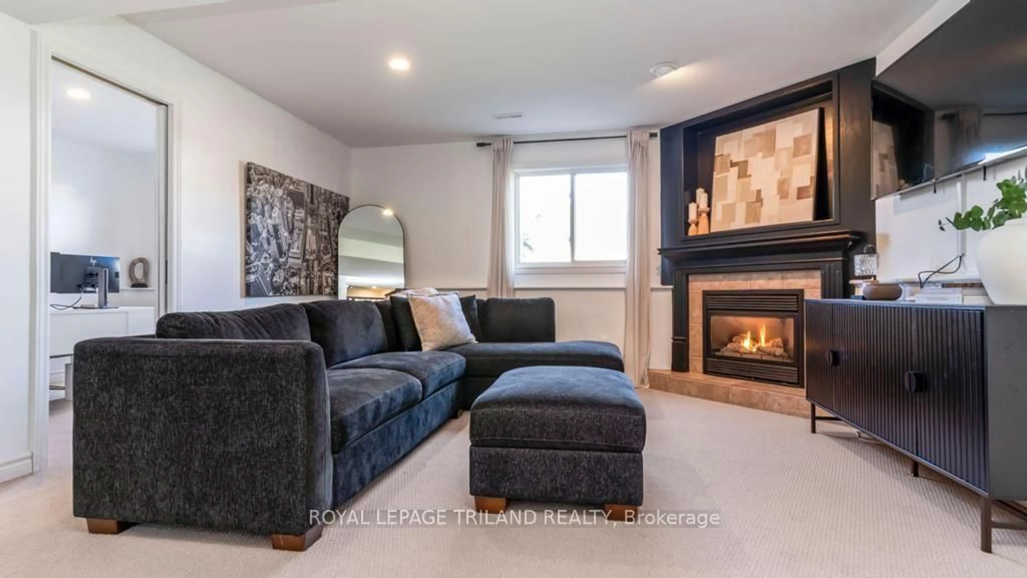
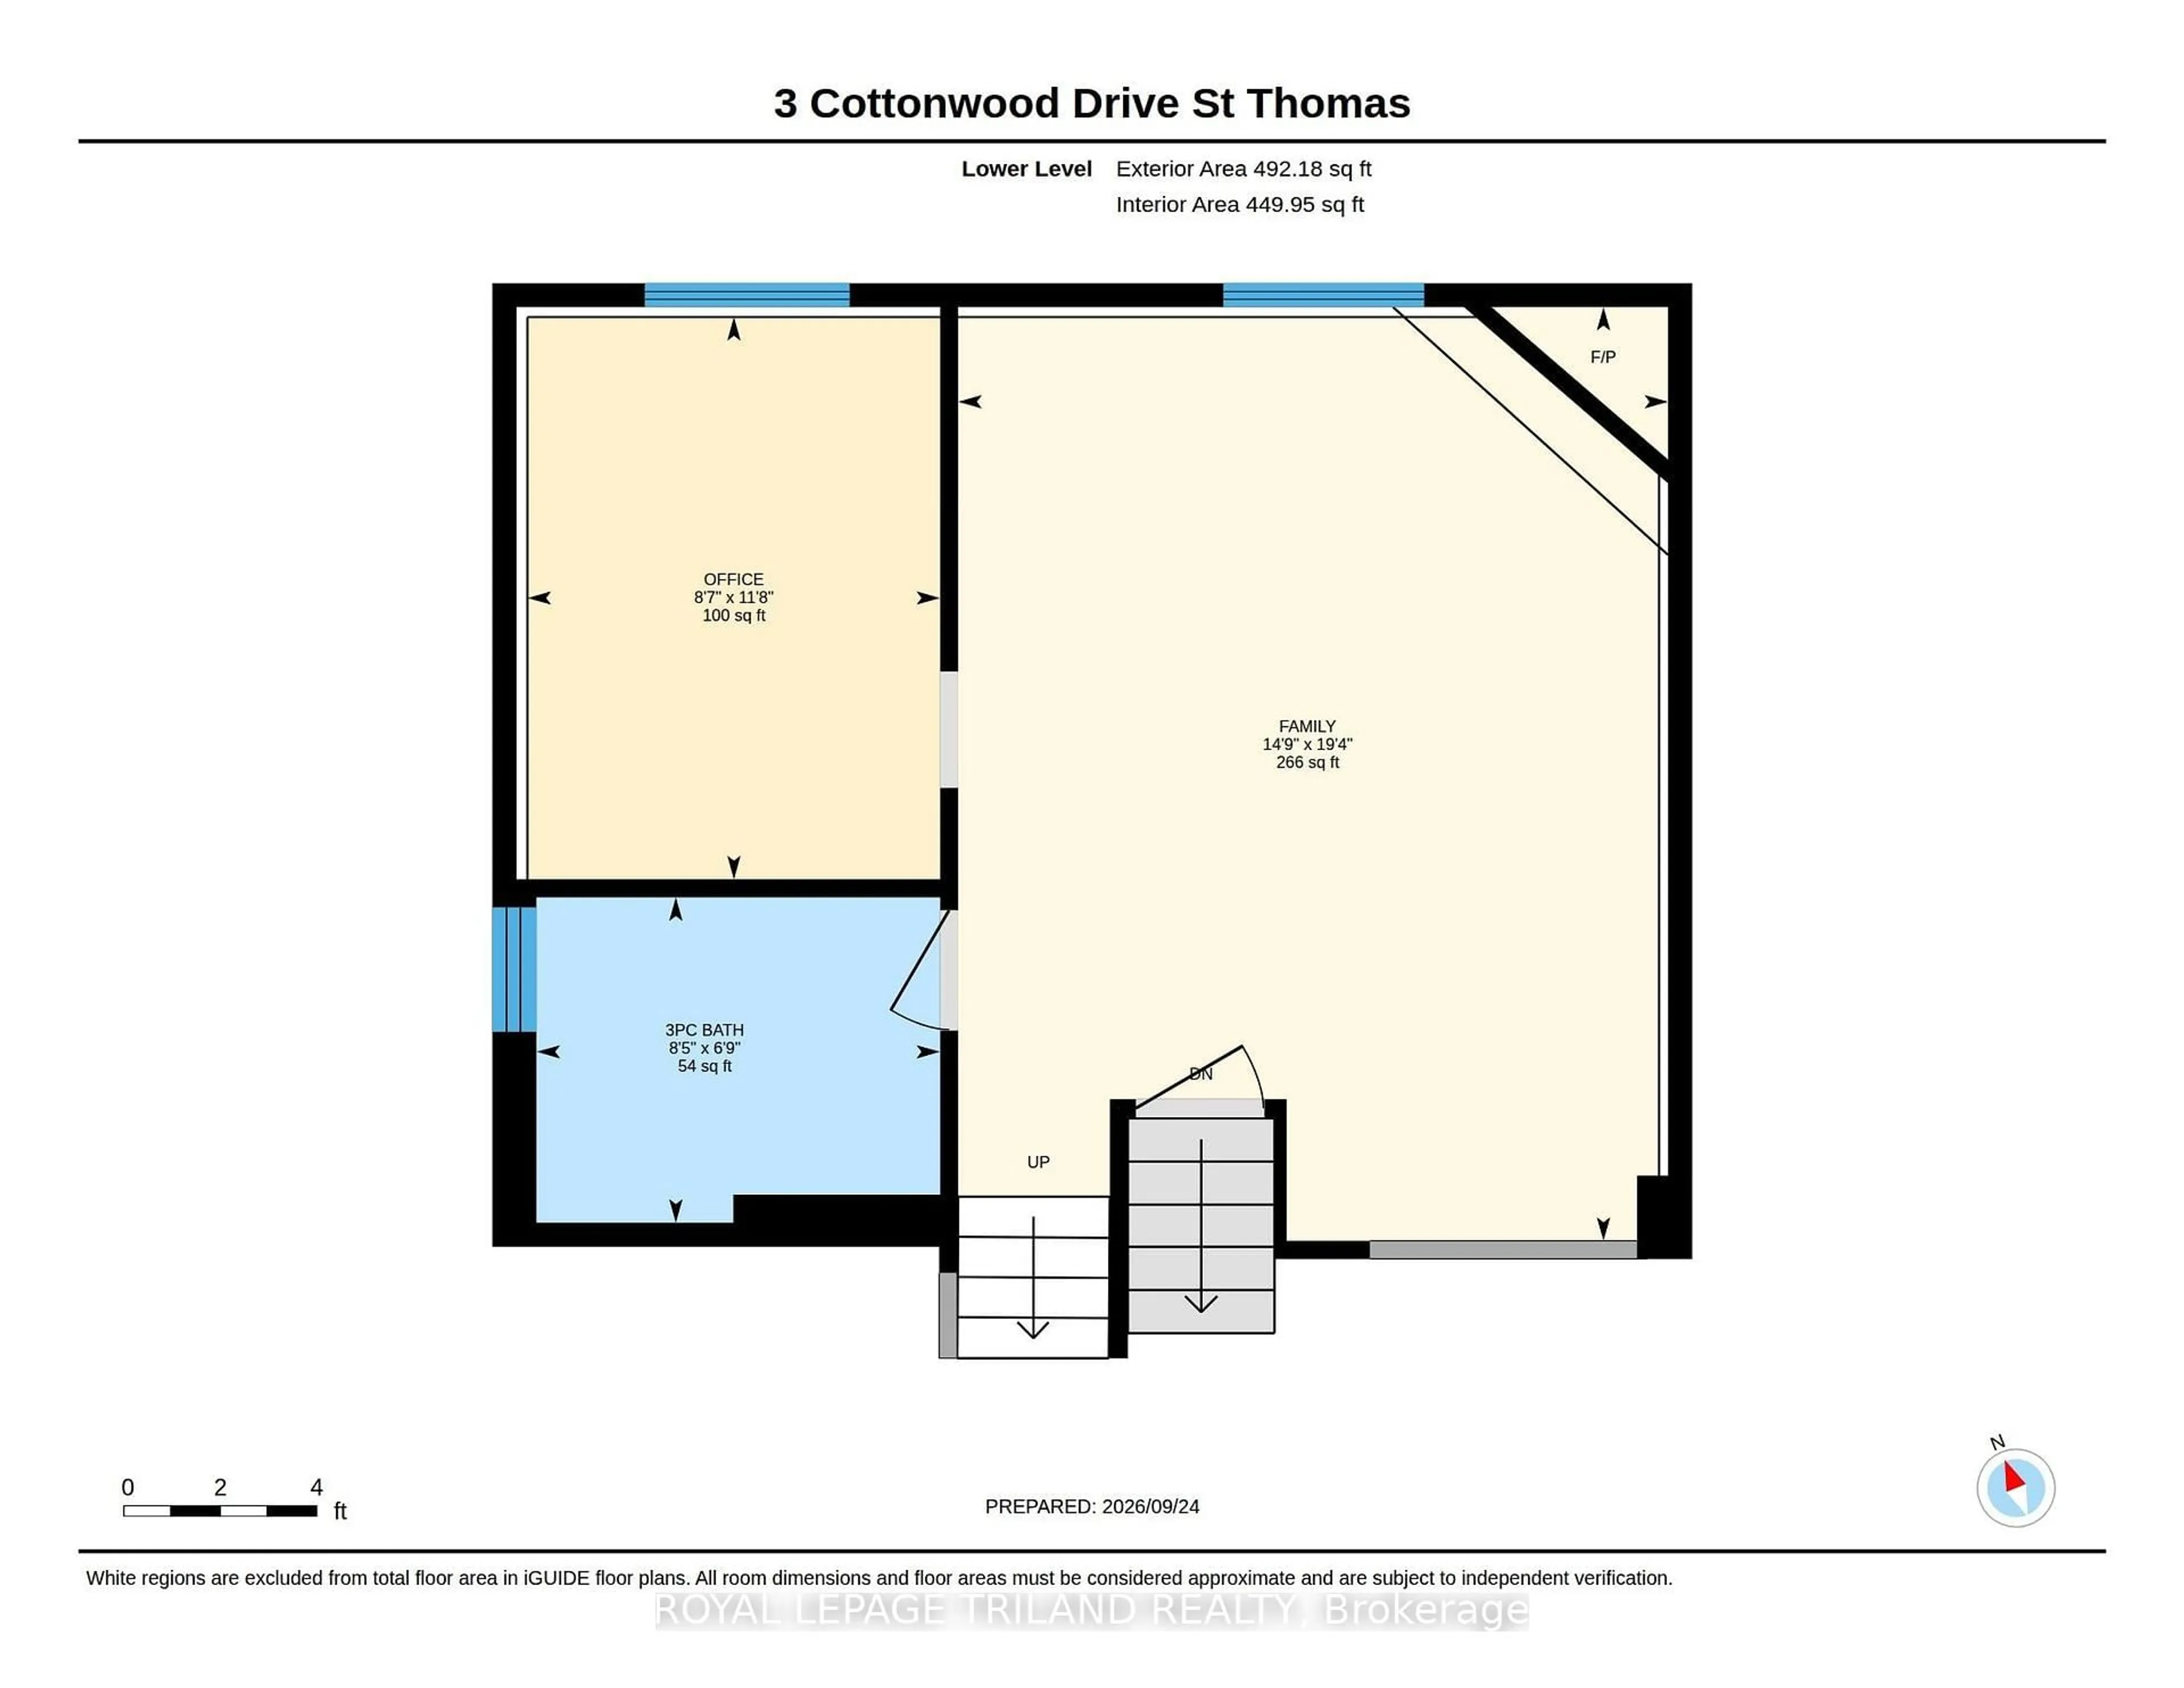
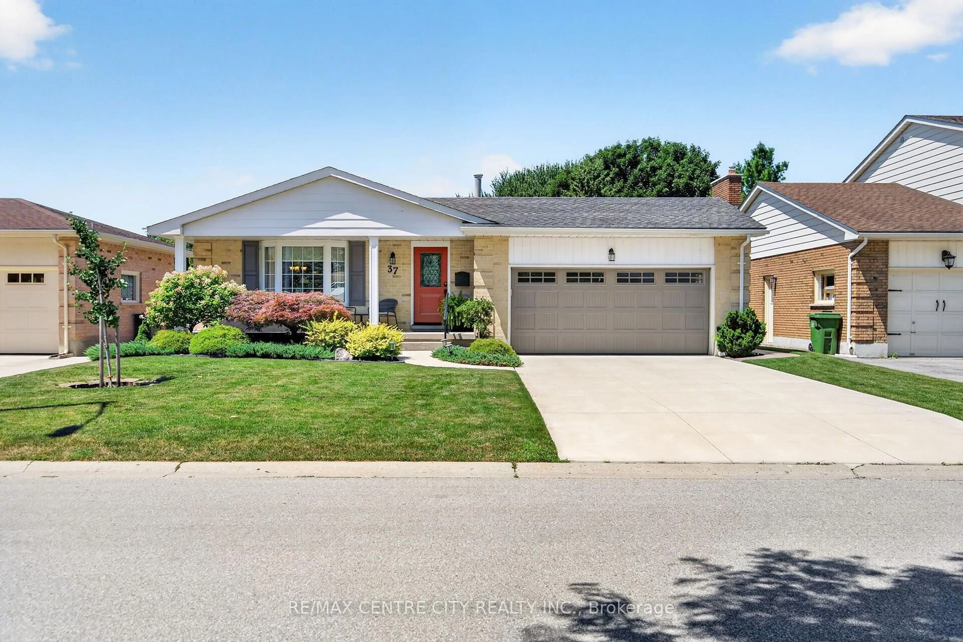
Welcome to this beautifully maintained, move-in ready 4-level backsplit, nestled in a family-friendly neighbourhood! Perfect for first-time buyers or growing families, this home offers four beautifully finished levels with plenty of space for everyone. The bright, open-concept main floor features a welcoming living room, dining area and kitchen with a door leading to the fully fenced backyard, ideal for kids, pets and outdoor entertaining. Upstairs, you'll find three comfortable bedrooms and a 4-piece bath. The spacious third level offers a cozy family room with gas fireplace, a fourth bedroom and a 3-piece bath, perfect for guests, teens or a home office. The fully finished fourth level provides an additional large recroom and plenty of storage. Complete with an attached garage, tasteful decor and a functional layout, this home is ready for its next family to move in and enjoy! Furnace 2019, A/C 2025, Stove 2025, OTR Microwave 2025. Conveniently located with easy access to Highbury Avenue, Wellington Road, Highway 401 and London, making commuting a breeze. A wonderful place to raise a family and make lasting memories. Welcome Home!


Property Details

StyleBacksplit 4
View-
Age of property16-30
SqFt~1500-2000 SqFt
Lot Size4,465 SqFt(111.55 x 40.03)
Parking Spaces3
MLS ®NumberX13823530
Community NameSt. Thomas
Data SourceTRREB
Listing byROYAL LEPAGE TRILAND REALTY

Features

Heating: Forced Air
Cooling: Central Air
Fireplace
Basement: Finished

Main Floor

Living

3.35 x 4.29

Dining

3.18 x 2.64

Kitchen

3.07 x 4.37

Breakfast

2.24 x 3.61


Features

Lot size: 4,465 SqFt

Parking

Garage spaces 1

Garage type Attached

Other parking spaces 2

Total parking spaces 3


Property listed by ROYAL LEPAGE TRILAND REALTY, Brokerage
Agent Banner Image
Interested in this property?Get in touch to get the inside scoop.
Market Data - St. Thomas

Geo Zone Map ThumbnailSt. Thomas

Balanced Market

View Market Data

Detached house - for the past 30 days

Buyer's market Seller's market

Avg. Days on Market

Past 30 days

29 days

Compared to

2025

36 days

2024

31 days

2023

29 days

New Listings

Past 30 days

90 listings

Compared to

2025

79 listings

2024

74 listings

2023

95 listings

Units sold

Past 30 days

38 units

Compared to

2025

64 units

2024

44 units

2023

48 units

Median Sold Price

Past 30 days

$593,512

Compared to

2025

$540,000

2024

$506,000

2023

$572,500


Population and Demographics

Overview

Total population 40032
Average household income $100,584

Age (%)

0 to 19
22%
20 to 34
17%
35 to 49
19%
50 to 64
21%
65 and plus
21%

Household composition (%)

Single family
65%
Single person
31%
Multi person
3%
Multi family
0%

Mother tongue (%)

English
94%
Others
4%
French
1%

House tenancy (%)

Owners
68%
Renters
32%

What’s nearby?Essentials within 5 km

Local Logic

Transportation Scores

Estimated Budget