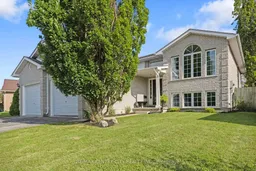
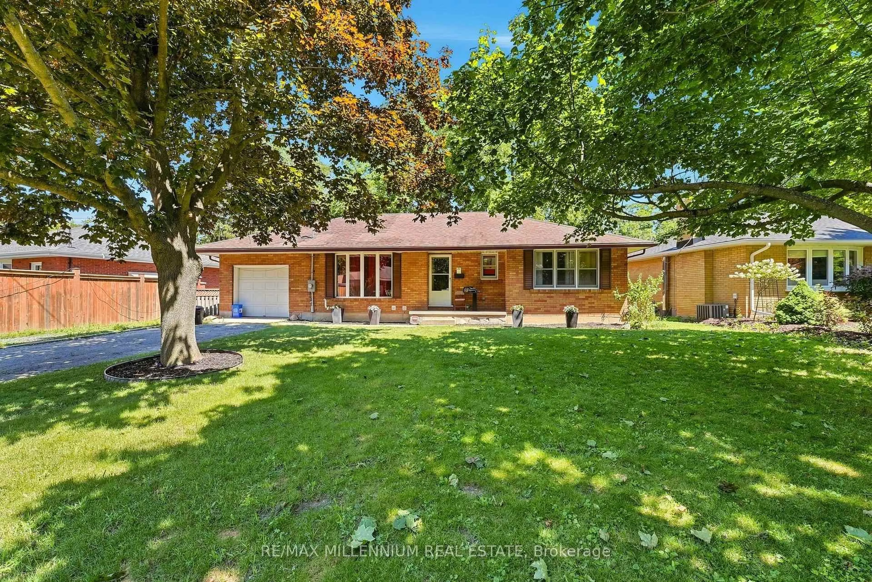
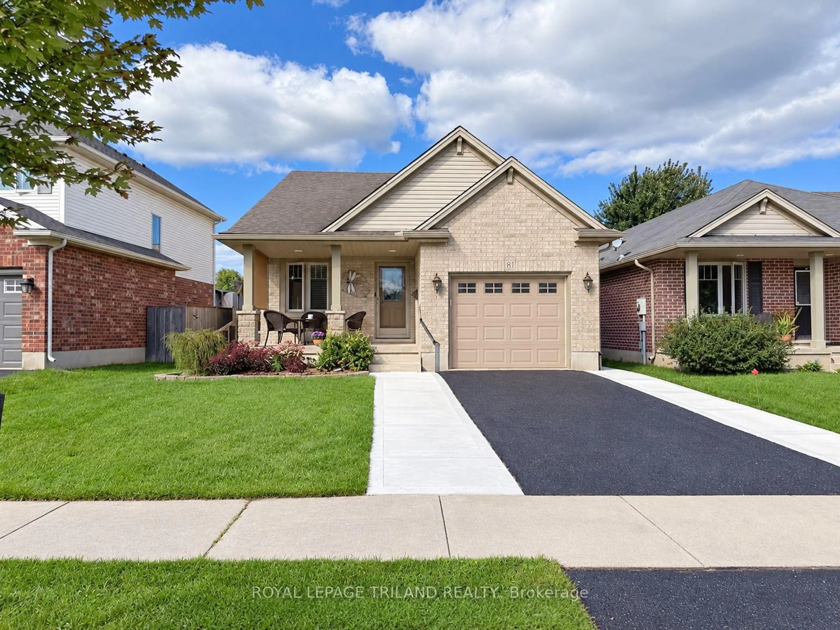
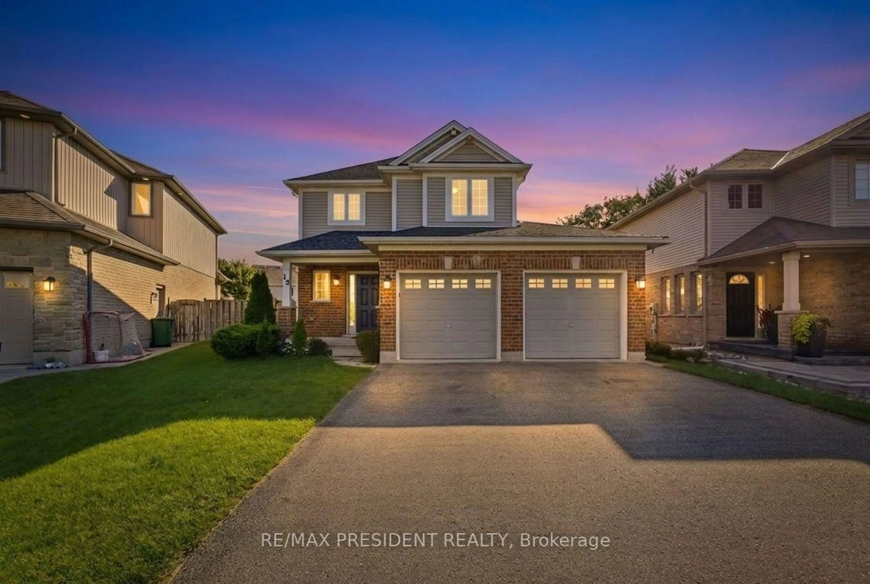
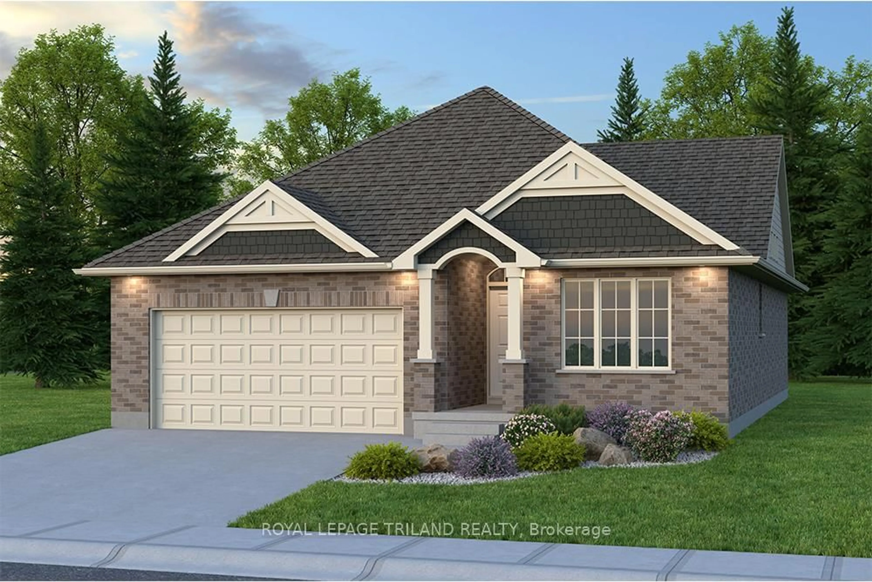
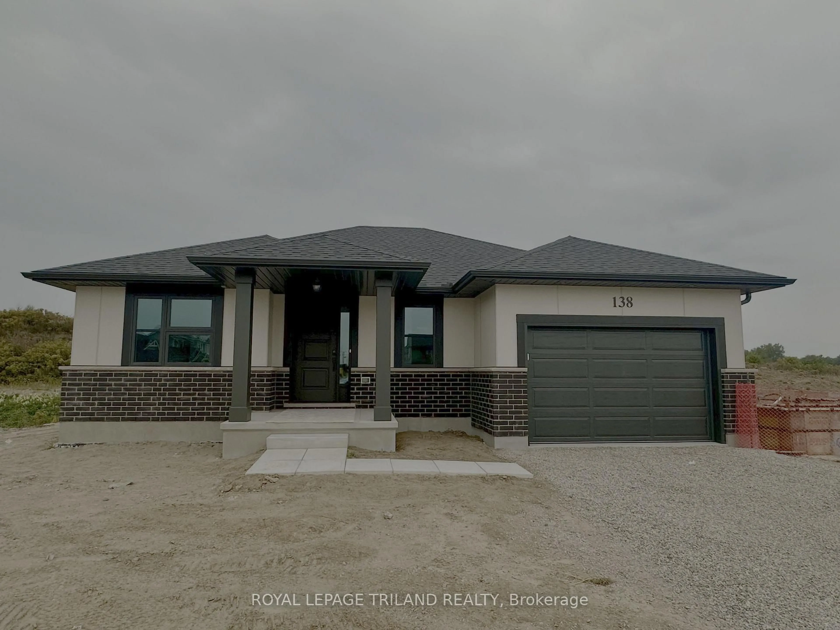
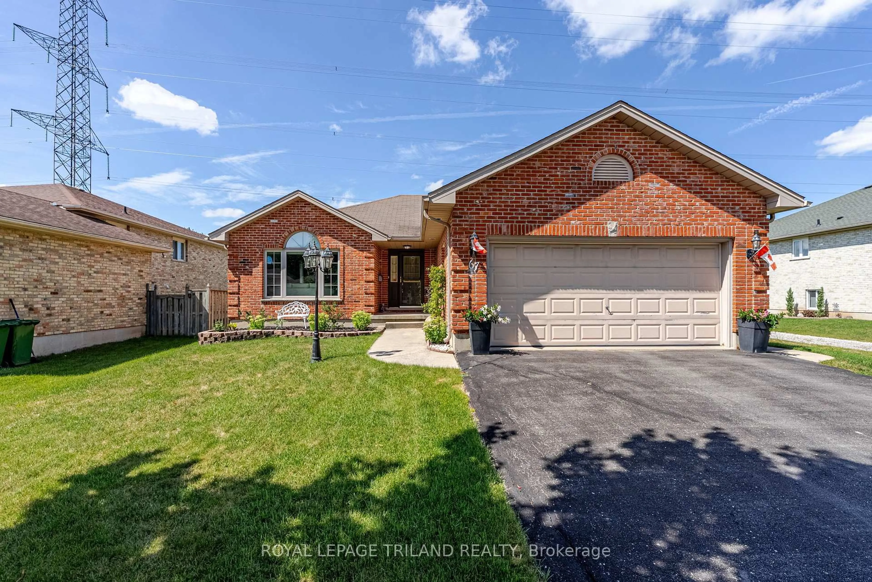
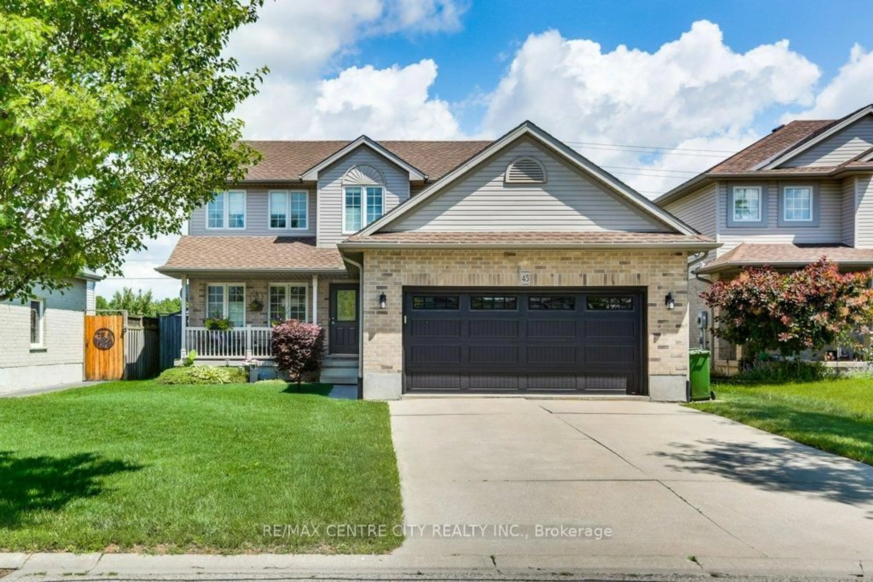
Home with vinyl exterior material, street for 52 Donker Dr, St. Thomas Ontario N5P 4J1
4 days on Market

52 Donker Dr, St. Thomas, Ontario N5P 4J1

Detached
3 + 2
2
~1100-1500 sqft
$589,900
Get pre-qualifiedPowered by nesto
Detached
3 + 2
2
~1100-1500 sqft

Contact us about this property

Call

Highlights

Property Estimate

Days on market4 days

Estimated valueNot available

Price/Sqft$465/sqft

Monthly cost

Open Calculator

Description

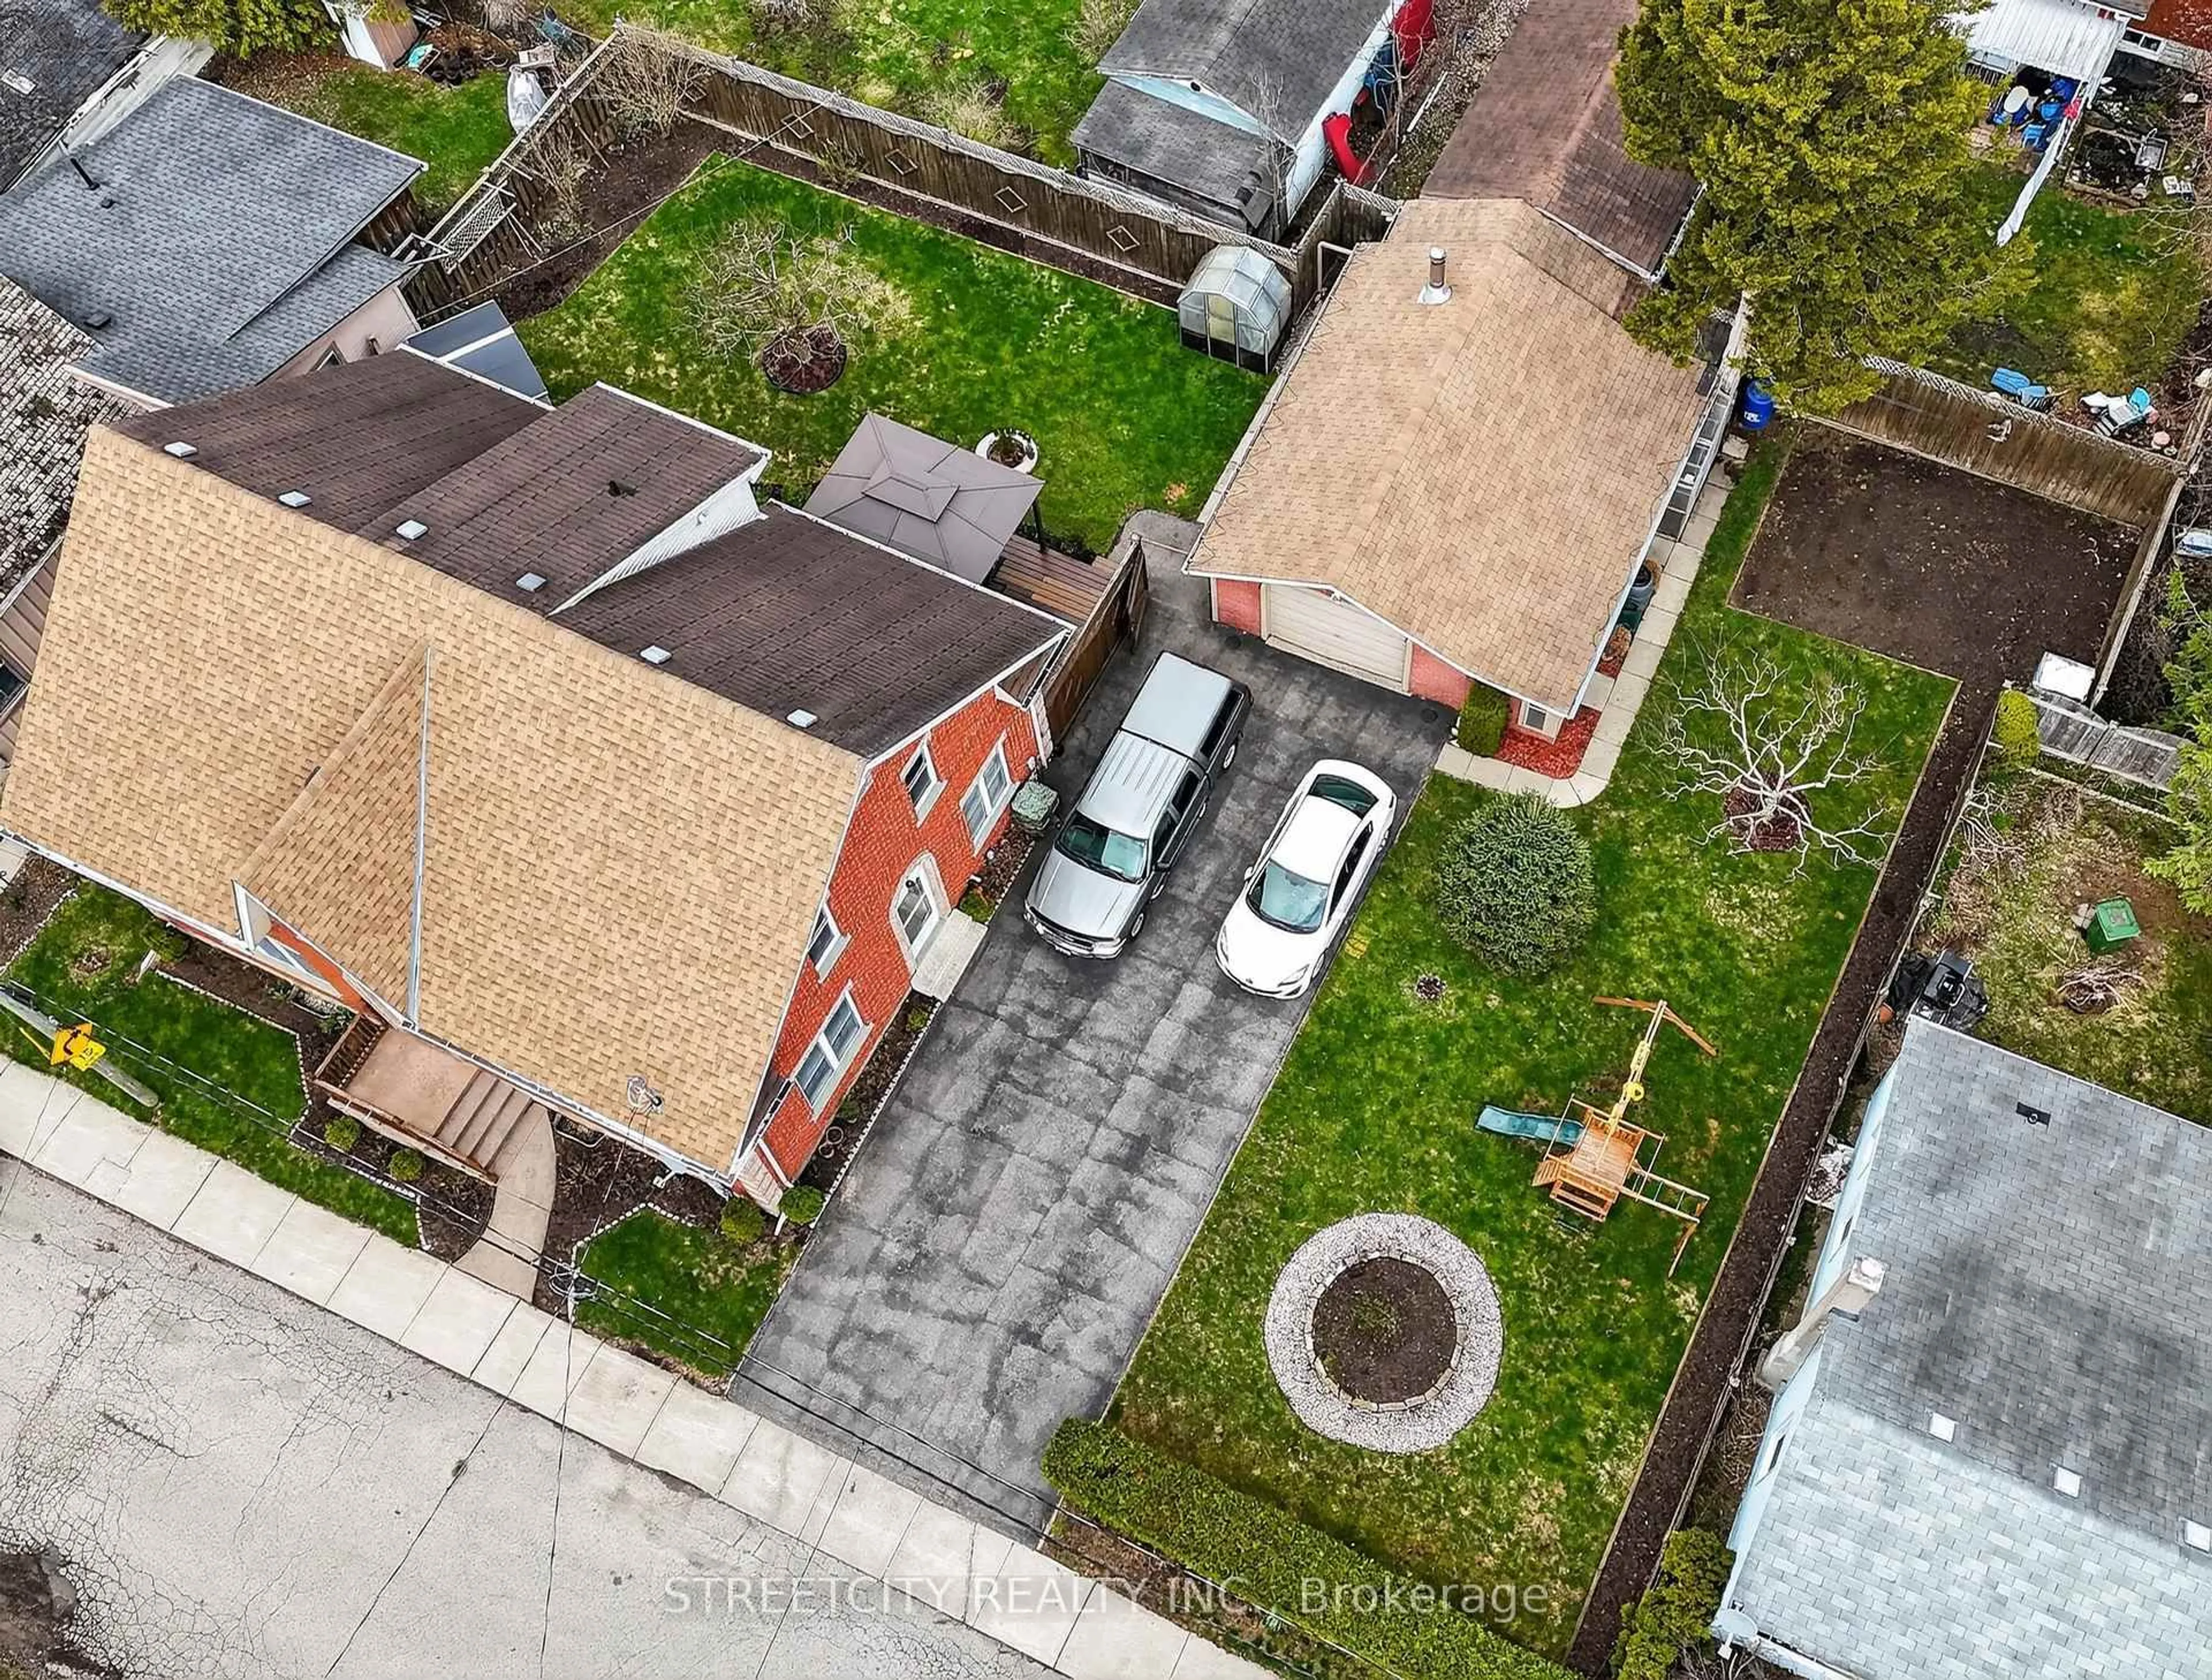
This one owner raised ranch is ideal for any growing family. Entering the home you will find a foyer with a coat closet, access to the attached garage and stairs to the main level or basement. The main level consists of a spacious living room with large windows and vaulted ceilings, a high functioning kitchen with dining room and access to the backyard. Finishing off the main level is two guest rooms, the main bathroom and a perfect sized primary bedroom. The lower level is ideal with all windows above grade to give it that bright main floor feel. It is host to a thirty six foot long recroom with new carpet, two additional large bedrooms, a second full bathroom with a brand new shower, storage closets and a laundry room big enough for more storage. The exterior offers an attached double garage with access to the side yard, double wide parking, south facing back deck, ground level patio, garden shed and a spacious yard.


Property Details

StyleBungalow-Raised
View-
Age of property16-30
SqFt~1100-1500 SqFt
Lot Size7,029 SqFt(126 x 55.79)
Parking Spaces4
MLS ®NumberX13713036
Community NameSt. Thomas
Data SourceTRREB
Listing byRE/MAX CENTRE CITY REALTY INC.

Features

Heating: Forced Air
Cooling: Central Air
Basement: Full, Finished

Main Floor

Br

3.35 x 4.57

Living

3.35 x 4.78

Dining

3.23 x 3.2

Kitchen

3.18 x 3.43


Features

Lot size: 7,029 SqFt

Parking

Garage spaces 2

Garage type Attached

Other parking spaces 2

Total parking spaces 4


Property History

Aug 26, 2026
ListedActive
$589,900
4 days on market
history photo preview29
Listing by trreb®
Property listed by RE/MAX CENTRE CITY REALTY INC., Brokerage
Agent Banner Image
Interested in this property?Get in touch to get the inside scoop.
Market Data - St. Thomas

Geo Zone Map ThumbnailSt. Thomas

Seller's Market

View Market Data

Detached house - for the past 30 days

Buyer's market Seller's market

Avg. Days on Market

Past 30 days

36 days

Compared to

2025

37 days

2024

33 days

2023

21 days

New Listings

Past 30 days

93 listings

Compared to

2025

107 listings

2024

69 listings

2023

100 listings

Units sold

Past 30 days

60 units

Compared to

2025

58 units

2024

44 units

2023

40 units

Median Sold Price

Past 30 days

$500,000

Compared to

2025

$570,000

2024

$537,000

2023

$630,000


Population and Demographics

Overview

Total population 40032
Average household income $100,584

Age (%)

0 to 19
22%
20 to 34
17%
35 to 49
19%
50 to 64
21%
65 and plus
21%

Household composition (%)

Single family
65%
Single person
31%
Multi person
3%
Multi family
0%

Mother tongue (%)

English
94%
Others
4%
French
1%

House tenancy (%)

Owners
68%
Renters
32%

What’s nearby?Essentials within 5 km

Local Logic

Transportation Scores

Estimated Budget