Open: Sun, 2PM to 4PM
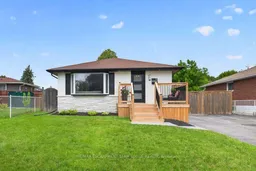
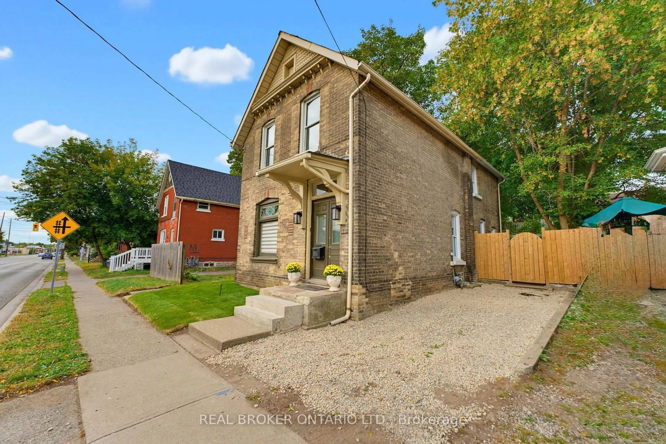
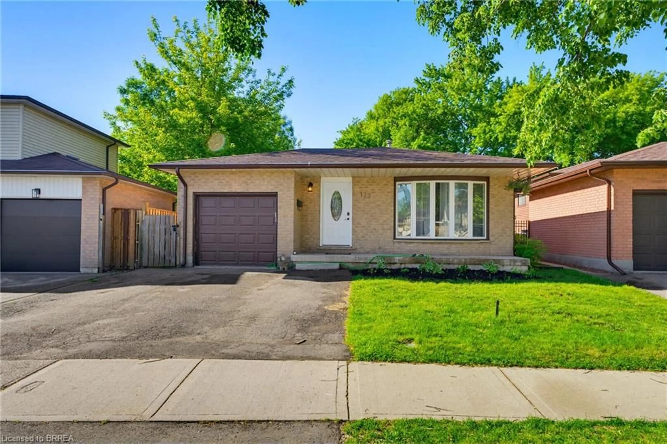
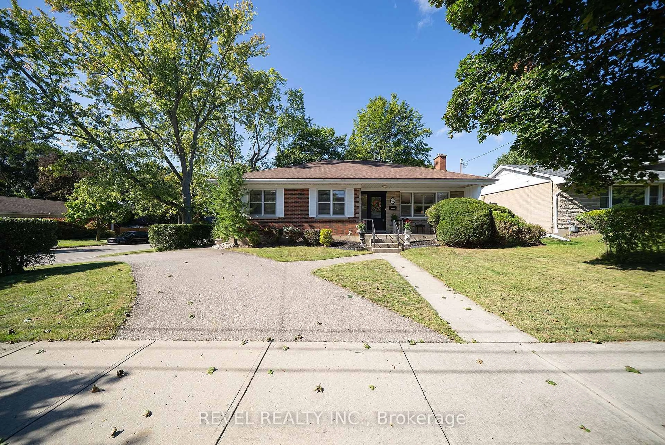
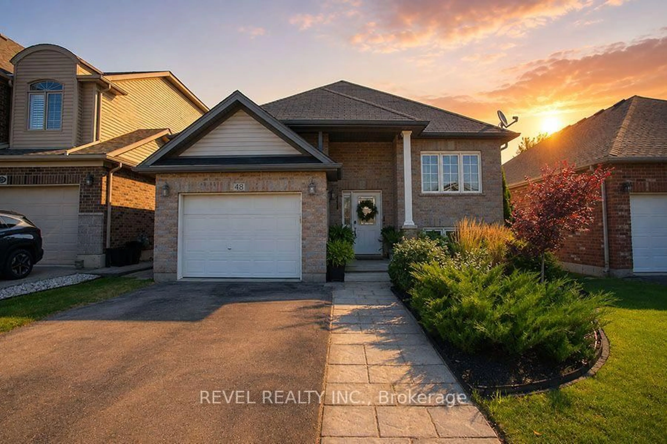
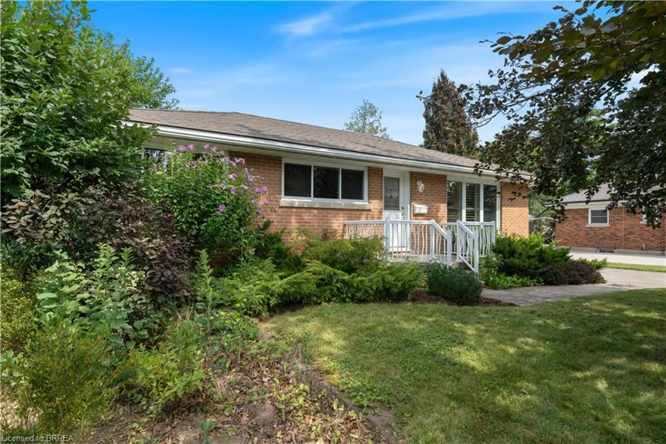
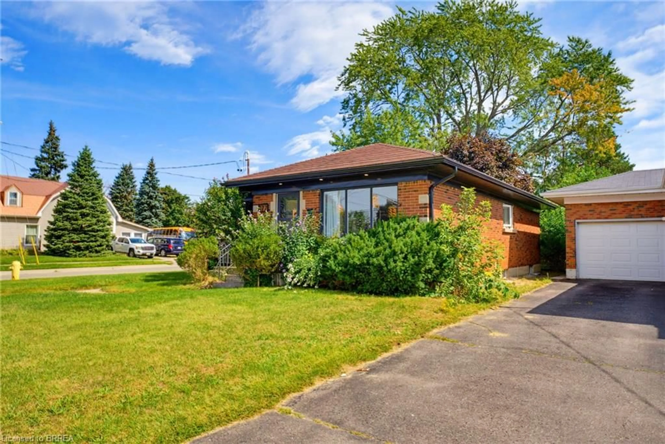
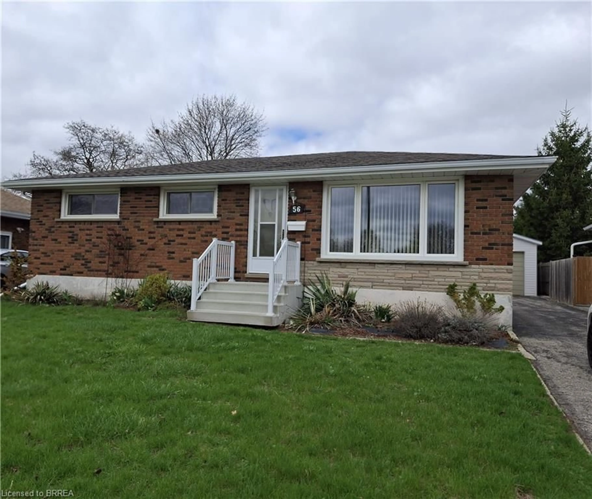
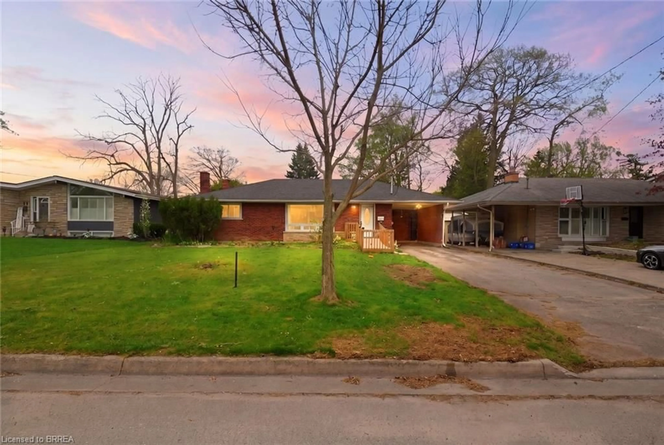
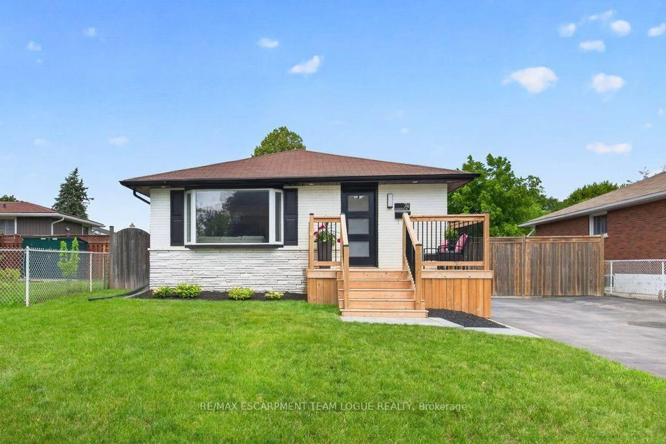
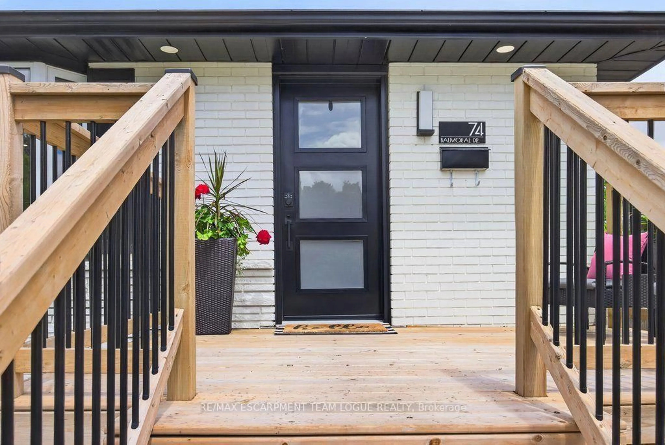
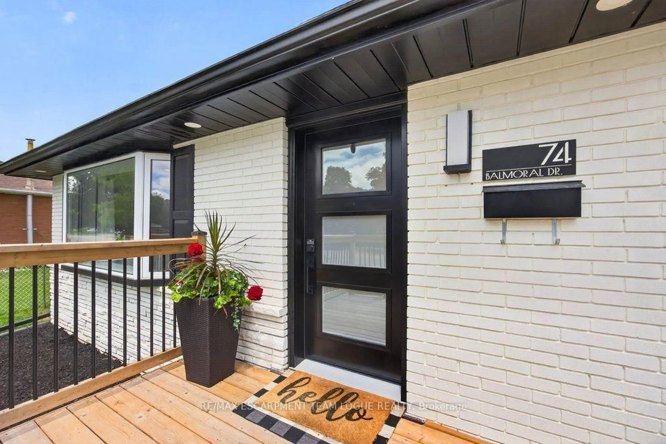
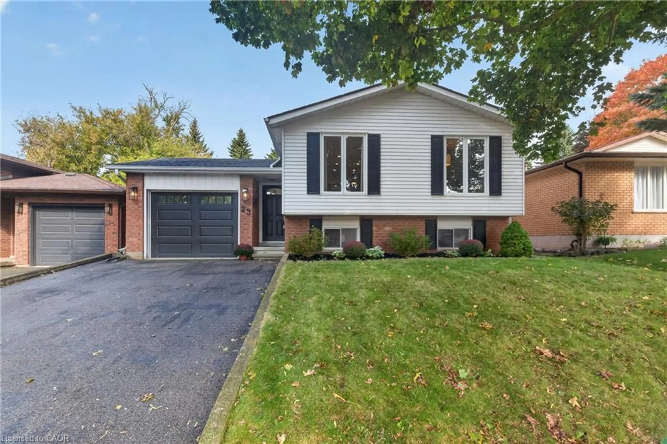
Home with brick exterior material, street for 74 Balmoral Dr, Brantford Ontario N3R 5B9
4 hours on Market

74 Balmoral Dr, Brantford, Ontario N3R 5B9

Detached
3 + 1
2
~700-1100 sqft
$654,900
Get pre-qualifiedPowered by nesto
Detached
3 + 1
2
~700-1100 sqft

Contact us about this property

Call

Highlights

Property Estimate

Days on market4 hours

Estimated valueNot available

Price/Sqft$765/sqft

Monthly cost

Open Calculator

Description

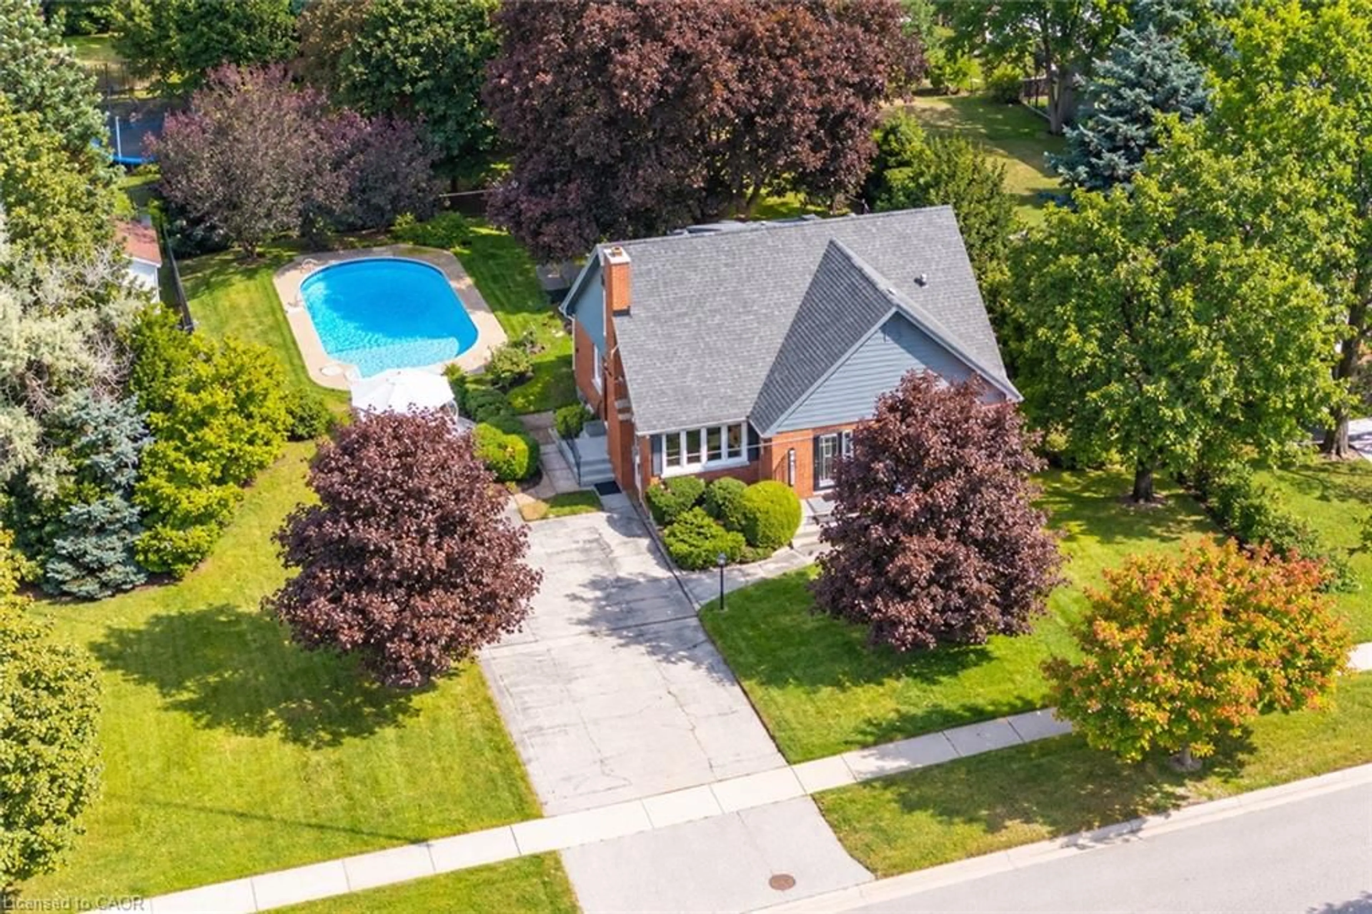
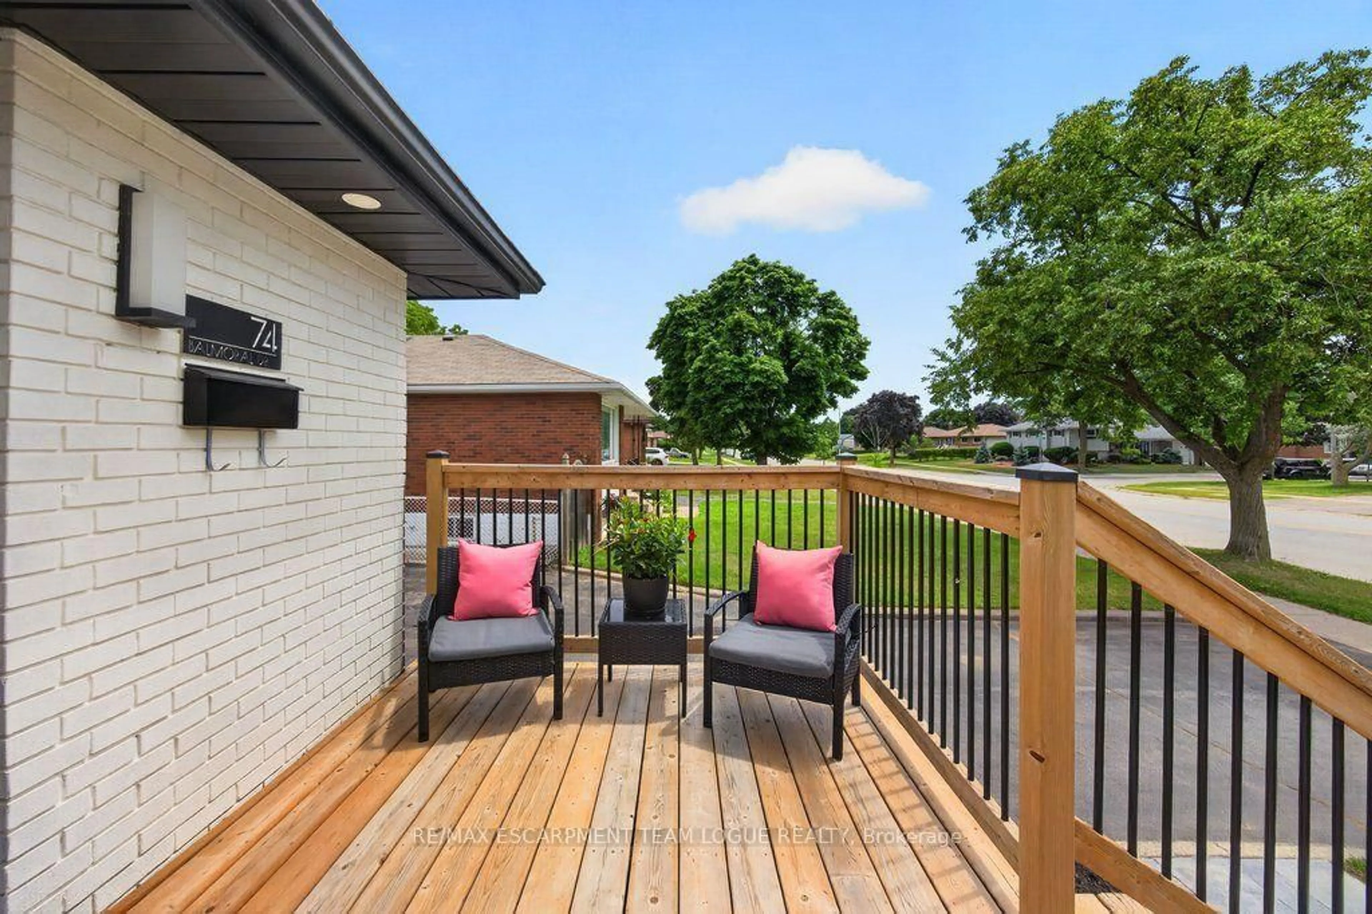
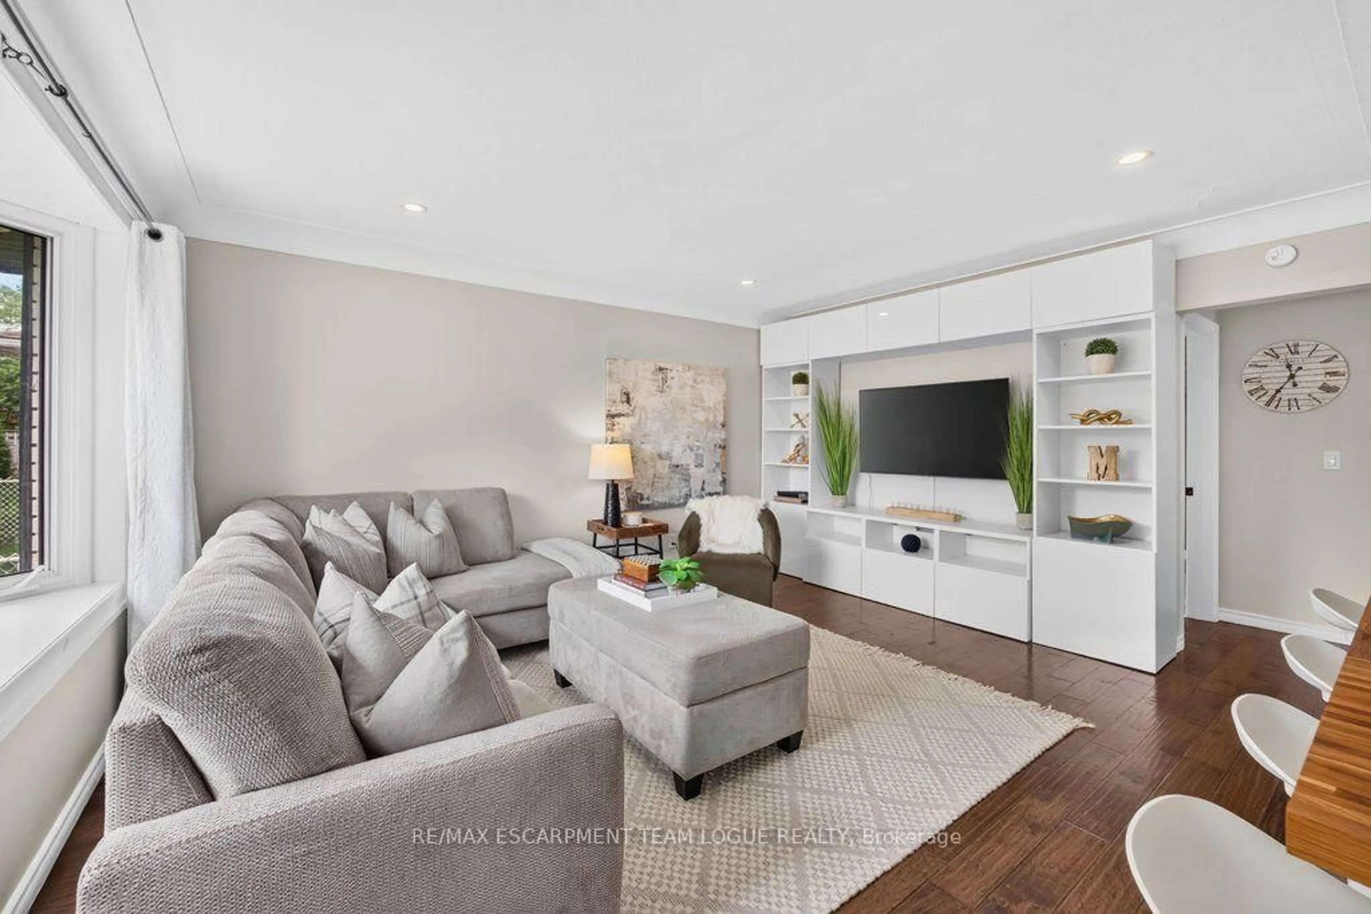
Welcome home. Beautifully updated 3+1 bedroom, 2 bathroom solid brick bungalow has undergone numerous improvements over the past few years, modern stylish, move-in ready living both inside and out. Main level features hardwood flooring throughout with no carpet, an open-concept kitchen showcasing modern white cabinetry, quartz countertops, updated appliances, and a new sink and faucet. All 3 main-floor bedrooms offer hardwood flooring and updated light fixtures. The main 4-pc bathroom features a new vanity, sink, faucet, and flooring. Fully finished lower level provides additional living space, complete with a spacious recreation room, a 4th bedroom, and an updated 3-piece bathroom-ideal for overnight guests, extended family, or a growing household. Step outside to a backyard that's truly an extension of the home. Designed for entertaining, it features a covered patio, beautiful stone patio, cozy firepit area, natural gas BBQ hookup, hydro for an outdoor TV or movie nights, and thoughtfully placed accent lighting that creates a warm and inviting atmosphere long after the sun goes down.


Upcoming Open House

Jul 12Sun2:00 PM - 4:00 PM

Property Details

StyleBungalow
View-
Age of property51-99
SqFt~700-1100 SqFt
Lot Size5,456 SqFt(110.45 x 49.4)
Parking Spaces3
MLS ®NumberX13544912
Community NameMayfair
Data SourceTRREB
Listing byRE/MAX ESCARPMENT TEAM LOGUE REALTY

Features

Heating: Forced Air
Cooling: Central Air
Basement: Finished, Full

Main Floor

Foyer

0.0 x 0.0

Living

3.99 x 4.72

Kitchen

3.17 x 4.19

Eat-In Kitchen

Primary

3.58 x 3.2


Features

Lot size: 5,456 SqFt

Parking

Garage spaces -

Garage type -

Total parking spaces 3


Property History

Jul 9, 2026
ListedActive
$654,900
4 hours on market
history photo preview50
Listing by trreb®
Property listed by RE/MAX ESCARPMENT TEAM LOGUE REALTY, Brokerage
Agent Banner Image
Interested in this property?Get in touch to get the inside scoop.
Market Data - Mayfair

Geo Zone Map ThumbnailMayfair

Seller's Market

View Market Data

Detached house - for the past 30 days

Buyer's market Seller's market

Avg. Days on Market

Past 30 days

26 days

Compared to

2025

25 days

2024

19 days

2023

13 days

New Listings

Past 30 days

5 listings

Compared to

2025

15 listings

2024

10 listings

2023

13 listings

Units sold

Past 30 days

5 units

Compared to

2025

8 units

2024

10 units

2023

9 units

Median Sold Price

Past 30 days

$607,500

Compared to

2025

$768,500

2024

$776,500

2023

$643,000


Population and Demographics

Overview

Total population 3865
Average household income $129,328

Age (%)

0 to 19
19%
20 to 34
16%
35 to 49
17%
50 to 64
24%
65 and plus
24%

Household composition (%)

Single family
75%
Single person
22%
Multi person
2%
Multi family
1%

Mother tongue (%)

English
90%
Others
4%
Polish
2%
Italian
2%
Vietnamese
1%

House tenancy (%)

Owners
86%
Renters
14%

What’s nearby?Essentials within 5 km

Local Logic

Transportation Scores

Estimated Budget