2 hours on Market

94 Ninth Ave, Brantford, Ontario N3S 1E5

Detached
2 + 1
2
~700-1100 sqft
$489,000
Get pre-qualifiedPowered by nesto
Detached
2 + 1
2
~700-1100 sqft

Contact us about this property

Call

Highlights

Property Estimate

Days on market2 hours

Estimated valueNot available

Price/Sqft$571/sqft

Monthly cost

Open Calculator

Description

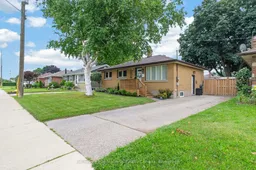
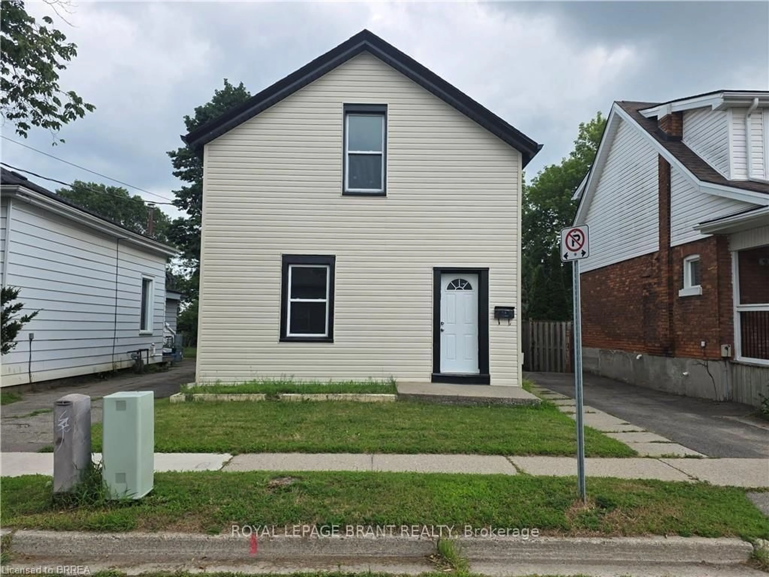
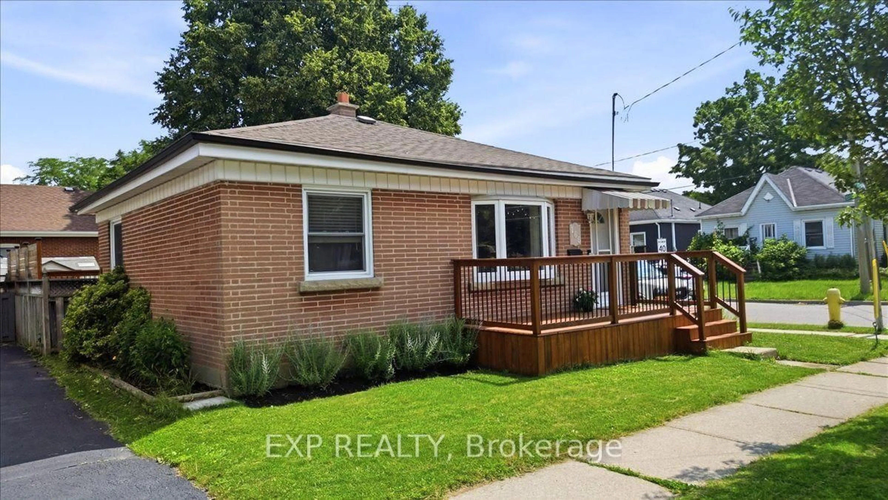
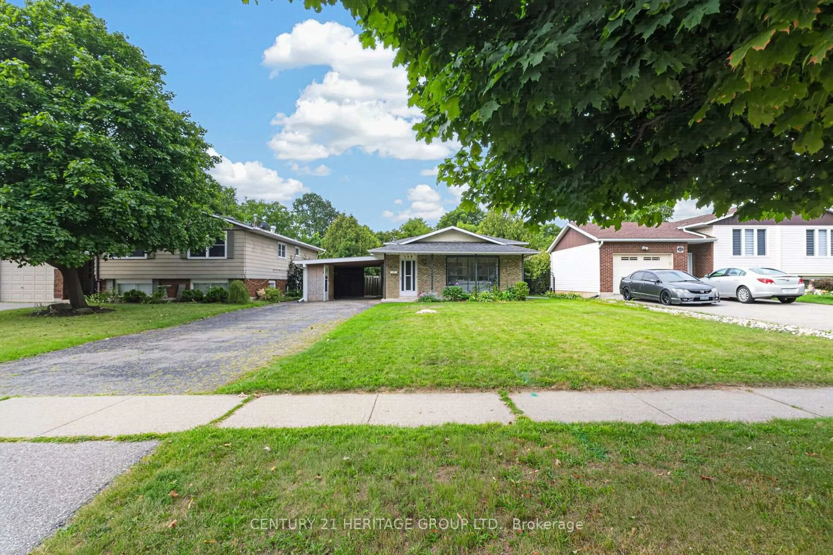
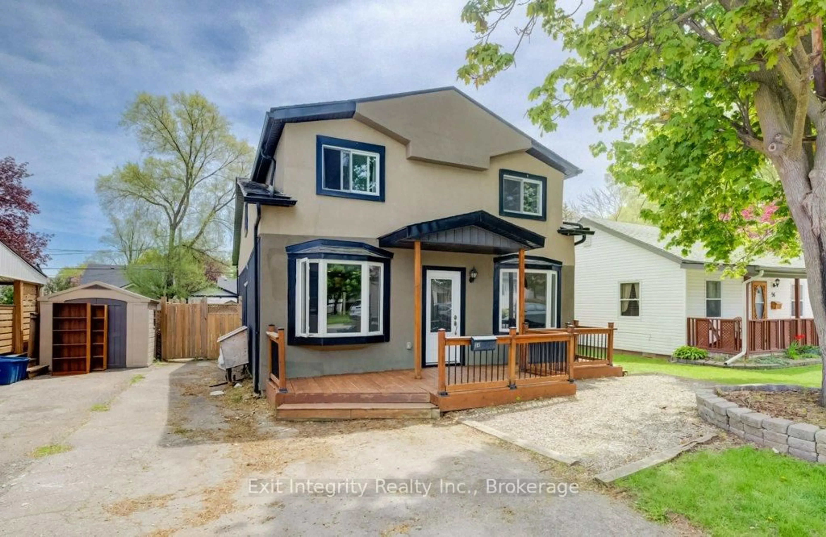
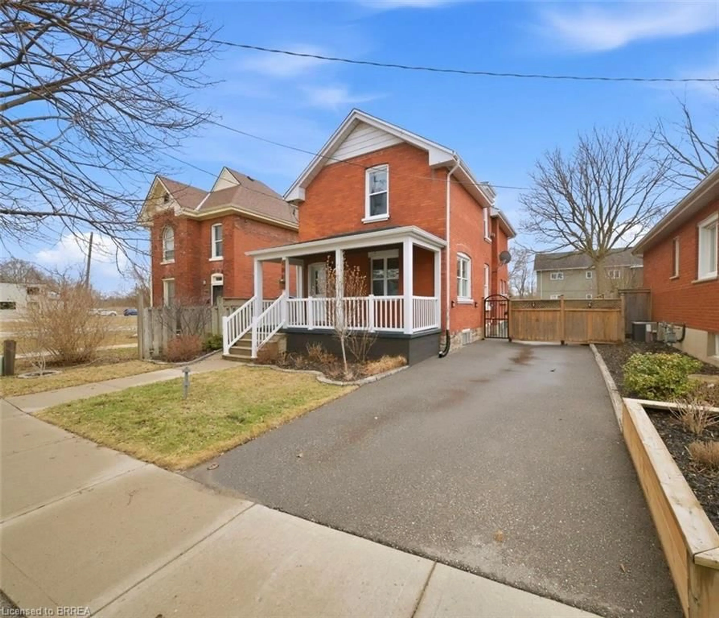
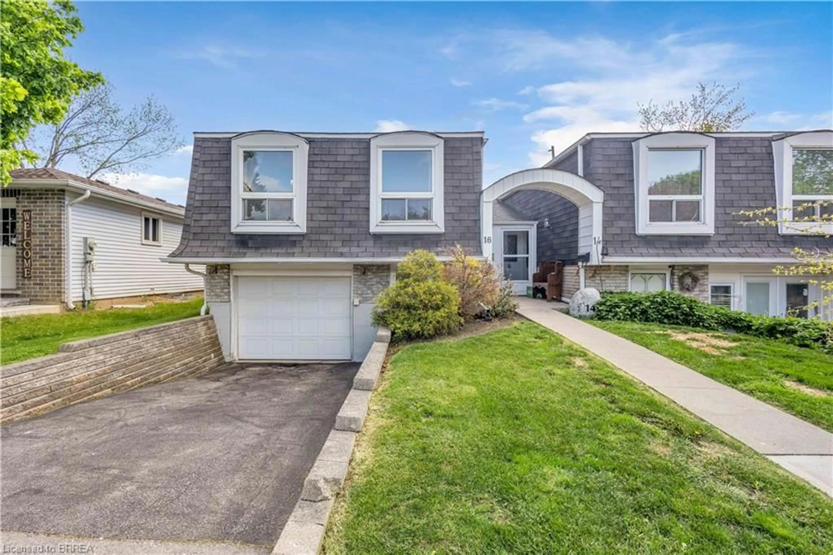
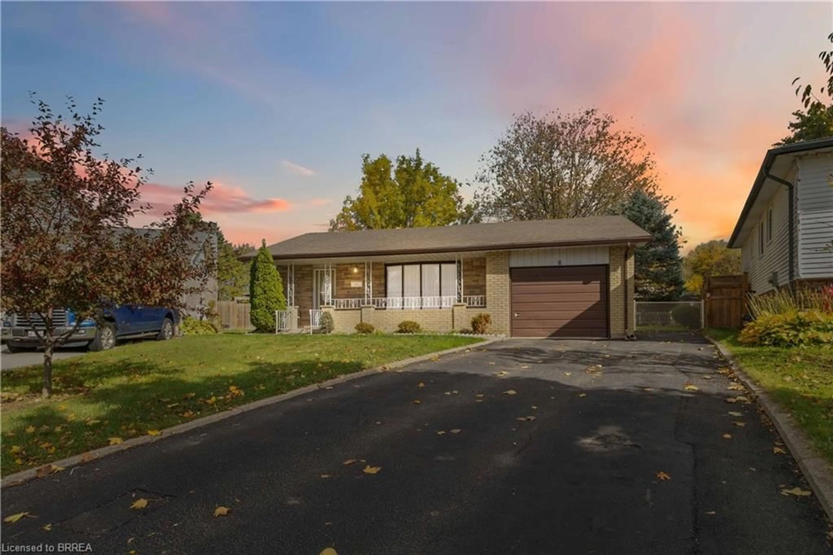
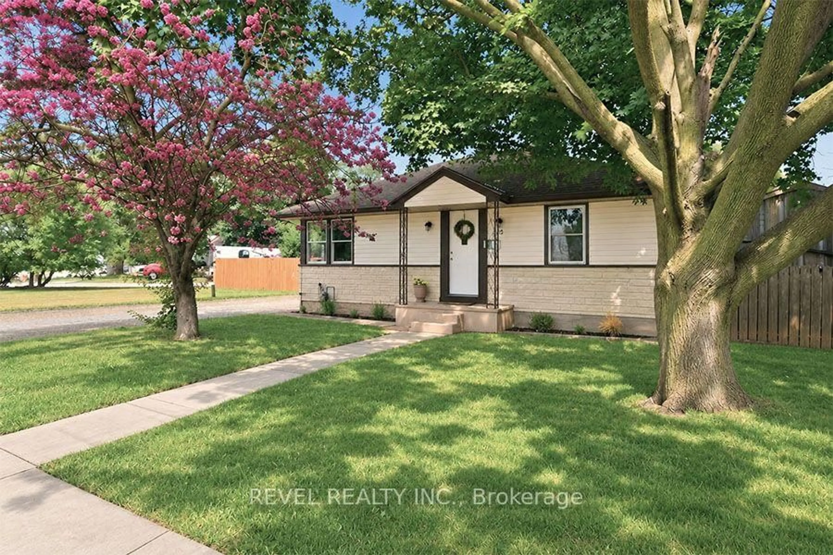
Welcome to this charming and beautifully maintained bungalow, ideally situated on a generous lot in a wonderful, family-friendly neighbourhood, just steps from schools, parks and everyday amenities. Thoughtfully updated throughout, this inviting home offers a functional layout filled with natural light and plenty of flexibility for today's lifestyle.Whether you're a first-time buyer, growing family or investor, this property offers incredible potential. A separate side entrance provides an excellent opportunity for an in-law suite or potential secondary living space, offering flexibility for extended family or the possibility of generating additional rental income, subject to applicable approvals.The backyard is a true highlight. Beautifully landscaped and exceptionally well maintained, this private outdoor retreat features a gazebo-covered entertaining area, hot tub, firepit gathering space, mature trees, manicured gardens and raised garden beds. There is plenty of room to entertain, garden, play or simply relax and enjoy the outdoors.Located in an established, welcoming neighbourhood that is ideal for raising a family, this home combines convenience with a wonderful sense of community. With its large lot, numerous updates, versatile layout, separate entrance and exceptional backyard, this move-in-ready property offers an outstanding combination of comfort, character, value and future potential.A fantastic opportunity for first-time buyers, families and investors alike-this is a home you won't want to miss!


Property Details

StyleBungalow
View-
Age of property-
SqFt~700-1100 SqFt
Lot Size4,752 SqFt(99 x 48)
Parking Spaces3
MLS ®NumberX13686148
Community NameEagle Place
Data SourceTRREB
Listing bySotheby's International Realty Canada, Brokerage

Features

Heating: Forced Air
Cooling: Central Air
Basement: Finished, Full

Main Floor

Br

5.52 x 3.57

Living

4.38 x 3.54

Kitchen

2.92 x 2.41

Breakfast

2.05 x 3.5


Features

Lot size: 4,752 SqFt

Parking

Garage spaces -

Garage type -

Total parking spaces 3


Property History

Aug 18, 2026
ListedActive
$489,000
2 hours on market
history photo preview47
Listing by trreb®
Property listed by Sotheby's International Realty Canada, Brokerage, Brokerage
Agent Banner Image
Interested in this property?Get in touch to get the inside scoop.
Market Data - Eagle Place

Geo Zone Map ThumbnailEagle Place

Seller's Market

View Market Data

Detached house - for the past 30 days

Buyer's market Seller's market

Avg. Days on Market

Past 30 days

21 days

Compared to

2025

21 days

2024

22 days

2023

16 days

New Listings

Past 30 days

15 listings

Compared to

2025

13 listings

2024

9 listings

2023

20 listings

Units sold

Past 30 days

9 units

Compared to

2025

9 units

2024

4 units

2023

7 units

Median Sold Price

Past 30 days

$487,500

Compared to

2025

$520,000

2024

$511,500

2023

$530,000


Population and Demographics

Overview

Total population 7559
Average household income $86,180

Age (%)

0 to 19
22%
20 to 34
23%
35 to 49
19%
50 to 64
21%
65 and plus
15%

Household composition (%)

Single family
58%
Single person
35%
Multi person
6%
Multi family
0%

Mother tongue (%)

English
95%
Others
4%

House tenancy (%)

Owners
59%
Renters
41%

What’s nearby?Essentials within 5 km

Local Logic

Transportation Scores

Estimated Budget