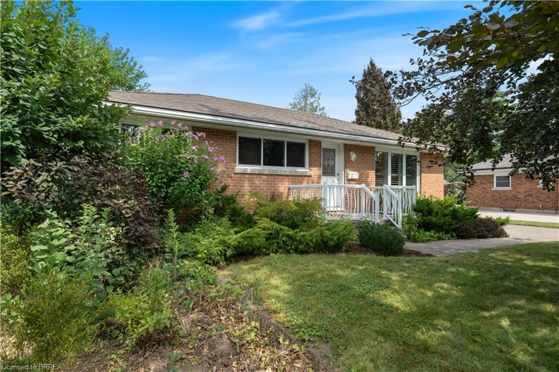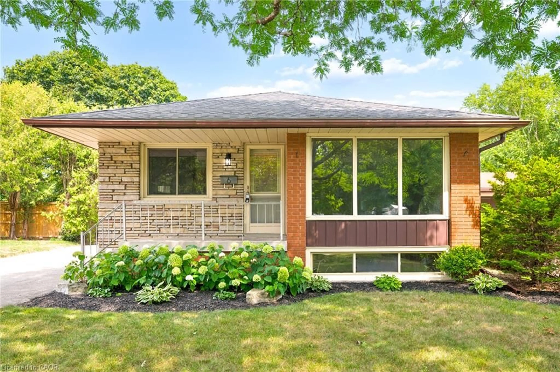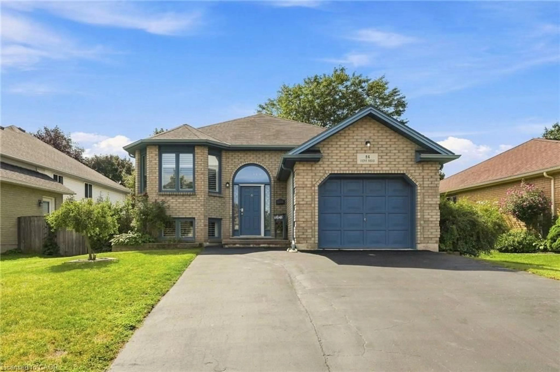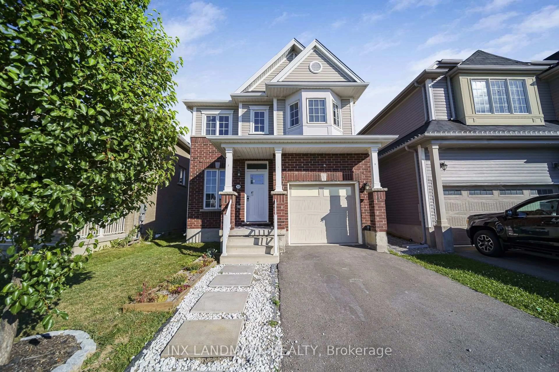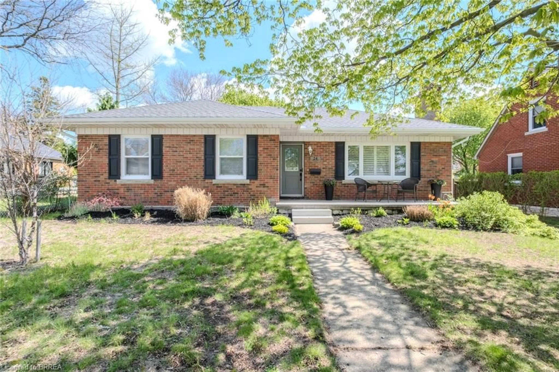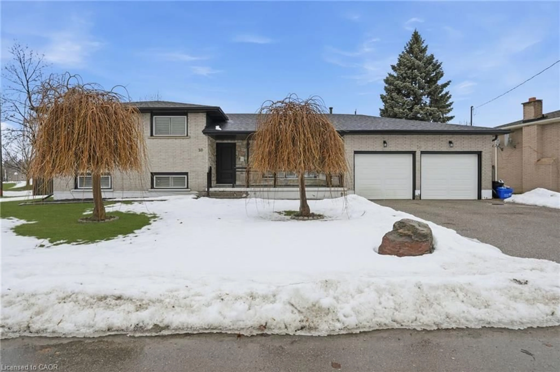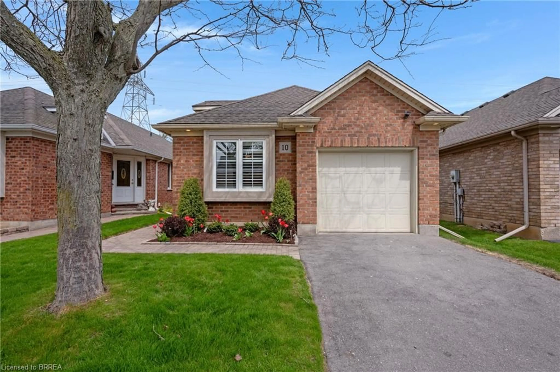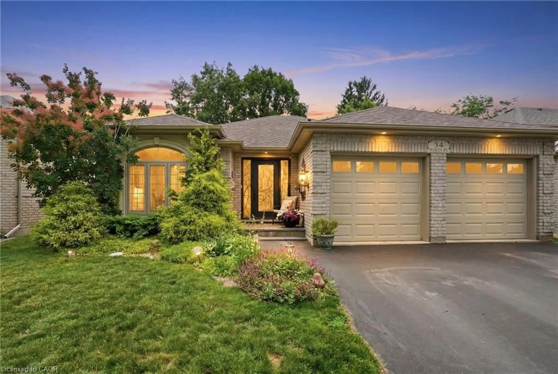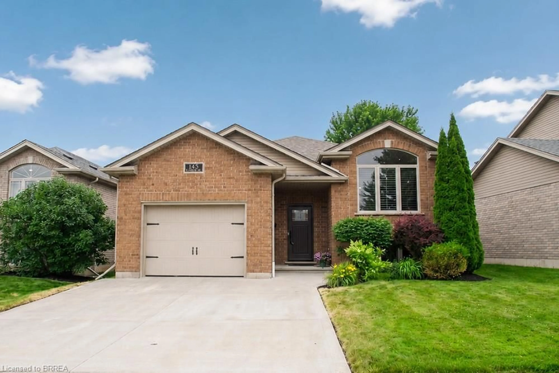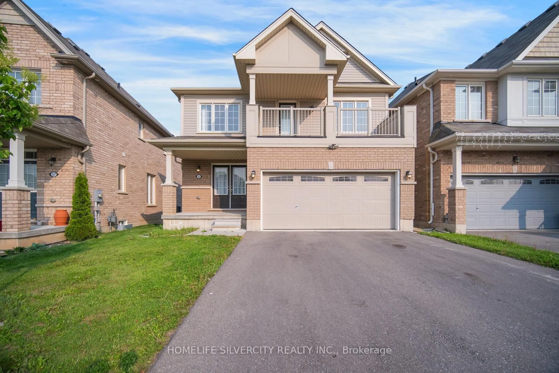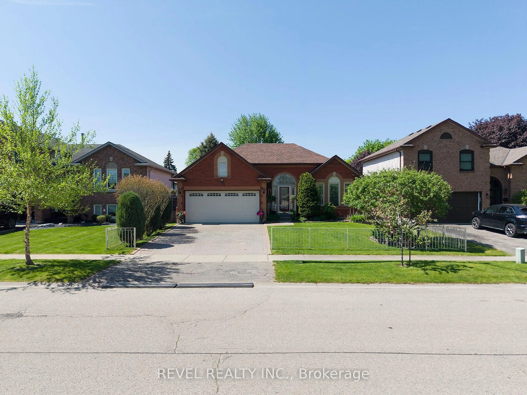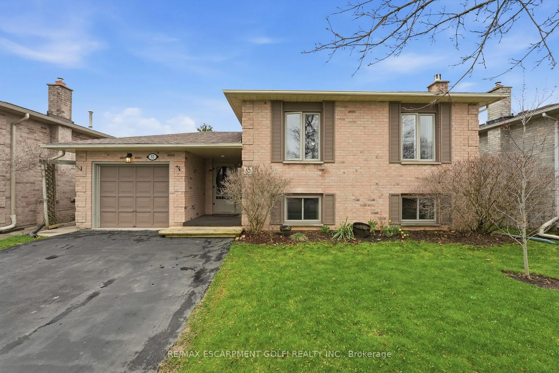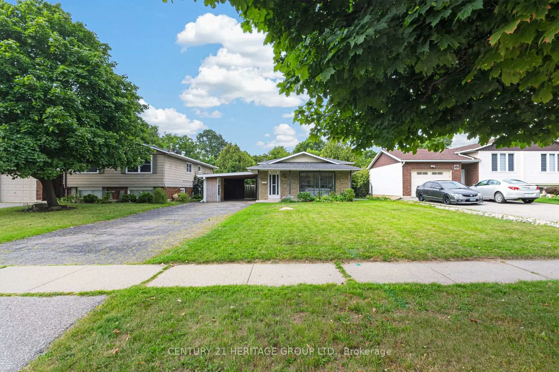
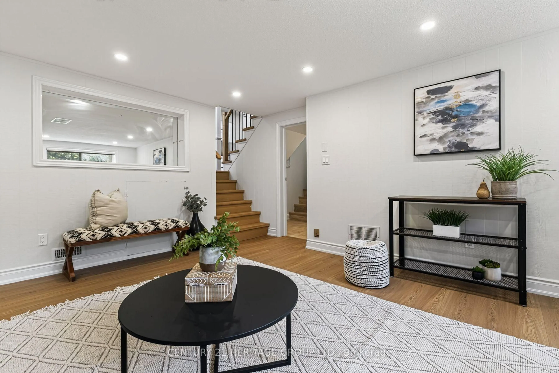
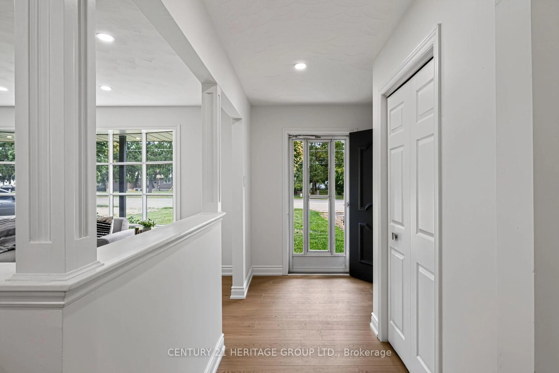
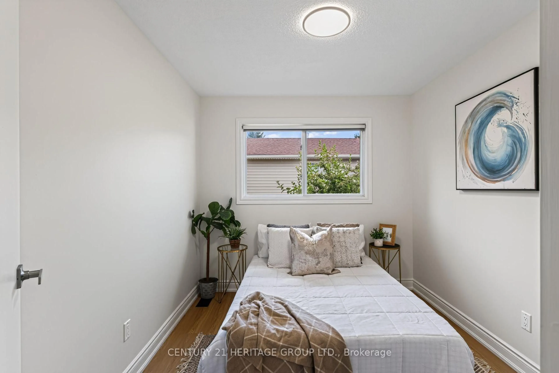
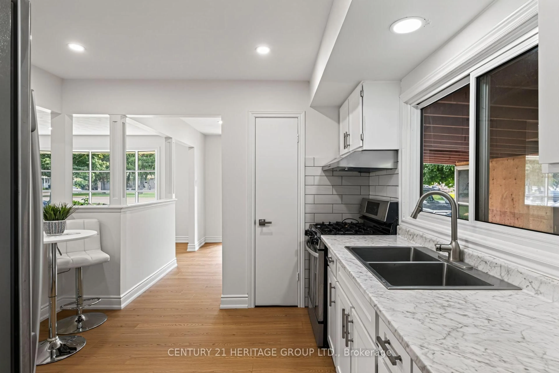
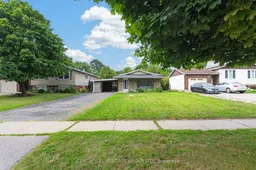
A pic from outside/outdoor area/front of a property/back of a property/a pic from drone, street for 199 Paris Rd, Brantford Ontario N3R 1J2
5 days on Market

199 Paris Rd, Brantford, Ontario N3R 1J2

Detached
3
2
~1100-1500 sqft
$599,900
Get pre-qualifiedPowered by nesto
Detached
3
2
~1100-1500 sqft

Contact us about this property

Call

Highlights

Property Estimate

Days on market5 days

Estimated valueNot available

Price/Sqft$472/sqft

Monthly cost

Open Calculator

Description

Welcome to 199 Paris Road, Brantford! This tastefully redone, freshly painted back-split home offers an inviting blend of modern updates and functional living, complete with brand-new flooring throughout. Step past the charming covered porch and open carport into a bright, open-concept main floor designed for seamless daily living and effortless entertaining.The upper level features three comfortable bedrooms alongside a beautifully updated 4-piece bathroom. Downstairs, the space offers a versatile den-perfect for a home office, playroom, or media lounge-along with a convenient powder room. Outside, you'll find a large backyard with endless potential for outdoor enjoyment, all located just minutes away from quick highway access.


Upcoming Open House

Aug 23Sun2:00 PM - 4:00 PM

Property Details

StyleBacksplit 3
View-
Age of property-
SqFt~1100-1500 SqFt
Lot Size9,542 SqFt(183.5 x 52)
Parking Spaces4
MLS ®NumberX13688654
Community NameAva Heights
Data SourceTRREB
Listing byCENTURY 21 HERITAGE GROUP LTD.

Features

Heating: Forced Air
Cooling: Central Air
Basement: Full

Main Floor

Foyer

2.04 x 3.69

Living

4.83 x 3.59

Dining

4.2 x 4.11

Kitchen

3.44 x 3.32


Features

Lot size: 9,542 SqFt

Parking

Garage spaces -

Garage type -

Total parking spaces 4


Property History
Aug 18, 2026
ListedActive
$599,900
5 days on market
history photo preview39
Listing by trreb®
Property listed by CENTURY 21 HERITAGE GROUP LTD., Brokerage
Agent Banner Image
Interested in this property?Get in touch to get the inside scoop.

Market Data - Ava Heights

Geo Zone Map ThumbnailAva Heights

Balanced Market

View Market Data

Detached house - for the past 30 days

Buyer's market Seller's market

Avg. Days on Market

Past 30 days

53 days

Compared to

2025

12 days

2024

16 days

2023

0 day

New Listings

Past 30 days

4 listings

Compared to

2025

4 listings

2024

4 listings

2023

4 listings

Units sold

Past 30 days

1 unit

Compared to

2025

1 unit

2024

1 unit

2023

0 unit

Median Sold Price

Past 30 days

$1,140,000

Compared to

2025

$2,175,000

2024

$1,350,000


Population and Demographics

Overview

Total population 955
Average household income $185,308

Age (%)

0 to 19
20%
20 to 34
14%
35 to 49
16%
50 to 64
24%
65 and plus
26%

Household composition (%)

Single family
81%
Single person
17%
Multi person
2%
Multi family
0%

Mother tongue (%)

English
92%
Others
4%
Italian
2%
Polish
1%

House tenancy (%)

Owners
92%
Renters
8%

What’s nearby?Essentials within 5 km

Local Logic

Transportation Scores

Estimated Budget