1 day on Market

78 Norman St, Brantford, Ontario N3R 2Y2

Detached
2 + 1
2
~1750 sqft
$699,900
Get pre-qualifiedPowered by nesto
Detached
2 + 1
2
~1750 sqft

Contact us about this property

Call

Highlights

Property Estimate

Days on market1 day

Estimated valueNot available

Price/Sqft$399/sqft

Monthly cost

Open Calculator

Description

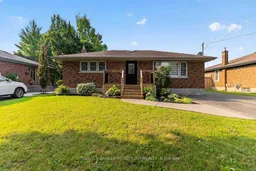
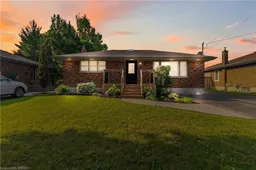
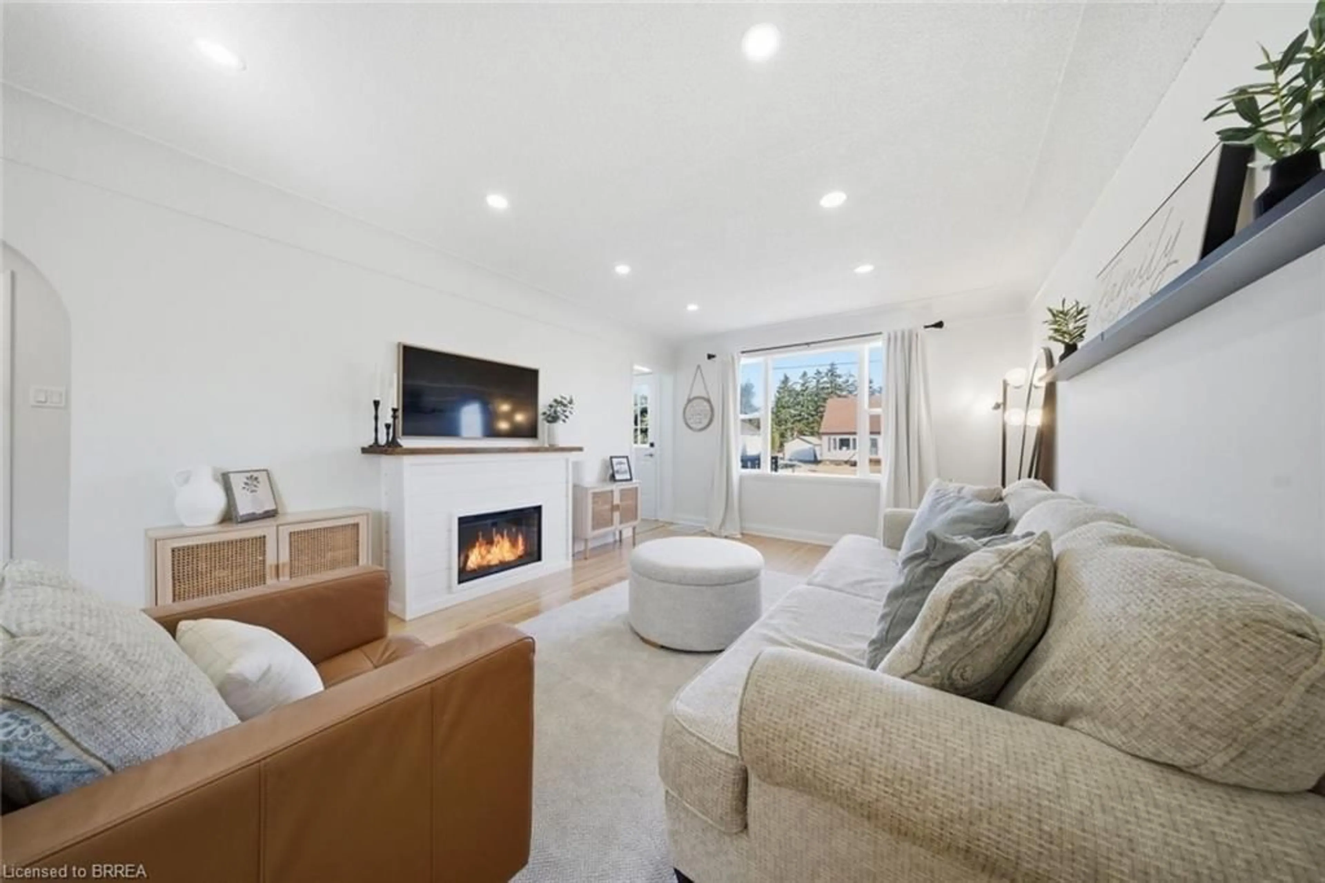
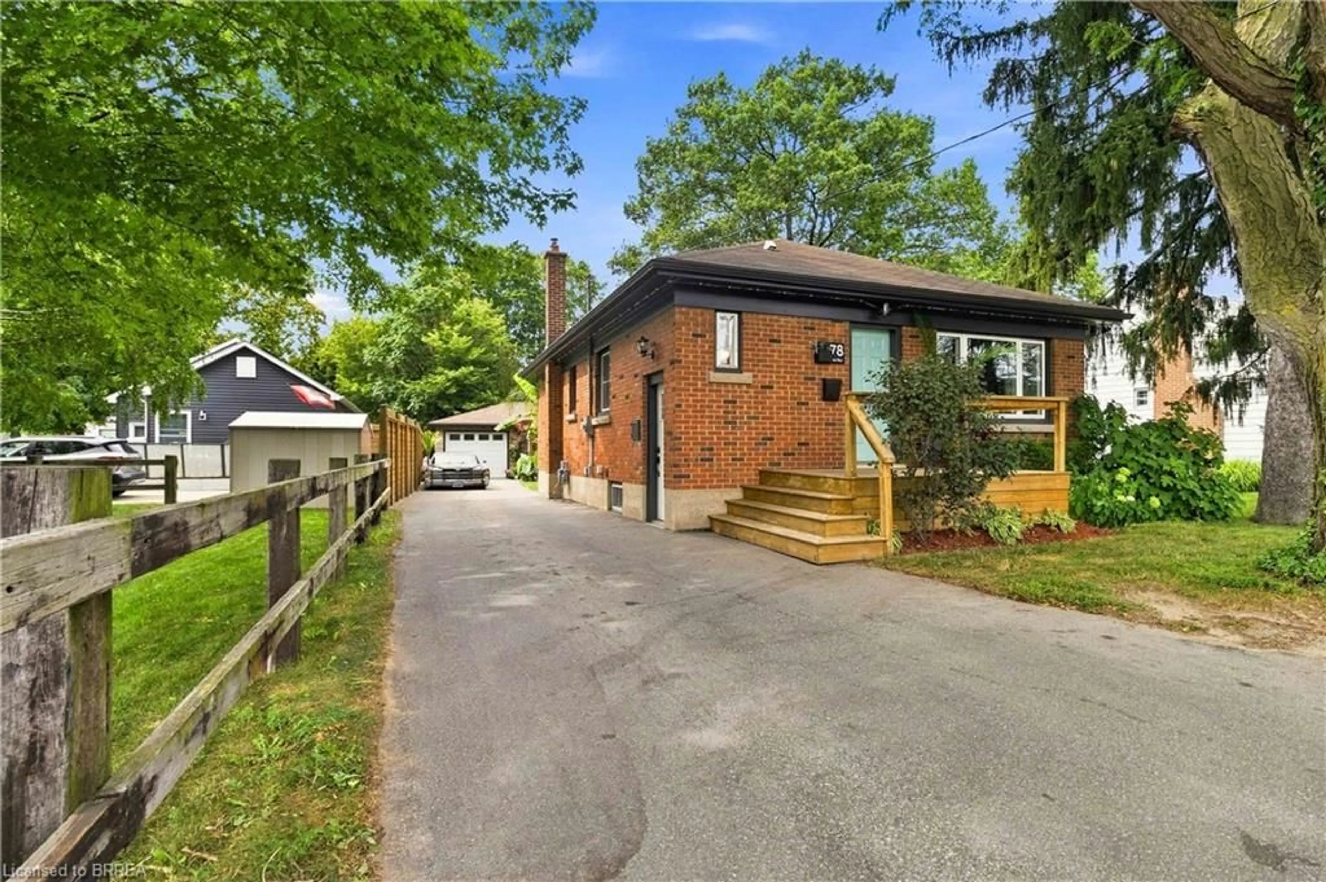
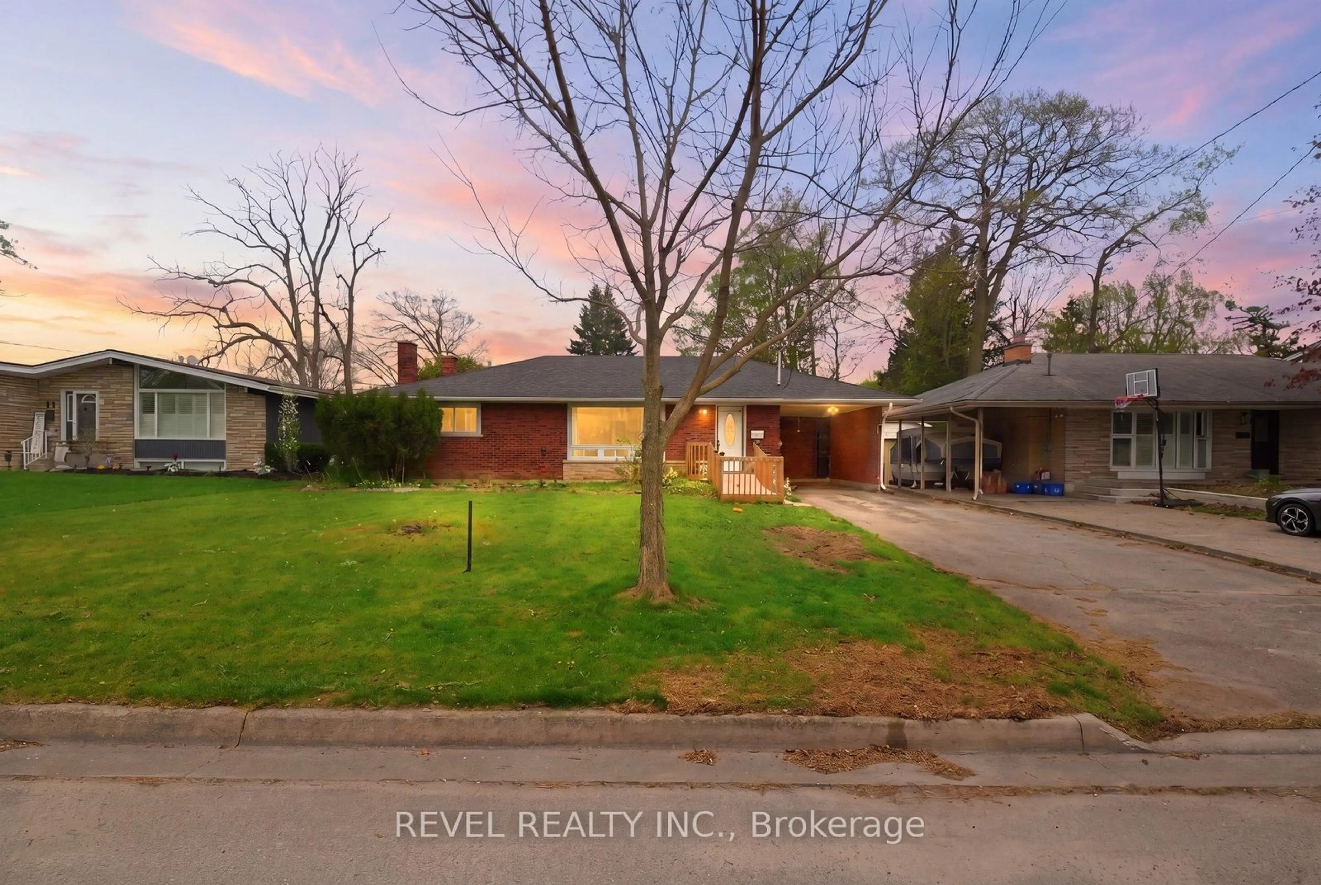
Welcome to 78 Norman Street - a beautifully updated brick bungalow in Brantford's desirable Greenbrier/Fairview neighbourhood. This inviting 3-bedroom, 2-bathroom home offers approximately 1,920 sq. ft. of finished living space, with a bright, open-concept main floor designed for everyday living and entertaining. The standout kitchen features a large island, ample cabinetry, premium quartz surfaces, stainless steel appliances, and a seamless connection to the living area with its striking fireplace feature wall. Two comfortable main-floor bedrooms and a stylish 4-piece bath complete this level. The fully finished lower level, with a separate entrance, extends the living space with a spacious recreation room, third bedroom, 3-piece bath, and laundry area - ideal for family, guests, or flexible use. The layout of this home lends itself to future In-Law, Guest/Rental suite potential ! Set on a 60' x 125' lot, the private backyard is ready to enjoy with a generous deck, covered lounge area, shed, and plenty of green space. A detached garage and double-wide private driveway provide parking for up to six vehicles. Close to schools, parks, shopping, transit, and everyday amenities, this move-in-ready home offers comfort, flexibility, and a fantastic QUIET Brantford location.


Property Details

StyleBungalow
View-
Age of property1958
SqFt~1750 SqFt
Lot Size7,500 SqFt(125 x 60)
Parking Spaces6
MLS ®Number40848293
Community NameFairview
Data SourceITSO
Listing byColdwell Banker Homefront Realty

Features

Heating: Forced Air, Natural Gas
Cooling: Central Air
Basement: Separate Entrance, Full, Finished

Main Floor

Bedroom Primary

14 x 11.1

Kitchen

16.04 x 11.02

Living Room

21.06 x 11.08

Bedroom

10.06 x 11.02


Features

Lot size: 7,500 SqFt
Sewer (Municipal)

Parking

Garage spaces 1

Garage type -

Other parking spaces 5

Total parking spaces 6


Property History

Jul 29, 2026
ListedActive
$699,900
1 day on market
history photo preview49
Listing by itso®
Property listed by Coldwell Banker Homefront Realty, Brokerage
Agent Banner Image
Interested in this property?Get in touch to get the inside scoop.
Market Data - Fairview

Geo Zone Map ThumbnailFairview

Seller's Market

View Market Data

Detached house - for the past 30 days

Buyer's market Seller's market

Avg. Days on Market

Past 30 days

19 days

Compared to

2025

5 days

2024

17 days

2023

9 days

New Listings

Past 30 days

5 listings

Compared to

2025

5 listings

2024

5 listings

2023

4 listings

Units sold

Past 30 days

2 units

Compared to

2025

1 unit

2024

4 units

2023

1 unit

Median Sold Price

Past 30 days

$592,000

Compared to

2025

$582,250

2024

$664,950

2023

$750,000


Population and Demographics

Overview

Total population 3180
Average household income $110,385

Age (%)

0 to 19
20%
20 to 34
16%
35 to 49
17%
50 to 64
21%
65 and plus
25%

Household composition (%)

Single family
68%
Single person
29%
Multi person
3%
Multi family
0%

Mother tongue (%)

English
91%
Others
3%
Italian
2%
Polish
1%
French
1%

House tenancy (%)

Owners
75%
Renters
25%

What’s nearby?Essentials within 5 km

Local Logic

Transportation Scores

Estimated Budget