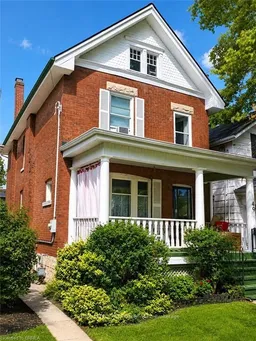
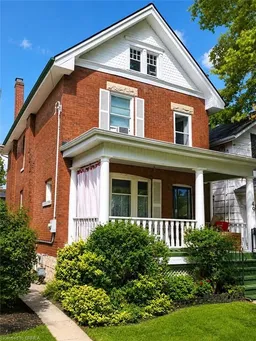
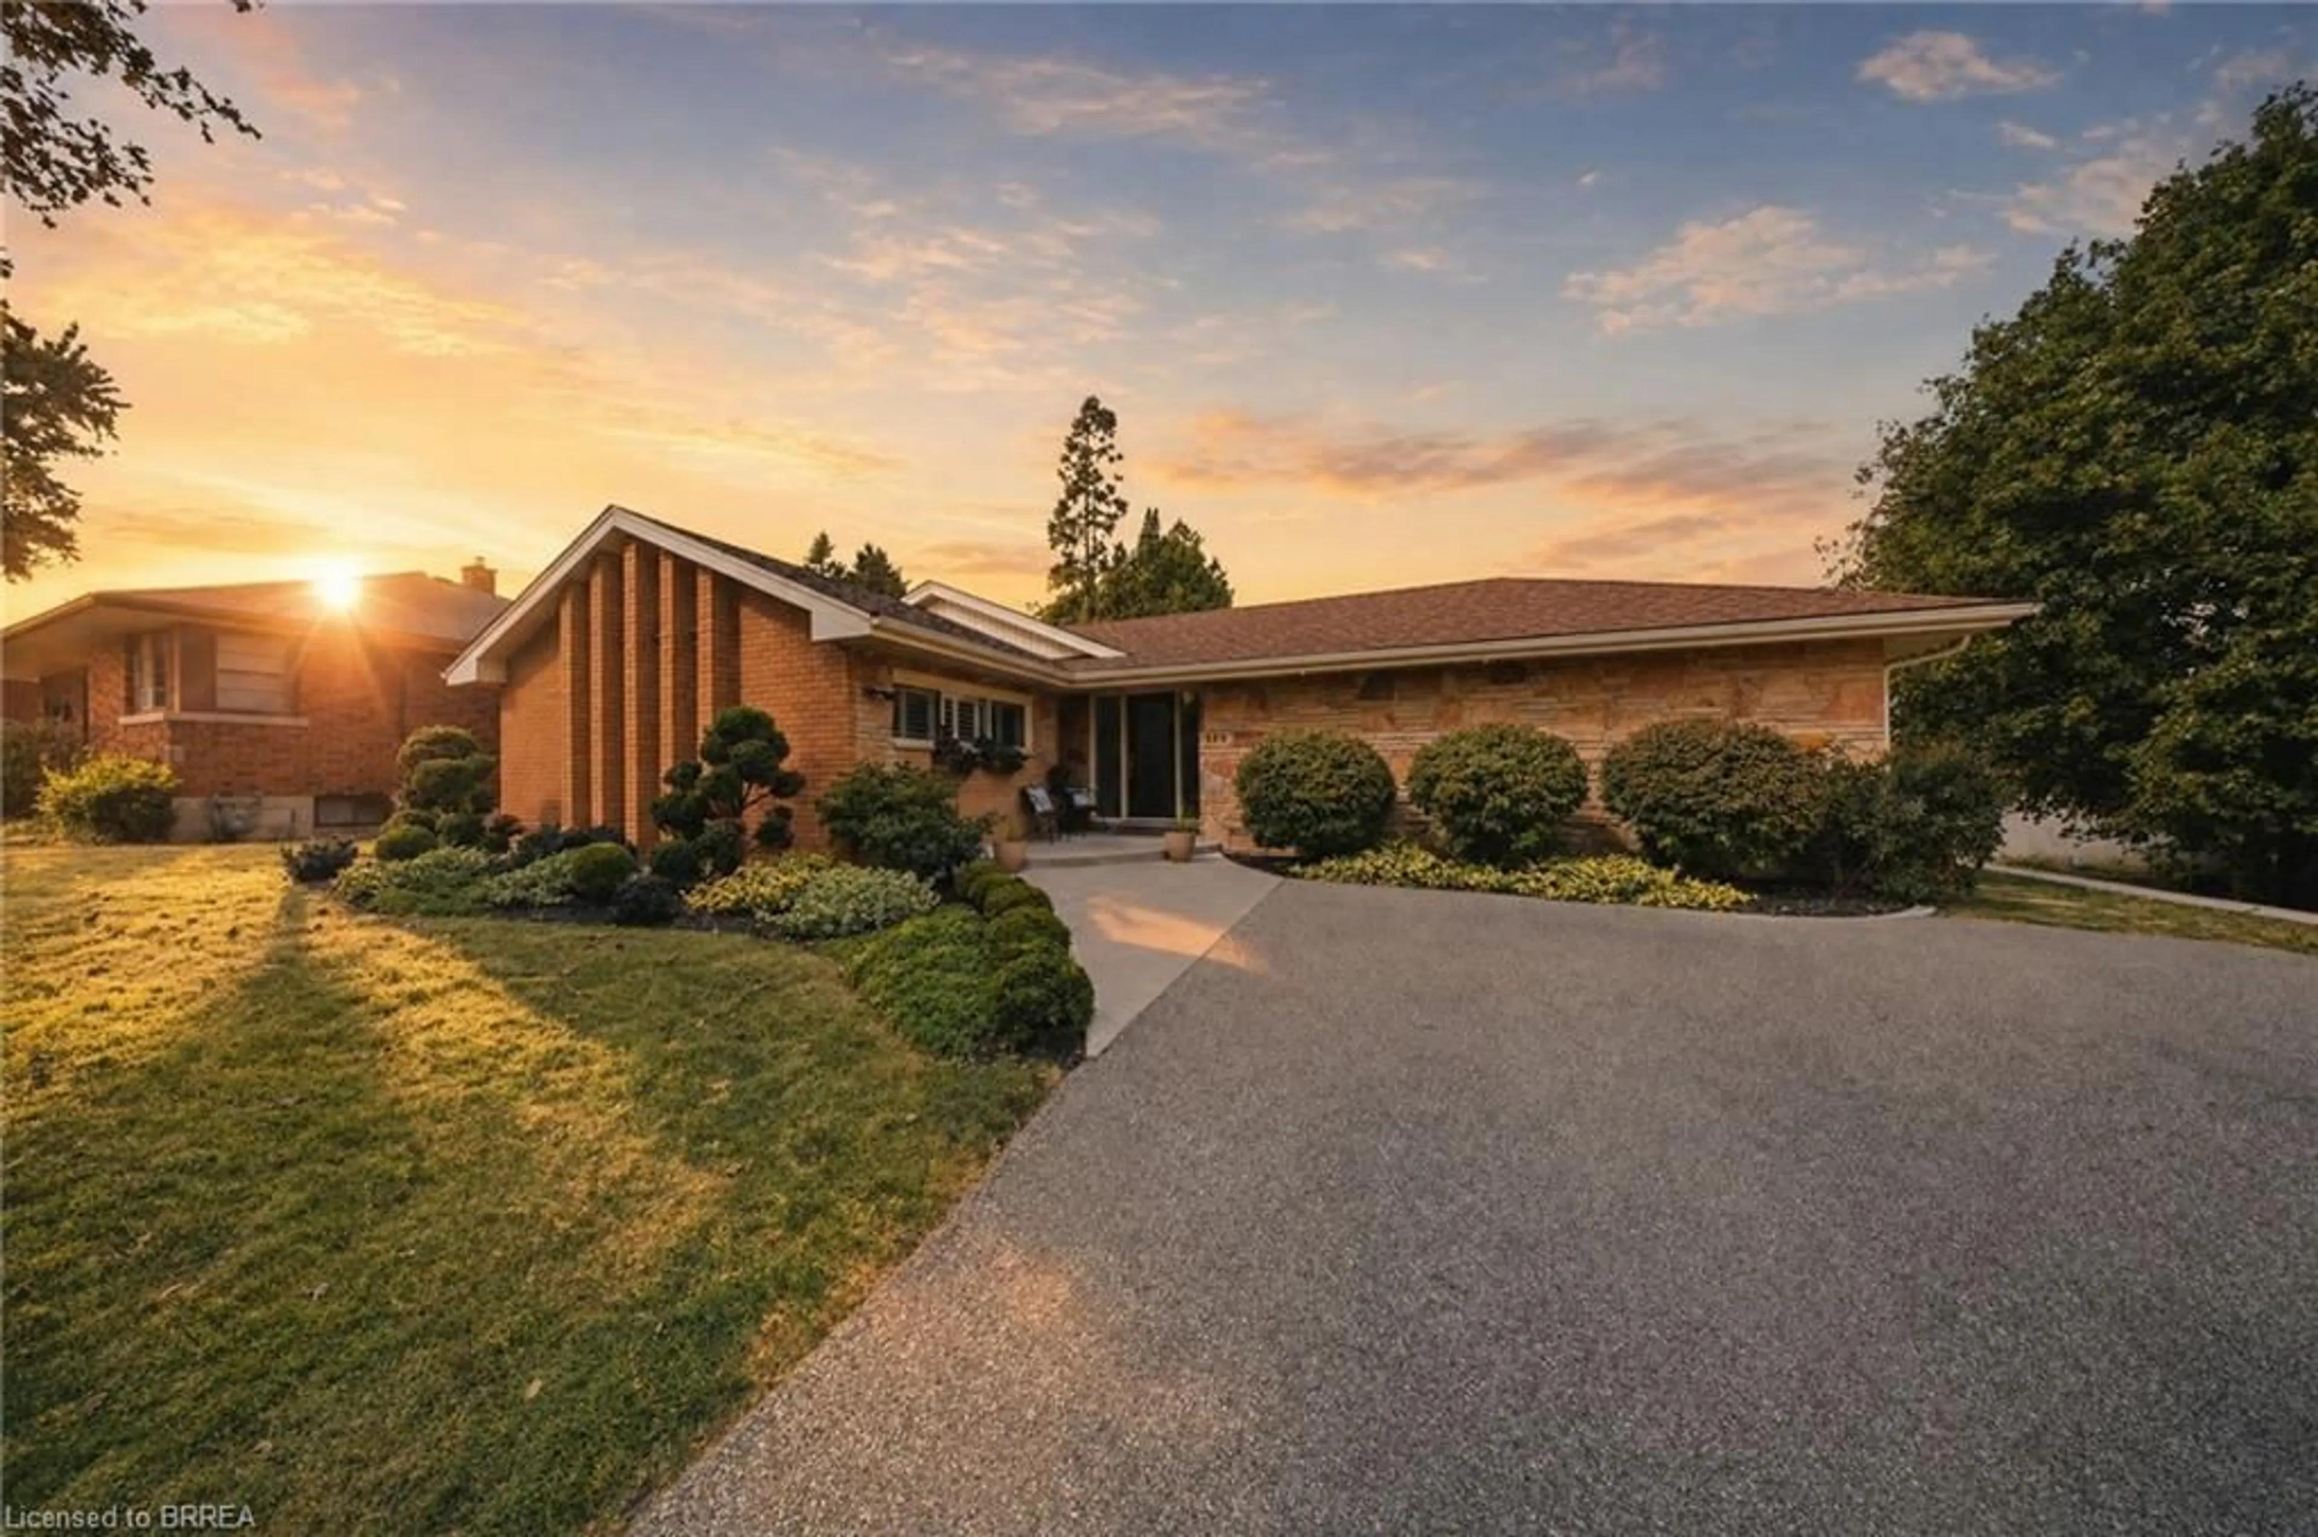
Home with brick exterior material, street for 49 Palmerston Ave, Brantford Ontario N3T 4L1
9 hours on Market

49 Palmerston Ave, Brantford, Ontario N3T 4L1

Detached
3
1
~1100-1500 sqft
$749,900
Get pre-qualifiedPowered by nesto
Detached
3
1
~1100-1500 sqft

Contact us about this property

Call

Highlights

Property Estimate

Days on market9 hours

Estimated valueNot available

Price/Sqft$590/sqft

Monthly cost

Open Calculator

Description

Step back in time and experience the timeless charm of this classic Century Home, where character and craftsmanship meet everyday comfort. Offering 3 spacious bedrooms plus a second-floor office, this home provides plenty of space for families, professionals, or those working from home. The inviting living room is warm and welcoming, while the formal dining room is perfect for entertaining and is complemented by a charming butler's pantry. The large eat-in kitchen offers ample space for family meals, and a convenient main-floor water closet is tucked near the second staircase. Original hardwood floors, elegant crown moulding, and stunning coffered ceilings showcase the grandeur and quality of a bygone era. The unfinished third-floor attic presents an exciting opportunity to create additional living space, a studio, or a private retreat to suit your needs. The dry basement houses the laundry and utilities and features a walk-up to the backyard. Outside, a generous yard includes a concrete pad ready for your future patio, garage, or outdoor entertaining space. Situated in the desirable Dufferin neighbourhood, this home is surrounded by mature tree-lined streets and is just a short walk to Dufferin Park, offering a wonderful setting for families and outdoor enthusiasts alike. If you've been searching for a home with history, charm, and endless potential, this Century Home is ready to welcome its next chapter. **Photos have been enhanced to highlight the property**


Property Details

Style2-Storey
View-
Age of property100+
SqFt~1100-1500 SqFt
Lot Size3,142 SqFt(128.25 x 24.5)
Parking Spaces-
MLS ®NumberX13652070
Community NameNorth Ward
Data SourceTRREB
Listing byROYAL LEPAGE ACTION REALTY

Features

Heating: Forced Air
Cooling: Window Unit
Fireplace
Basement: Full, Unfinished

Main Floor

Living

3.94 x 3.3

Gas Fireplace / hardwood floor

Dining

4.55 x 4.06

Hardwood Floor

Kitchen

4.52 x 3.15

Coffered Ceiling / Vinyl Floor


Features

Lot size: 3,142 SqFt

Property History

Aug 7, 2026
ListedActive
$749,900
9 hours on market
history photo preview30
Listing by trreb®
Property listed by ROYAL LEPAGE ACTION REALTY, Brokerage
Agent Banner Image
Interested in this property?Get in touch to get the inside scoop.
Market Data - North Ward

Geo Zone Map ThumbnailNorth Ward

Balanced Market

View Market Data

Detached house - for the past 30 days

Buyer's market Seller's market

Avg. Days on Market

Past 30 days

22 days

Compared to

2025

17 days

2024

73 days

2023

27 days

New Listings

Past 30 days

9 listings

Compared to

2025

4 listings

2024

9 listings

2023

12 listings

Units sold

Past 30 days

4 units

Compared to

2025

2 units

2024

2 units

2023

4 units

Median Sold Price

Past 30 days

$465,000

Compared to

2025

$720,000

2024

$530,000

2023

$592,500


Population and Demographics

Overview

Total population 3043
Average household income $93,293

Age (%)

0 to 19
19%
20 to 34
25%
35 to 49
19%
50 to 64
20%
65 and plus
17%

Household composition (%)

Single family
48%
Single person
44%
Multi person
7%
Multi family
0%

Mother tongue (%)

English
92%
Others
5%
French
1%

House tenancy (%)

Renters
54%
Owners
46%

What’s nearby?Essentials within 5 km

Local Logic

Transportation Scores

Estimated Budget