40 Wedgewood Dr, Brantford, Ontario N3R 6J3
Contact us about this property
Highlights
Estimated valueThis is the price Wahi expects this property to sell for.
The calculation is powered by our Instant Home Value Estimate, which uses current market and property price trends to estimate your home’s value with a 90% accuracy rate.Not available
Price/Sqft$348/sqft
Monthly cost
Open Calculator
Description
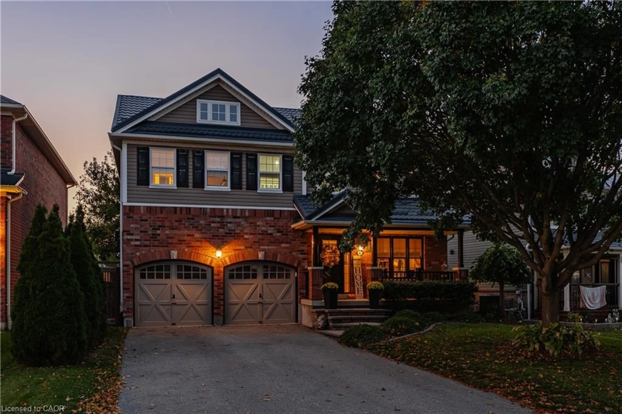
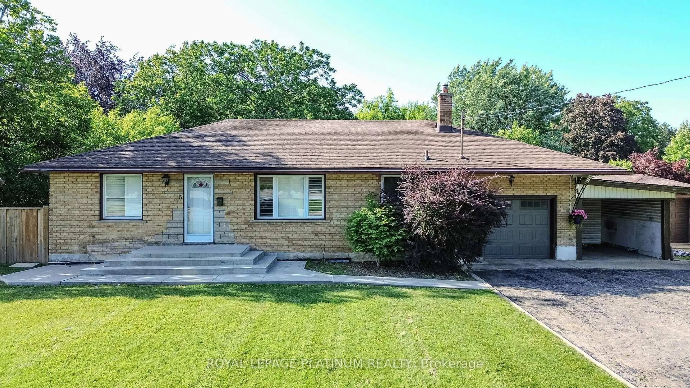
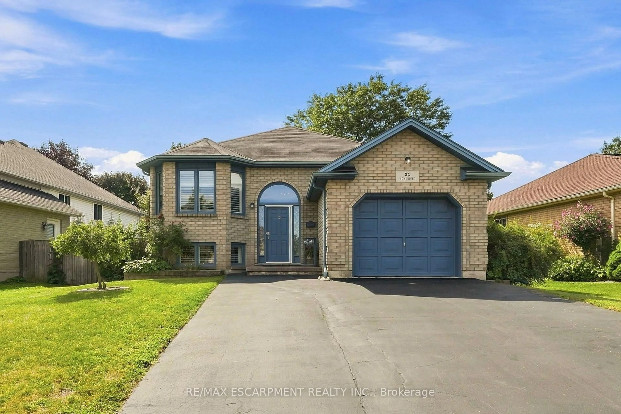
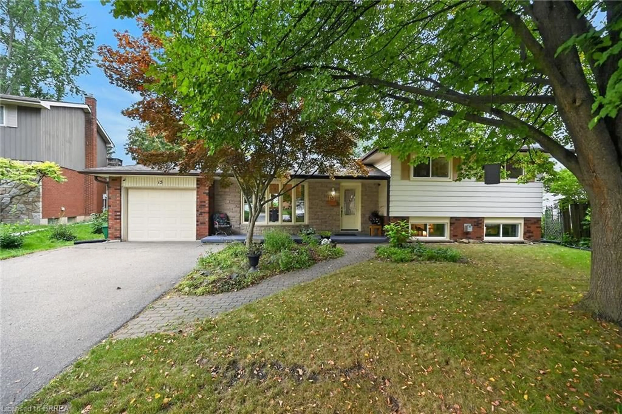
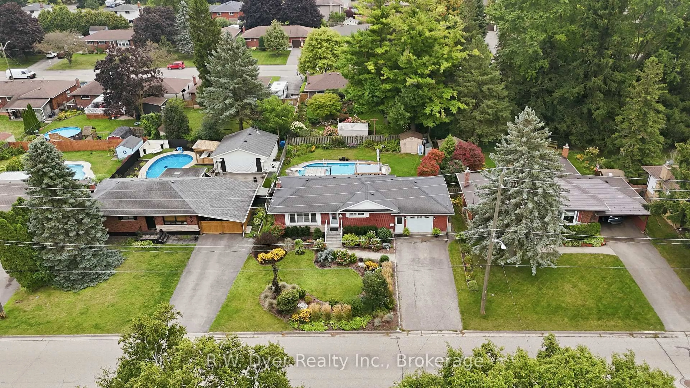
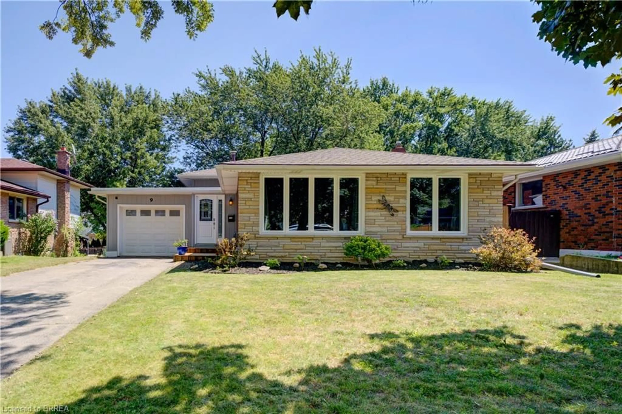
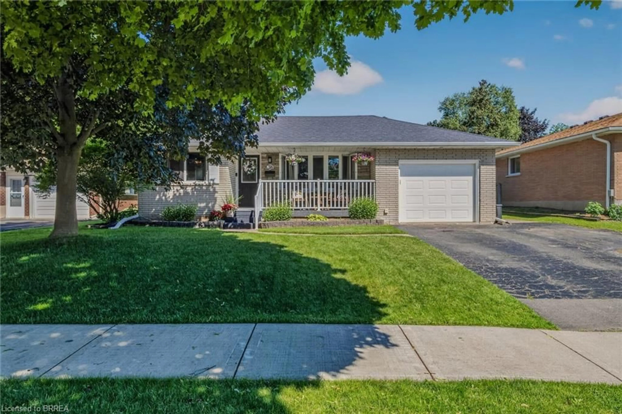
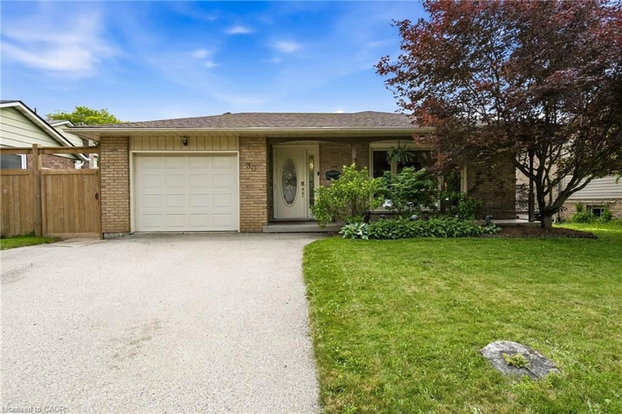
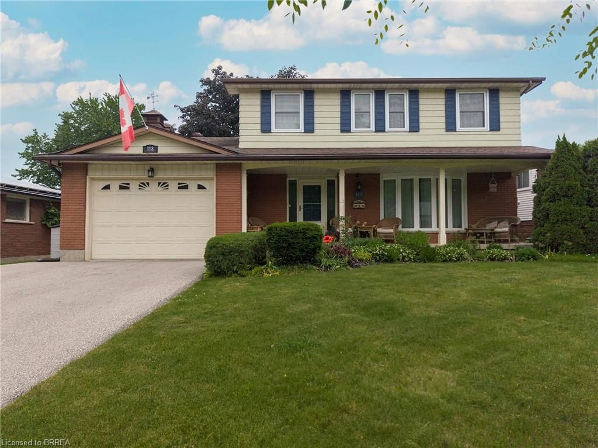
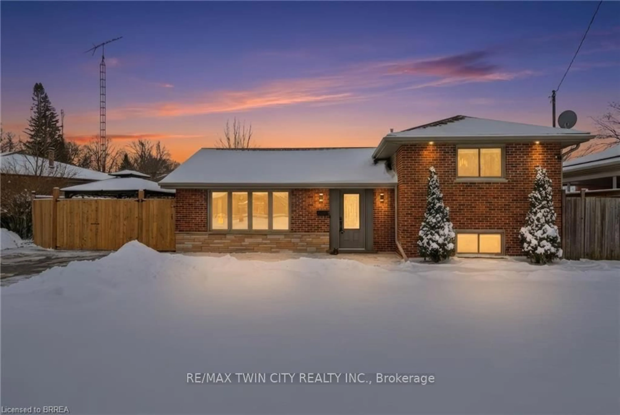
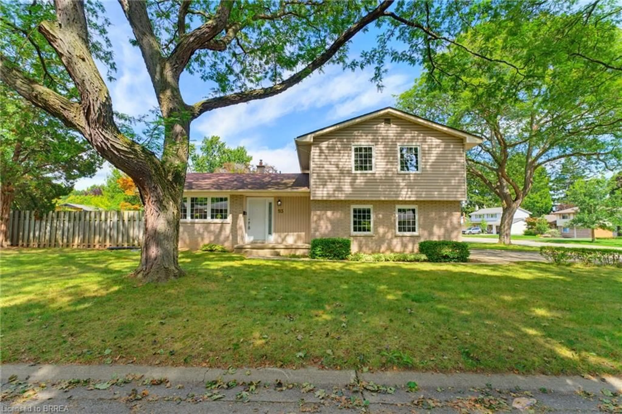
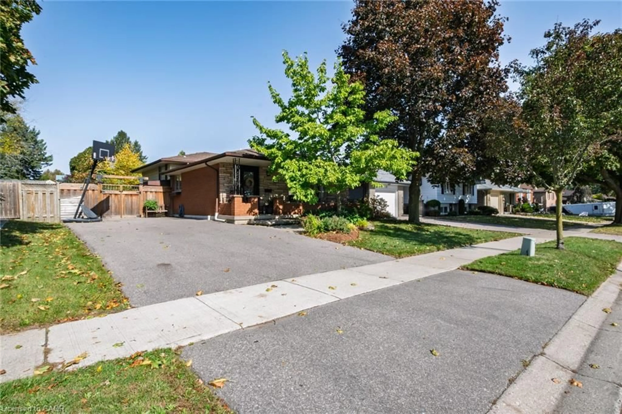
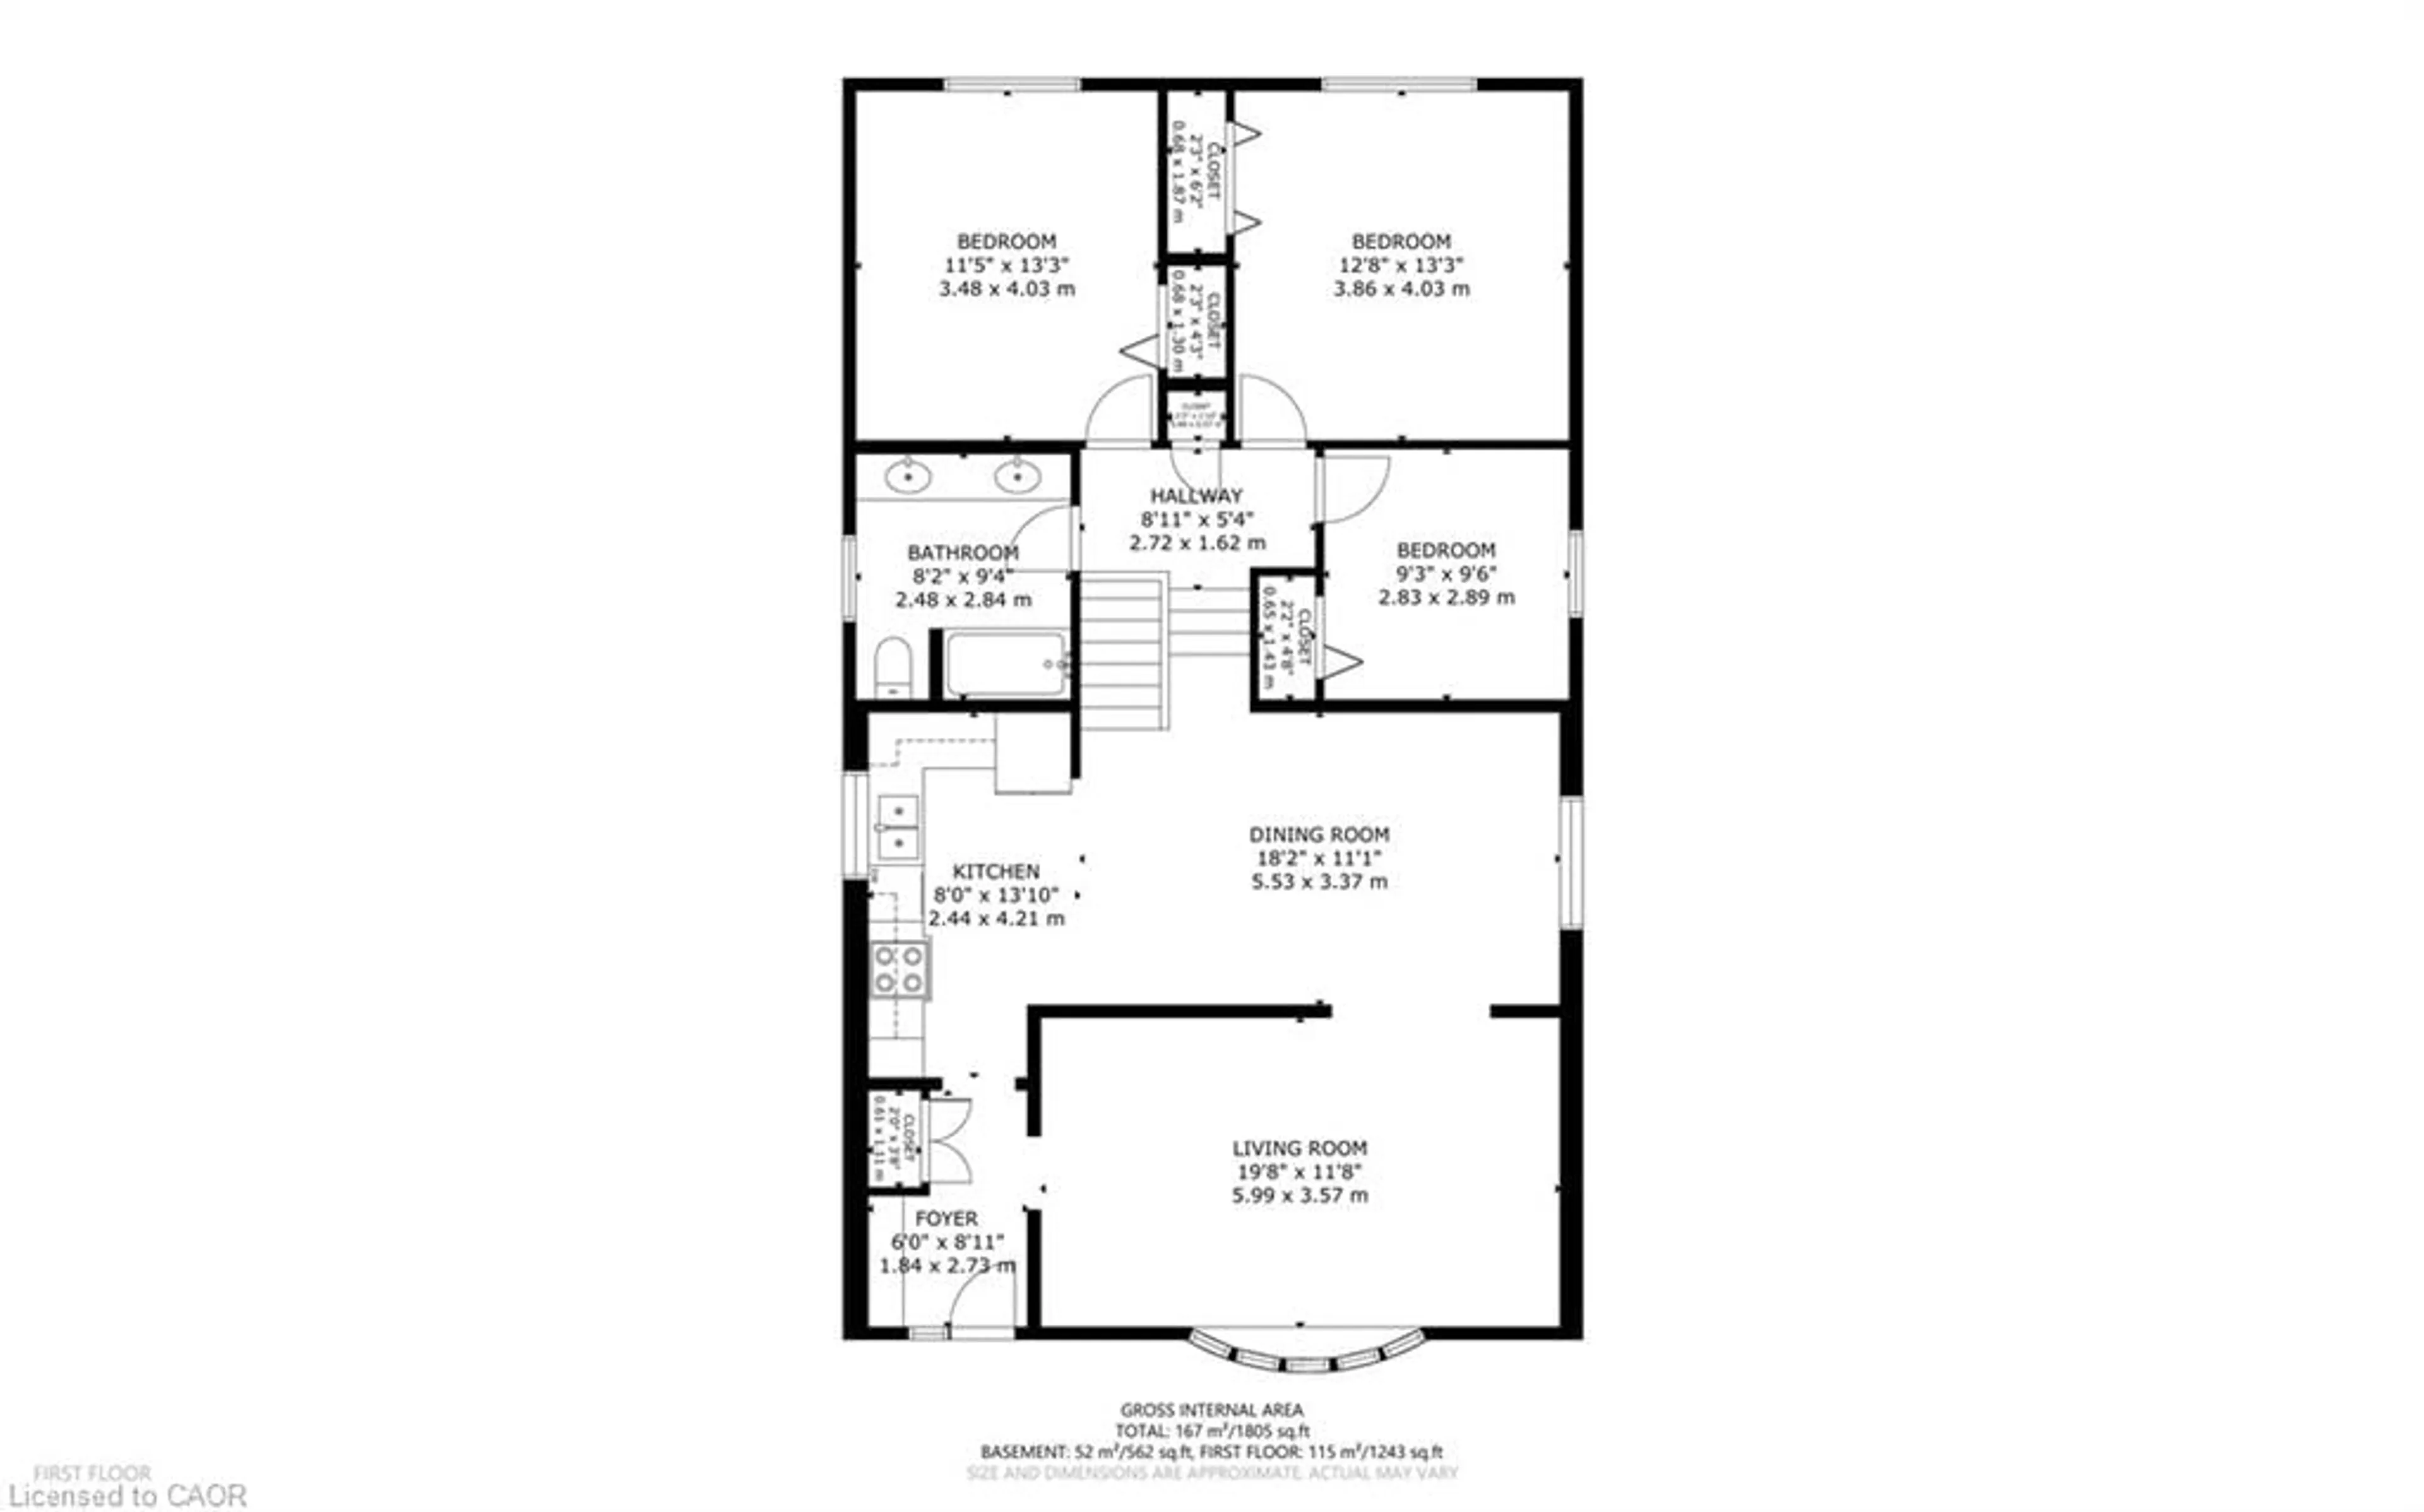
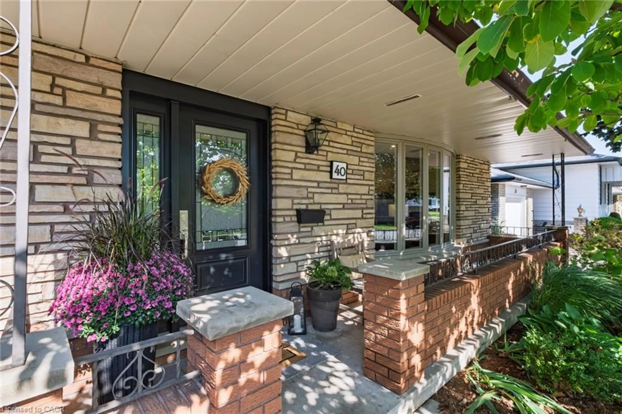
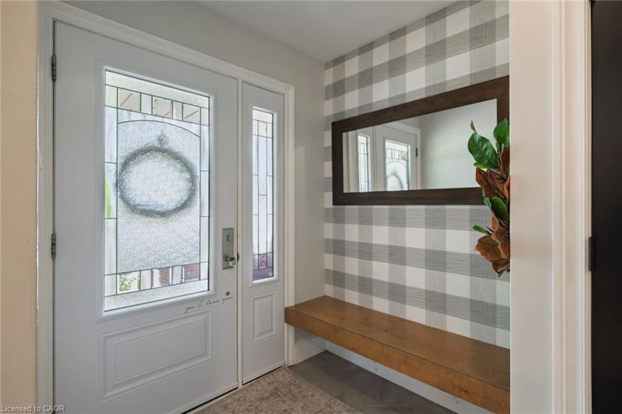
Situated on a mature, landscaped lot, this inviting three-level backsplit offers comfortable living space and a functional layout. The main level features a welcoming foyer, kitchen, dining room, and bright living room, providing a great setting for everyday living and entertaining. The second level offers three bedrooms and a spacious 5-piece bathroom. The finished lower level adds valuable living space with a recreation room featuring a fireplace, a laundry room, and a 3-piece bathroom complete with a soaker tub. An additional 500 sq. ft. of storage space is available in the approximately 5-foot-high crawl space. Step outside to enjoy the landscaped backyard and rear patio, ideal for relaxing or hosting family and friends. A private asphalt driveway provides convenient off-street parking. Located in a quiet, established neighbourhood, this property is a wonderful opportunity to enjoy a comfortable home in the sought-after Cedarland community.
Upcoming Open House
Property Details
Interior
Features
Second Floor
Bedroom
2.90 x 2.82Bathroom
2.84 x 2.495+ Piece
Bedroom Primary
4.04 x 3.86Bedroom
4.04 x 3.48Exterior
Features
Parking
Garage spaces -
Garage type -
Total parking spaces 4
Property History
 38
38