3 days on Market

62 Forsythe Ave, Brantford, Ontario N3R 3L7

Detached
3 + 1
2
~1679 sqft
$674,900
Get pre-qualifiedPowered by nesto
Detached
3 + 1
2
~1679 sqft

Contact us about this property

Call

Highlights

Property Estimate

Days on market3 days

Estimated valueNot available

Price/Sqft$401/sqft

Monthly cost

Open Calculator

Description

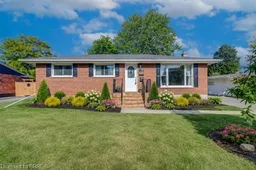
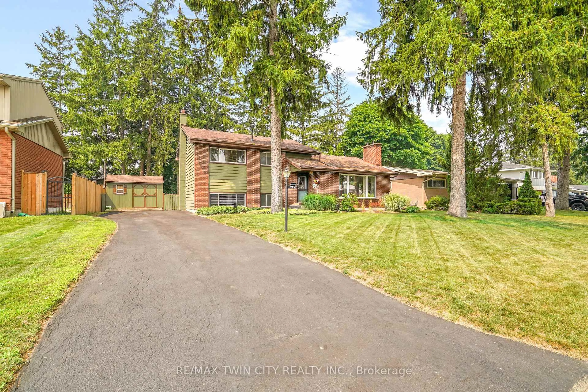
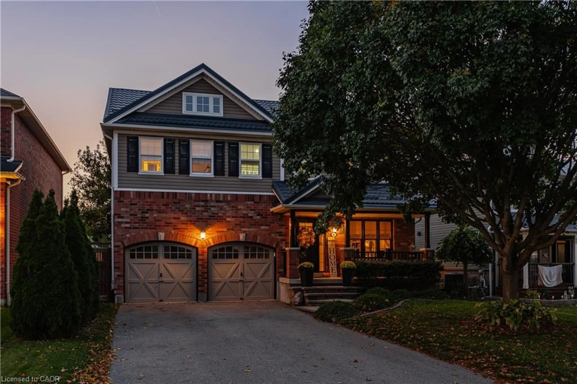
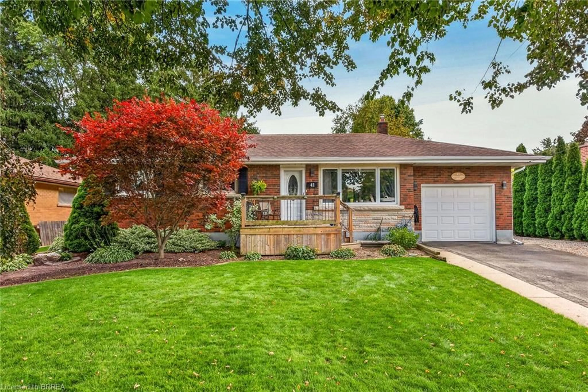
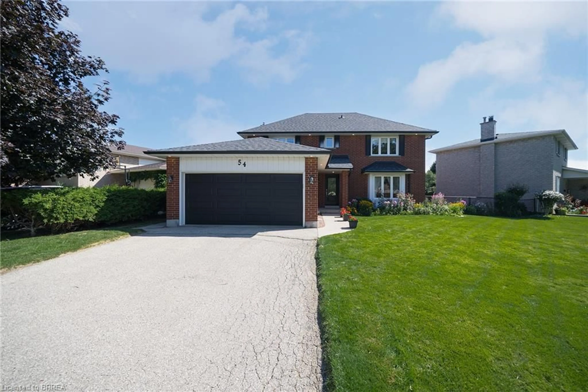
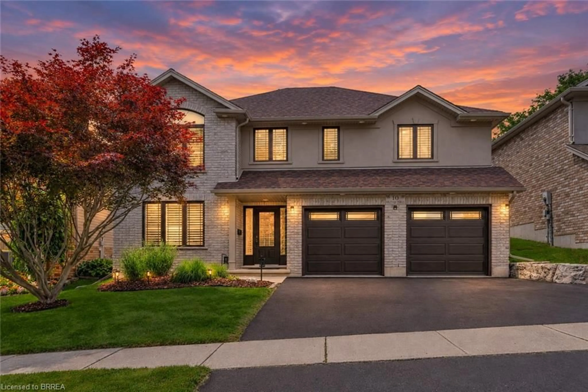
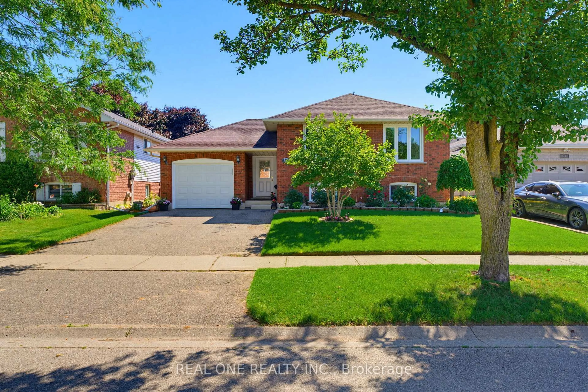
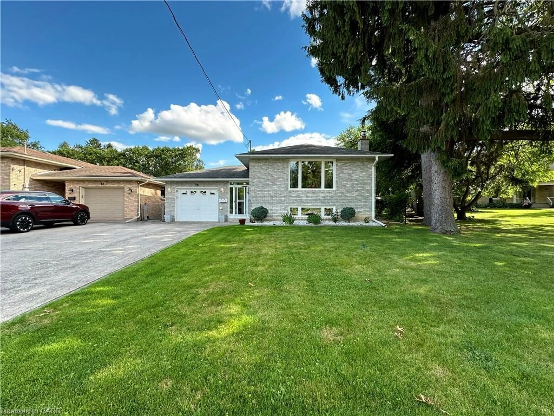
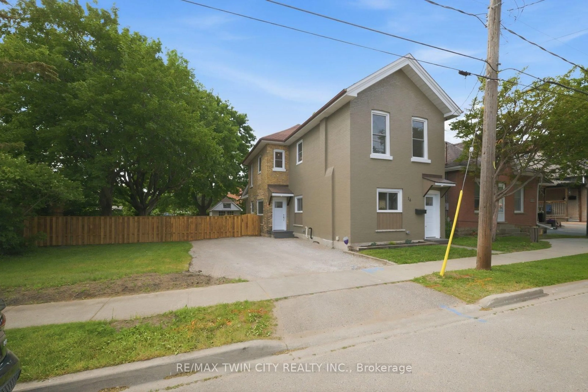
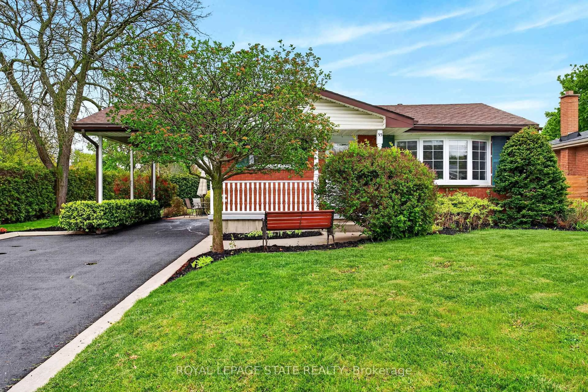
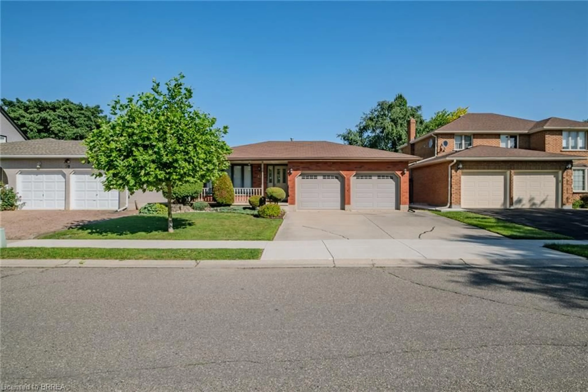
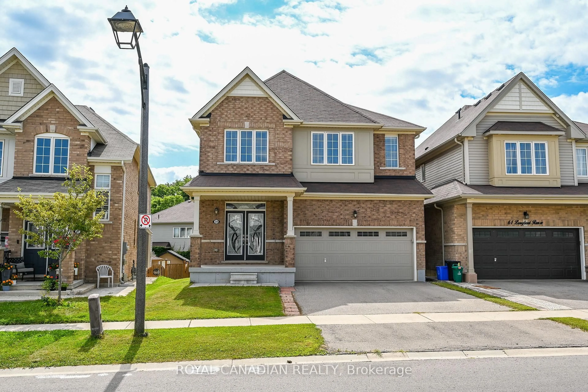
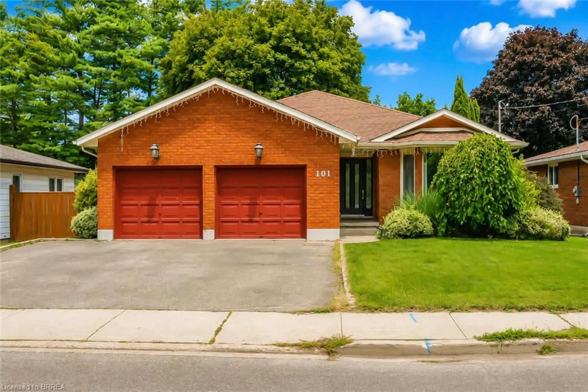
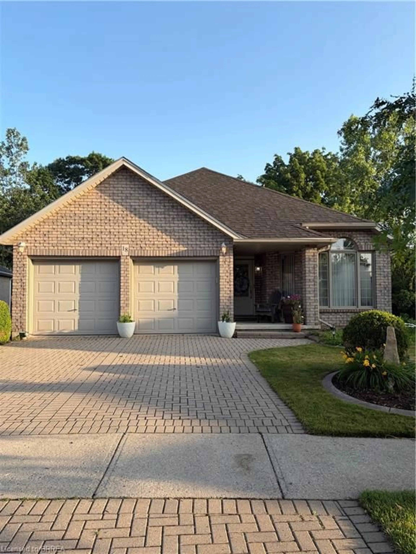
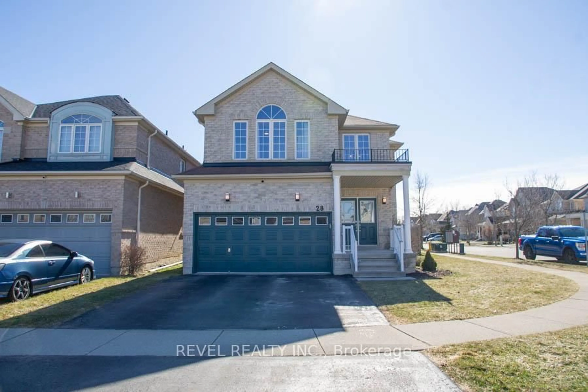
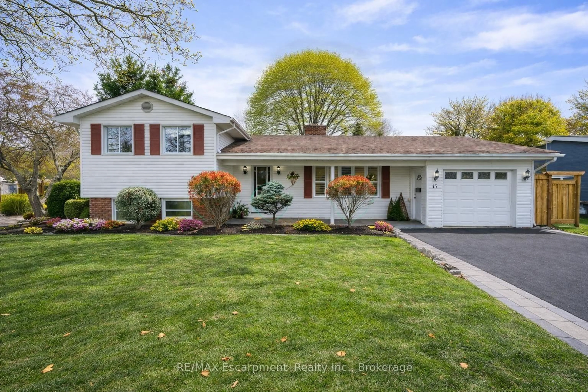
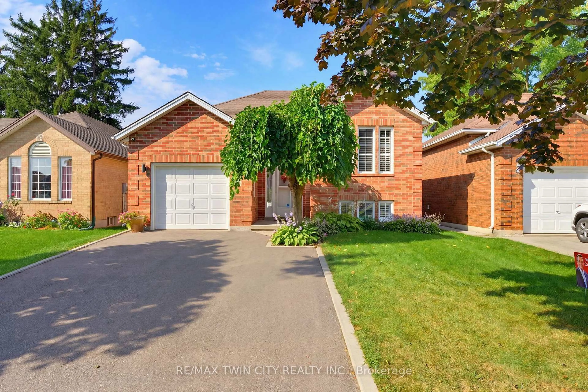
Welcome to this impeccably maintained 4-bedroom, 2-bathroom all-brick bungalow, ideally situated in one of Brantford’s most desirable neighbourhoods. From the moment you step inside, you’ll appreciate the spacious, thoughtfully designed layout that creates an incredible sense of openness. The updated welcoming entrance flows seamlessly into the bright living room, complete with an adjoining dining area, and spacious kitchen. Large breath taking windows, fill the main living areas with natural light while offering beautiful views of your private backyard retreat backing onto a park. Step outside and discover a spectacular, fully fenced private and beautifully landscaped backyard designed for summer enjoyment! The double car garage with heat and hydro (2021) is an added bonus. While the large wooden deck (2021), provides the perfect setting for morning coffee, outdoor dining, or entertaining family and friends. This is truly an outdoor space where memories are made. The main areas, including the primary bedroom, feature luxury vinyl flooring through out the home. The finished basement provides even more room for the family, spacious third bedroom, updated bathroom, and abundant storage. Conveniently located in Brantford's top prime location. It is close to Highway 403, parks, golf, and numerous other amenities, this exceptional family home offers the perfect combination of comfort, space, convenience, and outdoor living. Updates include: High-efficiency furnace and AC (2024), Backdoor and basement windows (2019), Electrical panel and wiring (2019), front porch (2026)


Property Details

StyleBungalow
View-
Age of property-
SqFt~1679 SqFt
Lot Size7,706 Ac(110.09 x 70)
Parking Spaces7
MLS ®Number40858516
Community NameGreenbrier
Data SourceITSO
Listing byRe/Max Twin City Realty Inc

Features

Heating: Natural Gas
Cooling: Central Air
Basement: Full, Partially Finished

Basement Floor

Storage

1.45 x 2.44

Recreation Room

5.41 x 6.96

Bedroom

3.35 x 5.00

Laundry

3.58 x 5.28


Features

Lot size: 7,706 Ac
Sewer (Municipal)

Parking

Garage spaces 7

Garage type -

Other parking spaces 0

Total parking spaces 7


Property History

Sep 1, 2026
ListedActive
$674,900
3 days on market
history photo preview48
Listing by itso®
Property listed by Re/Max Twin City Realty Inc, Brokerage
Agent Banner Image
Interested in this property?Get in touch to get the inside scoop.
Market Data - Greenbrier

Geo Zone Map ThumbnailGreenbrier

Strong Buyer's Market

View Market Data

Detached house - for the past 30 days

Buyer's market Seller's market

Avg. Days on Market

Past 30 days

50 days

Compared to

2025

49 days

2024

13 days

2023

7 days

New Listings

Past 30 days

7 listings

Compared to

2025

2 listings

2024

5 listings

2023

5 listings

Units sold

Past 30 days

1 unit

Compared to

2025

2 units

2024

3 units

2023

2 units

Median Sold Price

Past 30 days

$642,000

Compared to

2025

$822,500

2024

$800,000

2023

$767,950


Population and Demographics

Overview

Total population 2407
Average household income $131,667

Age (%)

0 to 19
20%
20 to 34
15%
35 to 49
17%
50 to 64
21%
65 and plus
27%

Household composition (%)

Single family
79%
Single person
20%
Multi person
1%
Multi family
1%

Mother tongue (%)

English
90%
Others
4%
Italian
3%
Polish
1%

House tenancy (%)

Owners
93%
Renters
7%

What’s nearby?Essentials within 5 km

Local Logic

Transportation Scores

Estimated Budget