Open: Sun, 6PM to 8PM
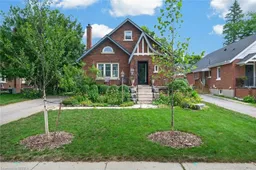
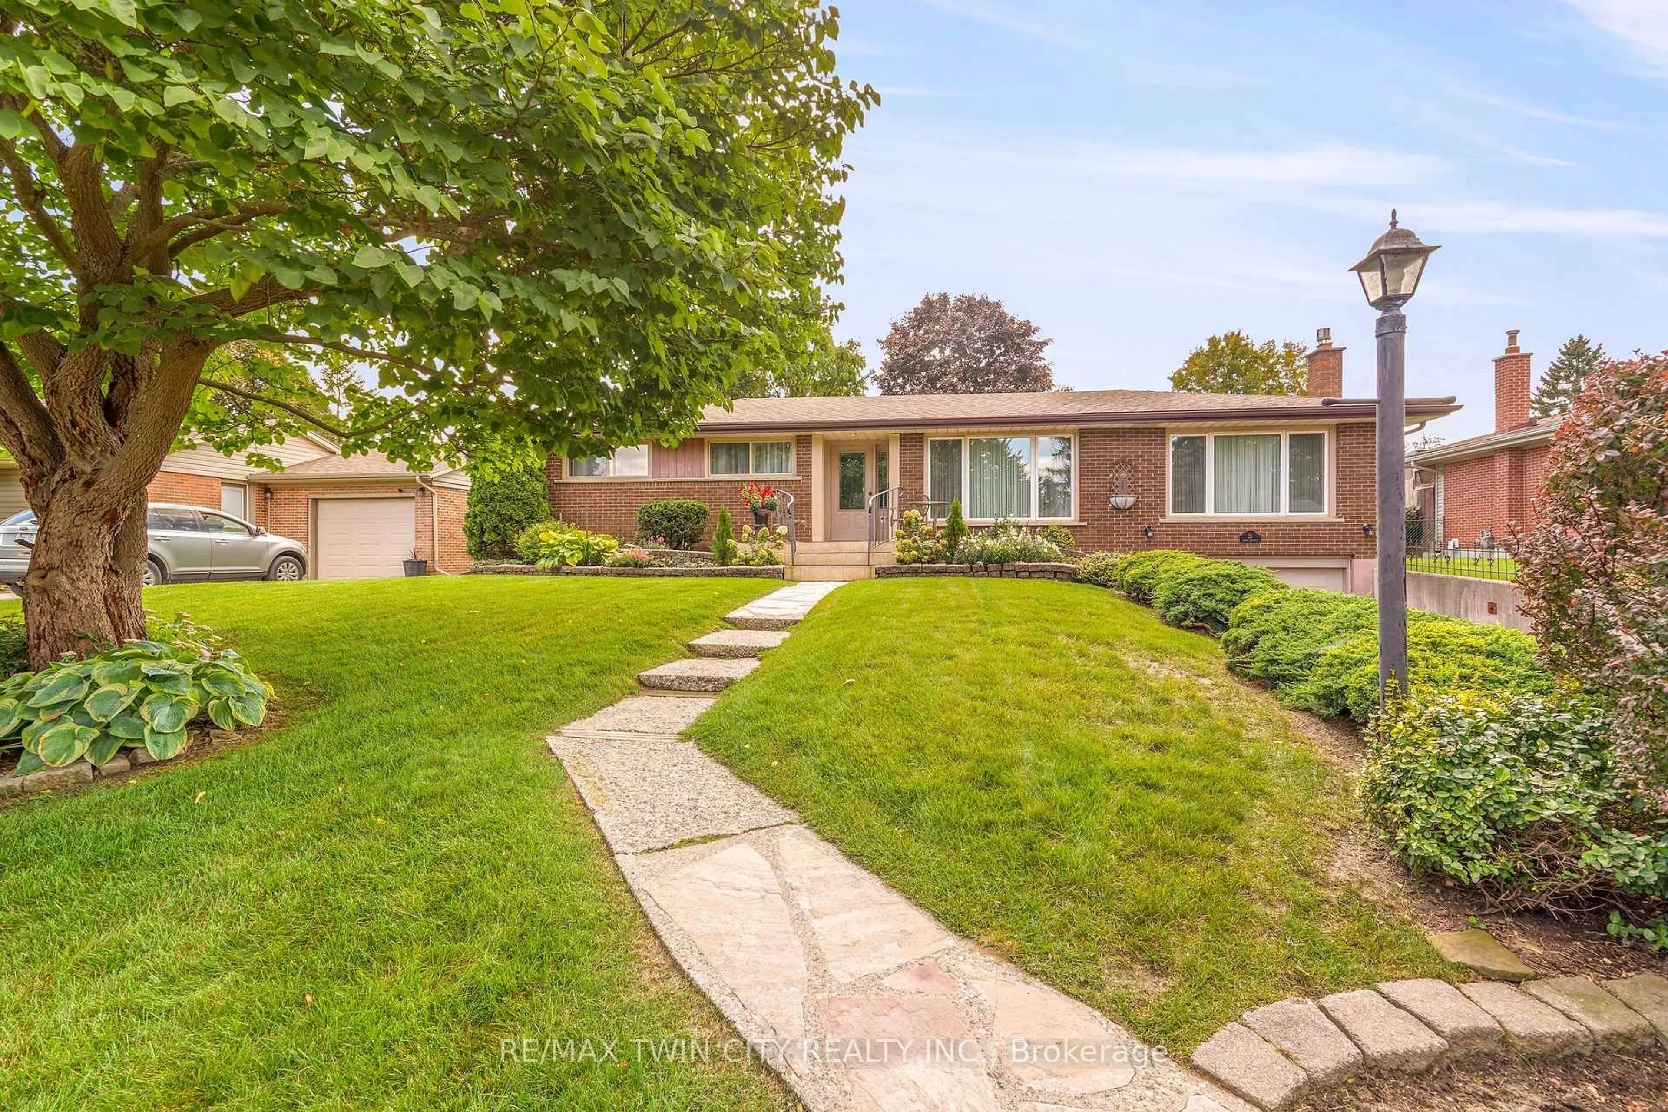
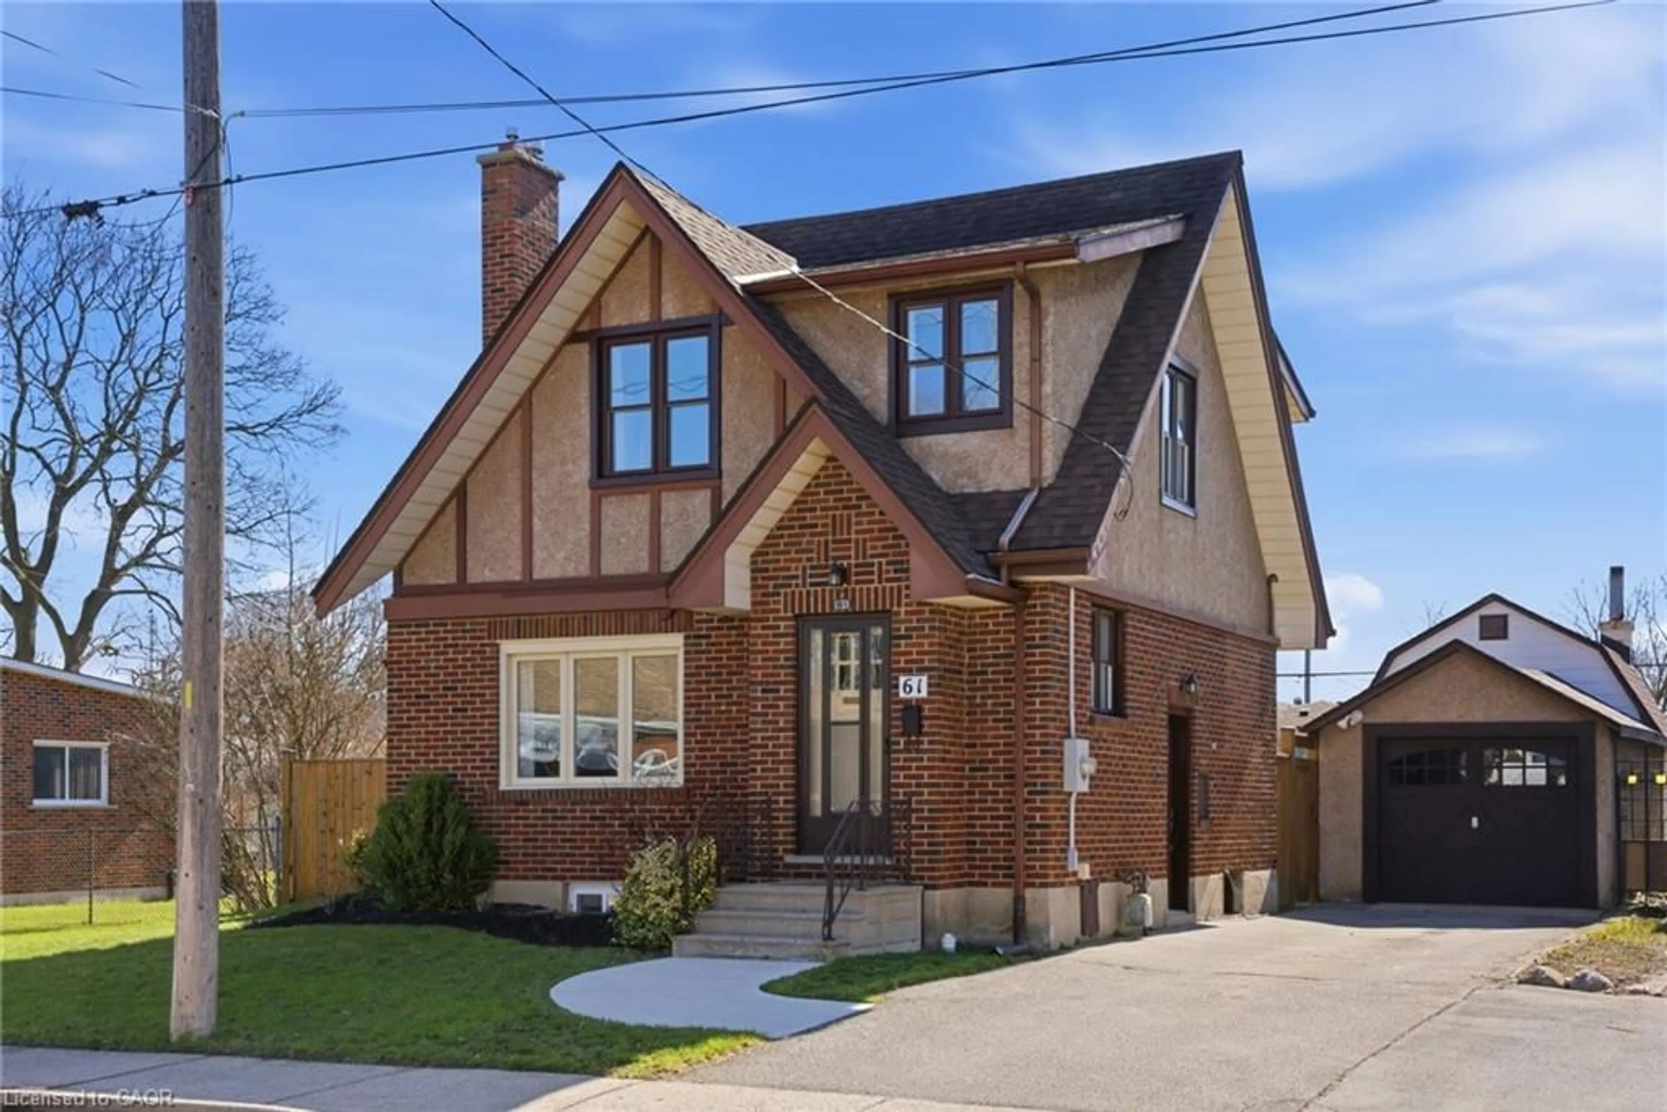
Home with brick exterior material, street for 17 Lincoln Ave, Brantford Ontario N3T 4S5
22 hours on Market

17 Lincoln Ave, Brantford, Ontario N3T 4S5

Detached
3
3
~1390 sqft
$699,900
Get pre-qualifiedPowered by nesto
Detached
3
3
~1390 sqft

Contact us about this property

Call

Highlights

Property Estimate

Days on market22 hours

Estimated valueNot available

Price/Sqft$503/sqft

Monthly cost

Open Calculator

Description

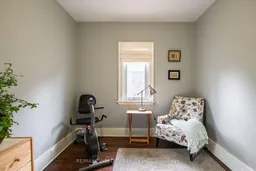
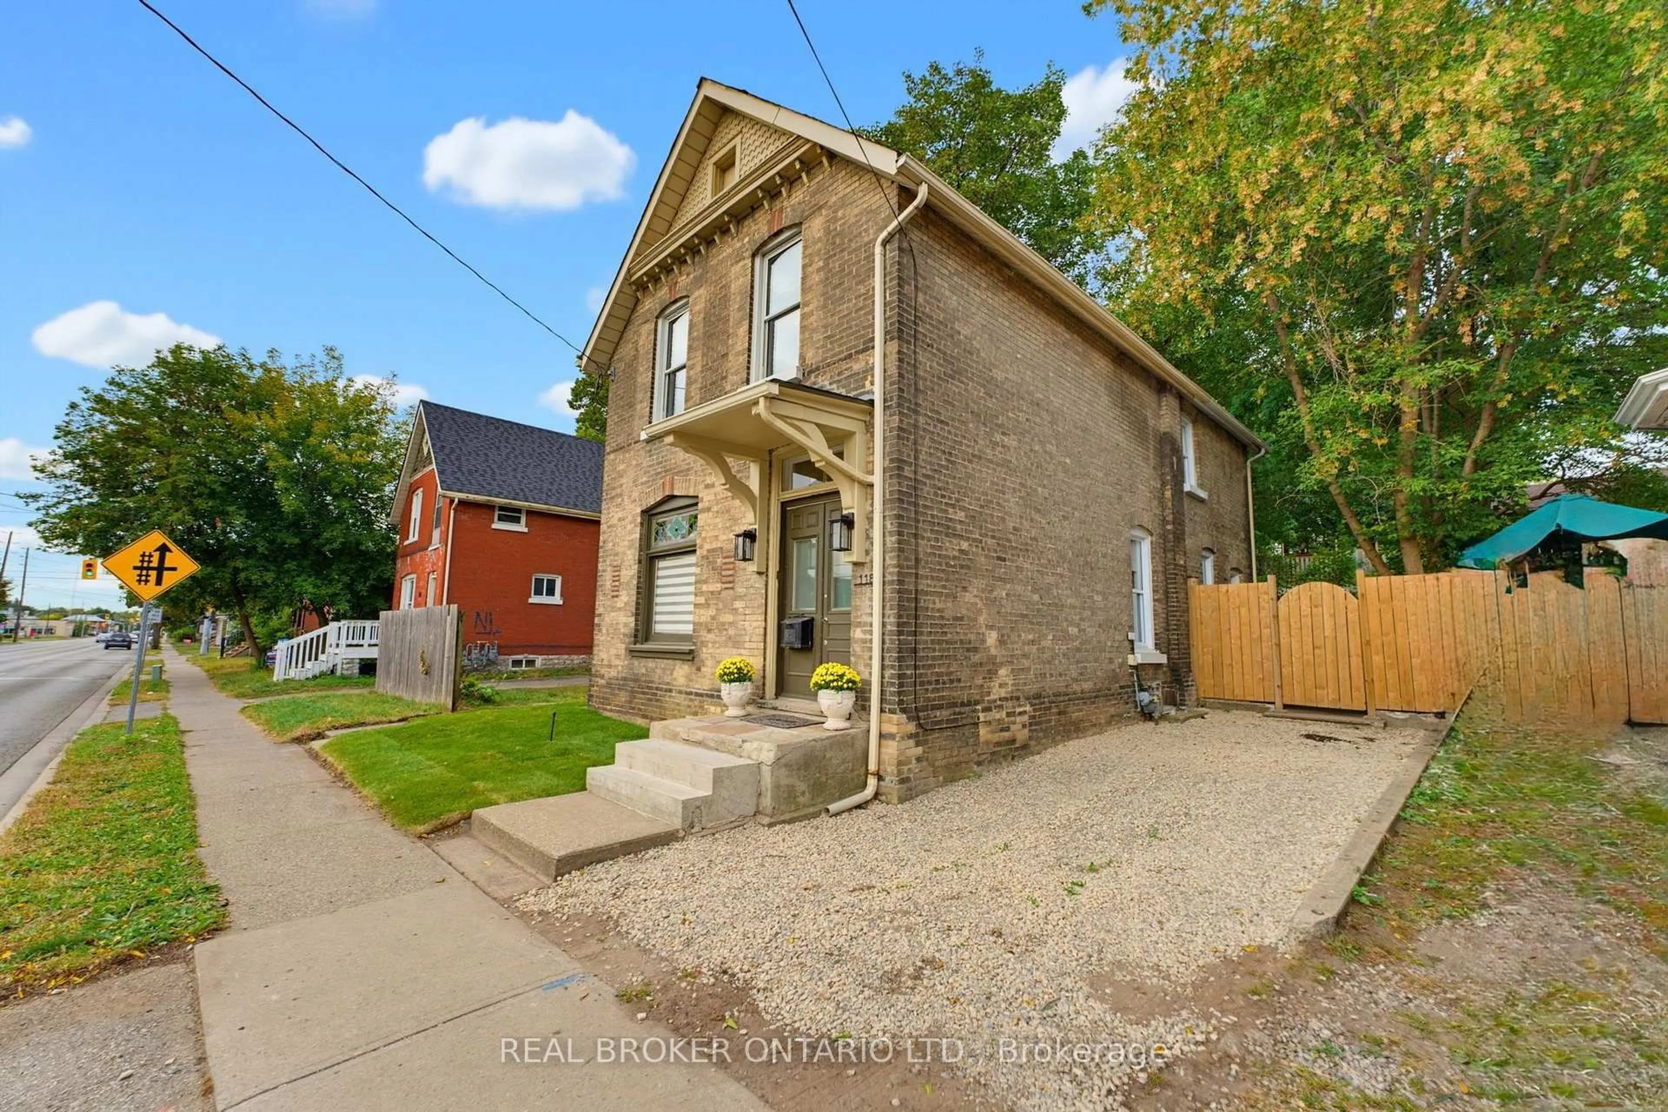
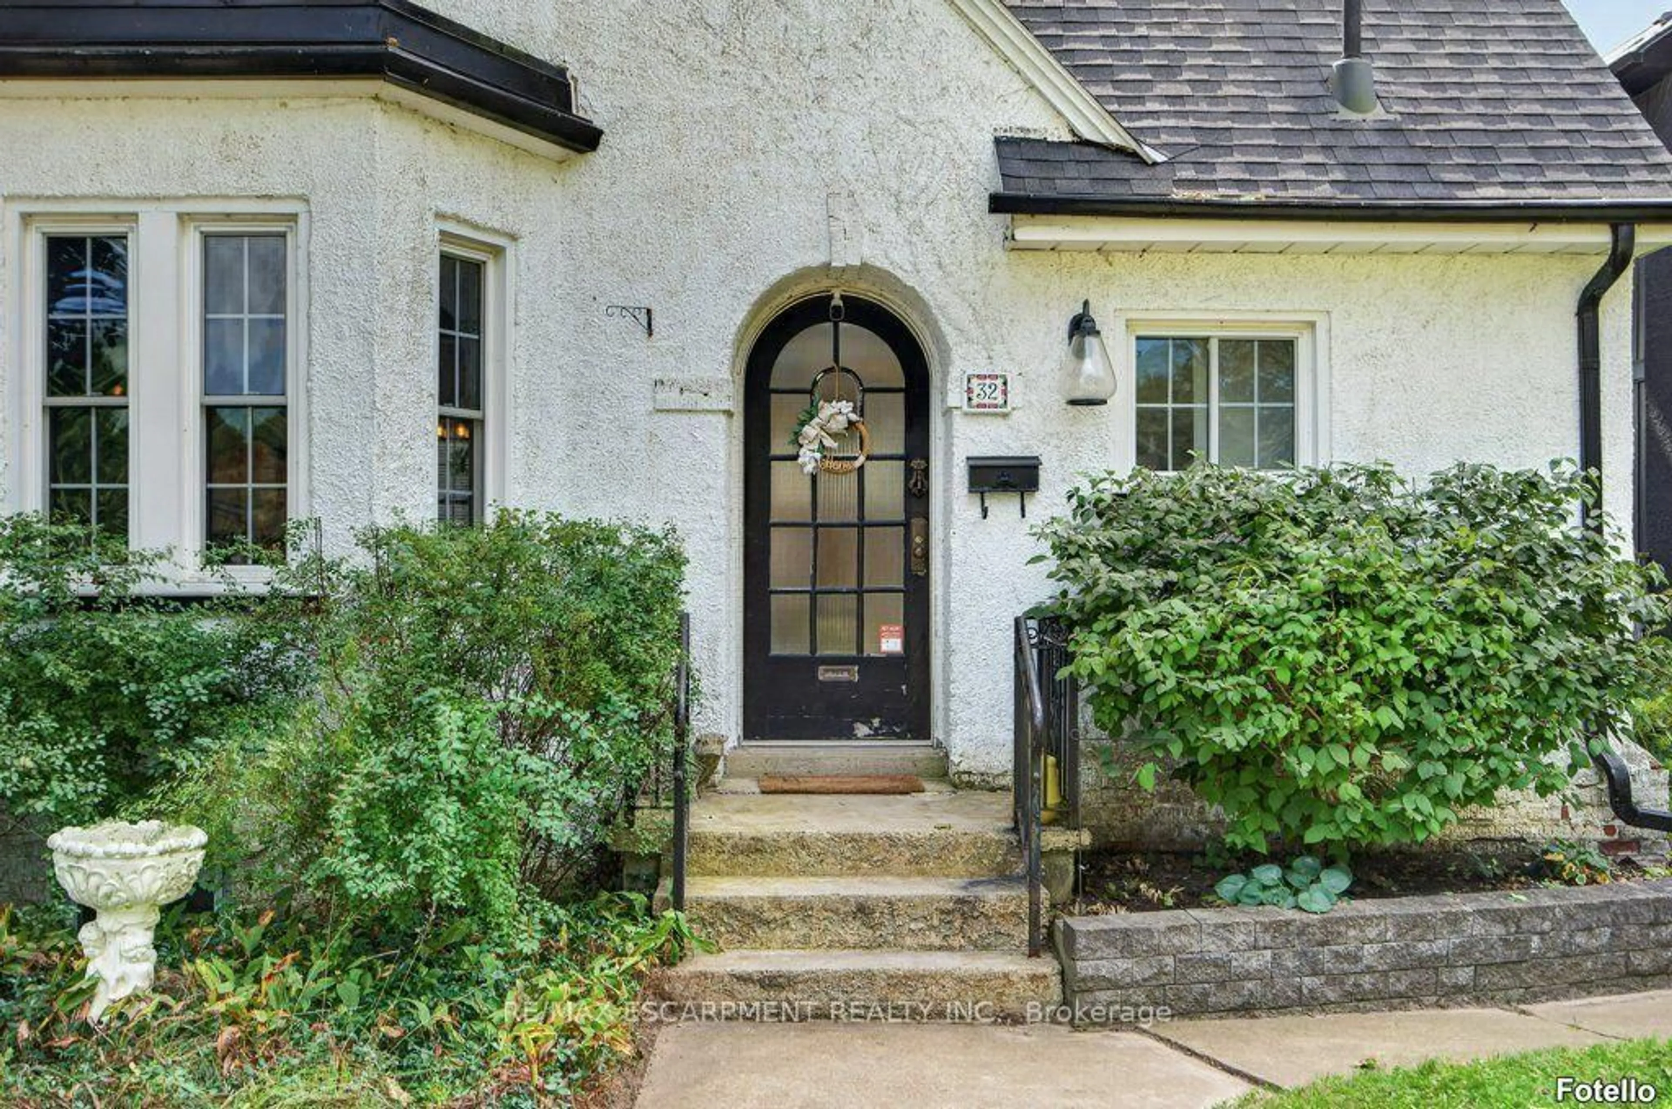
This 1930's Brick English Tudor style home on Lincoln Street in historic Dufferin neighbourhood is the perfect bungaloft for the architectural enthusiast! Triple steeped gables, leaded glass, half moon windows and timber accents truly show off the curb appeal of this splendid home. Much larger than it appears boasting three bedrooms with a bonus finished bedroom in the basement. Three bathrooms, one on every level! The upper level offers a sitting room, principle bedroom, 3 piece traditional bathroom ensuite with clawfoot soaker tub & skylight. French door entry from the foyer to a bright living area with gas fireplace, cove mouldings and formal dining room both having original gleaming hardwood flooring. 2 generous sized bedrooms and a main 3 piece bathroom w/walk-in shower and metro honeycomb tiled floor. The Downsview kitchen is truly impressive with a wolf range, maple finished cabinetry, spacious pantry, tiled floors and stainless steel appliances. Walk out to a peaceful deck and private fenced backyard with english style gardens. The finished lower level offers a large recreation room, 4th bedroom/den, 3 pc bath with walk-in shower and laundry room. Large paved drive and single detached garage. F/air hi-efficiency gas furnace and C/air (2017). Great schools, parks, tennis/pickleball courts and walking trails!


Upcoming Open House

Oct 4Sun6:00 PM - 8:00 PM

Property Details

StyleBungaloft
View-
Age of property1935
SqFt~1390 SqFt
Lot Size5,270 SqFt(105.4 x 50)
Parking Spaces3
MLS ®Number40866208
Community NameHolmedale-Lansdowne
Data SourceITSO
Listing byRe/Max Twin City Realty Inc

Features

Heating: Forced Air, Natural Gas
Cooling: Central Air
Basement: Full, Finished

Basement Floor

Bathroom

3-Piece

Laundry

10 x 9

Office

11 x 11

Recreation Room

25.04 x 11.1


Features

Lot size: 5,270 SqFt
Sewer (Municipal)

Parking

Garage spaces 1

Garage type -

Other parking spaces 2

Total parking spaces 3


Property History

Oct 1, 2026
ListedActive
$699,900
22 hours on market
history photo preview50
Listing by itso®
Property listed by Re/Max Twin City Realty Inc, Brokerage
Agent Banner Image
Interested in this property?Get in touch to get the inside scoop.
Population and Demographics

Overview

Total population 3373
Average household income $103,896

Age (%)

0 to 19
21%
20 to 34
21%
35 to 49
20%
50 to 64
21%
65 and plus
16%

Household composition (%)

Single family
60%
Single person
35%
Multi person
5%
Multi family
0%

Mother tongue (%)

English
93%
Others
4%
French
1%

House tenancy (%)

Owners
67%
Renters
33%

What’s nearby?Essentials within 5 km

Local Logic

Transportation Scores

Estimated Budget