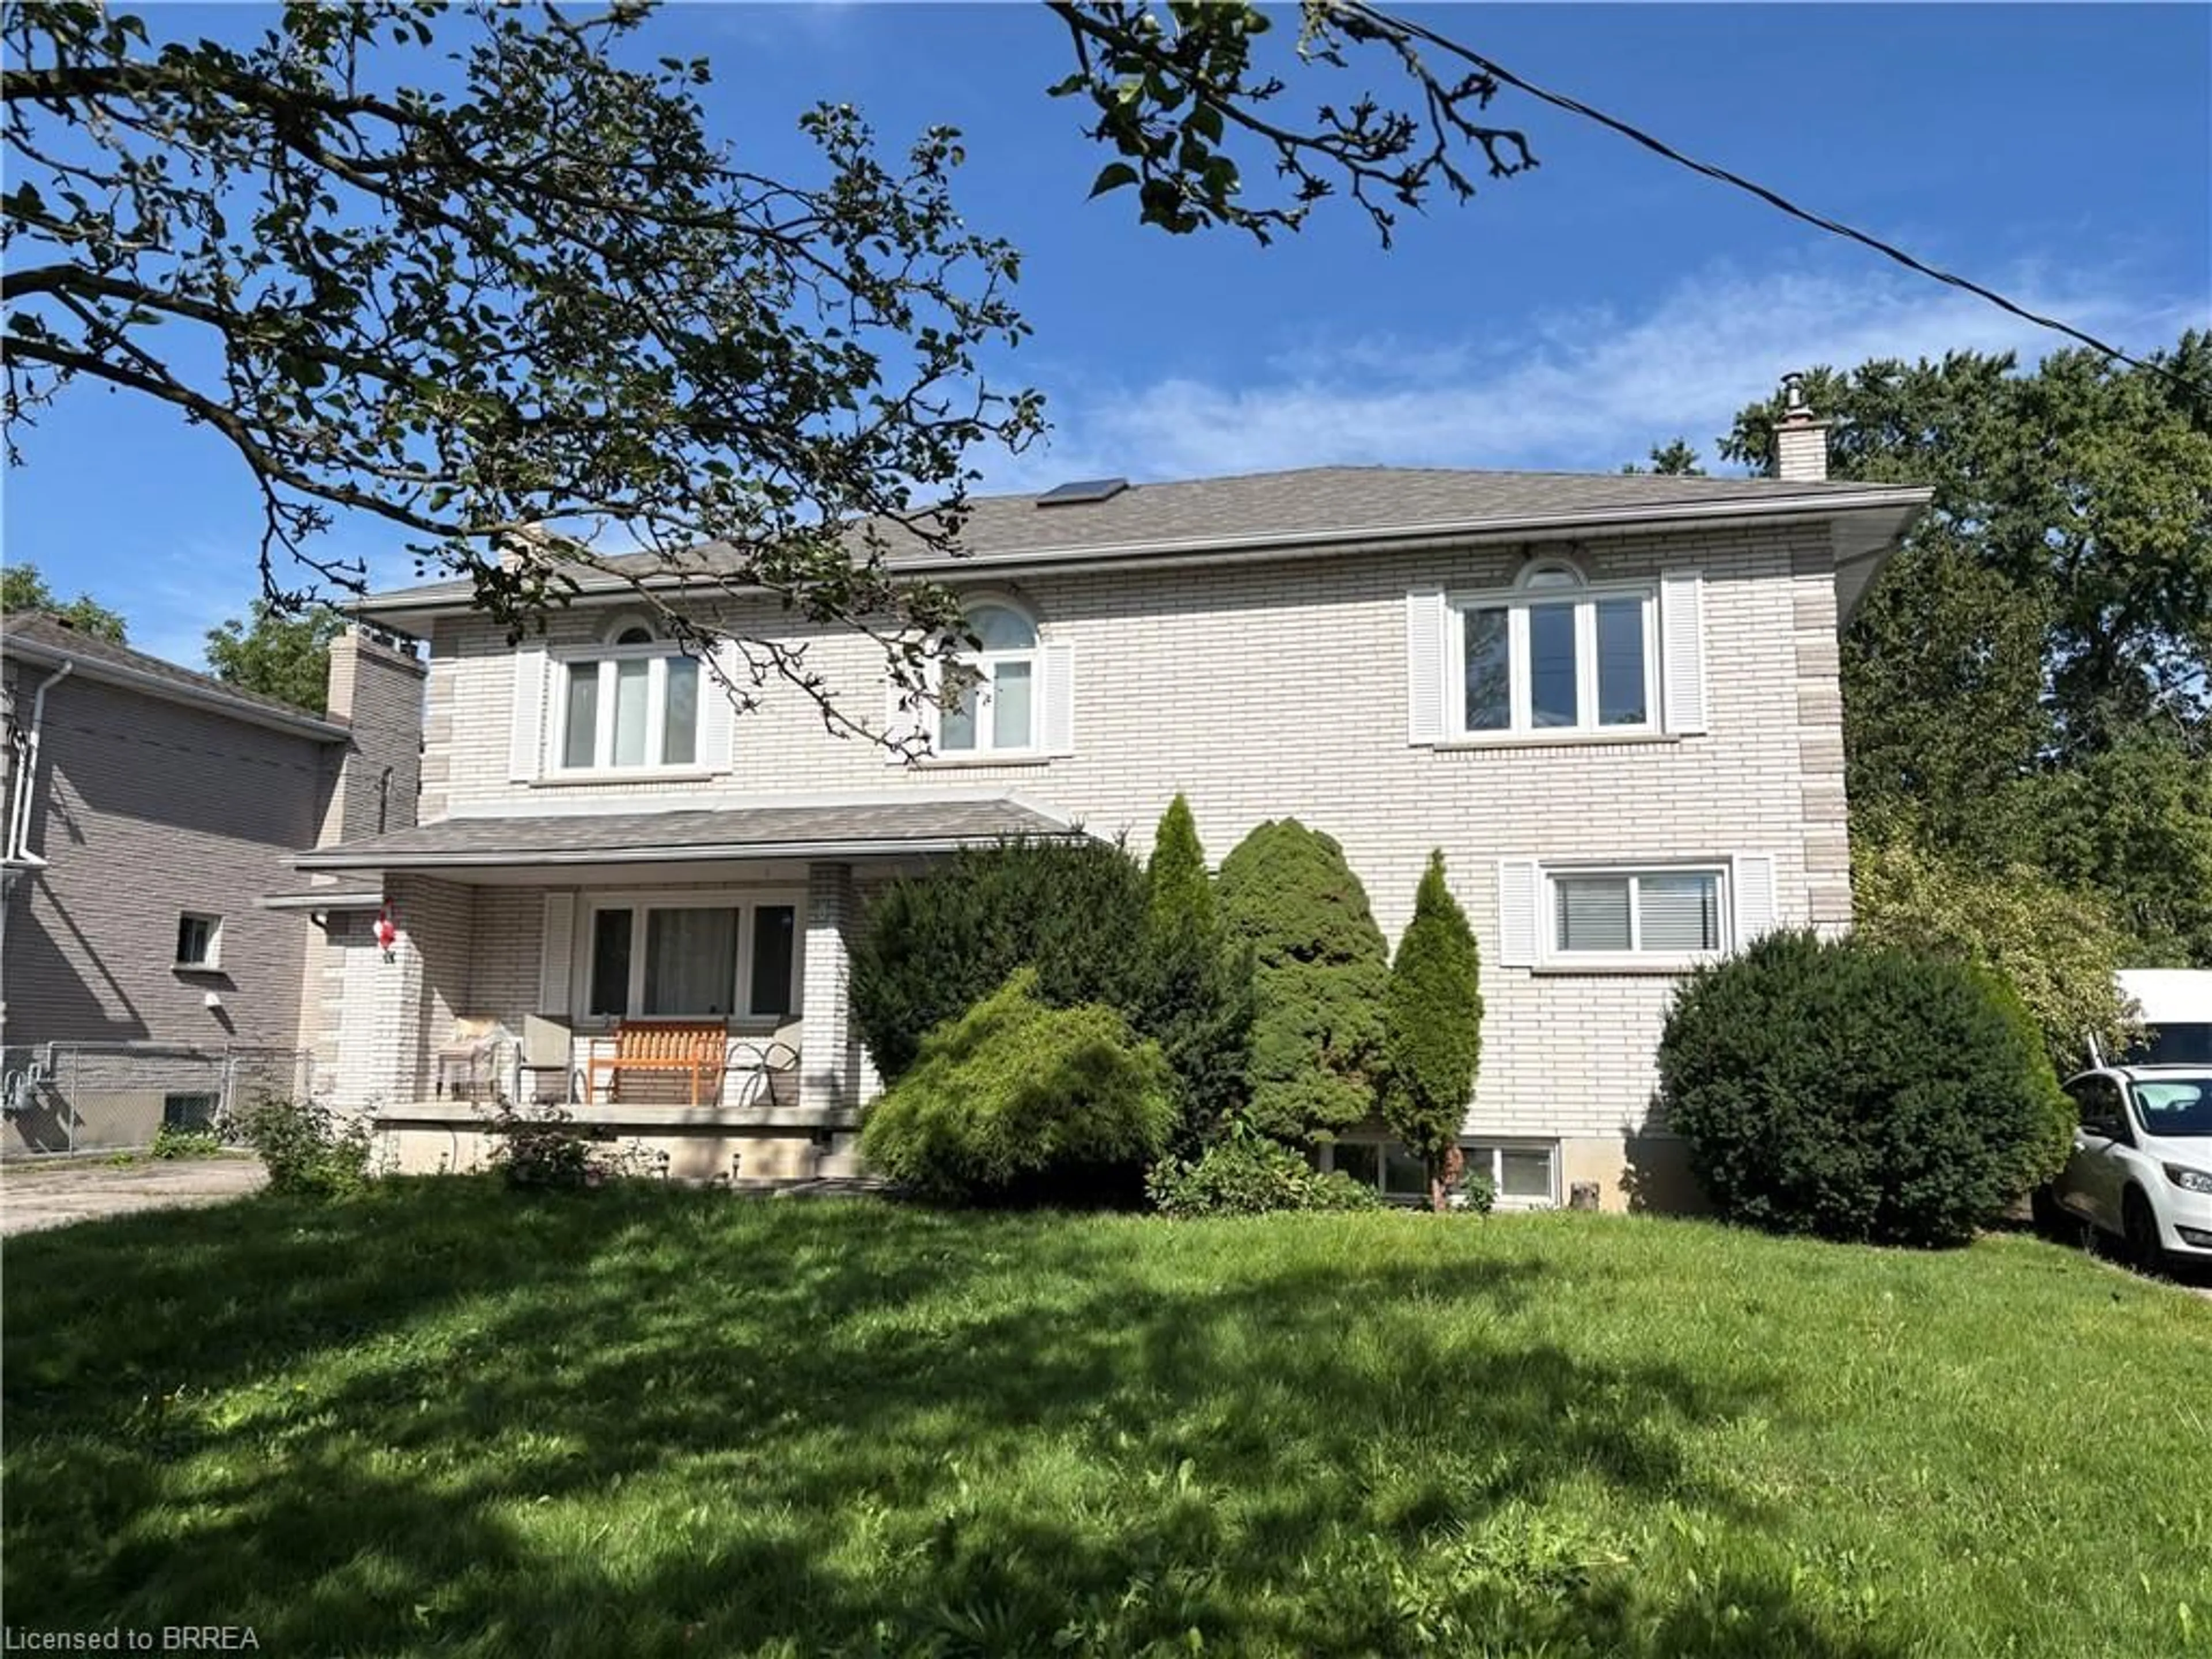
103 Tranquility St, Brantford, Ontario N3R 3H9
Contact us about this property
Highlights
Estimated valueThis is the price Wahi expects this property to sell for.
The calculation is powered by our Instant Home Value Estimate, which uses current market and property price trends to estimate your home’s value with a 90% accuracy rate.Not available
Price/Sqft$186/sqft
Monthly cost
Open Calculator
Description
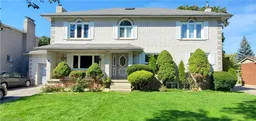
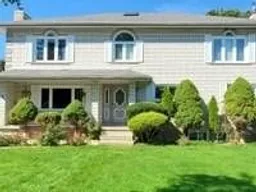
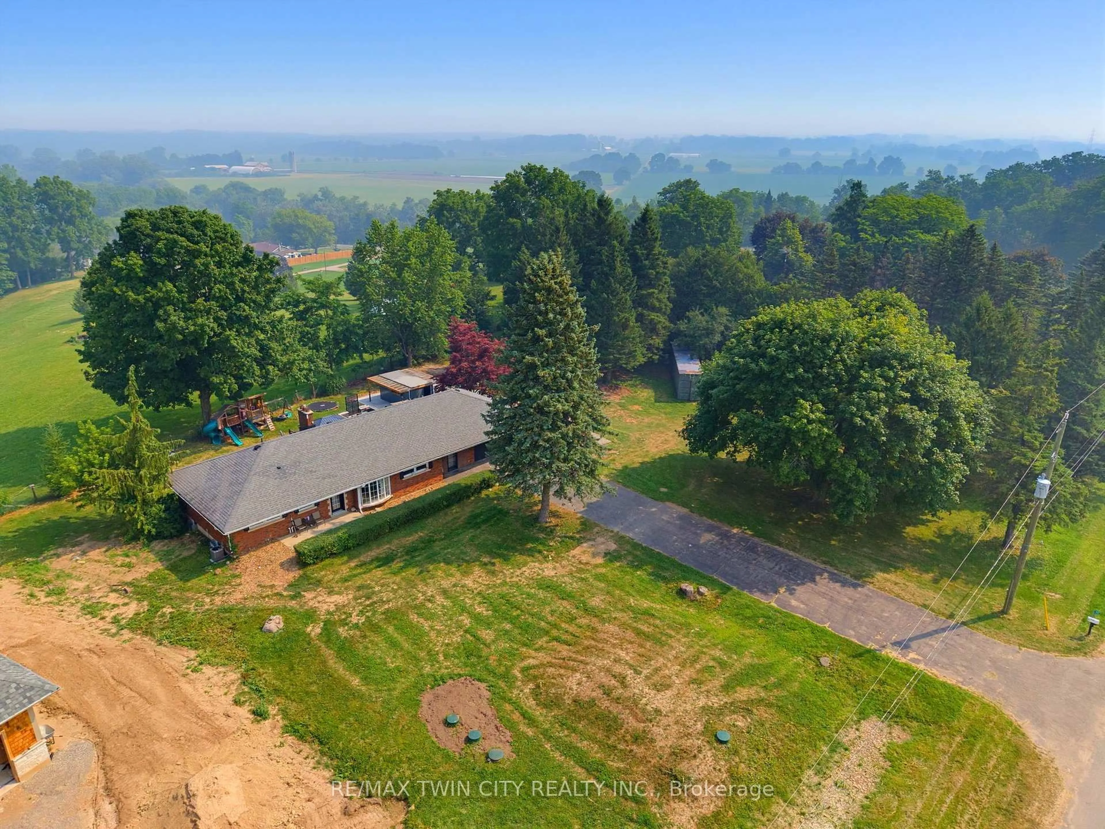
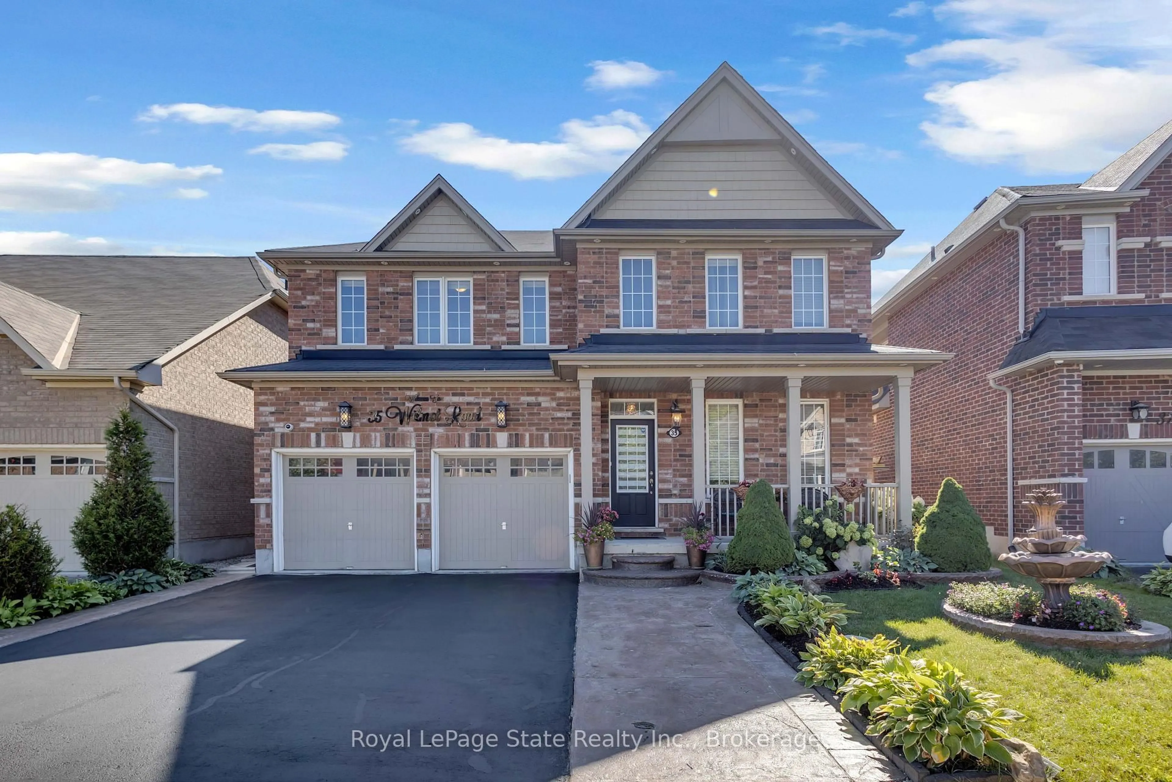
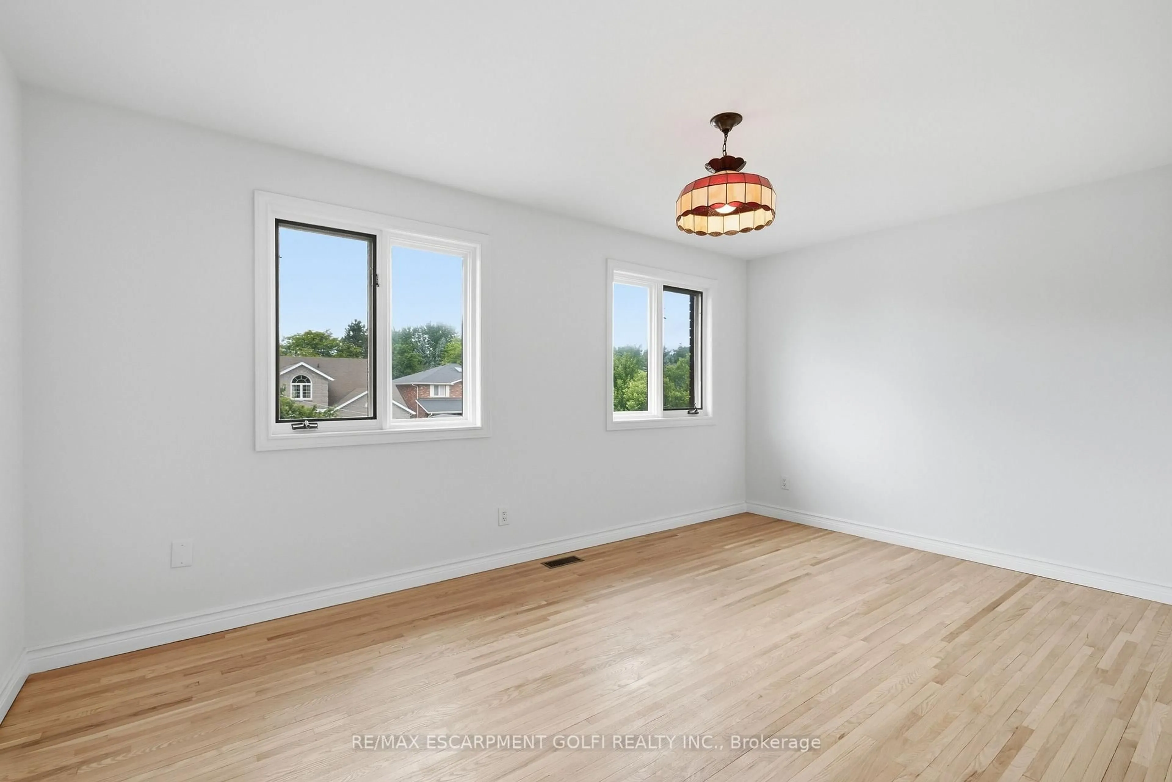
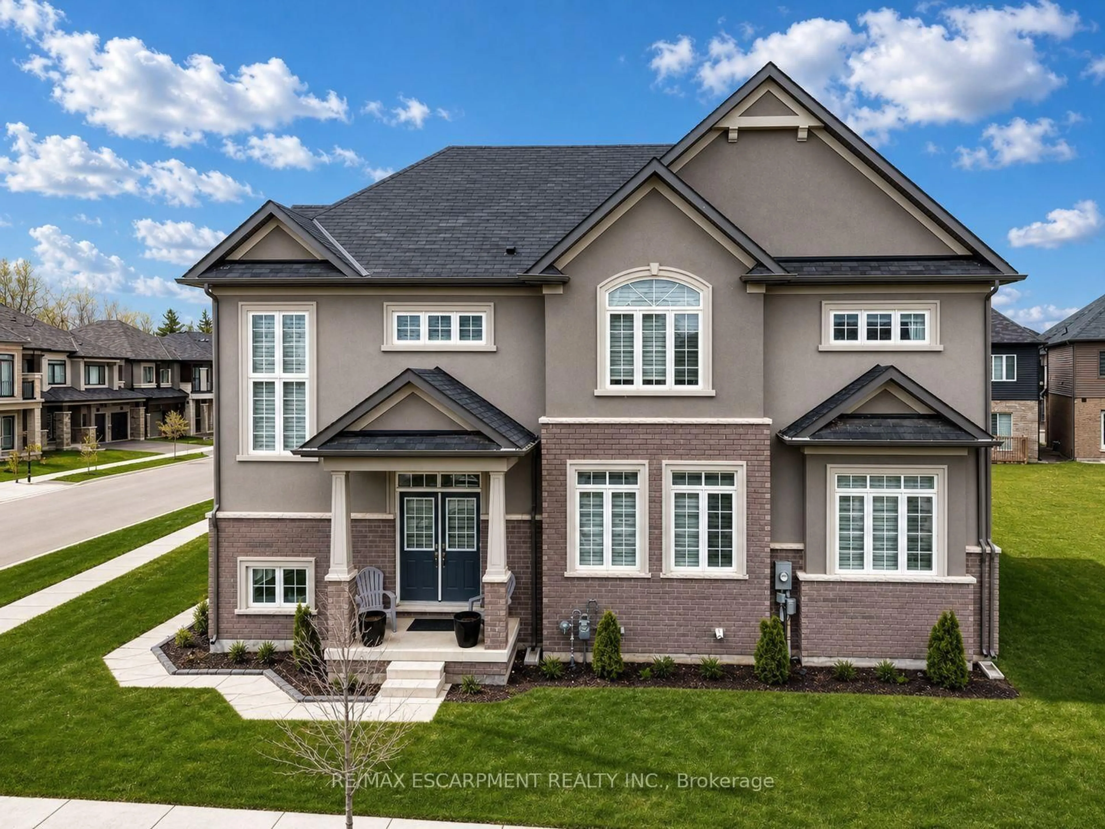
Opportunity knocks.....ATTENTION contractors and investors!! This is a very large 2 storey traditional executive style home in the Fairview area on a quiet mature street. This spacious 6-bedroom, 4-bathroom home offers over 3,700 sq. ft. of living space plus a finished basement. The main floor features a living room with gas fireplace, formal dining room, hardwood floors, and a separate nanny/in-law suite with its own living room, bedroom, and 3-piece bathroom. The large kitchen includes quartz countertops, a centre island, and built-in appliances, with an adjoining family room and breakfast area overlooking the backyard deck. Upstairs features a large primary bedroom with a 5-piece ensuite, walk-in closet, and skylight, along with three additional bedrooms and a 5-piece bathroom. The fully finished basement includes a recreation room with gas fireplace, games room, media room, bedroom, and 3-piece bathroom. The attached garage provides convenient access to both the front and backyard. A well-appointed family home with plenty of space for everyday living and entertaining.
Property Details
Interior
Features
Basement Floor
Game Room
5.87 x 4.22Carpet
Gym
4.70 x 3.66Utility Room
3.66 x 3.45Media Room
3.66 x 3.58Exterior
Features
Parking
Garage spaces 1
Garage type -
Other parking spaces 5
Total parking spaces 6
Property History
 1
1