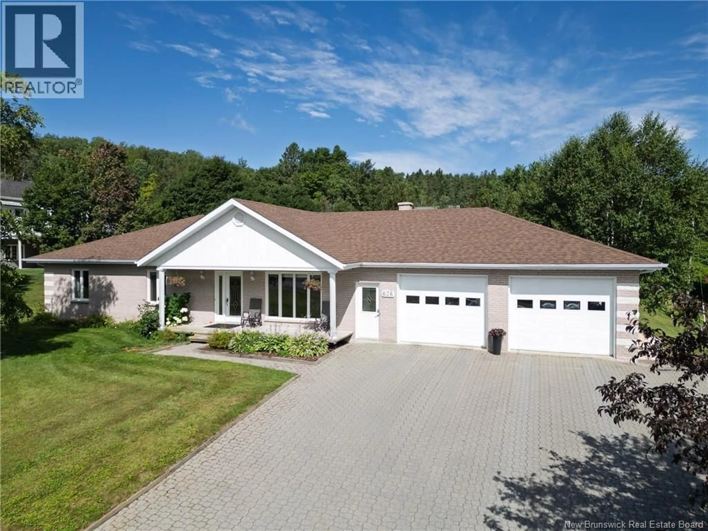
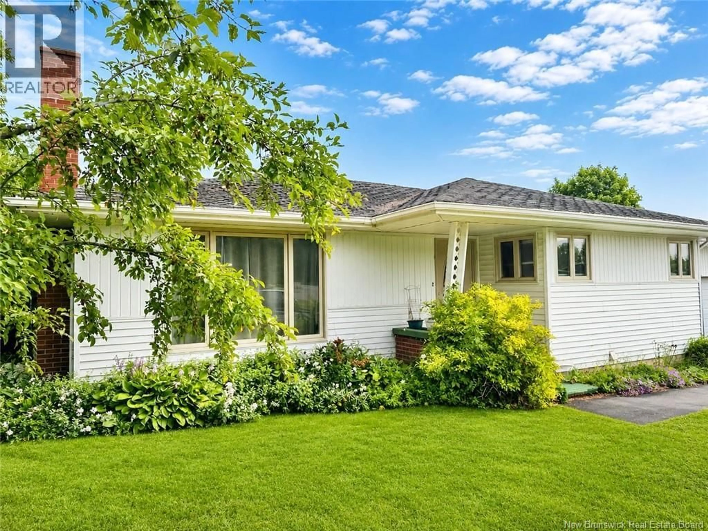
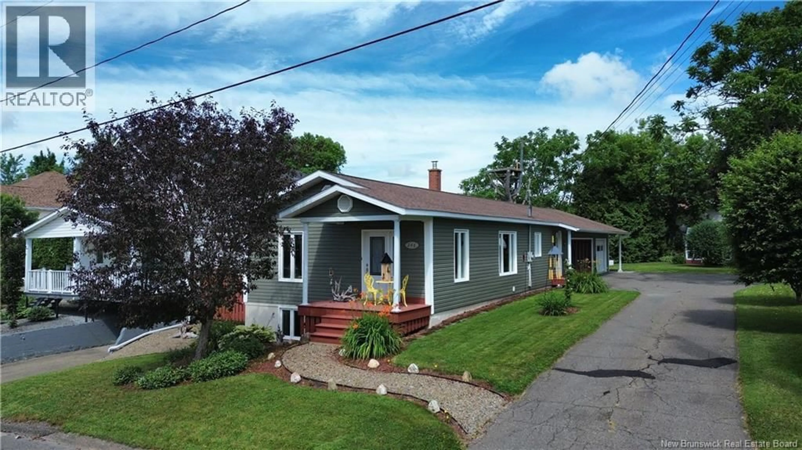
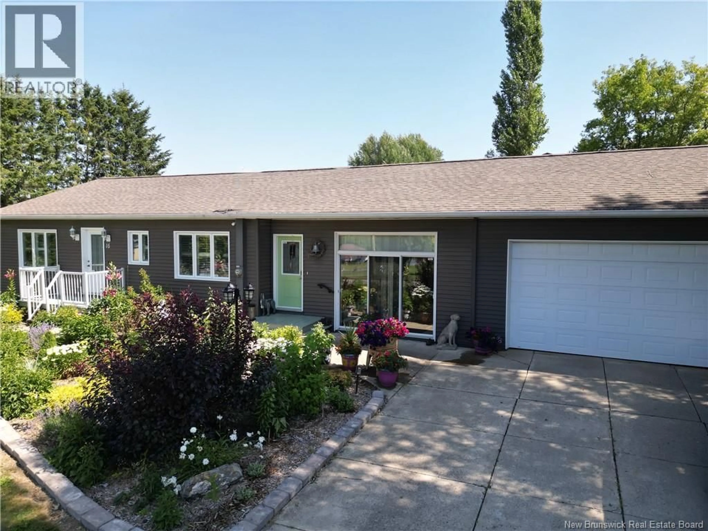
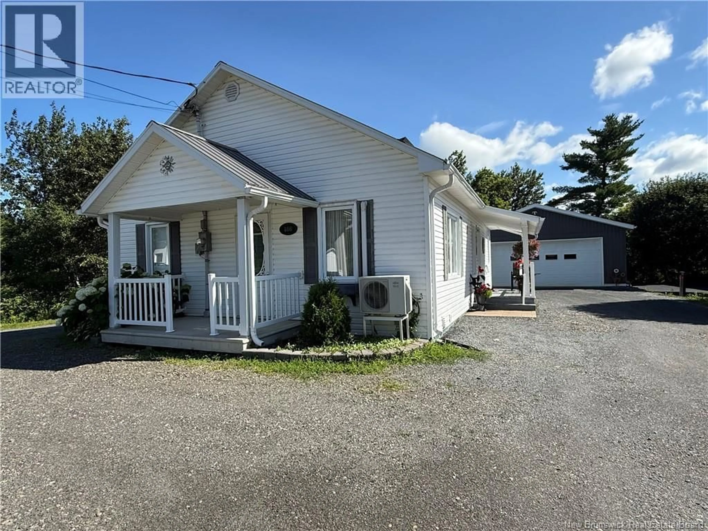
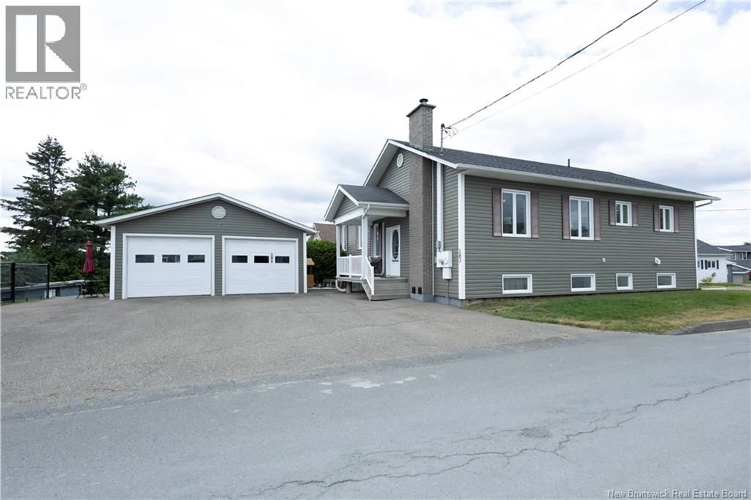
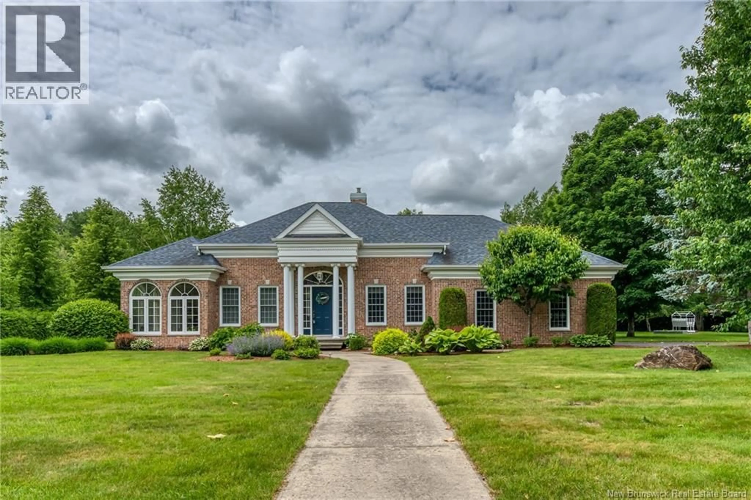
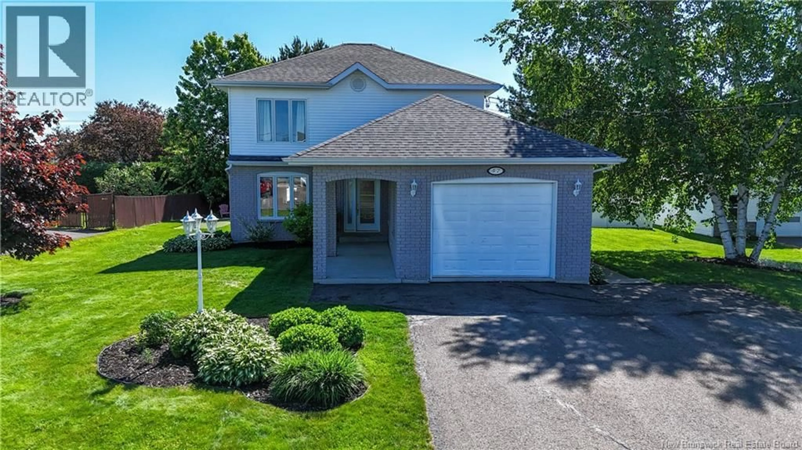
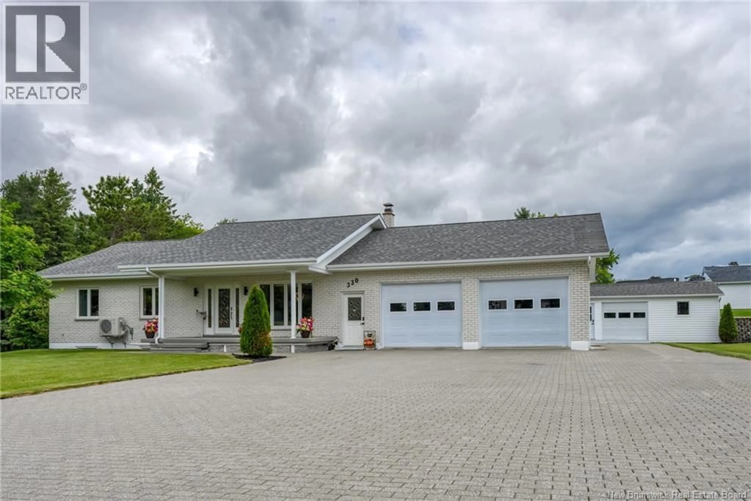
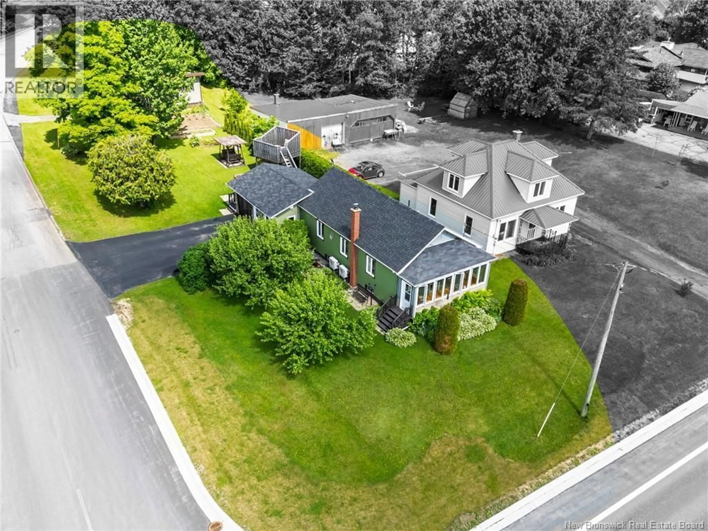
Home with vinyl exterior material, street for 333 MCCORMICK STREET, Grand-Sault/Grand Falls New Brunswick E3Y3X8
1 day on Market

333 MCCORMICK STREET, Grand-Sault/Grand Falls, New Brunswick E3Y3X8

Condo
2 + 1
2
~1500 sqft
$240,000
Get pre-qualifiedPowered by nesto
Condo
2 + 1
2
~1500 sqft

Contact us about this property

Call

Highlights

Property Estimate

Days on market1 day

Estimated valueNot available

Price/Sqft$160/sqft

Monthly cost

Open Calculator

Description

Very well maintained duplex located in a highly desirable neighbourhood, offering comfortable, functional living with a thoughtful layout throughout. The main floor features an inviting open concept kitchen and living area, perfect for everyday living and entertaining. You'll also find two spacious bedrooms and a full bathroom with convenient main floor laundry. The fully finished basement provides additional living space with a large family room, a third bedroom, a full bathroom, and a dedicated mechanical room, making it ideal for guests, a growing family, or a home office. Enjoy the convenience of the attached garage with direct access to the home. Outside, you'll appreciate the welcoming front patio, a private back deck, a small storage shed, and a nicely fenced backyard perfect for relaxing, gardening, or pets. Move-in ready and exceptionally well cared for, this property combines comfort, convenience, and a sought after location, making it an excellent place to call home. (id:39198)


Property Details

StyleHouse
View-
Age of property-
SqFt~1500 SqFt
Lot Size-
Parking Spaces-
MLS ®NumberNB143978
Community NameGrand Falls
Data SourceCREA
Listing byRoyal LePage Prestige

Features

Heating: Heat Pump, Baseboard heaters, Electric
Cooling: Heat Pump

Basement Floor

Utility room

14'5'' x 9'4''

Bath (# pieces 1-6)

5'6'' x 10'4''

Bedroom

10'5'' x 11'7''

Living room

13'3'' x 25'8''


Inclusions
Hydro
Water
Parking
Cable
Heat

Property History

Jul 14, 2026
ListedActive
$240,000
1 day on market
history photo preview42
Listing by crea®
Property listed by Royal LePage Prestige, Brokerage
Agent Banner Image
Interested in this property?Get in touch to get the inside scoop.

Population and Demographics

Overview

Total population 4715
Average household income $95,837

Age (%)

0 to 19
17%
20 to 34
14%
35 to 49
16%
50 to 64
24%
65 and plus
29%

Household composition (%)

Single family
59%
Single person
38%
Multi person
3%
Multi family
0%

Mother tongue (%)

French
76%
English
19%
English and French
4%
Others
1%

House tenancy (%)

Owners
62%
Renters
38%

What’s nearby?Essentials within 5 km

Local Logic

Transportation Scores

Estimated Budget

Powered by:
The trademarks REALTOR®, REALTORS®, and the REALTOR® logo are controlled by The Canadian Real Estate Association (CREA) and identify real estate professionals who are members of CREA. The trademarks MLS®, Multiple Listing Service® and the associated logos are owned by CREA and identify the quality of services provided by real estate professionals who are members of CREA. Used under license.