246 BASIN STREET, Grand Falls, New Brunswick E3Z2J3
Contact us about this property
Highlights
Estimated valueThis is the price Wahi expects this property to sell for.
The calculation is powered by our Instant Home Value Estimate, which uses current market and property price trends to estimate your home’s value with a 90% accuracy rate.Not available
Price/Sqft$201/sqft
Monthly cost
Open Calculator
Description
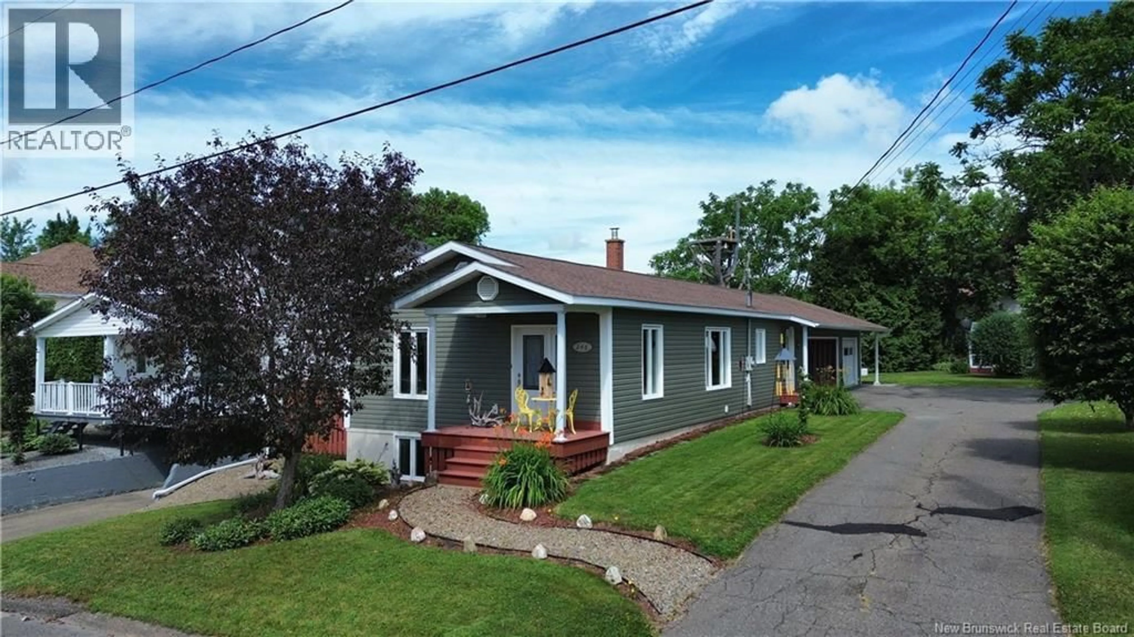
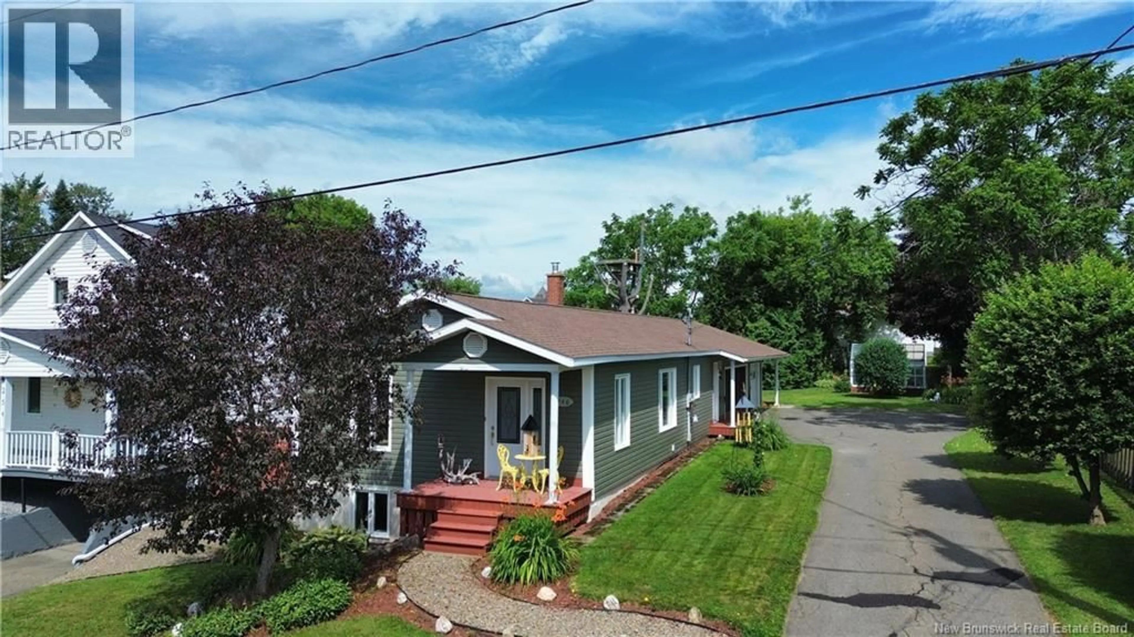
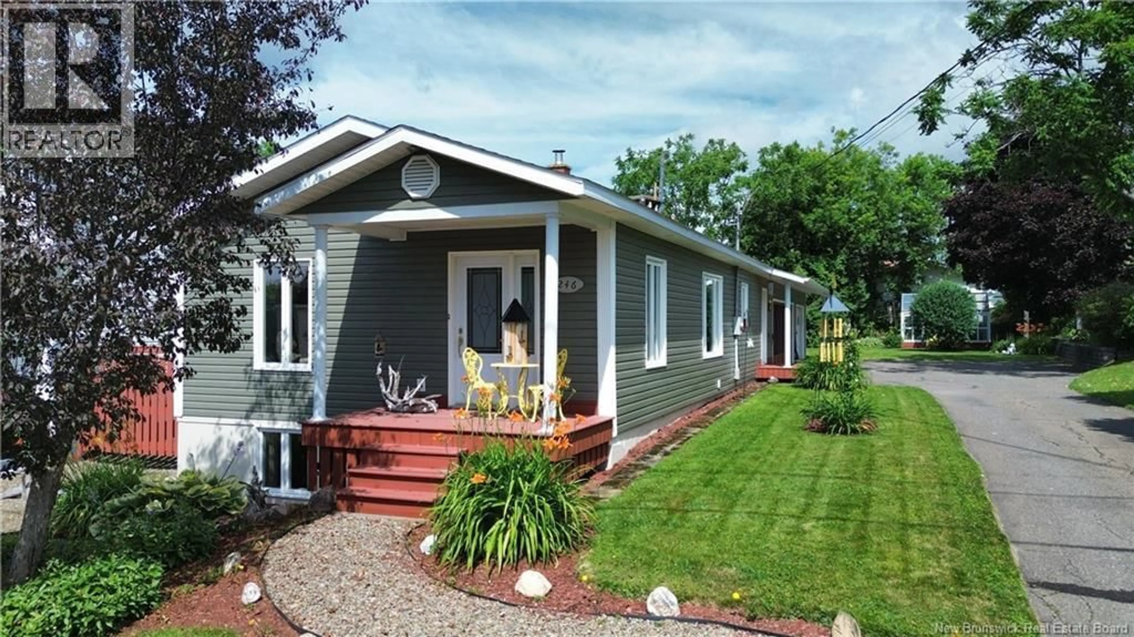
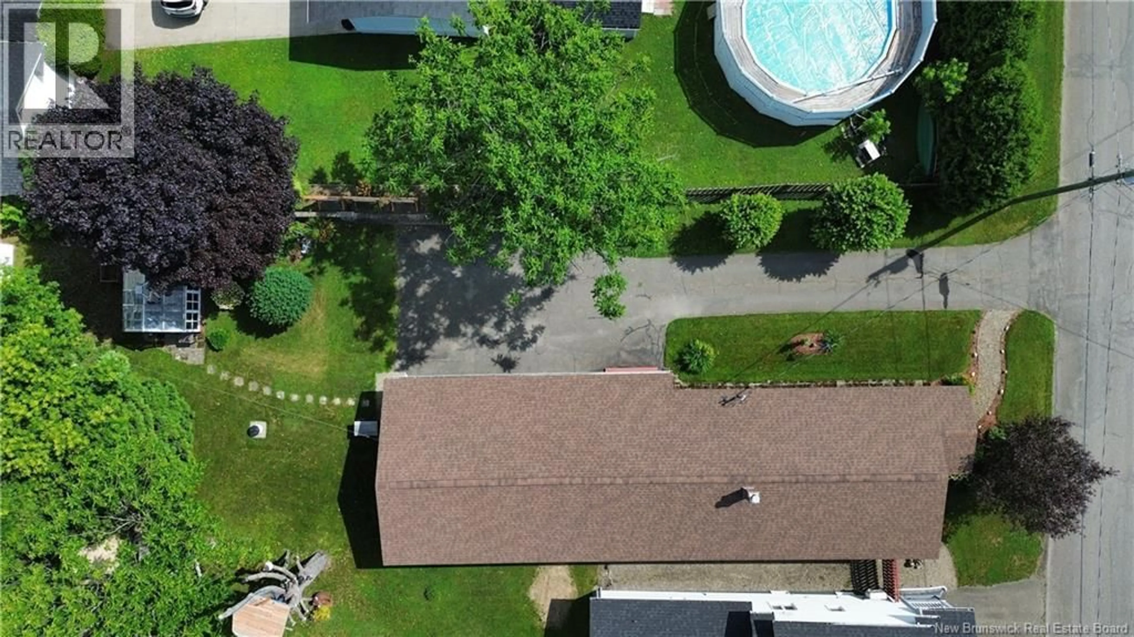
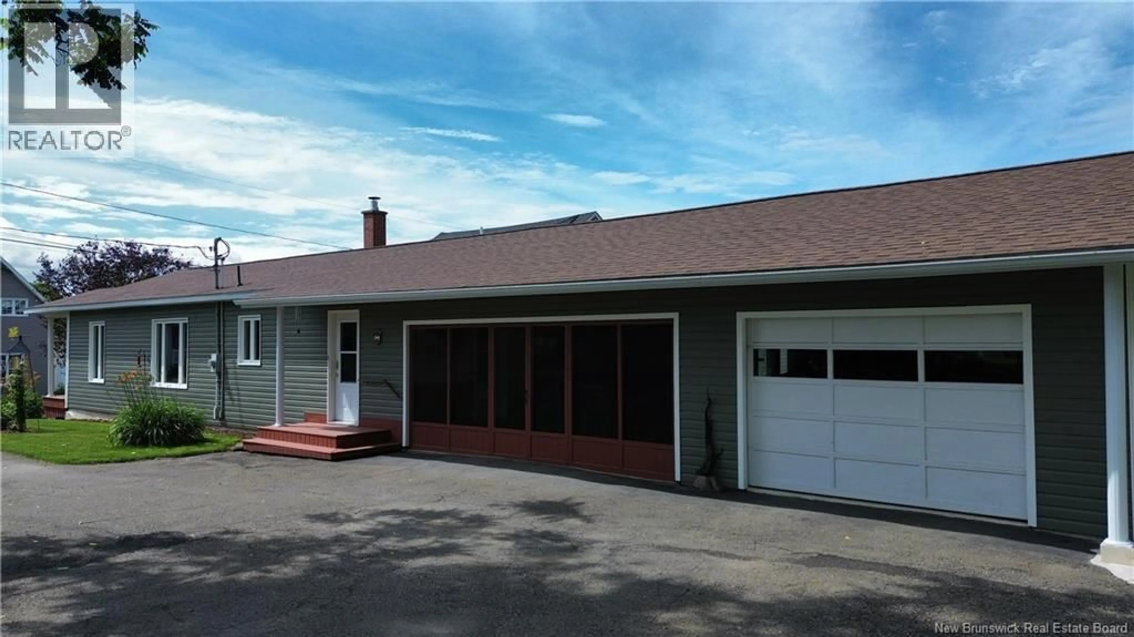
Welcome to this exceptional bungalow, proudly offered for sale for the very first time! Lovingly maintained throughout the years, this home showcases true pride of ownership and offers a wonderful blend of comfort, functionality, and location. Ideally situated in town, you'll enjoy the convenience of being just a short walk to schools, parks, the public pool, and the downtown core. A true highlight of this property is the attached garage (16 x 23) and the covered carport (18 x 23 approx), which doubles as a screened-in outdoor living space during the warmer months. Whether you're hosting summer BBQs, watching the big game, or simply relaxing with family and friends, this unique space is sure to become a favourite gathering spot. Inside, the bright and spacious kitchen flows seamlessly into the dining area, creating the perfect setting for everyday living and entertaining. The main bathroom features a soaker tub and offers private access to the primary bedroom, while a second bedroom and an inviting living room complete the main level. The finished lower level provides even more living space with a family room, a large third bedroom, a full bathroom, and an impressive approx. 20' x 20' workshop complete with laundry facilities and a convenient laundry chute from the upstairs bathroom. Direct access from the garage to the covered carport adds even more practicality. Outside, mature trees and beautifully landscaped grounds create a welcoming setting with exceptional curb appeal. Homes like this rarely come to marketdon't miss your opportunity to make this cherished property your own. (id:39198)
Property Details
Interior
Features
Basement Floor
Workshop
20'8'' x 20'1''Other
8'3'' x 5'1''Bath (# pieces 1-6)
7'8'' x 5'3''Bedroom
17'8'' x 10'2''Property History
 50
50
