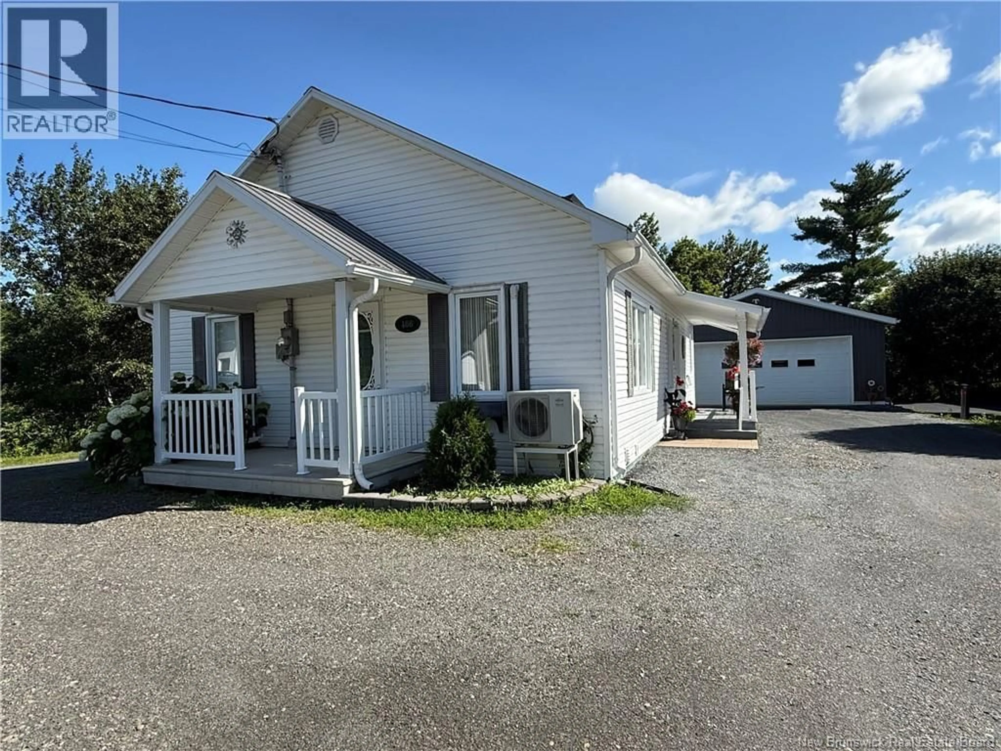
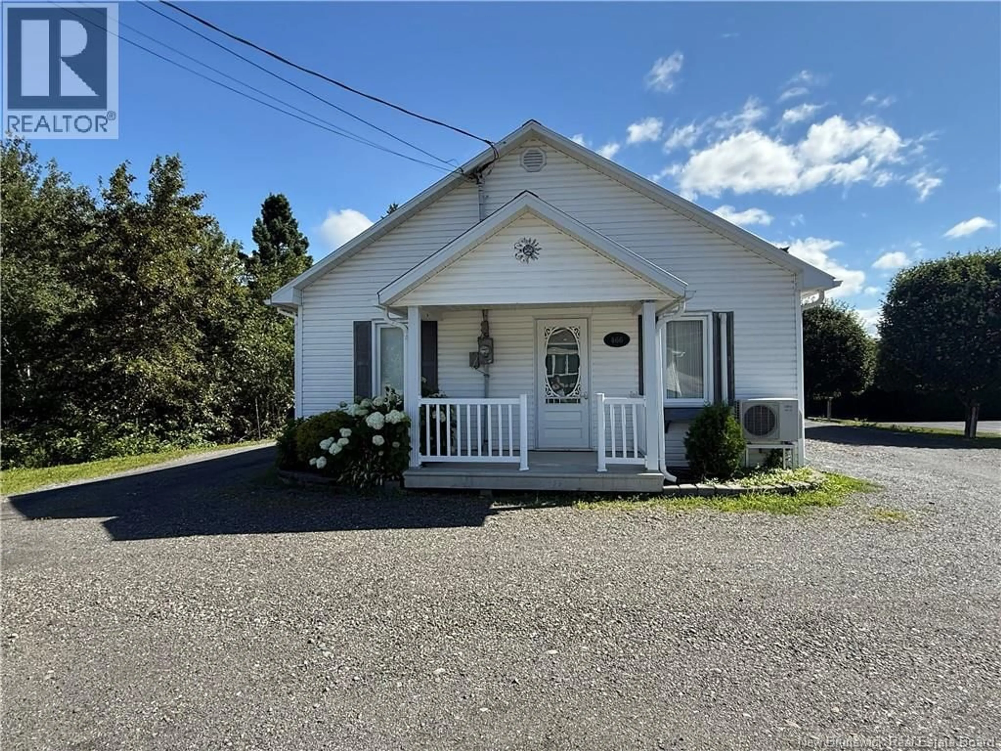
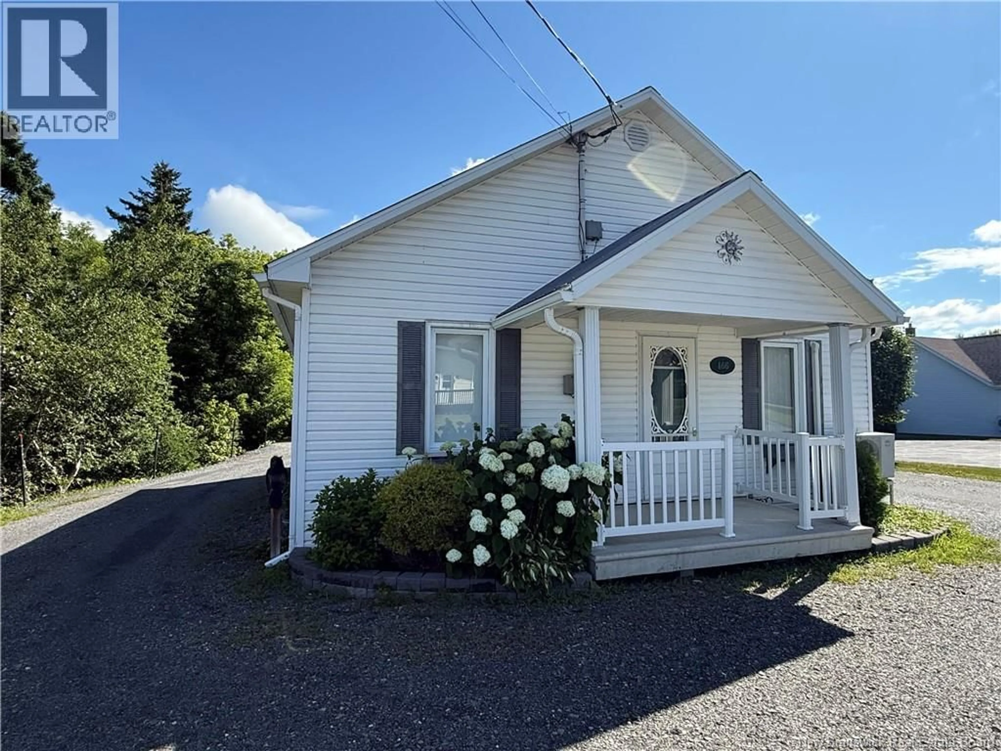
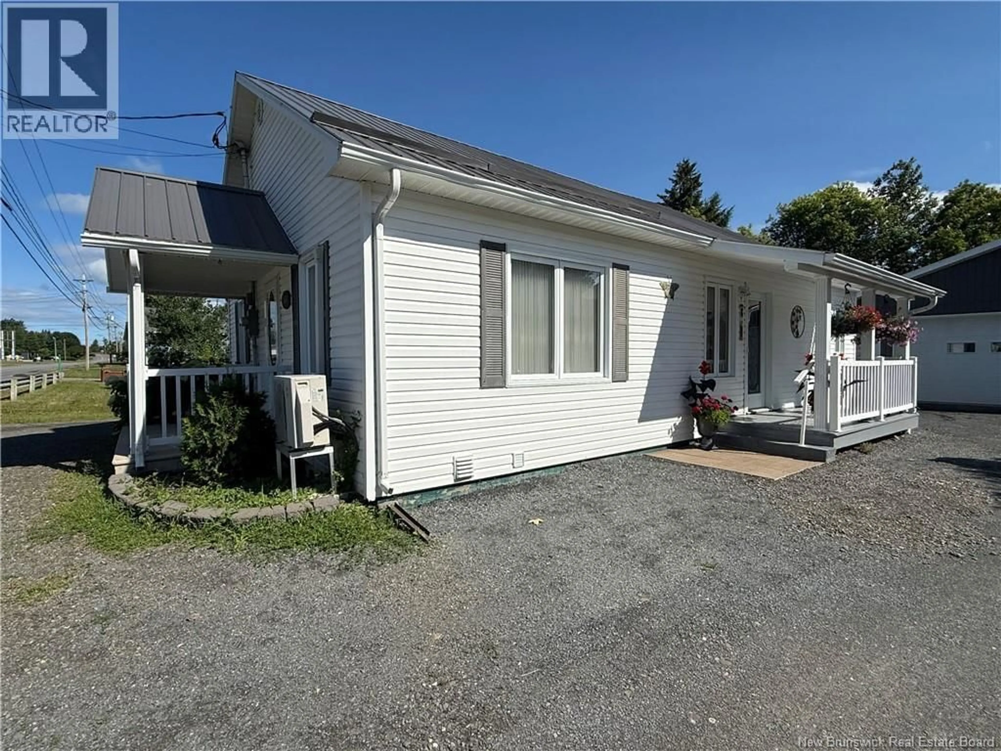
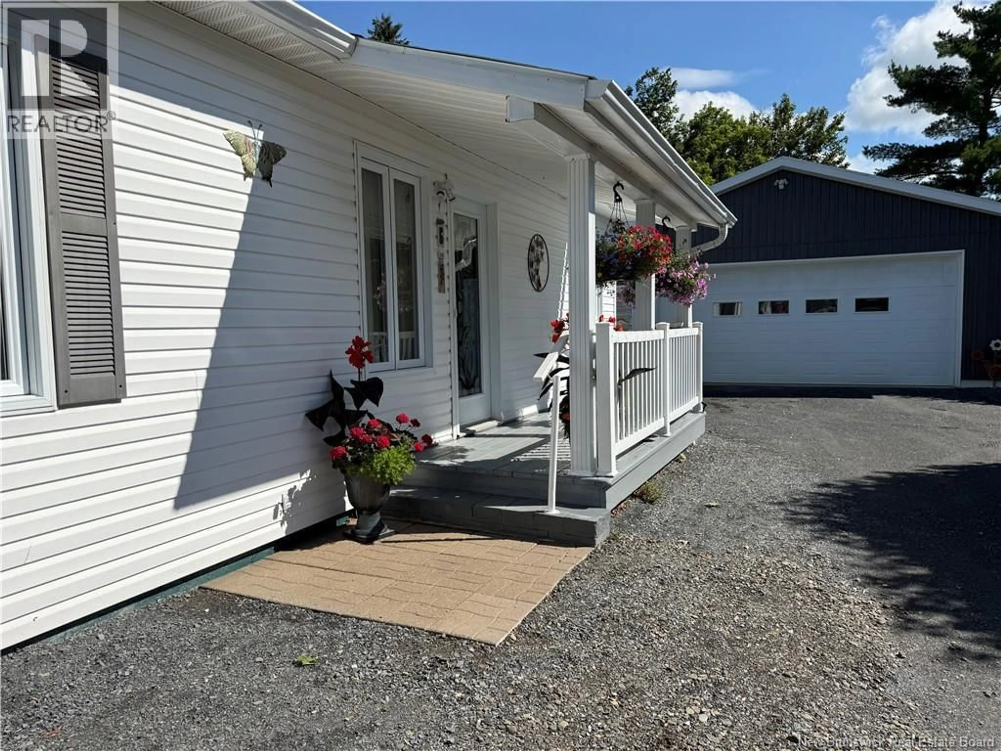
466 MAIN STREET, Grand-Sault/Grand Falls, New Brunswick E3Z2W3
Contact us about this property
Highlights
Estimated valueThis is the price Wahi expects this property to sell for.
The calculation is powered by our Instant Home Value Estimate, which uses current market and property price trends to estimate your home’s value with a 90% accuracy rate.Not available
Price/Sqft$350/sqft
Monthly cost
Open Calculator
Description
Welcome to this immaculate, move-in ready home offering the convenience of single-floor living in a desirable location close to all amenities. This well-maintained property combines comfort and functionality. The main level features a bright and welcoming living room, a spacious kitchen, and a large bathroom complete with convenient main-floor laundry. Designed for easy everyday living, this home has been lovingly cared for and is ready for its next owners. The fully finished basement expands your living space with two bedrooms, a full bathroom, and ample room for family, guests, or a home office. Storage is abundant throughout the home, including easy access to the attic for even more organized space. Outside, you'll appreciate the large detached garage, greenhouse for gardening enthusiasts, and a circular driveway that provides plenty of parking and easy access. Whether you're looking to downsize, purchase your first home, or simply enjoy a home in a fantastic location, this charming property offers exceptional value. Don't miss your opportunity to own this beautiful property (id:39198)
Property Details
Interior
Features
Basement Floor
Bath (# pieces 1-6)
9'4'' x 7'4''Bonus Room
12' x 8'Bath (# pieces 1-6)
9'4'' x 7'4''Bedroom
13'4'' x 11'8''Property History
 37
37
