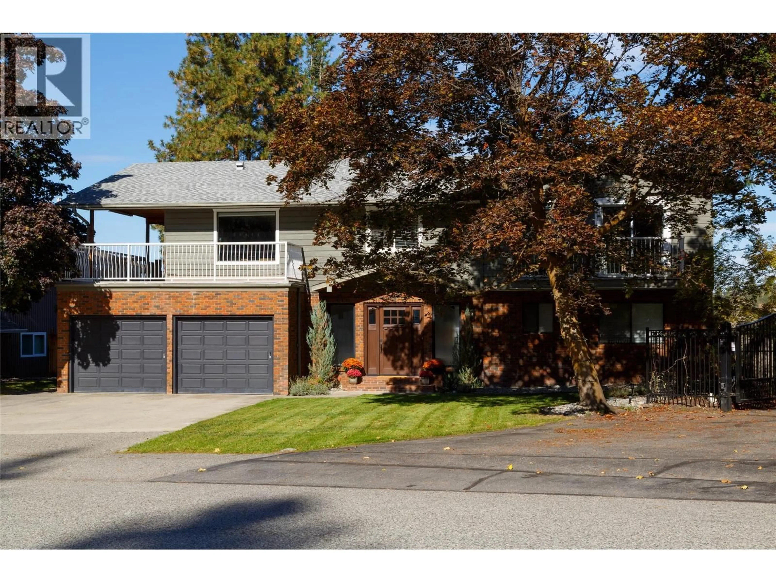
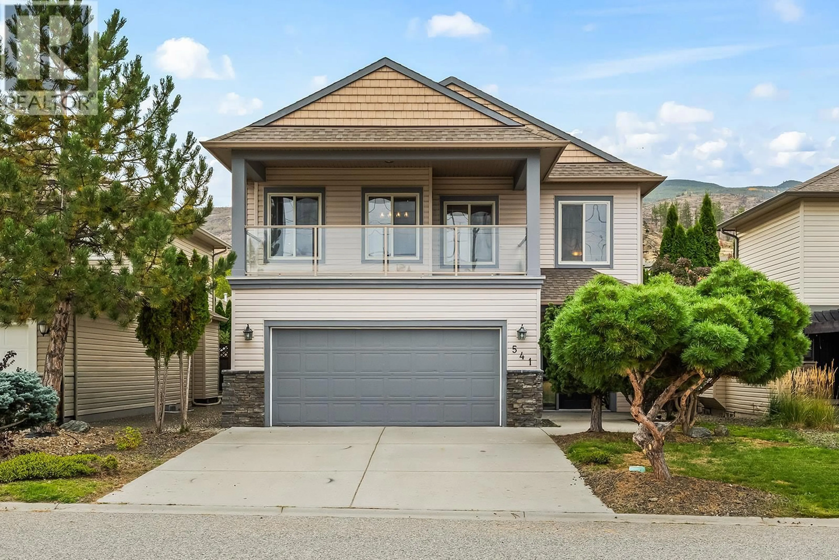
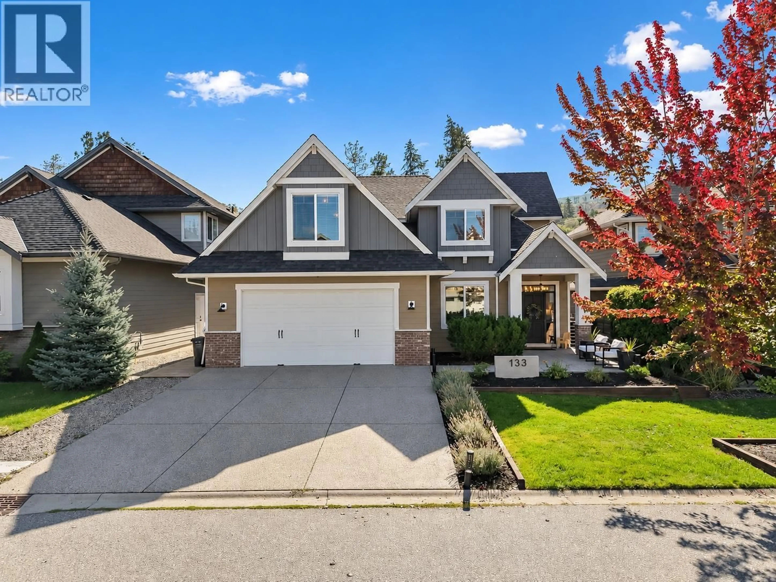
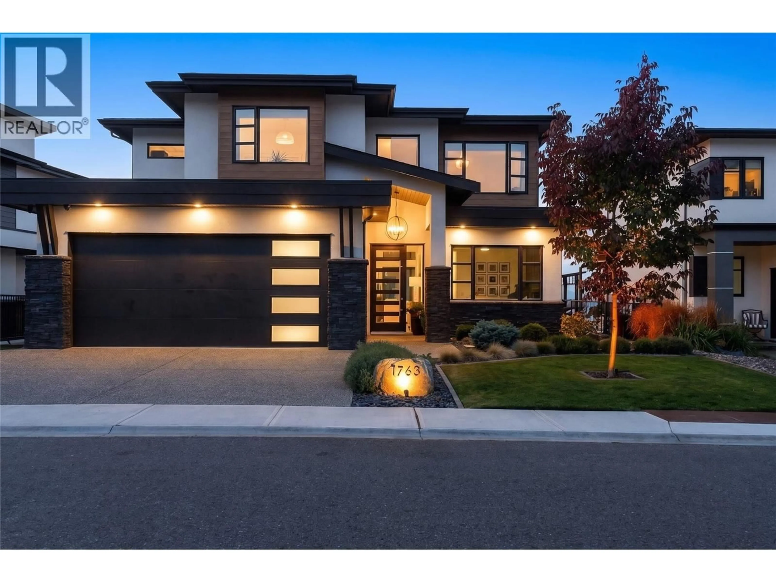
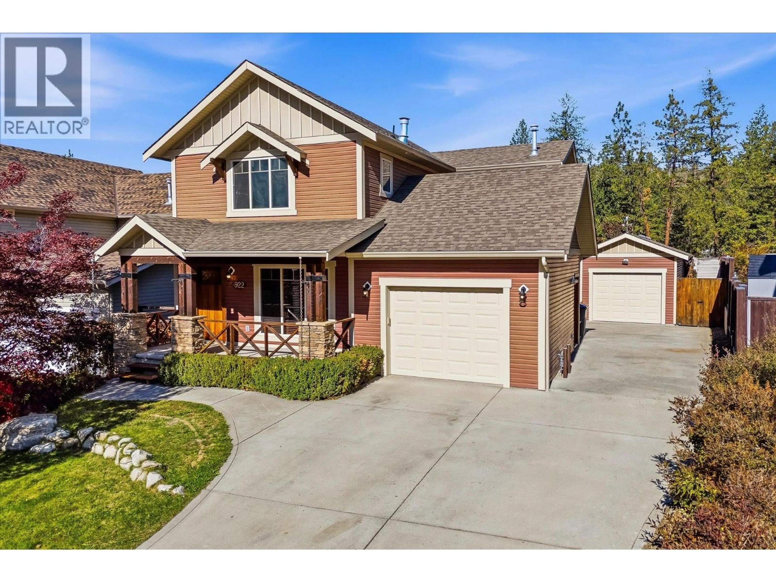
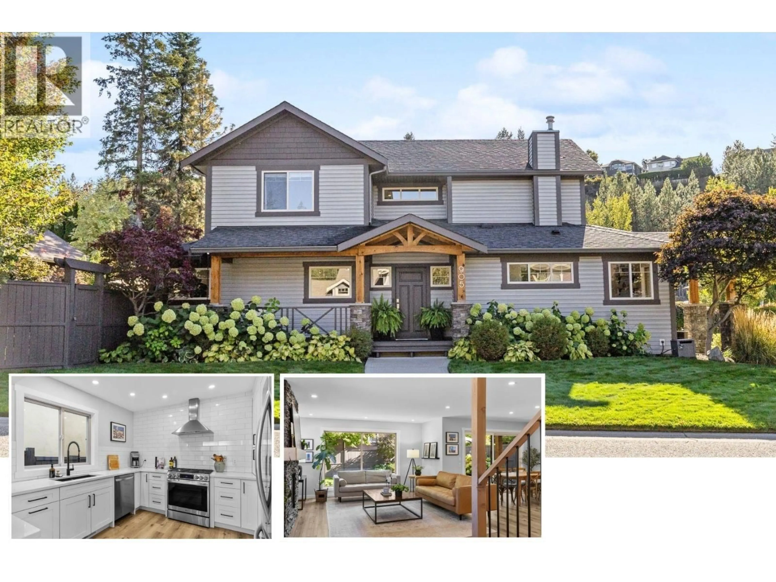
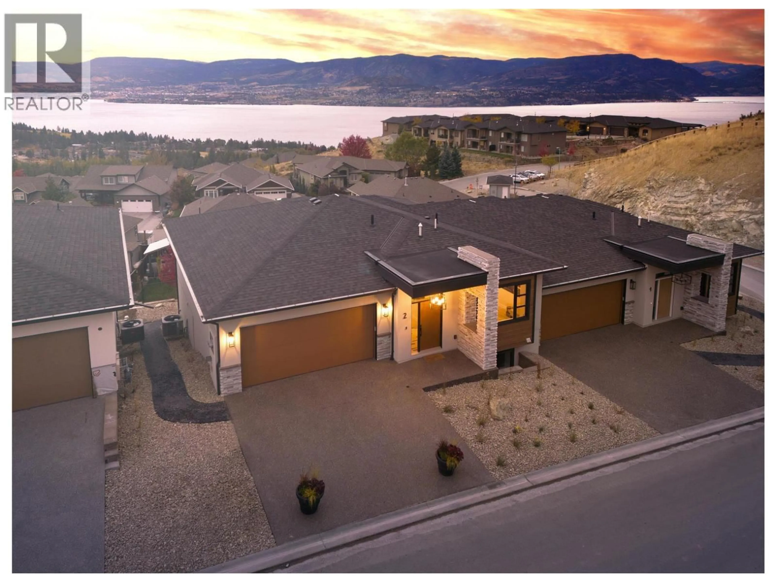
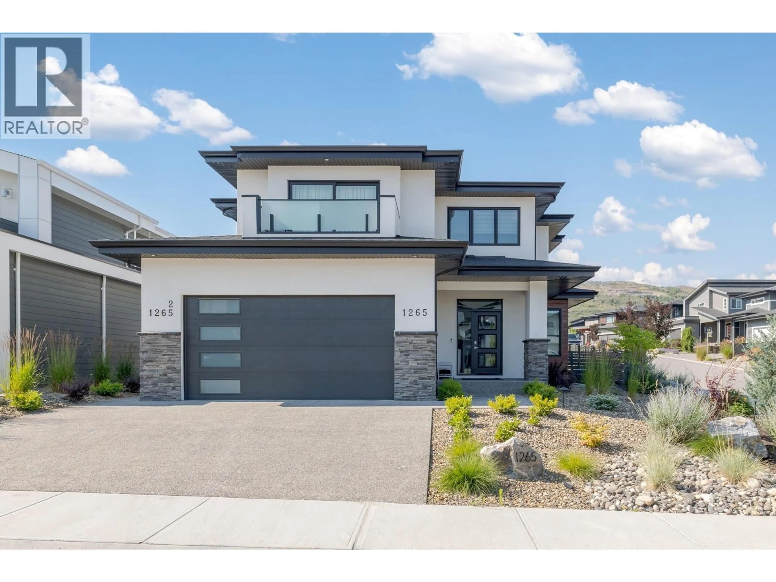
Home with vinyl exterior material, street for 632 ARROWLEAF LANE, Kelowna British Columbia V1W4Y5
3 days on Market

632 ARROWLEAF LANE, Kelowna, British Columbia V1W4Y5

Detached
1 + 2
3 + 1
~2885 sqft
$1,088,000
Get pre-qualifiedPowered by nesto
Detached
1 + 2
3 + 1
~2885 sqft

Contact us about this property

Call

Highlights

Property Estimate

Days on market3 days

Estimated valueNot available

Price/Sqft$377/sqft

Monthly cost

Open Calculator

Description

Experience the perfect blend of comfort and elegance in this exceptional 3-bedroom plus den walkout rancher. The main level has master bedroom and a relaxing soaker tub. Positioned near the grand entryway, a generously sized den offers an inspiring environment for a premium home office. The fully finished lower level boasts its own separate entrance, opening up to a massive recreation room anchored by a warm fireplace—perfect for entertaining. This level also hosts two bedrooms, a full bath, and abundant storage space. Step outside into your expansive, beautifully irrigated backyard . In the catchment for two of Kelowna's most desirable elementary schools and walking distance to Canyon Falls middle school. (id:39198)


Property Details

StyleHouse
View-
Age of property2003
SqFt~2885 SqFt
Lot Size-
Parking Spaces2
MLS ®Number10394302
Community NameSouthwest Mission
Data SourceCREA
Listing byLaboutique Realty (Kelowna)

Features

Heating: Forced air, See remarks
Cooling: Central air conditioning
Basement: Full

Main level Floor

2pc Bathroom

7'2'' x 4'11''

Foyer

10'6'' x 9'3''

Primary Bedroom

12'9'' x 13'8''

Den

13'9'' x 11'0''


Parking

Garage spaces -

Garage type -

Total parking spaces 2


Property History

Jul 24, 2026
ListedActive
$1,088,000
3 days on market
history photo preview36
Listing by crea®
Property listed by Laboutique Realty (Kelowna), Brokerage
Agent Banner Image
Interested in this property?Get in touch to get the inside scoop.

Population and Demographics

Overview

Total population 10025
Average household income $184,567

Age (%)

0 to 19
30%
20 to 34
11%
35 to 49
24%
50 to 64
21%
65 and plus
14%

Household composition (%)

Single family
86%
Single person
11%
Multi person
2%
Multi family
0%

Mother tongue (%)

English
89%
Others
4%
Mandarin
2%
French
2%
German
2%

House tenancy (%)

Owners
90%
Renters
10%

What’s nearby?Essentials within 5 km

Local Logic

Transportation Scores

Estimated Budget

Powered by:
The trademarks REALTOR®, REALTORS®, and the REALTOR® logo are controlled by The Canadian Real Estate Association (CREA) and identify real estate professionals who are members of CREA. The trademarks MLS®, Multiple Listing Service® and the associated logos are owned by CREA and identify the quality of services provided by real estate professionals who are members of CREA. Used under license.