905 PARET CRESCENT, Kelowna, British Columbia V1W4X8
Contact us about this property
Highlights
Estimated valueThis is the price Wahi expects this property to sell for.
The calculation is powered by our Instant Home Value Estimate, which uses current market and property price trends to estimate your home’s value with a 90% accuracy rate.Not available
Price/Sqft$474/sqft
Monthly cost
Open Calculator
Description
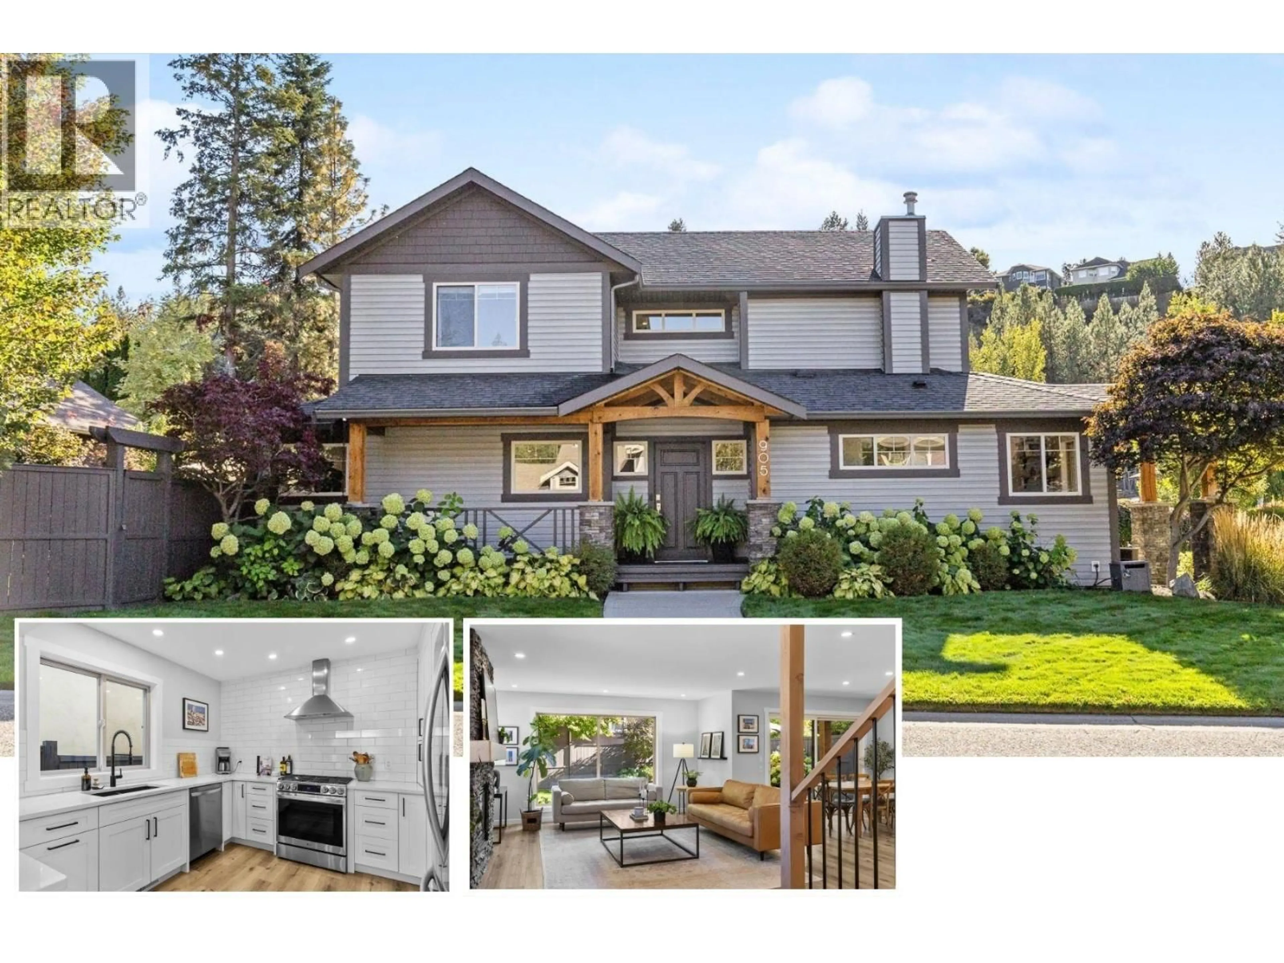
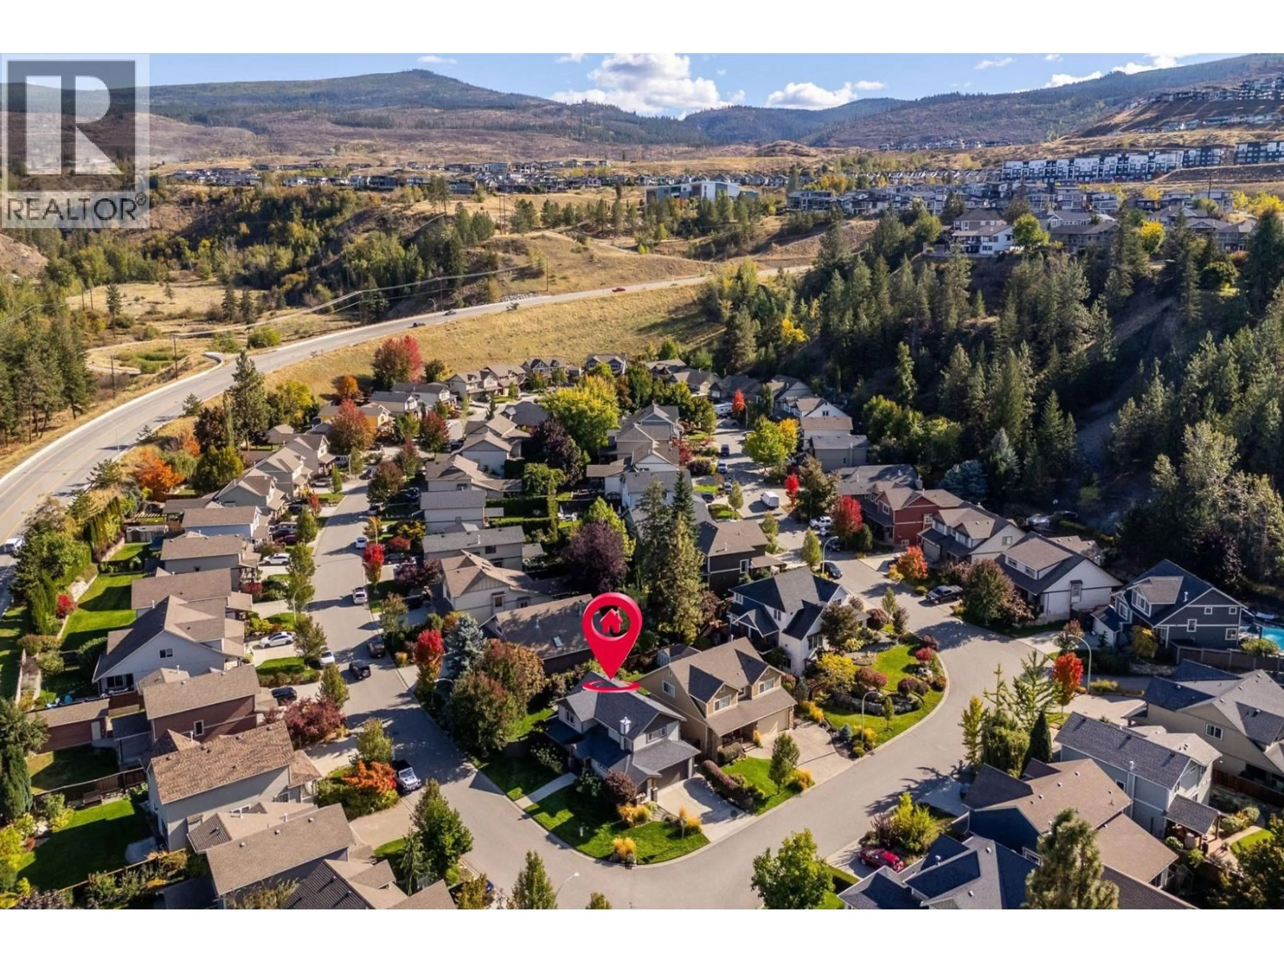
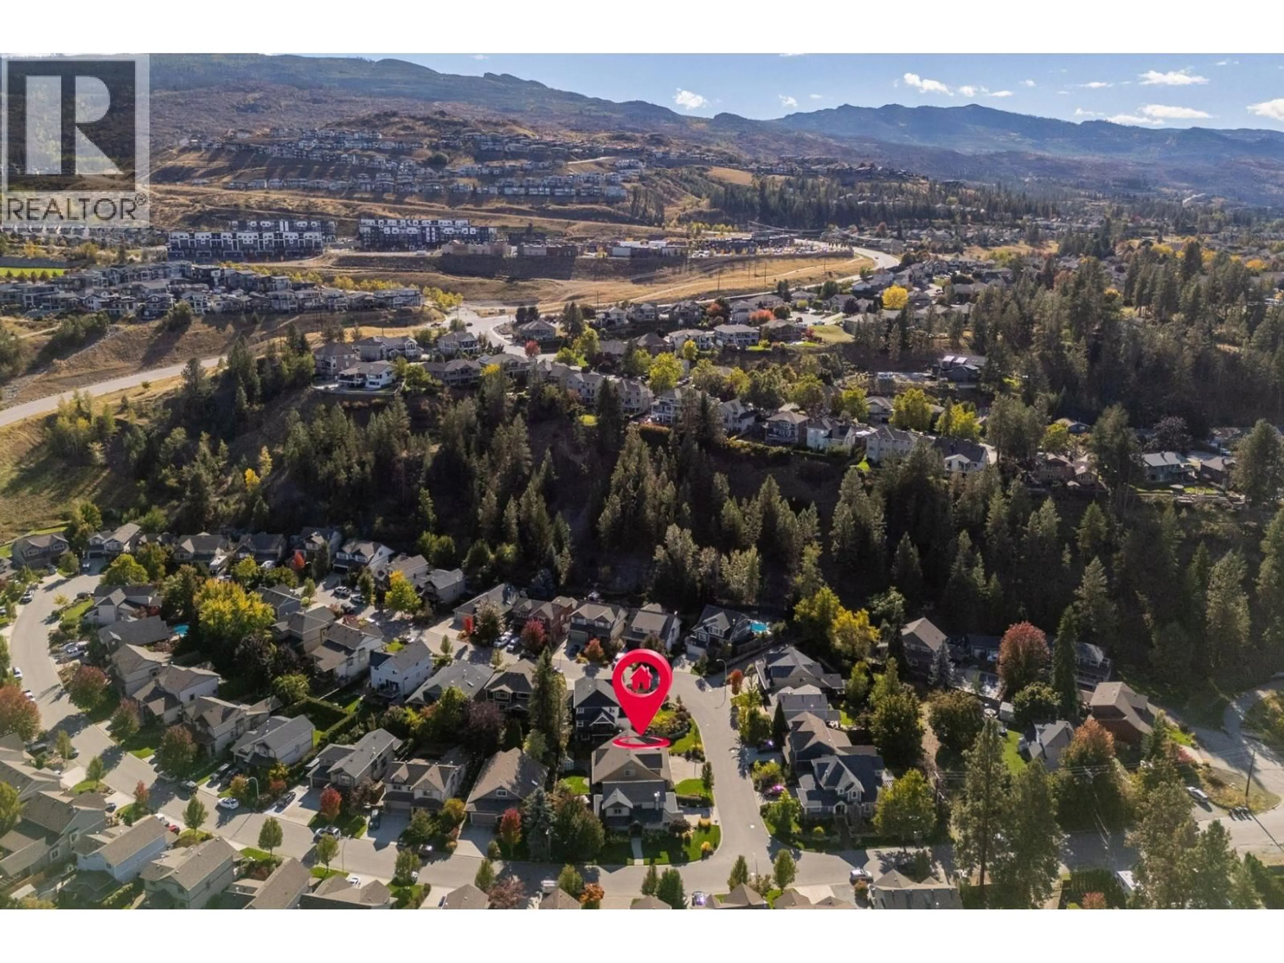
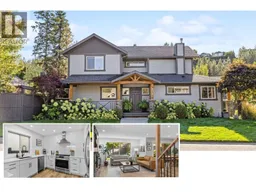
OPEN HOUSE SATURDAY 1PM-3PM. Welcome to 905 Paret Crescent, a beautifully renovated 4 bed, 4 bath family home in Mission Hollows, tucked into Kelowna's sought-after Lower Mission on a quiet, flat no-through road. Located on a flat corner lot, this two-storey home offers a double garage plus driveway parking for two more. Step inside to a warm, cozy vibe, with updated vinyl plank flooring throughout the main floor and a living room anchored by a gas fireplace. The open-concept layout flows into the stylish updated kitchen, featuring quartz countertops, stainless steel appliances, a 5-burner gas stove and cabinets with pull-outs. The dining room overlooks the beautifully landscaped, fully fenced backyard, with extra seating area and grassy space for playing or unwinding. A powder room and laundry room complete the main. Upstairs, the primary bedroom has walk-in closet and an updated 5-piece ensuite with soaker tub, and dual vanities, plus two more bedrooms and a full main bathroom. Downstairs offers space for guests or kids, with the 4th bedroom, full bathroom, family room and plenty of storage. Groceries are just up the hill at The Village at The Ponds, the beach and parks are just down the hill, three schools are close by, and a bus stop is on Gordon Drive. This beautiful home is ready for its next chapter and new family memories! Click 3D Tour link for all photos, video and downloadable floorplans. (id:39198)
Property Details
Interior
Features
Lower level Floor
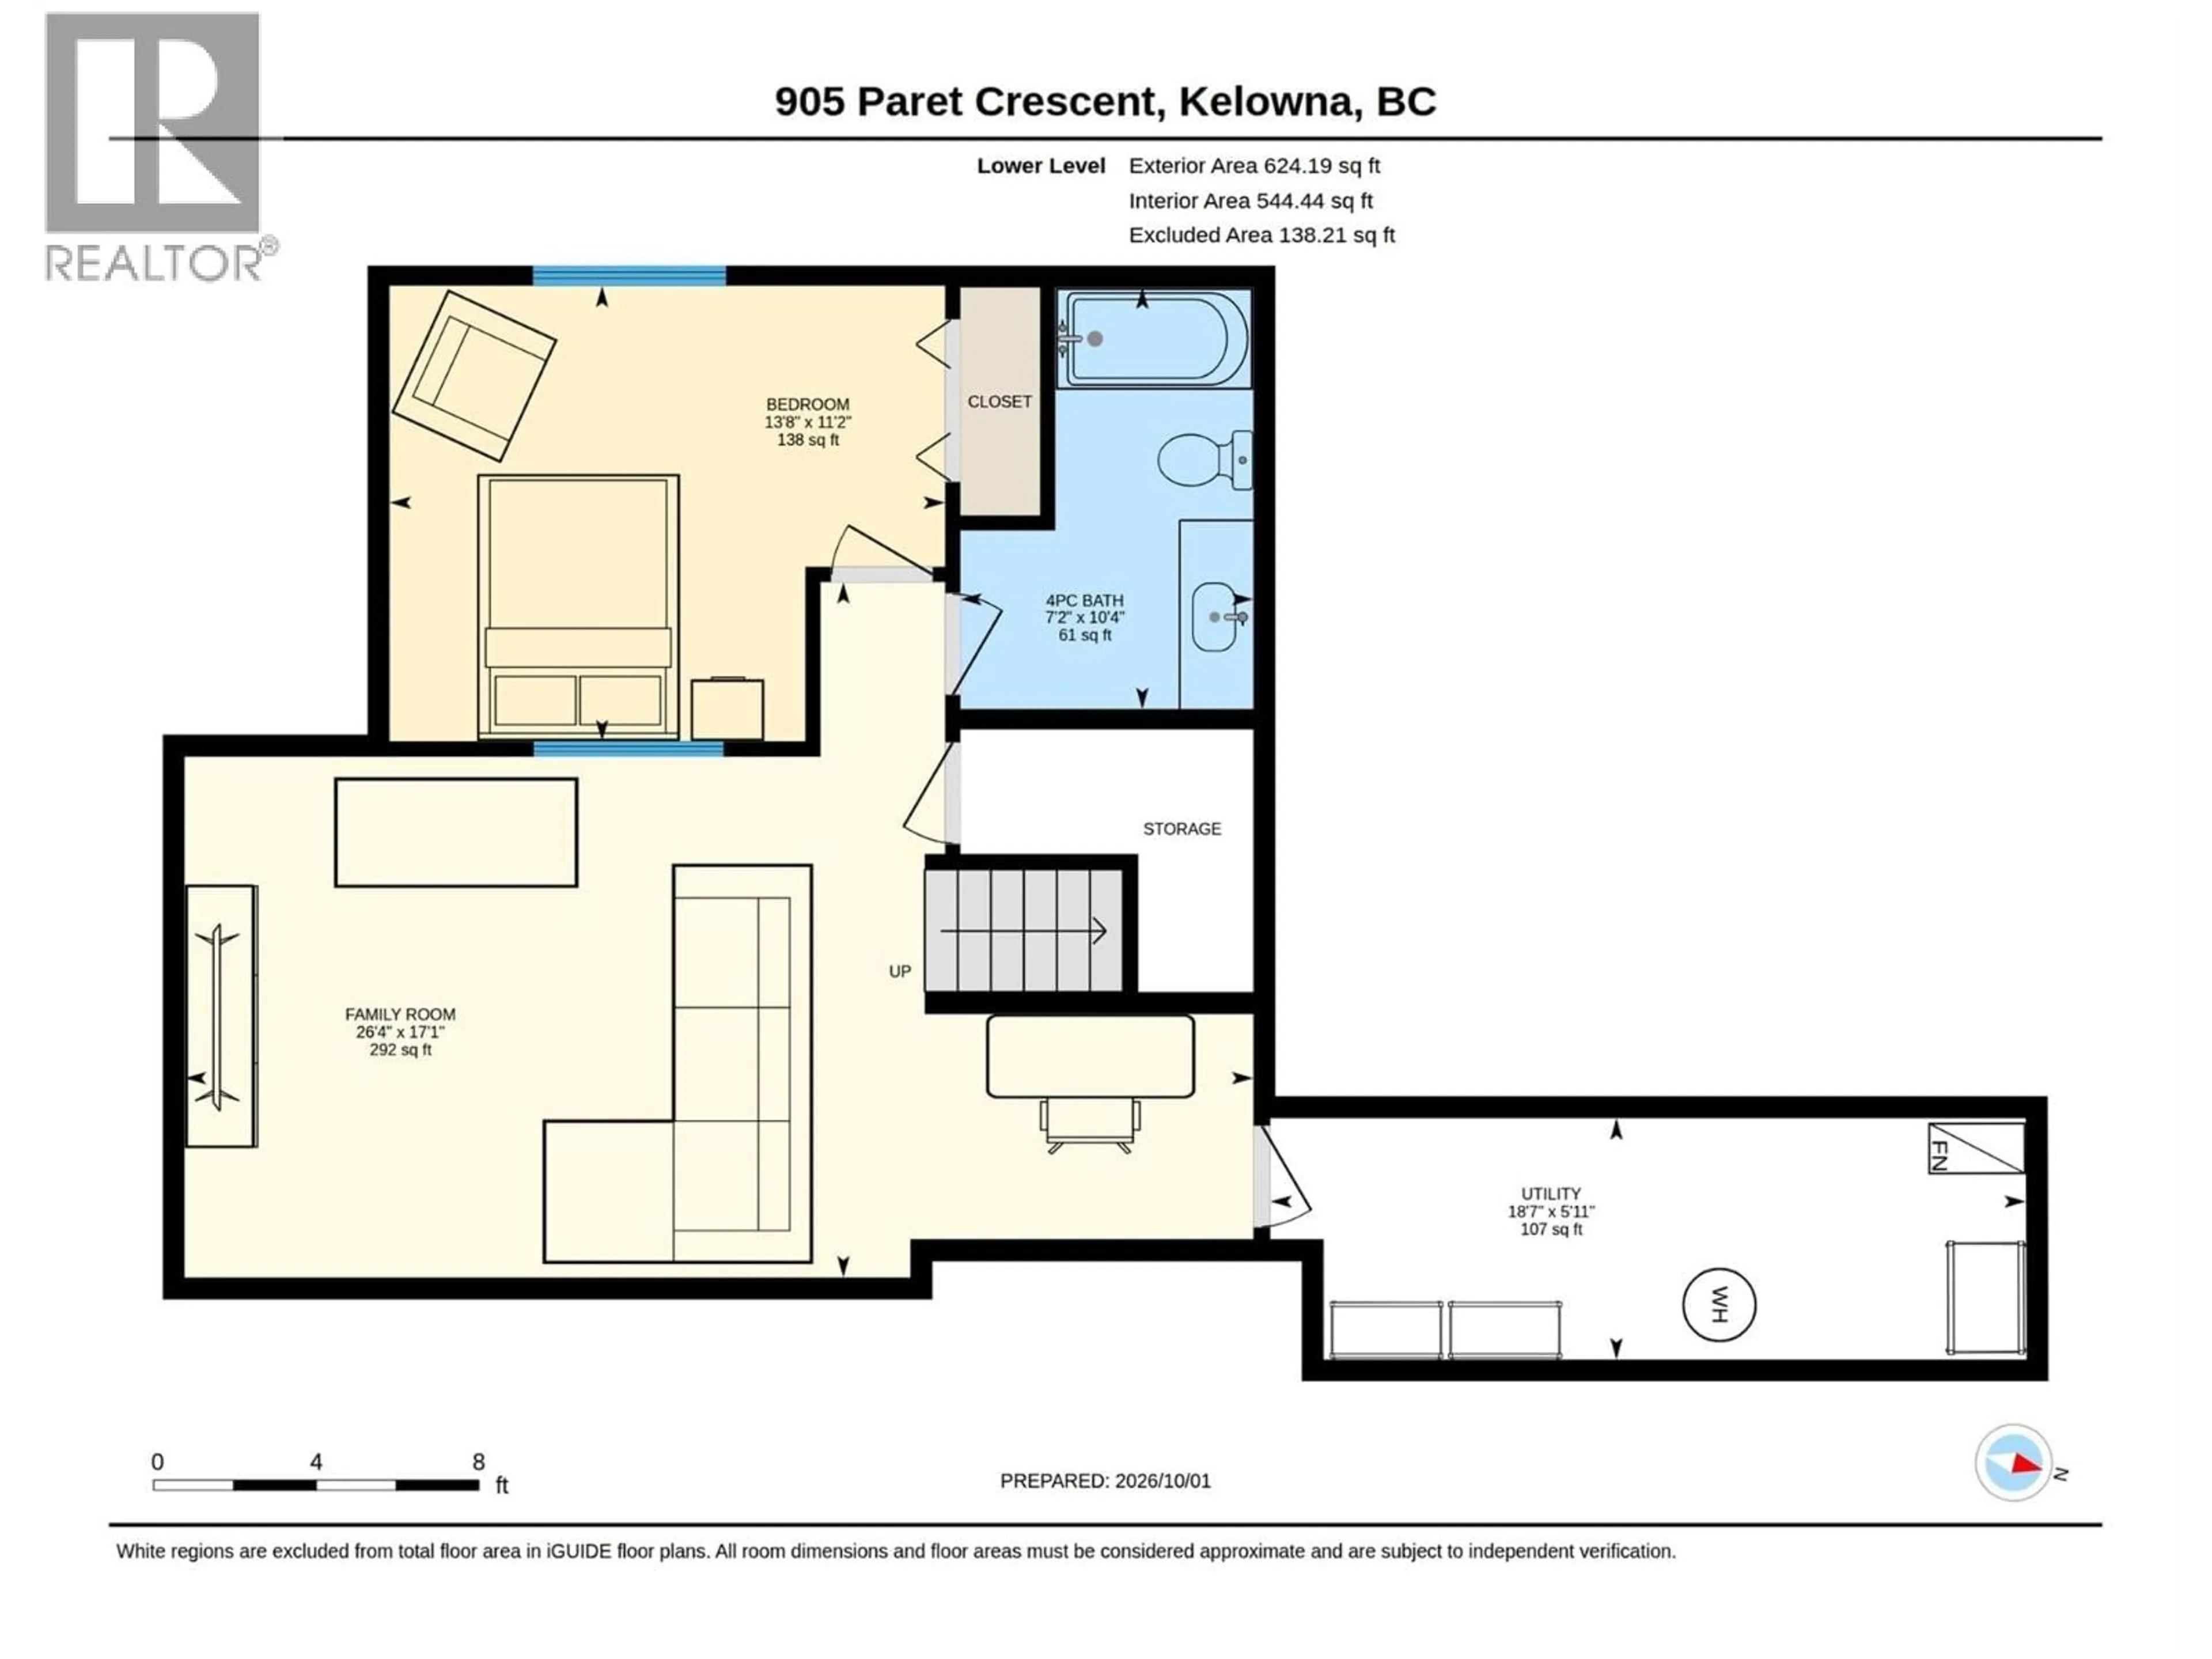
Utility room
18'7'' x 5'11''4pc Bathroom
7'2'' x 10'4''Family room
26'4'' x 17'1''Bedroom
13'8'' x 11'2''Exterior
Parking
Garage spaces -
Garage type -
Total parking spaces 2
Property History
 83
83
