769 & 771 BARNABY ROAD, Kelowna, British Columbia V1W4N9
Contact us about this property
Highlights
Estimated valueThis is the price Wahi expects this property to sell for.
The calculation is powered by our Instant Home Value Estimate, which uses current market and property price trends to estimate your home’s value with a 90% accuracy rate.Not available
Price/Sqft$827/sqft
Monthly cost
Open Calculator
Description
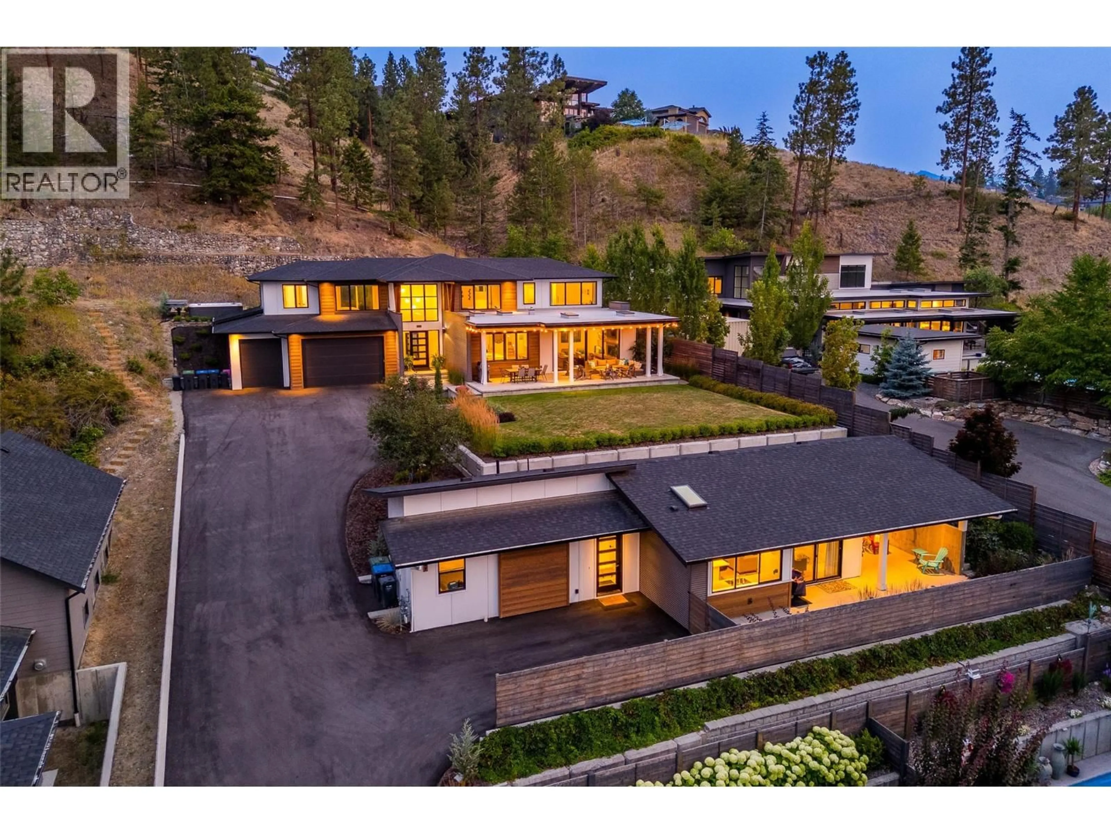
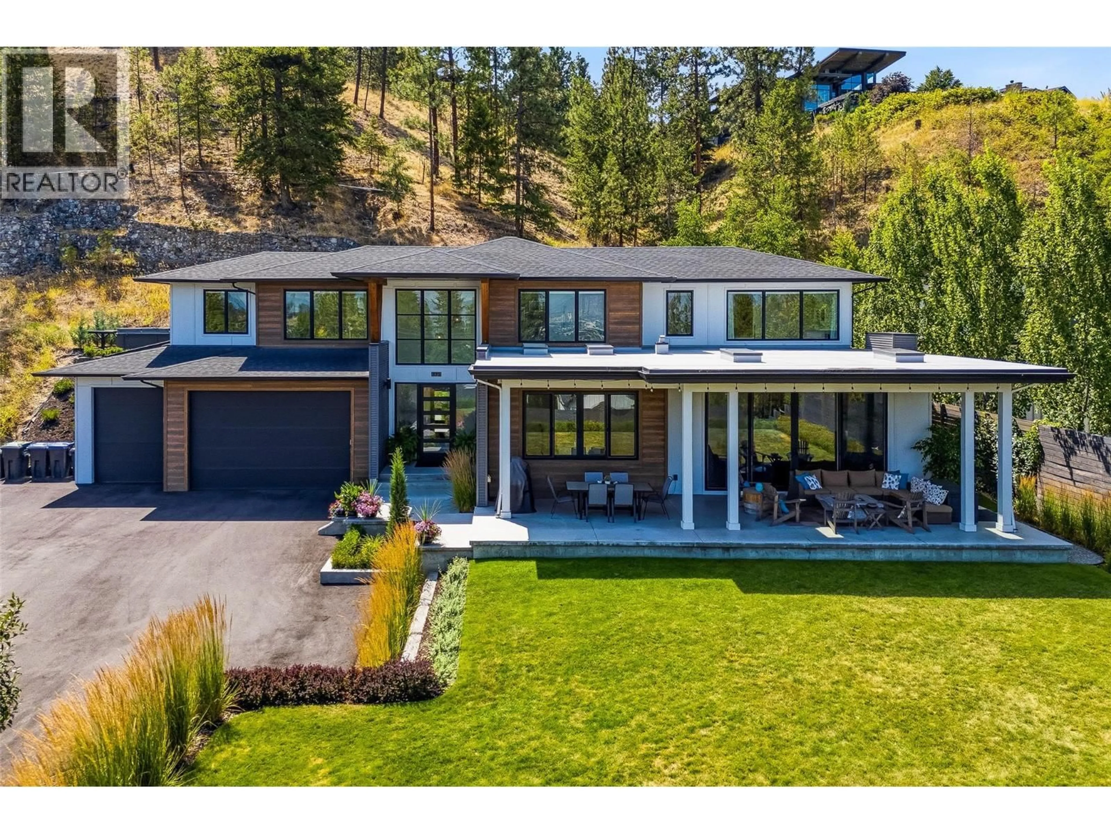
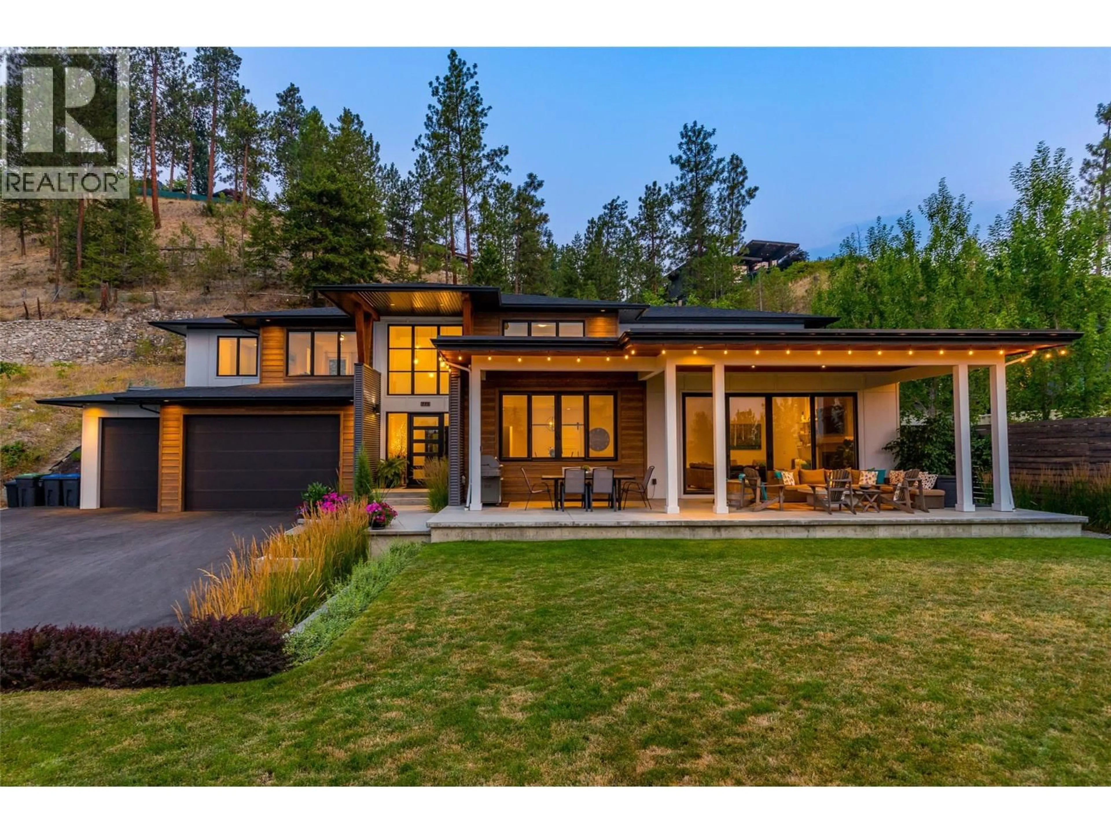
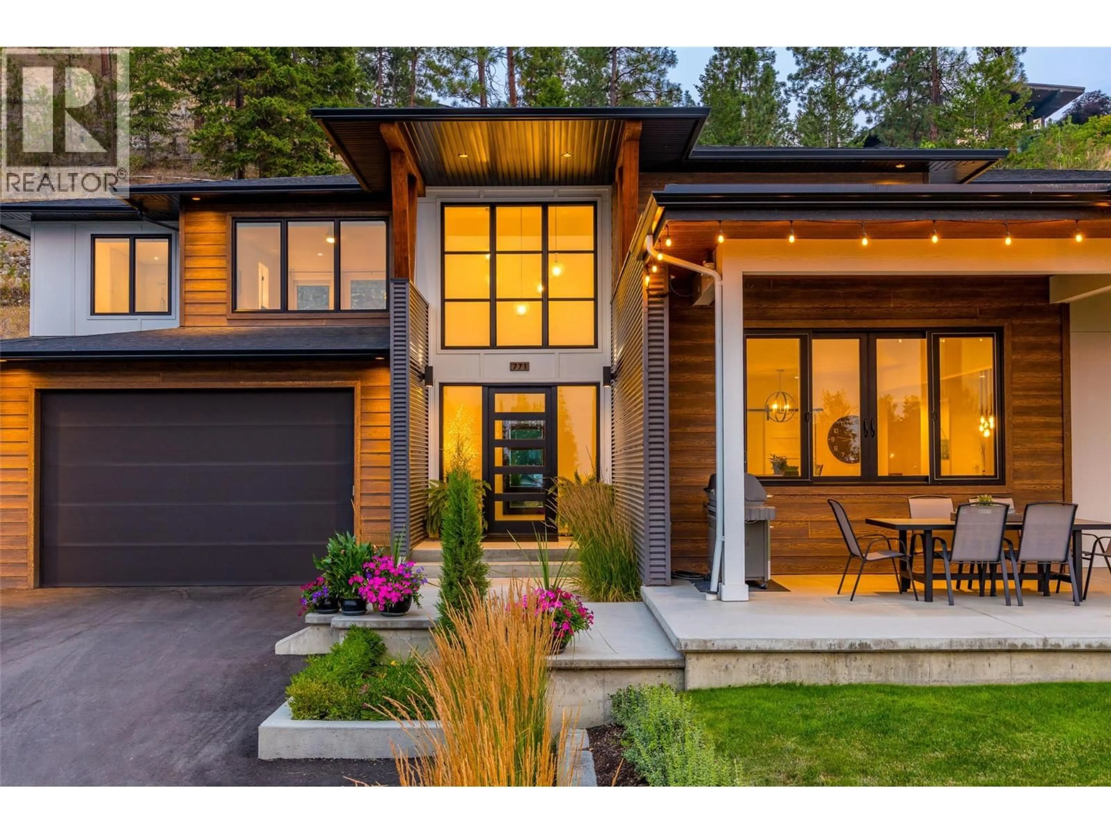
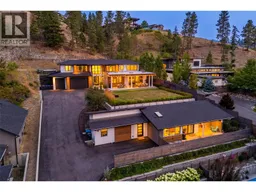
A unique offering in a truly inspiring setting... This family estate boasts modern design & quality craftsmanship from Kelowna's multi-award-winning builders, Thompson Dwellings. This is not just a stunning property, but also a fantastic family home. The primary residence has an open lay-out where all three levels offer excellence in functional design & stunning decor. The basement includes a guest/teen bedroom & rec room. The upper level offers a walkout to the second outdoor living area and the hot tub with a view! The main floor is unforgettable, from the eye-catching design of the modern kitchen to the well-appointed gym. It's a place for family to gather and guests to be impressed! This is a home built with intention in a beautiful setting which you can enjoy from the outdoor spaces which are fully private because the carriage home is down one level. That second residence is a place your parents or nanny would be proud to call home. Including two bedrooms and an outdoor living space that also offers total privacy from the main house. Imagine your children growing up being just steps from their grandparents, and yet you both have your own totally private residence. Given the amazing location so close to the beach, wineries & the hub of Lower Mission, the carriage home could also be a profitable Airbnb. If you dream of having a home built to the highest standards on your own family estate, this could be that dream come true! Call for floor plans & further details. (id:39198)
Property Details
Interior
Features
Main level Floor
Utility room
10'7'' x 7'Living room
17' x 17'1''Kitchen
14'10'' x 19'4''Gym
17'3'' x 11'Exterior
Parking
Garage spaces -
Garage type -
Total parking spaces 10
Property History
 98
98
