541 QUARTZ CRESCENT, Kelowna, British Columbia V1W5C5
Contact us about this property
Highlights
Estimated valueThis is the price Wahi expects this property to sell for.
The calculation is powered by our Instant Home Value Estimate, which uses current market and property price trends to estimate your home’s value with a 90% accuracy rate.Not available
Price/Sqft$436/sqft
Monthly cost
Open Calculator
Description
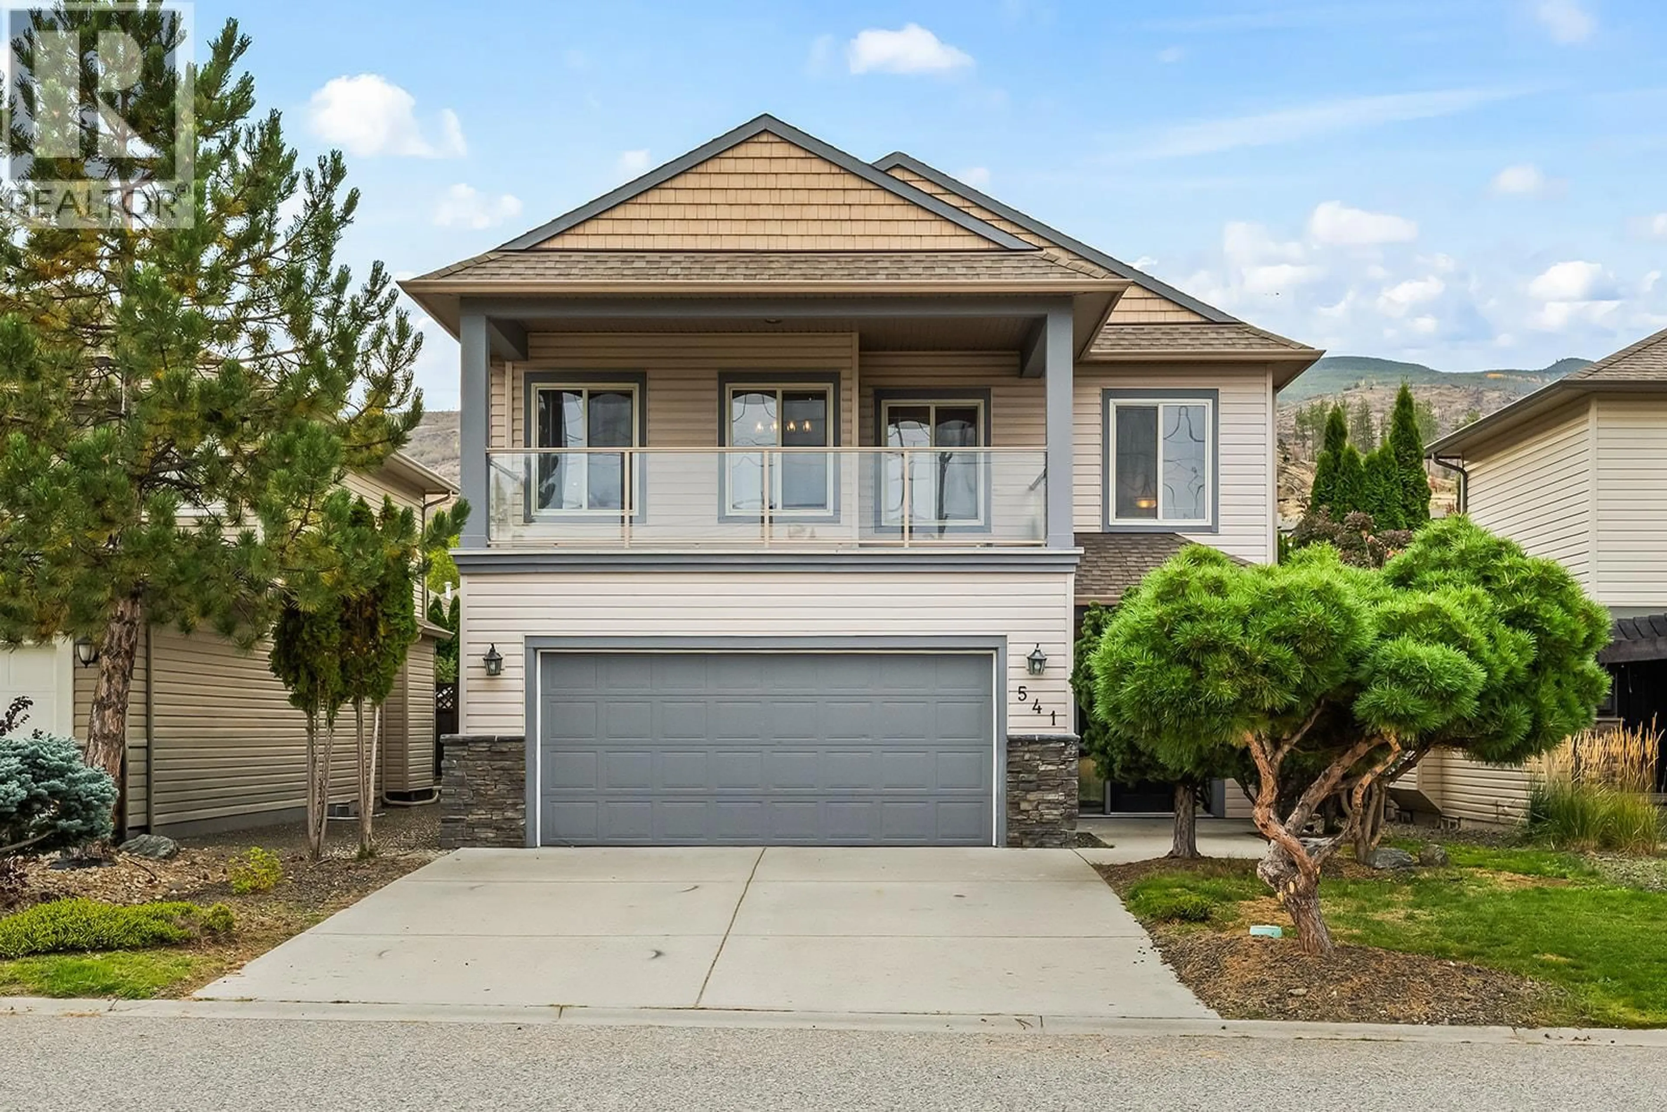
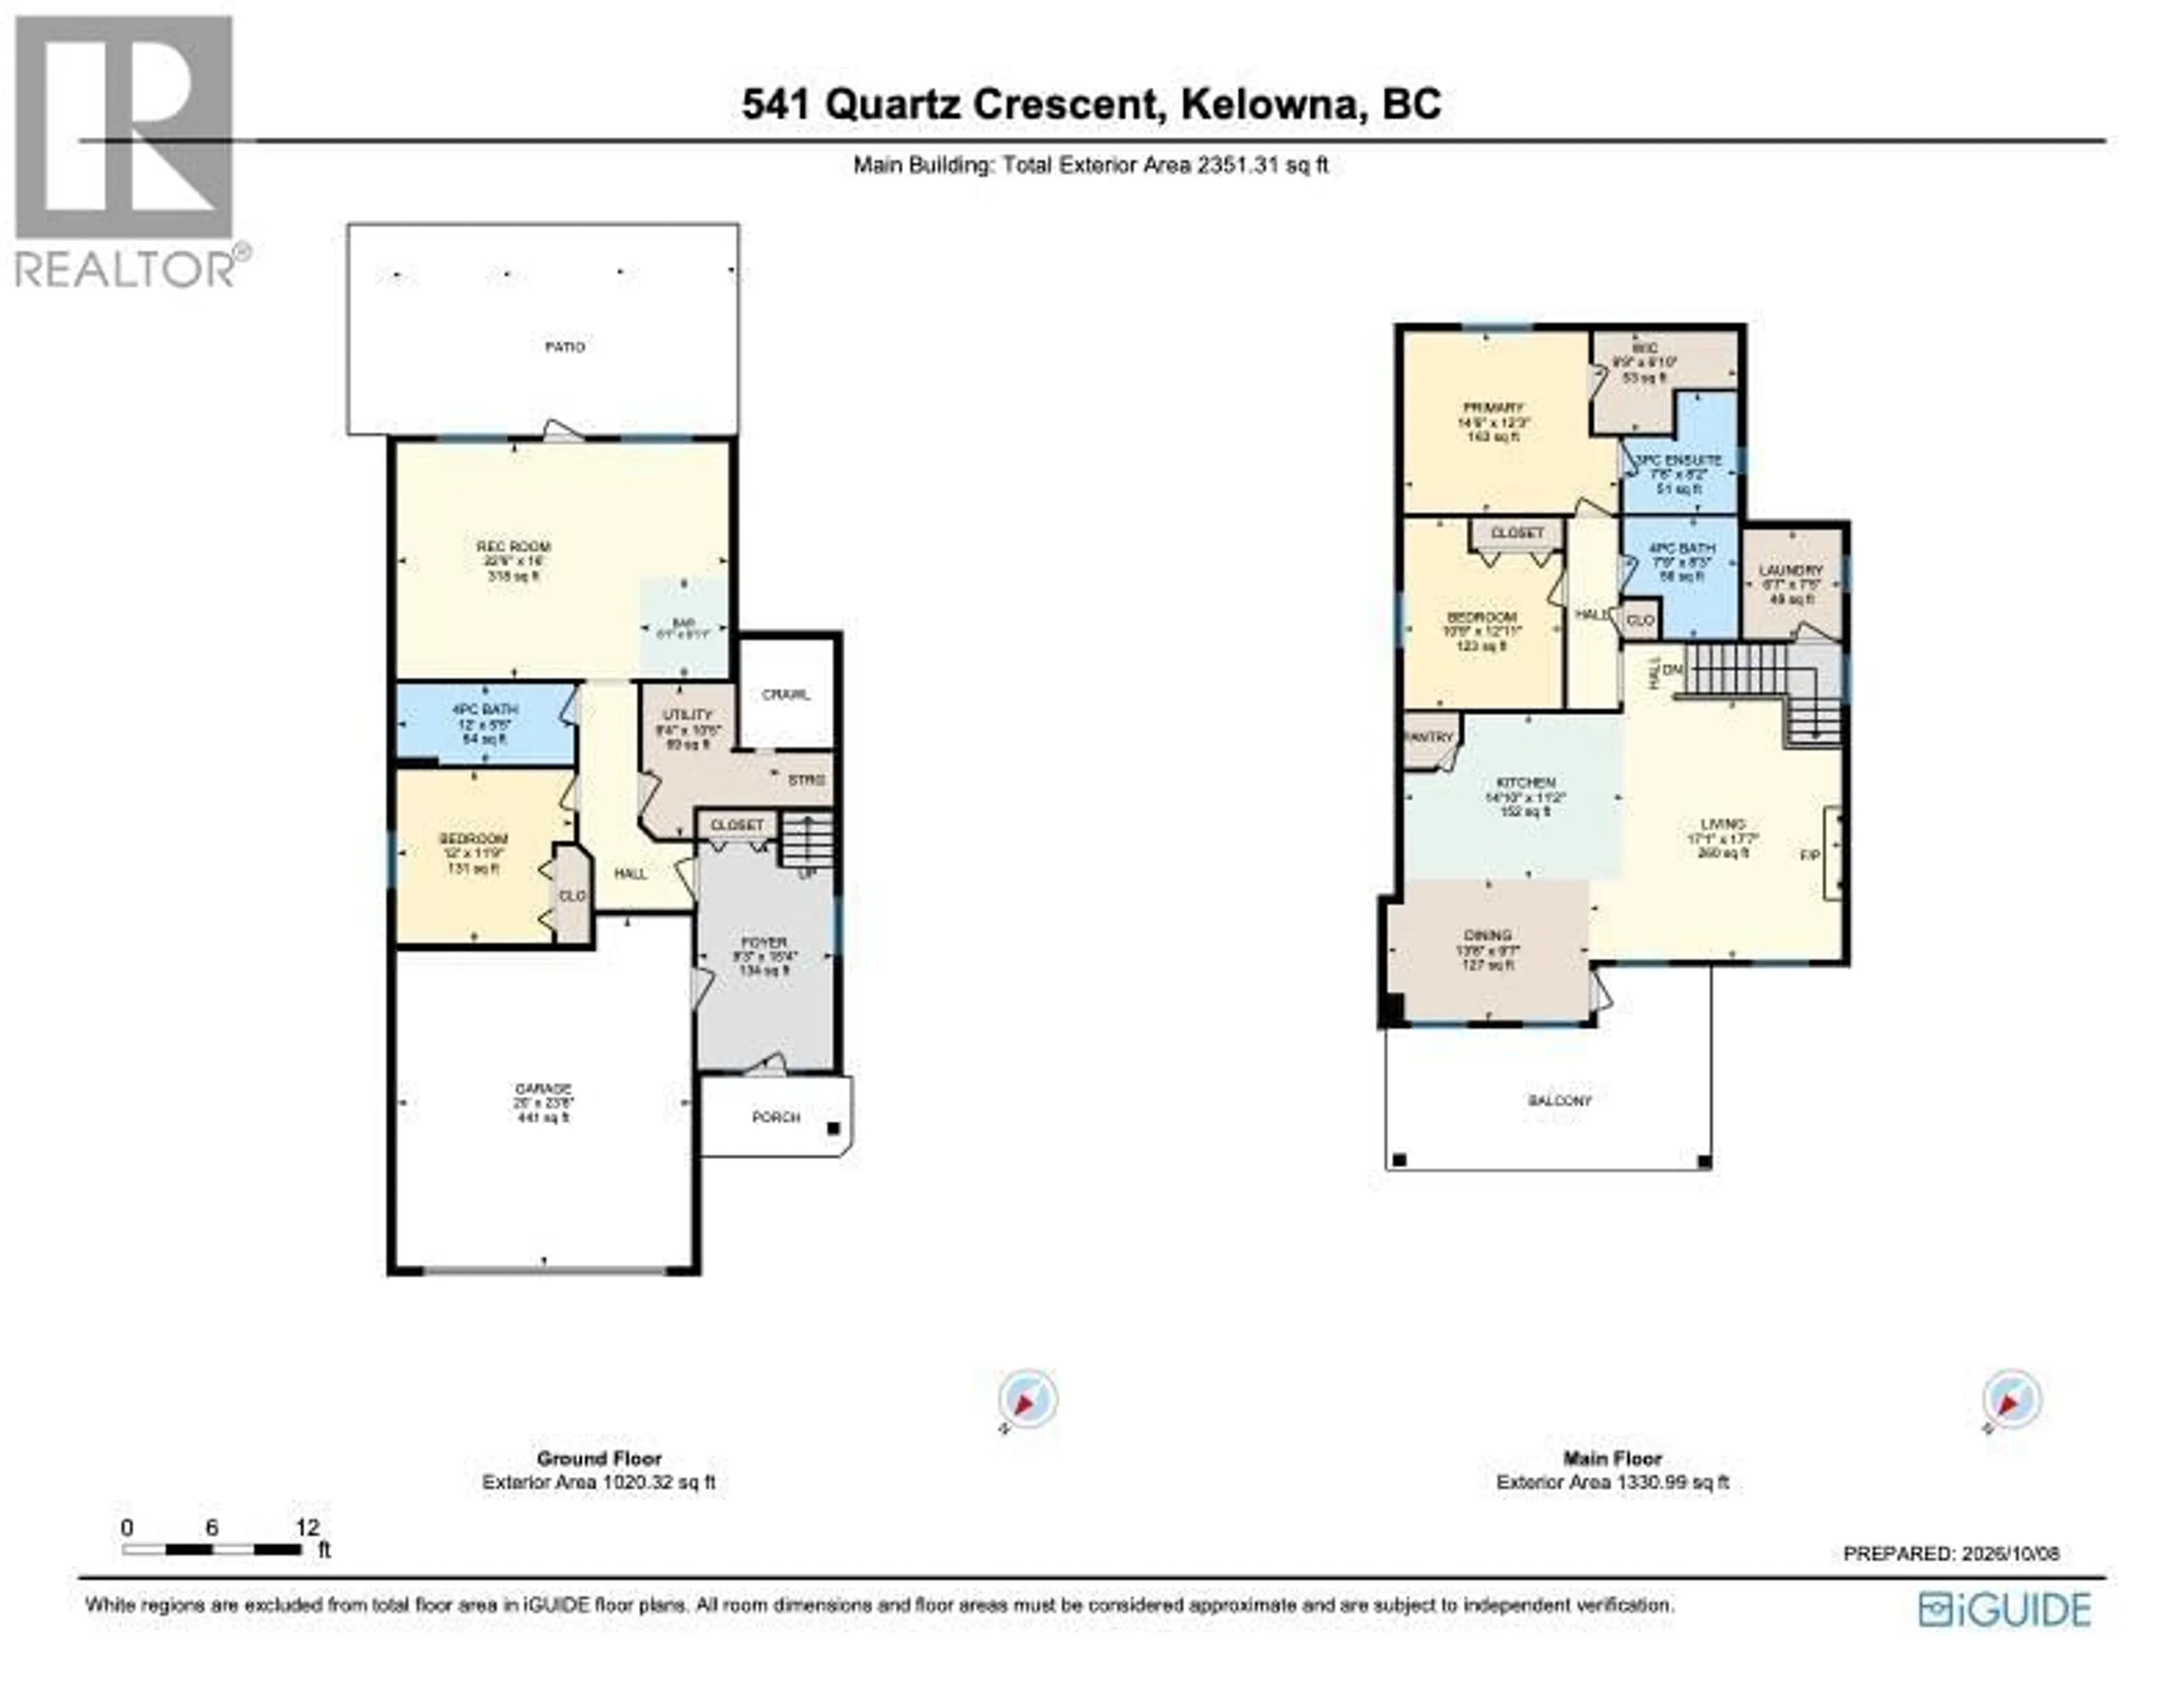
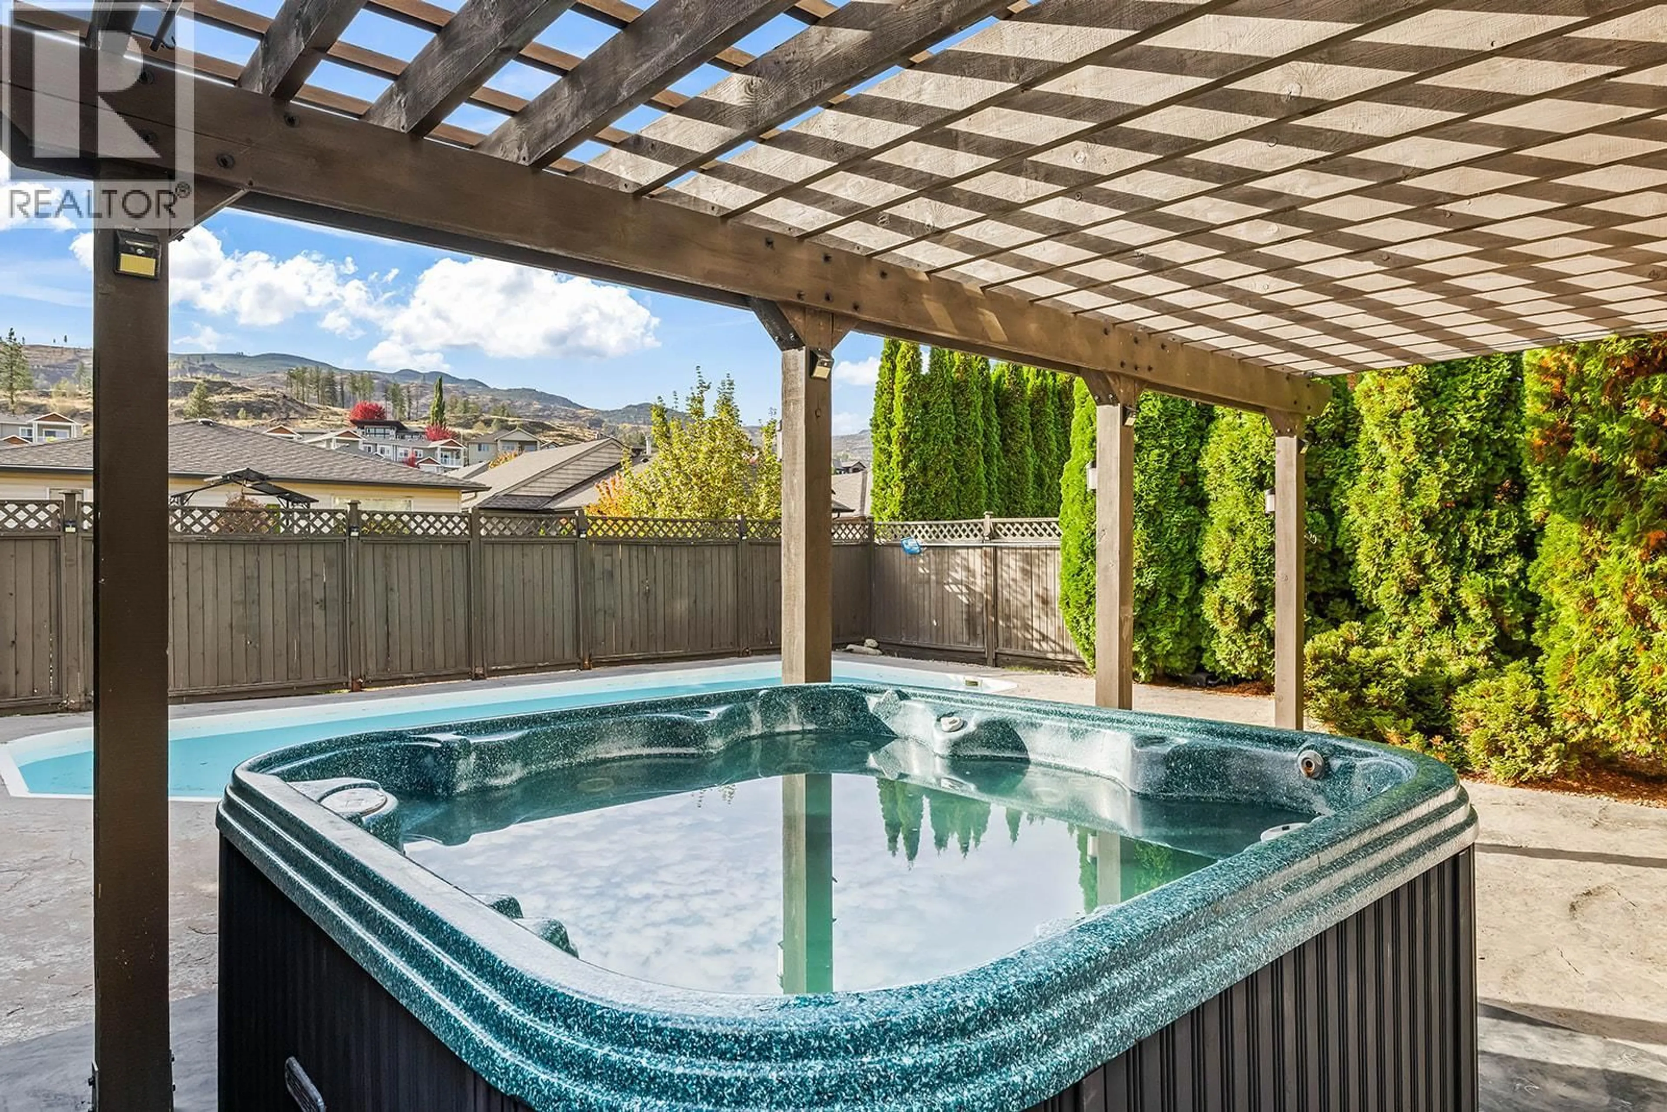
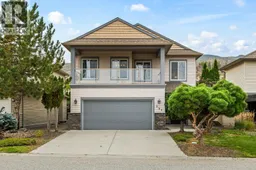
Welcome to 541 Quartz Crescent, where sweeping lake and city views, a private backyard oasis and effortless family living come together in the heart of the Upper Mission. Situated on a quiet street in a sought-after school catchment, this 3-bedroom, 3-bathroom home captures the quintessential Okanagan lifestyle. Soaring ceilings and expansive windows fill the open-concept living, dining and kitchen area with natural light. The kitchen features granite countertops, stainless steel appliances, a generous pantry and island seating. Step onto the spacious front deck to enjoy stunning lake and city views, or retreat to the fully fenced backyard featuring mountain views, a heated saltwater pool and hot tub. Downstairs, an entertainer’s dream awaits with a wet bar, media room complete with projector and screen, and direct access to the pool deck. Complete with a double garage and low-maintenance irrigated landscaping, all just moments from hiking trails, parks and excellent schools. Okanagan living at its finest! (id:39198)
Property Details
Interior
Features
Lower level Floor
Utility room
10'5'' x 9'4''Recreation room
16' x 22'6''Other
23'8'' x 20'Foyer
15'4'' x 9'3''Exterior
Features
Parking
Garage spaces -
Garage type -
Total parking spaces 2
Property History
 73
73
