922 PARET CRESCENT, Kelowna, British Columbia V1W4X8
Contact us about this property
Highlights
Estimated valueThis is the price Wahi expects this property to sell for.
The calculation is powered by our Instant Home Value Estimate, which uses current market and property price trends to estimate your home’s value with a 90% accuracy rate.Not available
Price/Sqft$436/sqft
Monthly cost
Open Calculator
Description
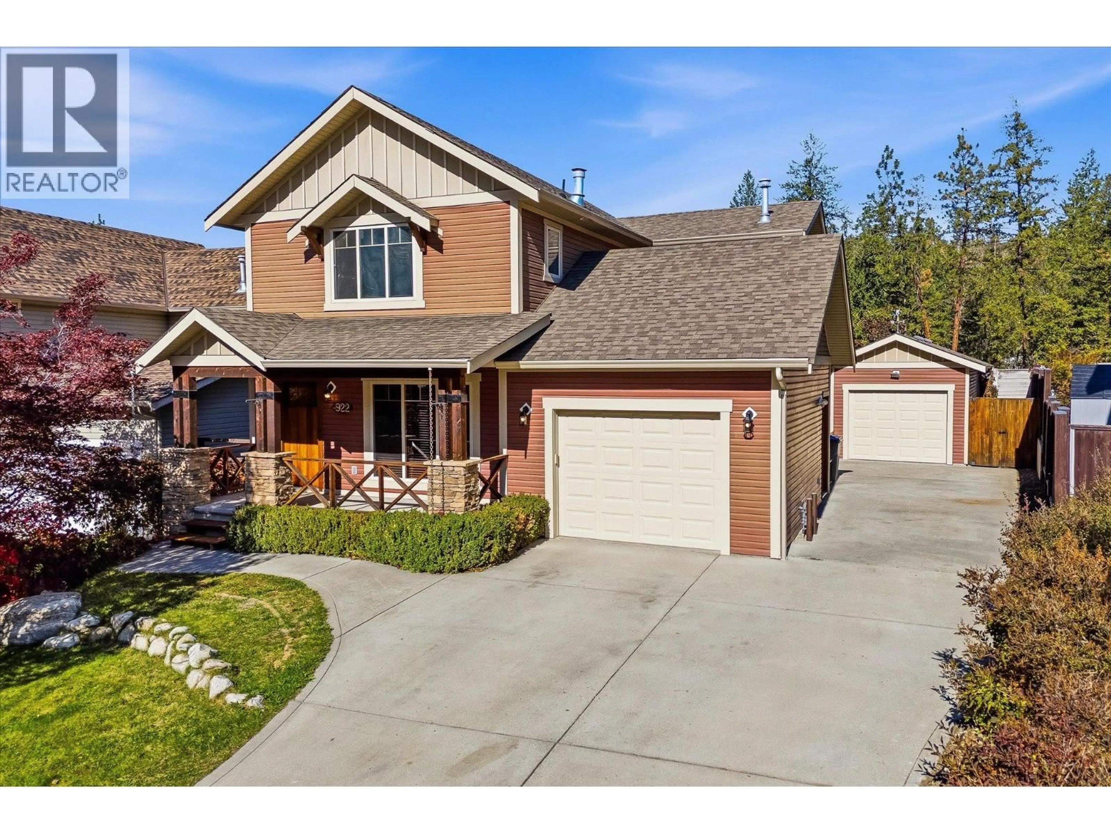
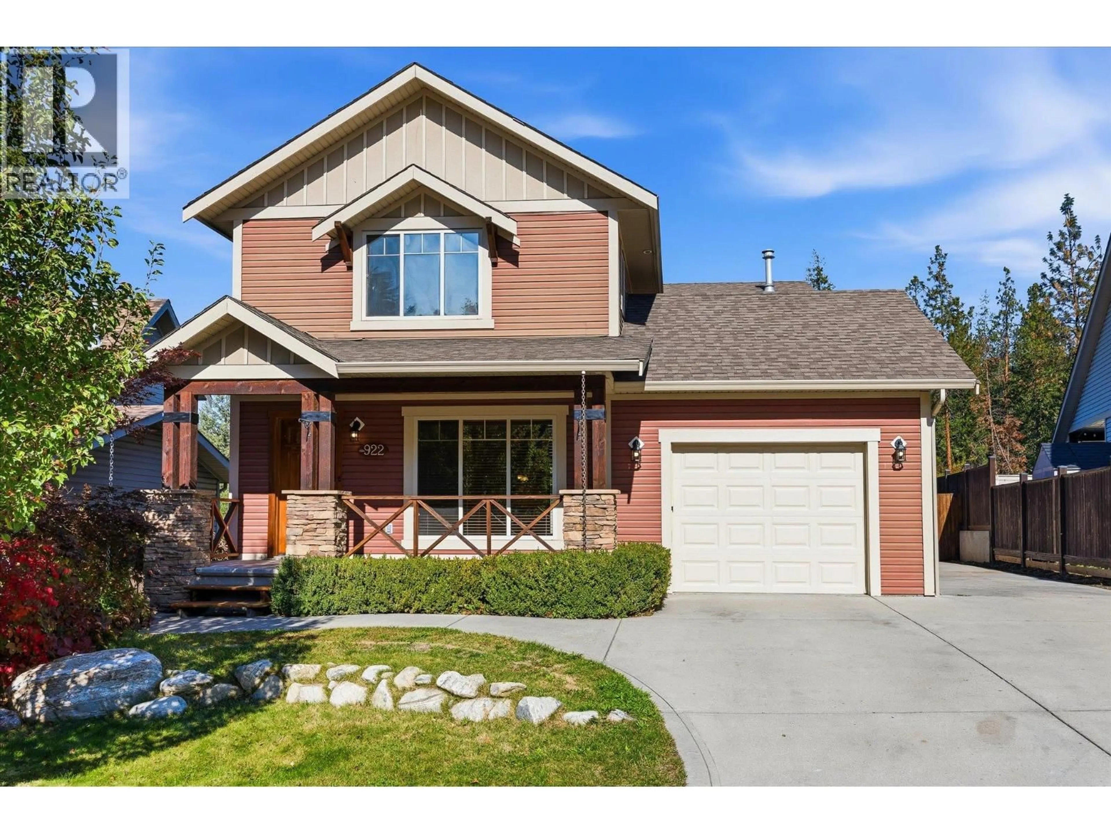
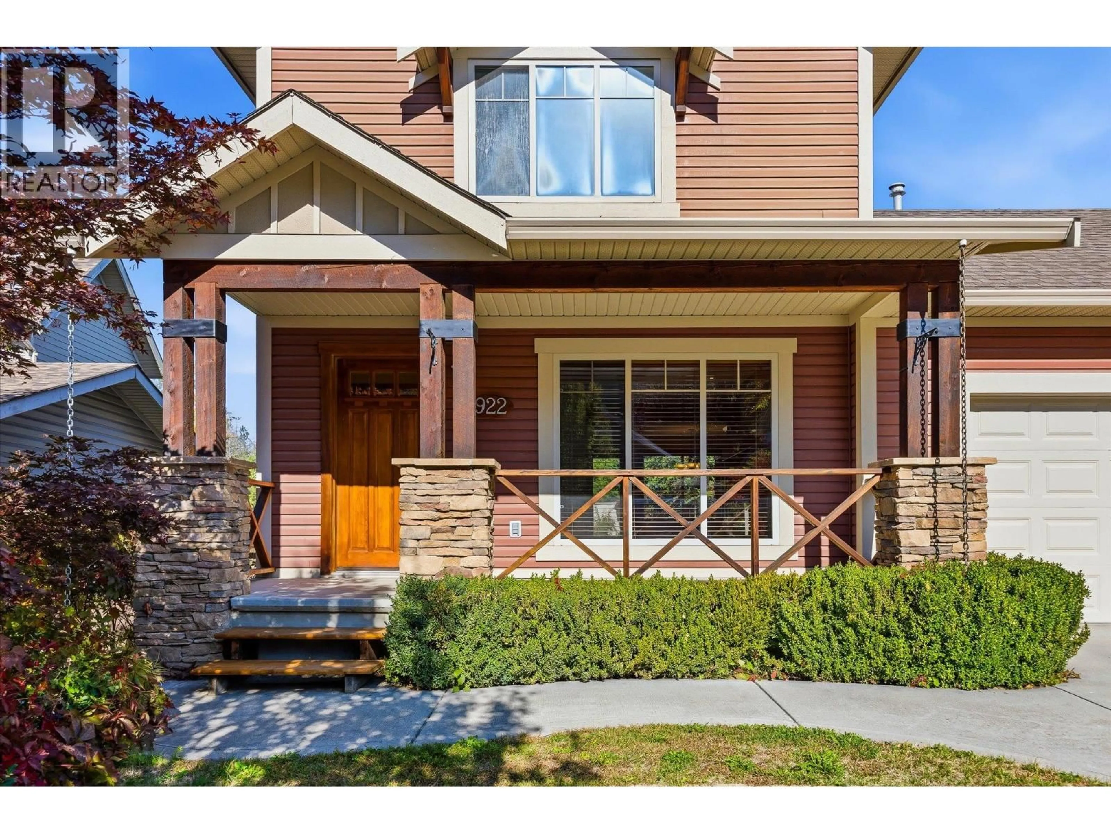
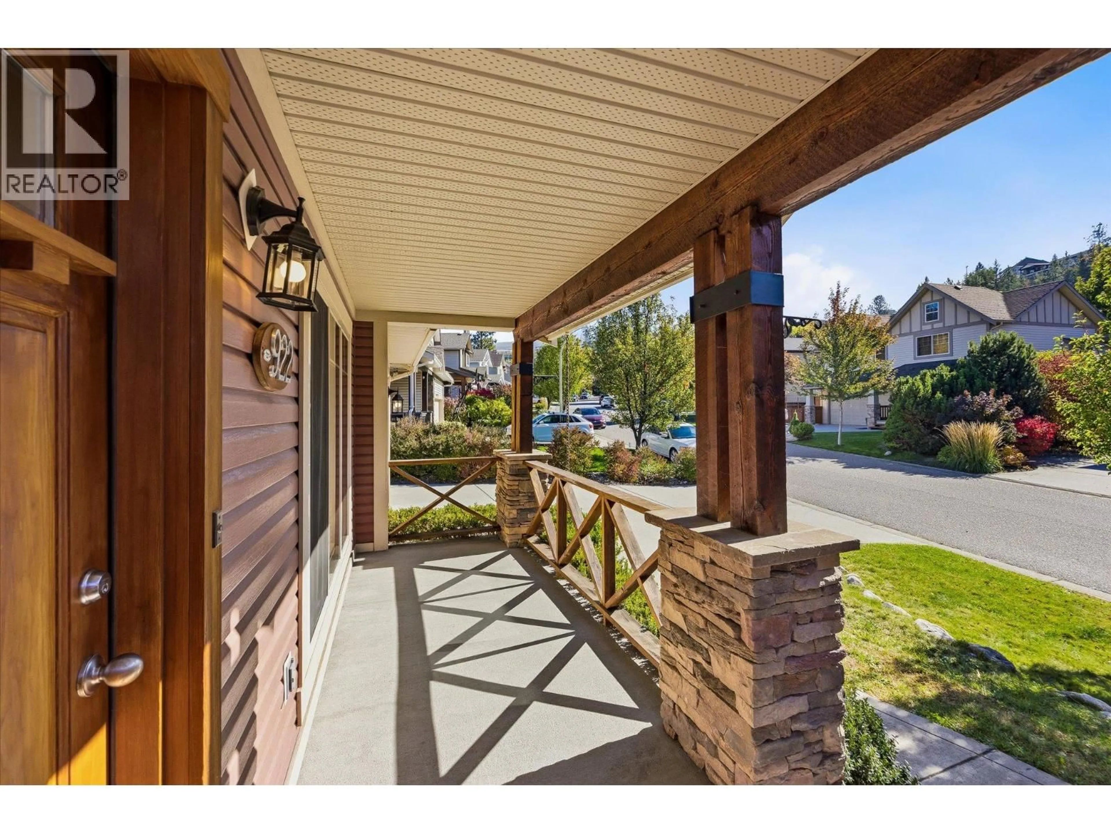
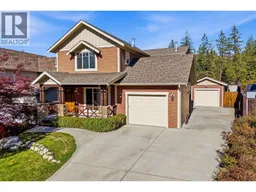
ATTACHED + DETACHED GARAGE IN THE LOWER MISSION! Calling all families! This immaculate 4-bedroom, 2.5-bathroom home features both an attached garage & a detached single garage w/ tons of parking, giving you valuable extra space for vehicles, bikes, gear, storage or projects! Fresh paint, new carpets & new kitchen counters make it move-in ready, w/ a functional layout & plenty of room for the whole family. The main floor features a cozy living room centred around a gas fireplace, opening into the kitchen and dining area. The kitchen has tons of cabinet storage & a sit-up peninsula, while the dining room opens directly to the covered back patio. A powder room & access to the attached garage are conveniently located just off the kitchen. Upstairs you'll find 3 bedrooms, laundry & a 4-pc bathroom. The primary bedroom has a walk-in closet & its own 4-pc ensuite. Downstairs offers even more space w/ a huge rec room, 4th bedroom & mechanical/storage area. There’s also a separate room already roughed in for another full bathroom offering easy opportunity to add value as your family grows! Outside, the spacious backyard has plenty of room for kids & pets, underground irrigation and infrastructure in place for a hot tub. And of course, the detached garage gives you that hard-to-find bonus space without sacrificing the attached garage. Located close to multiple schools, parks & Mission Village shopping, w/ all the amenities of the Lower Mission nearby. FAST POSSESSION POSSIBLE! (id:39198)
Property Details
Interior
Features
Main level Floor
Other
13'7'' x 20'6''2pc Bathroom
5'5'' x 4'5''Living room
13'10'' x 20'0''Dining room
14' x 12'Exterior
Parking
Garage spaces -
Garage type -
Total parking spaces 2
Property History
 47
47
