5 hours on Market

1306 LOMBARDY SQUARE, Kelowna, British Columbia V1Y3S4

Detached
3 + 1
3 + 1
~2645 sqft
$950,000
Get pre-qualifiedPowered by nesto
Detached
3 + 1
3 + 1
~2645 sqft

Contact us about this property

Call

Highlights

Property Estimate

Days on market5 hours

Estimated valueNot available

Price/Sqft$359/sqft

Monthly cost

Open Calculator

Description

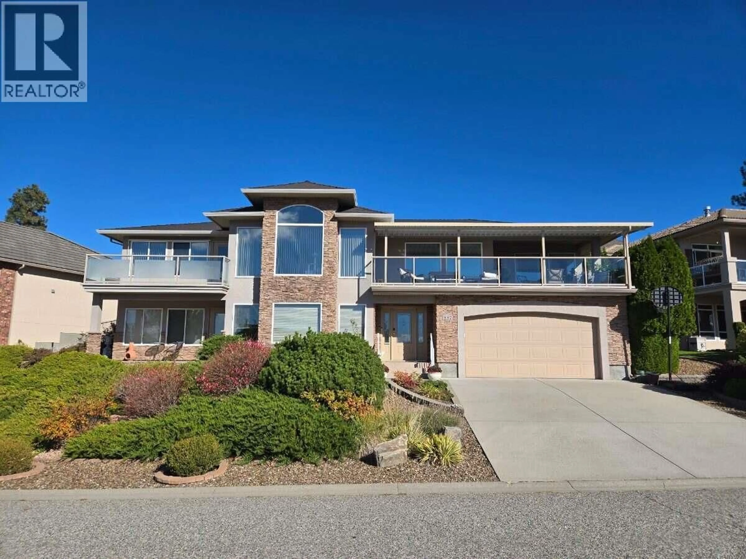
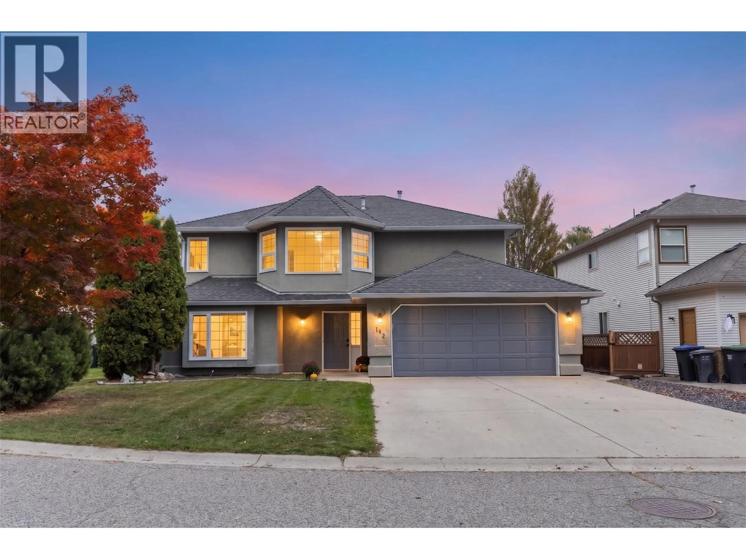
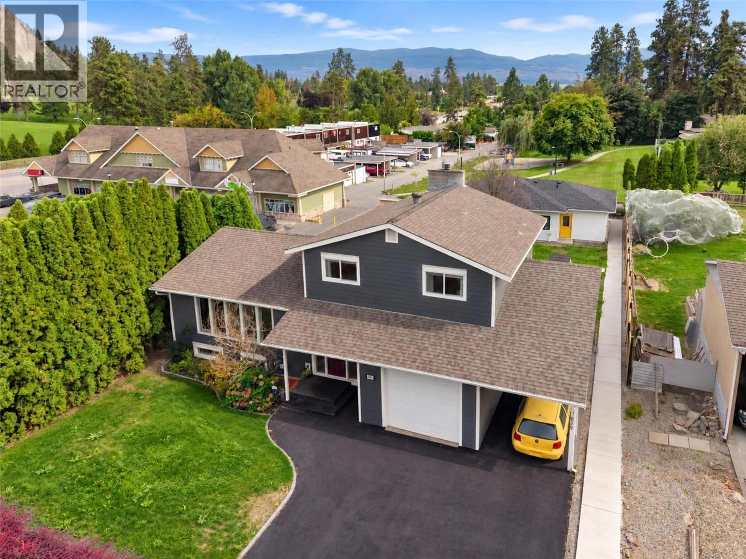
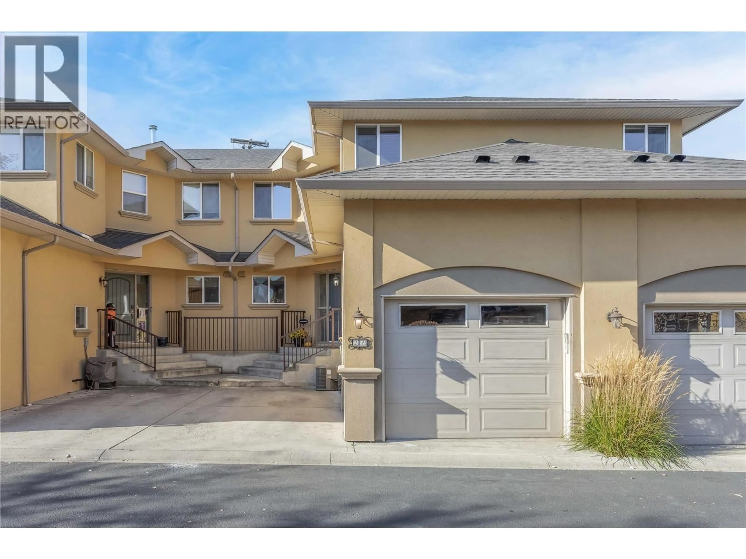
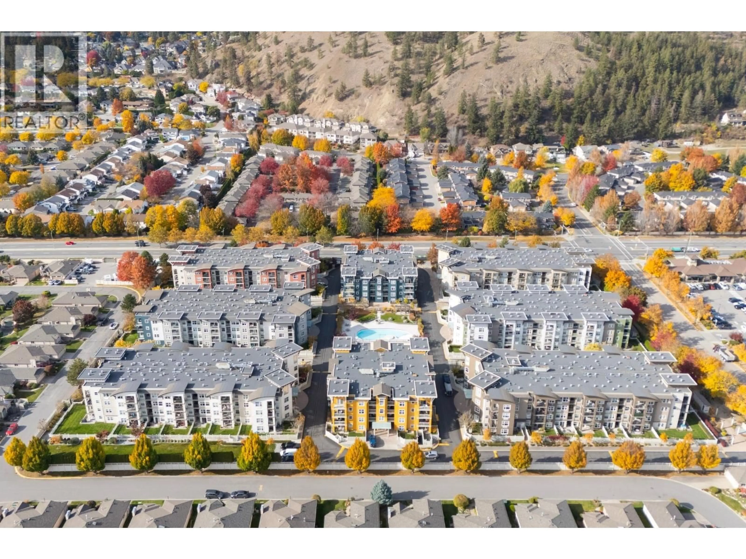
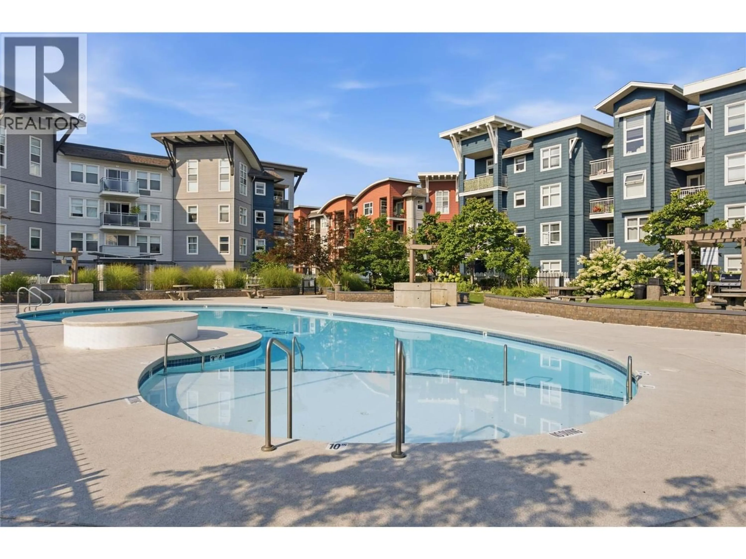
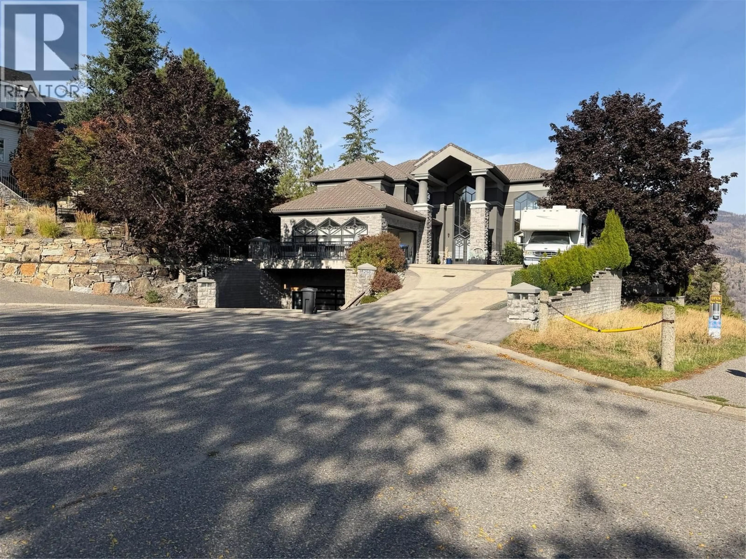
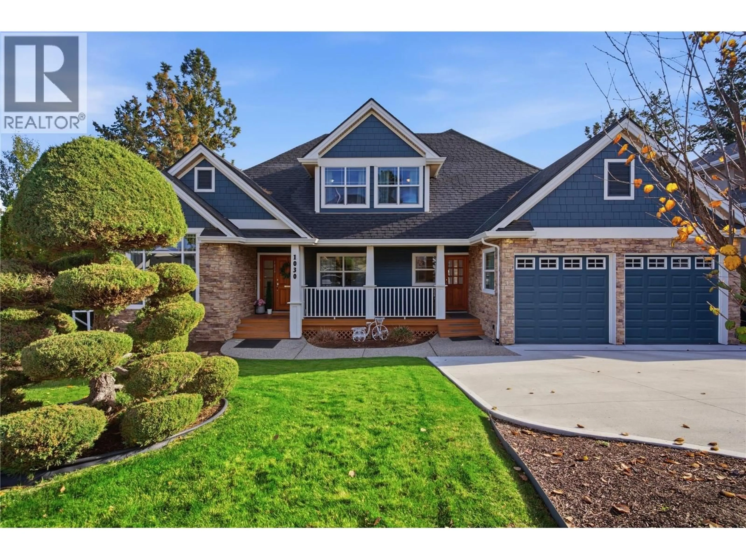
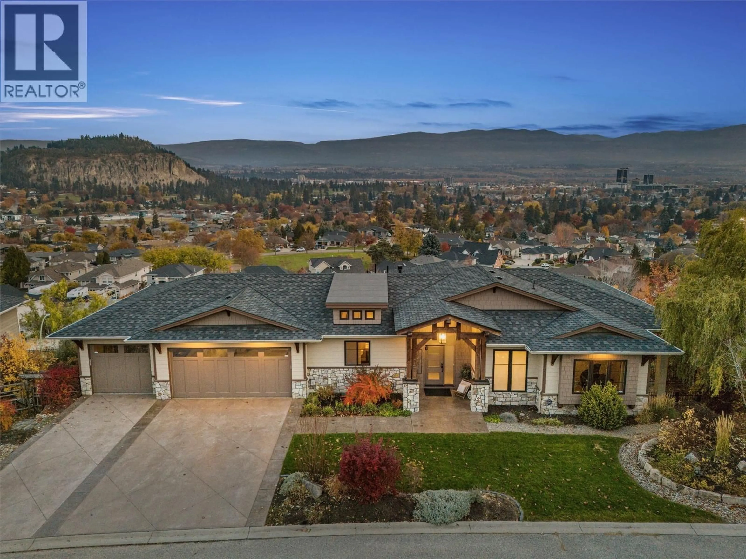
Meticulously maintained mid-century modern home in quiet Lombardy Square, just a short walk from schools, grocery stores, and coffee shops. The main level features three bedrooms and a cozy gas fireplace, while the lower floor offers a fourth bedroom, den, wood burning fireplace, and easy suite potential. Standout bonus: the garage has been converted into a detached studio complete with its own bathroom; ideal for a hair salon, nail tech, physio, chiro, or home based business. Major capital updates provide complete peace of mind, including a new roof and hot water tank (2026), updated windows (2022 & 2025), new gas fireplace (2022), AC (2021), and furnace (2020). Move in ready with unmatched flexibility for living, suite income, or running a business from home. (id:39198)


Property Details

StyleHouse
View-
Age of property1966
SqFt~2645 SqFt
Lot Size-
Parking Spaces2
MLS ®Number10399152
Community NameGlenmore - Clifton - Dilworth
Data SourceCREA
Listing byRoyal LePage Kelowna

Features

Heating: Forced air
Cooling: Central air conditioning

Basement Floor

Other

8'3'' x 24'1''

Storage

25'7'' x 12'9''

Bedroom

11'6'' x 10'9''

3pc Bathroom

5'8'' x 5'7''


Parking

Garage spaces -

Garage type -

Total parking spaces 2


Property History

Sep 14, 2026
ListedActive
$950,000
5 hours on market
history photo preview44
Listing by crea®
Property listed by Royal LePage Kelowna, Brokerage
Agent Banner Image
Interested in this property?Get in touch to get the inside scoop.

Population and Demographics

Overview

Total population 25326
Average household income $126,107

Age (%)

0 to 19
20%
20 to 34
21%
35 to 49
19%
50 to 64
19%
65 and plus
20%

Household composition (%)

Single family
64%
Single person
29%
Multi person
7%
Multi family
1%

Mother tongue (%)

English
90%
Others
5%
German
2%
French
1%

House tenancy (%)

Owners
67%
Renters
33%

What’s nearby?Essentials within 5 km

Local Logic

Transportation Scores

Estimated Budget

Powered by:
The trademarks REALTOR®, REALTORS®, and the REALTOR® logo are controlled by The Canadian Real Estate Association (CREA) and identify real estate professionals who are members of CREA. The trademarks MLS®, Multiple Listing Service® and the associated logos are owned by CREA and identify the quality of services provided by real estate professionals who are members of CREA. Used under license.