27 - 218 GLEN PARK DRIVE, Kelowna, British Columbia V1V2W3
Contact us about this property
Highlights
Estimated valueThis is the price Wahi expects this property to sell for.
The calculation is powered by our Instant Home Value Estimate, which uses current market and property price trends to estimate your home’s value with a 90% accuracy rate.Not available
Price/Sqft$476/sqft
Monthly cost
Open Calculator
Description
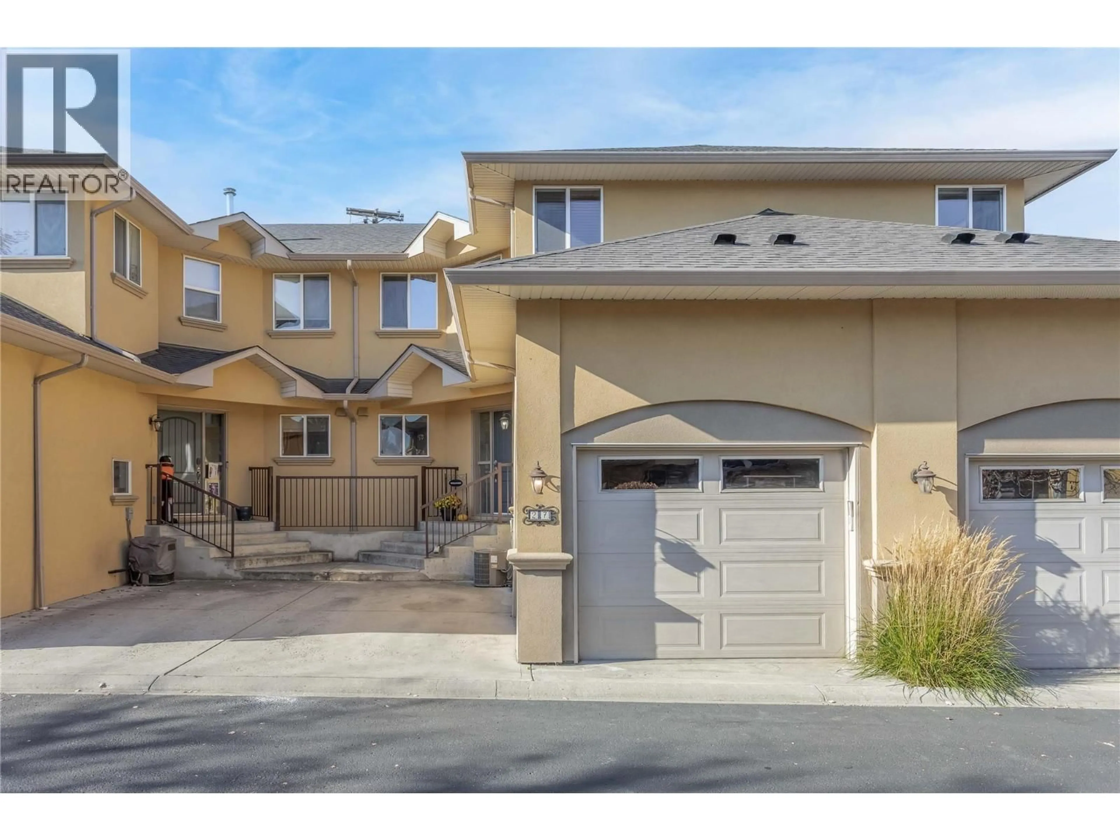
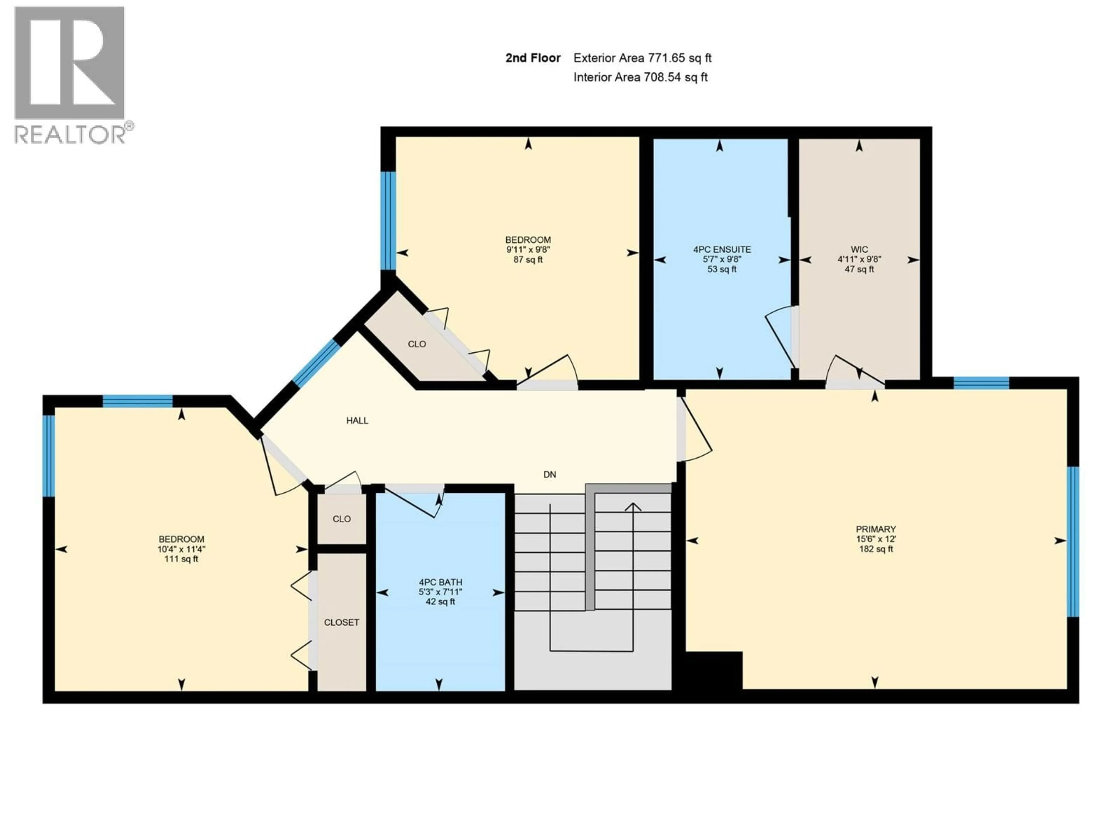
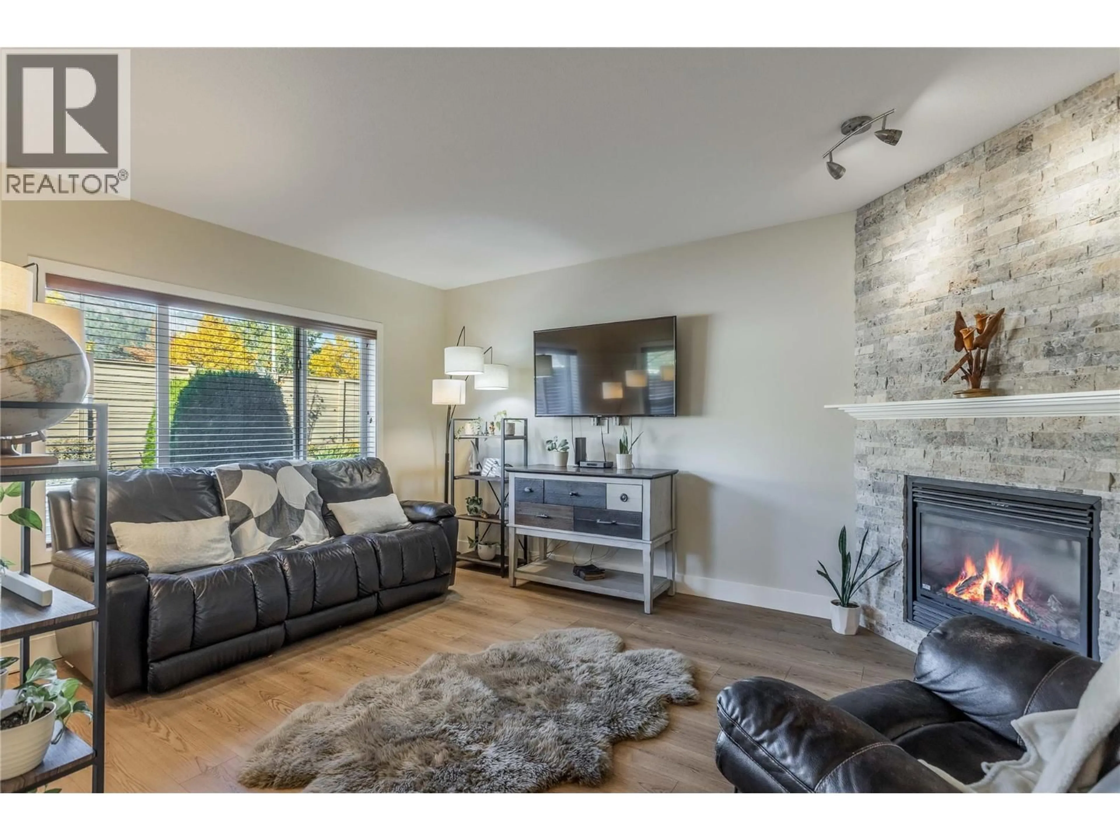
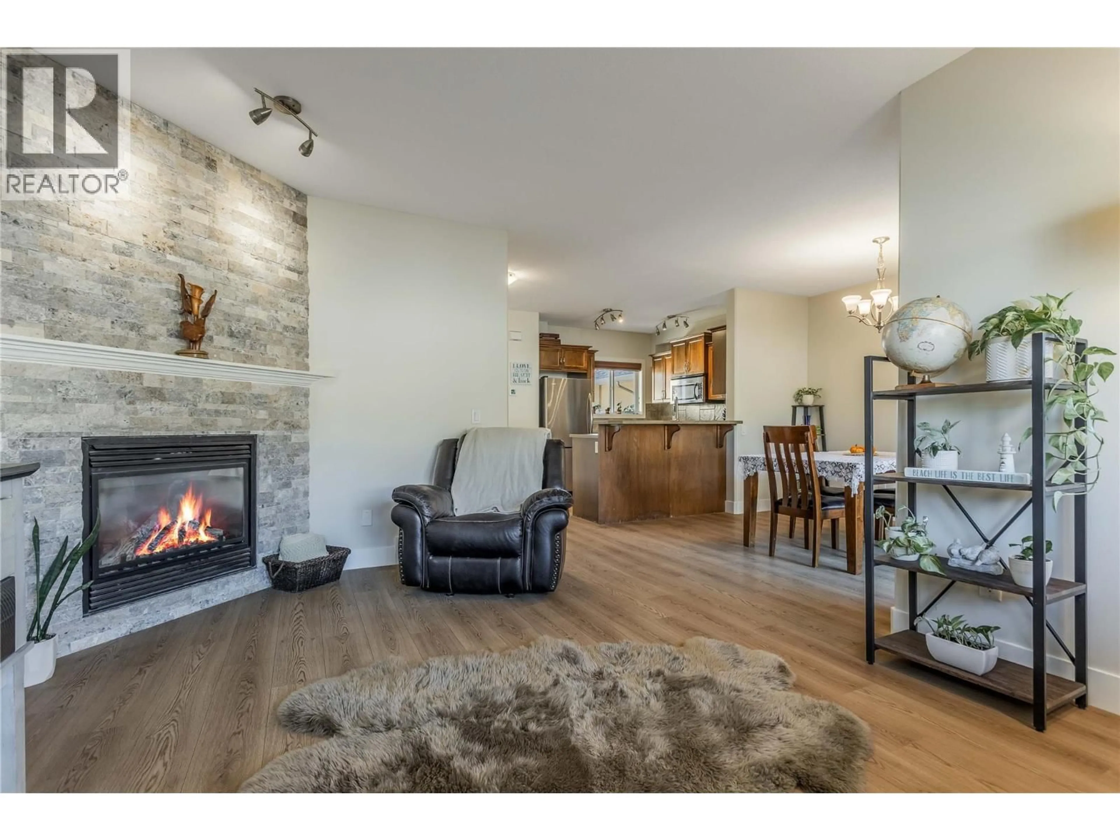
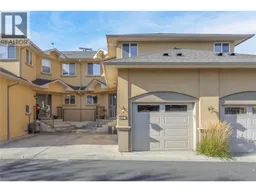
Welcome to Elios, a beautiful townhouse complex in the heart of Glenmore! Enjoy an unbeatable location within walking distance of grocery stores, restaurants, coffee shops, trails, parks & schools as well as a quick commute to UBCO. This well-maintained townhouse features new flooring & paint throughout and a full, unfinished basement offering 625 sq. feet of additional living space. The main floor boasts an open-concept layout with a spacious kitchen, bright dining area, and inviting living room featuring a cozy gas fireplace. Upstairs, you'll find a large primary suite with a walk-in closet and full ensuite (with new deep soaker tub), plus two additional bedrooms & a full bathroom. Step outside to enjoy your private deck & green space. With no pet size restrictions and two parking spaces (one in the attached garage and one outdoor), this home offers both flexibility and convenience. Come discover this sought-after neighbourhood and start living the Okanagan lifestyle today! (id:39198)
Property Details
Interior
Features
Main level Floor
Unfinished Room
26'10'' x 22'2''Foyer
8'4'' x 10'11''2pc Bathroom
7'2'' x 3'0''Kitchen
9'8'' x 9'4''Exterior
Parking
Garage spaces -
Garage type -
Total parking spaces 2
Condo Details
Inclusions
Property History
 42

