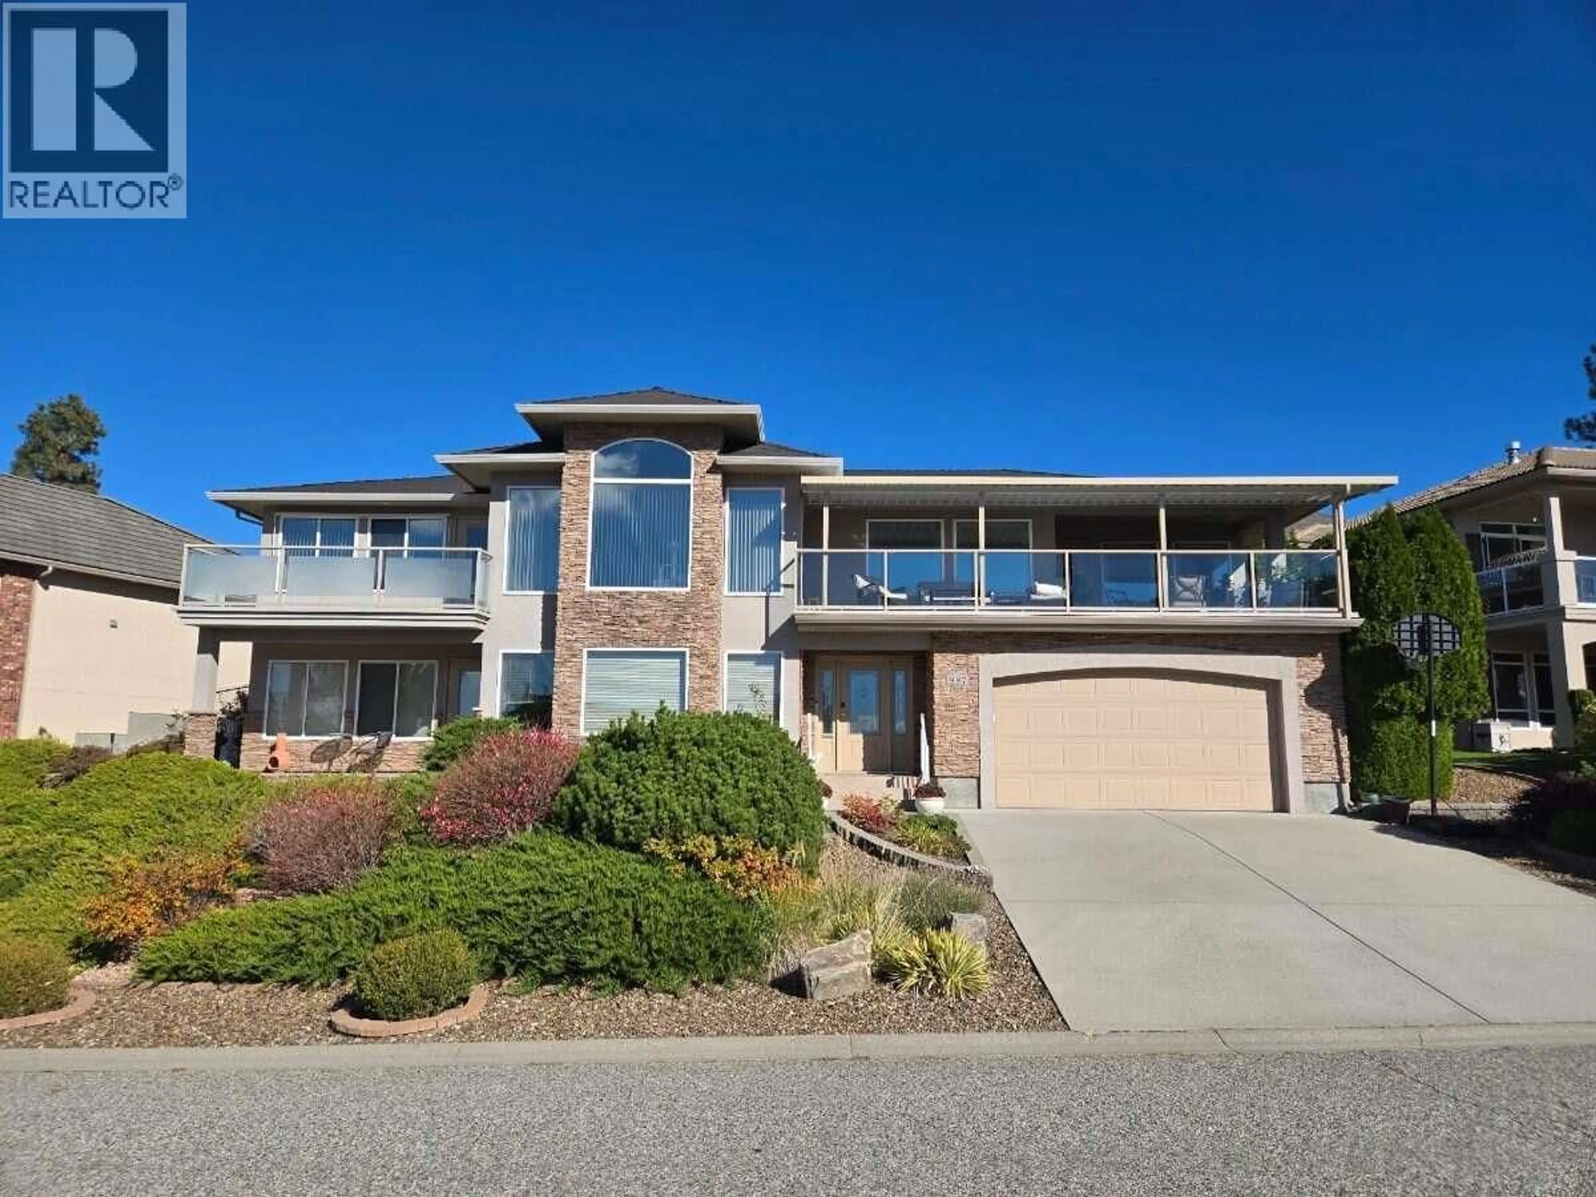
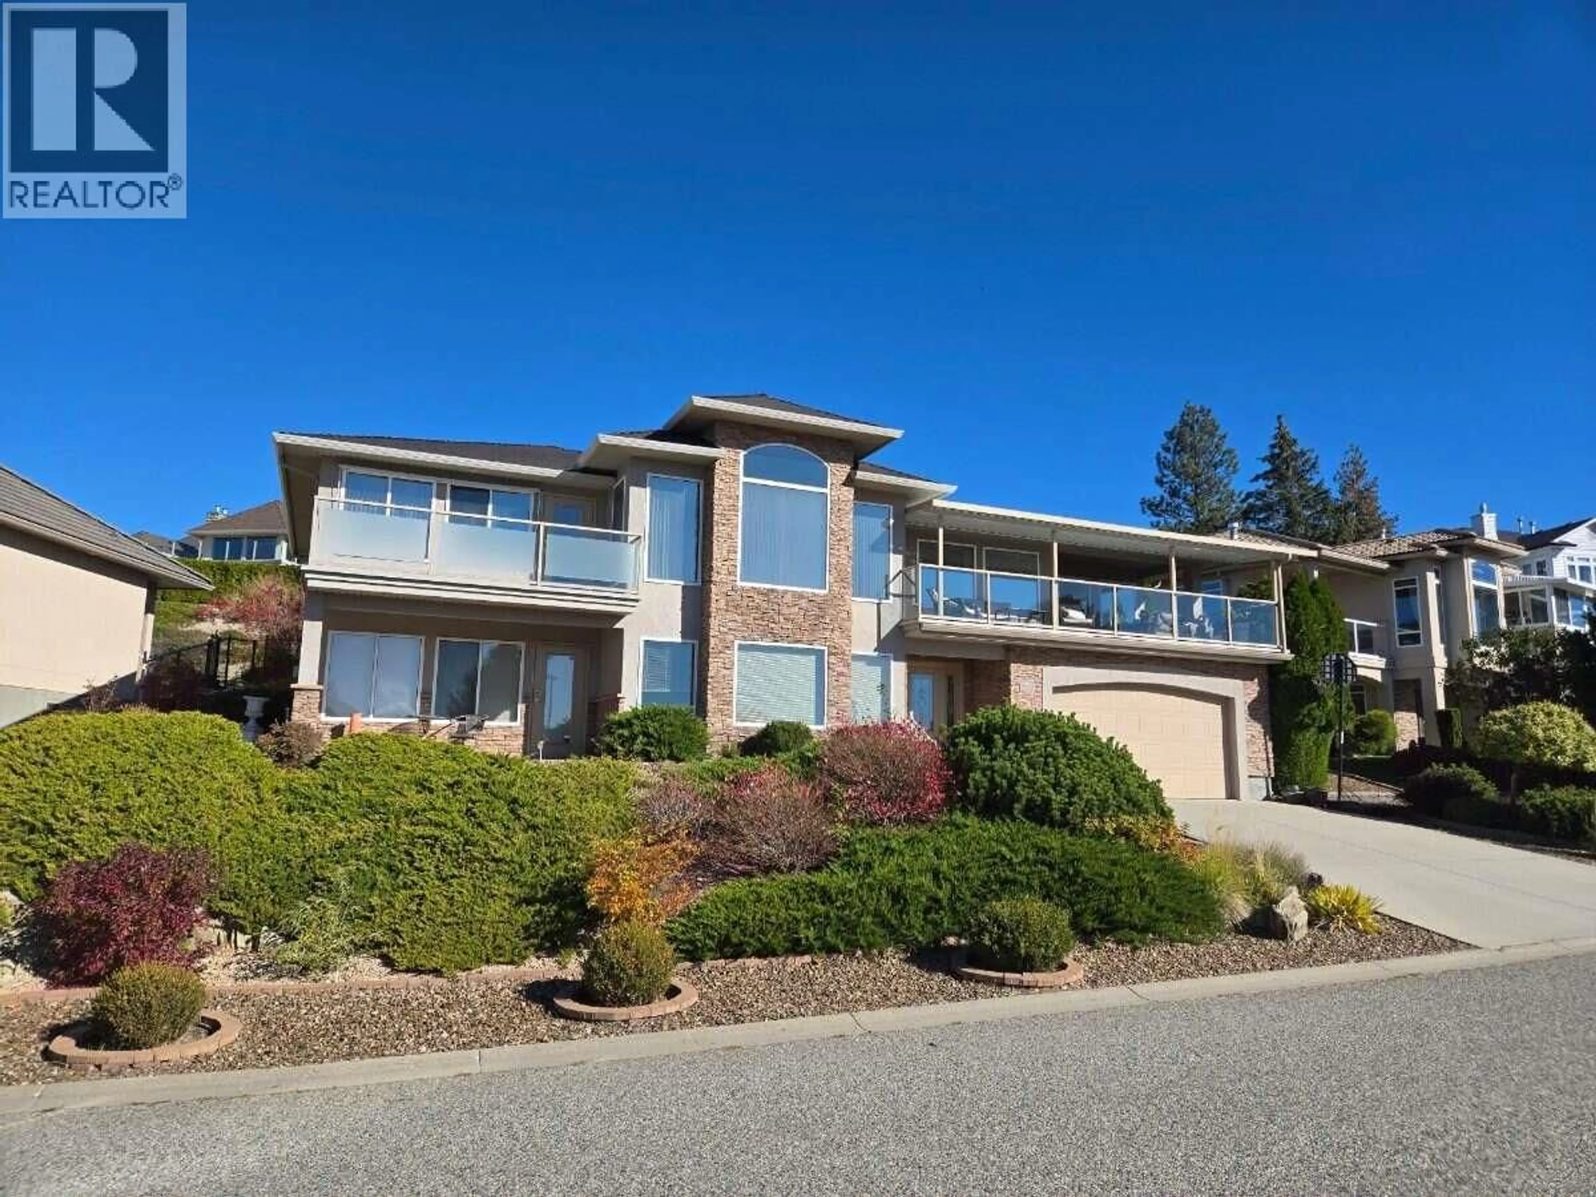
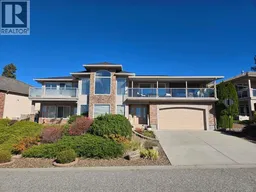
Home with brick exterior material, street for 997 SKEENA DRIVE NORTH, Kelowna British Columbia V1V2K7
2 hours on Market

997 SKEENA DRIVE NORTH, Kelowna, British Columbia V1V2K7

Detached
3 + 1
3
~3279 sqft
$1,350,000
Get pre-qualifiedPowered by nesto
Detached
3 + 1
3
~3279 sqft

Contact us about this property

Call

Highlights

Property Estimate

Days on market2 hours

Estimated valueNot available

Price/Sqft$411/sqft

Monthly cost

Open Calculator

Description

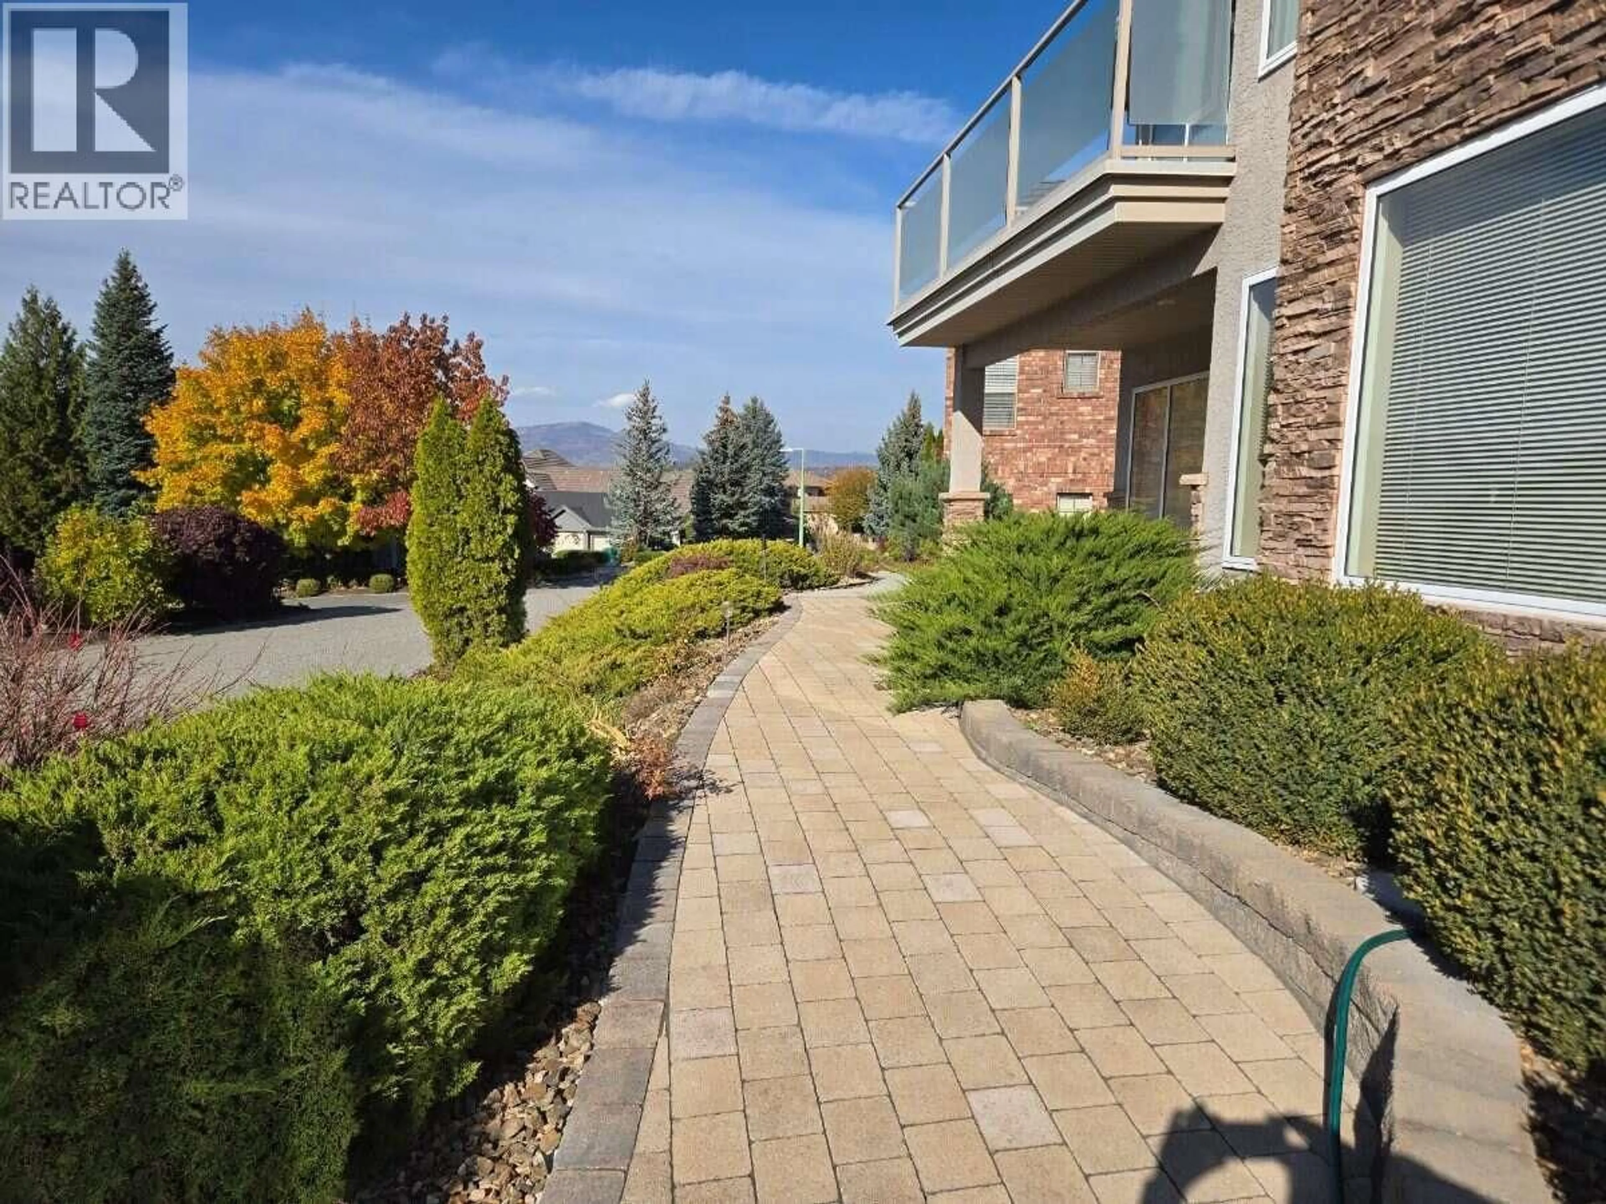
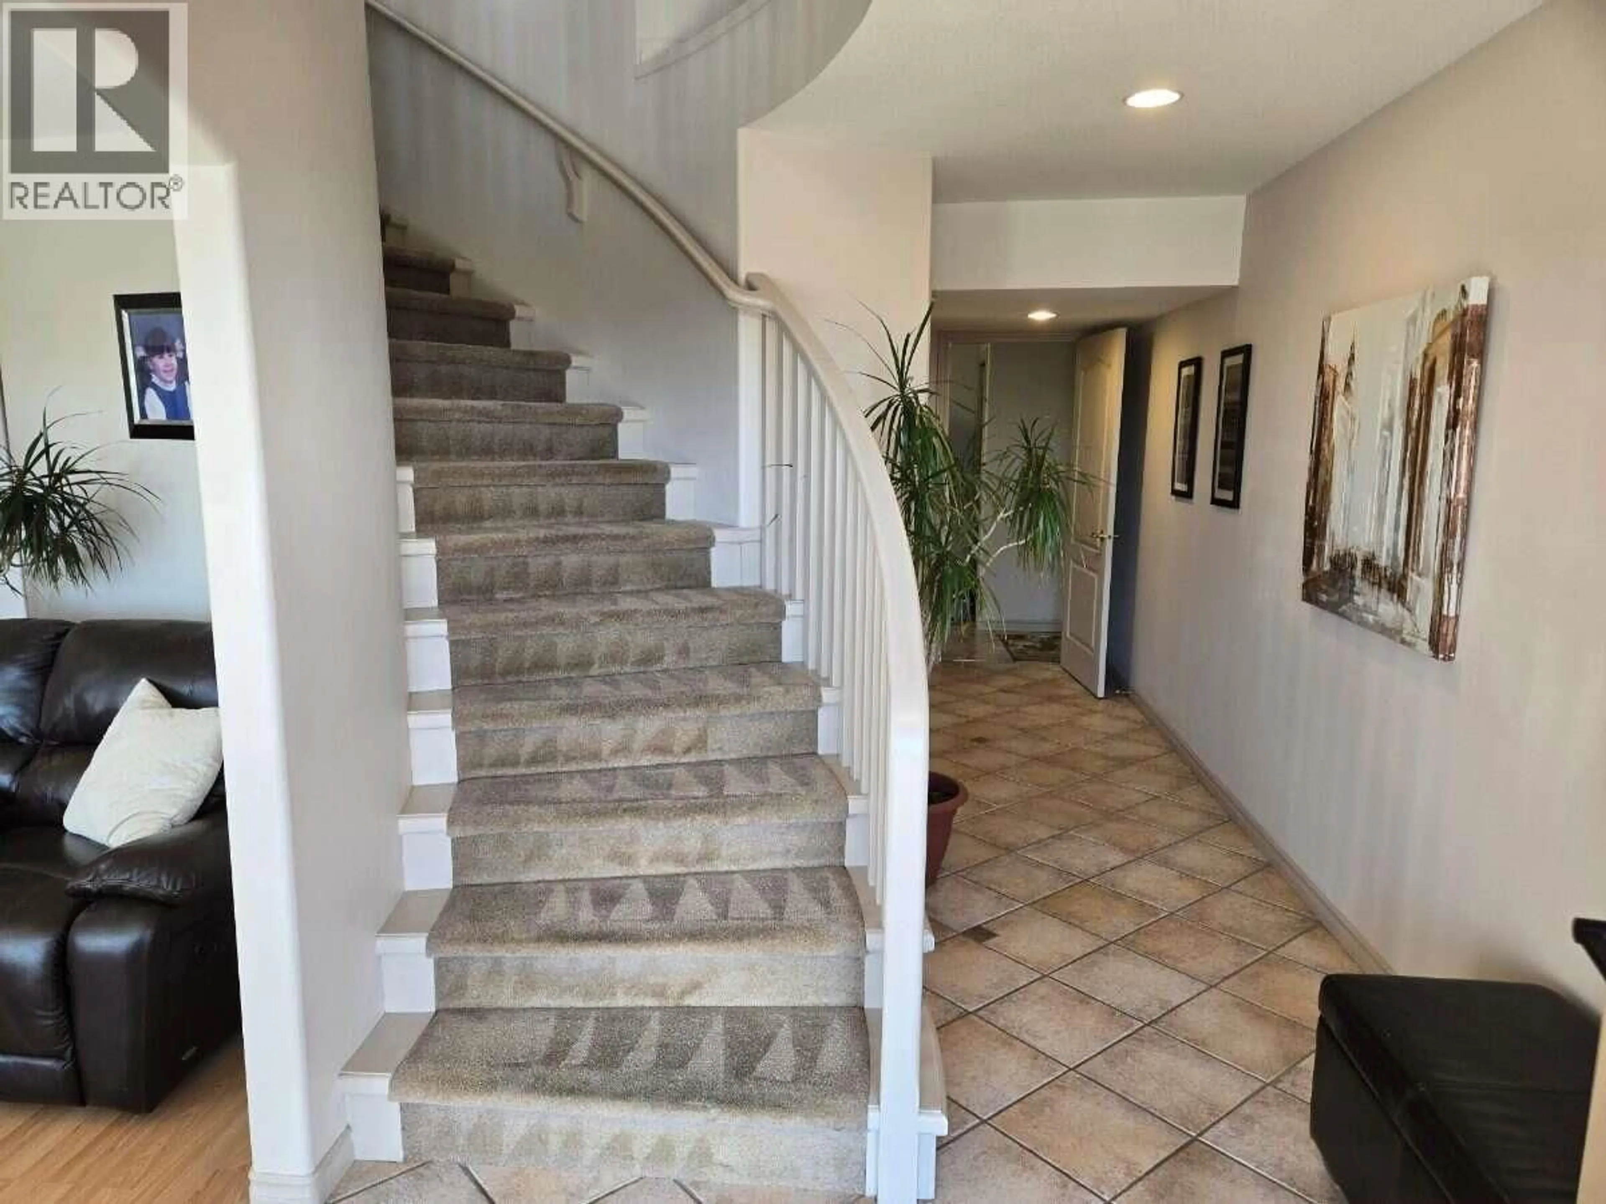
For more information, please click Brochure button. Best Location: Central, quiet, prestigious & beautiful views! Skeena Drive on Dilworth Mountain is one of the best streets/neighborhoods in Kelowna! Spacious 4 bdrms, 3 baths, plus Den/Home Theater and Rec Room with wet bar/kitchenette. A great family home that is easy to convert to private in-law suite, or even a legal suite. Impeccable green landscaping. 4 car garage plus 2 car driveway. Pex water lines. 12 year new roof. Close to hiking trails and golf and shopping. Close to everything - yet as quiet as the suburbs. Don't miss this great opportunity to live on Skeena Drive! (id:39198)


Property Details

StyleHouse
ViewCity view, Lake view, Mountain view, Valley view, View of water, View (panoramic)
Age of property1998
SqFt~3279 SqFt
Lot Size-
Parking Spaces6
MLS ®Number10404465
Community NameGlenmore - Clifton - Dilworth
Data SourceCREA
Listing byEasy List Realty

Features

Heating: Forced air, See remarks
Cooling: Central air conditioning

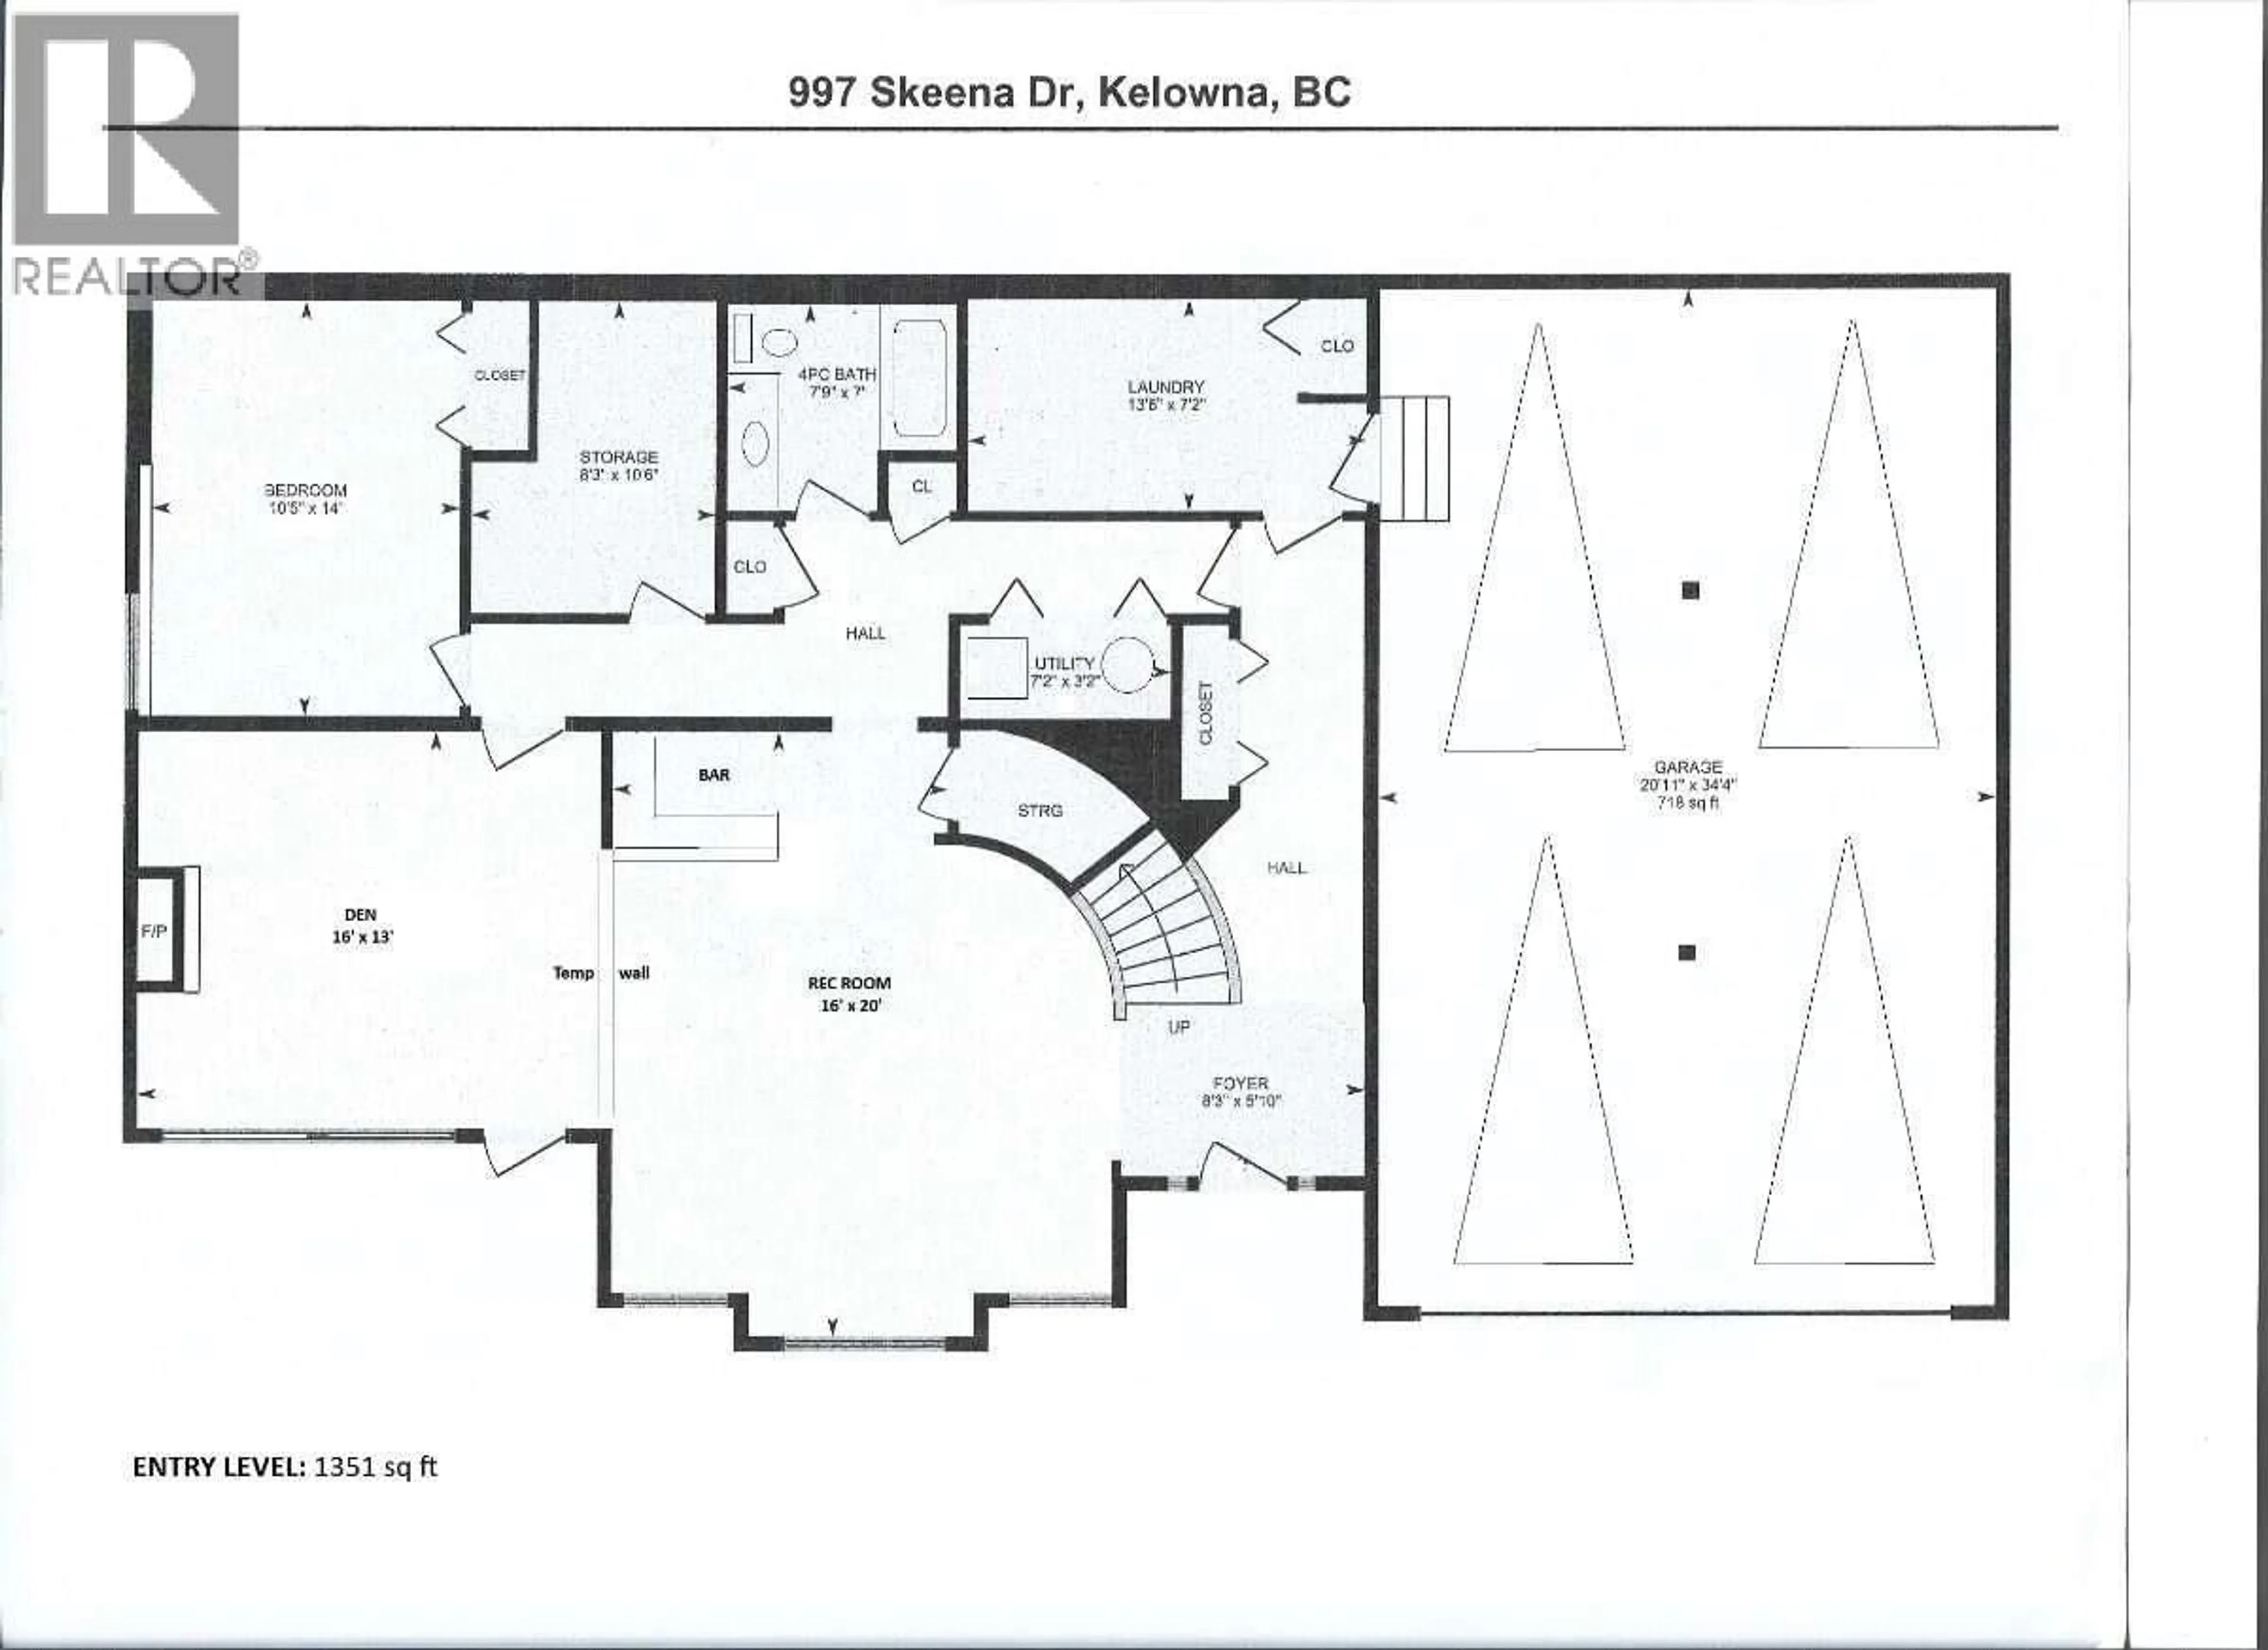
Basement Floor

4pc Bathroom

Bedroom

14'0'' x 10'5''

Recreation room

20'0'' x 16'0''

Den

13'0'' x 16'0''


Parking

Garage spaces -

Garage type -

Total parking spaces 6


Property History
Oct 23, 2026
ListedActive
$1,350,000
2 hours on market
history photo preview35
Listing by crea®
Property listed by Easy List Realty, Brokerage
Agent Banner Image
Interested in this property?Get in touch to get the inside scoop.

Population and Demographics

Overview

Total population 25326
Average household income $126,107

Age (%)

0 to 19
20%
20 to 34
21%
35 to 49
19%
50 to 64
19%
65 and plus
20%

Household composition (%)

Single family
64%
Single person
29%
Multi person
7%
Multi family
1%

Mother tongue (%)

English
90%
Others
5%
German
2%
French
1%

House tenancy (%)

Owners
67%
Renters
33%

What’s nearby?Essentials within 5 km

Local Logic

Transportation Scores

Estimated Budget

Powered by:
The trademarks REALTOR®, REALTORS®, and the REALTOR® logo are controlled by The Canadian Real Estate Association (CREA) and identify real estate professionals who are members of CREA. The trademarks MLS®, Multiple Listing Service® and the associated logos are owned by CREA and identify the quality of services provided by real estate professionals who are members of CREA. Used under license.
