301 - 563 YATES ROAD, Kelowna, British Columbia V1V2V3
Contact us about this property
Highlights
Estimated valueThis is the price Wahi expects this property to sell for.
The calculation is powered by our Instant Home Value Estimate, which uses current market and property price trends to estimate your home’s value with a 90% accuracy rate.Not available
Price/Sqft$398/sqft
Monthly cost
Open Calculator
Description
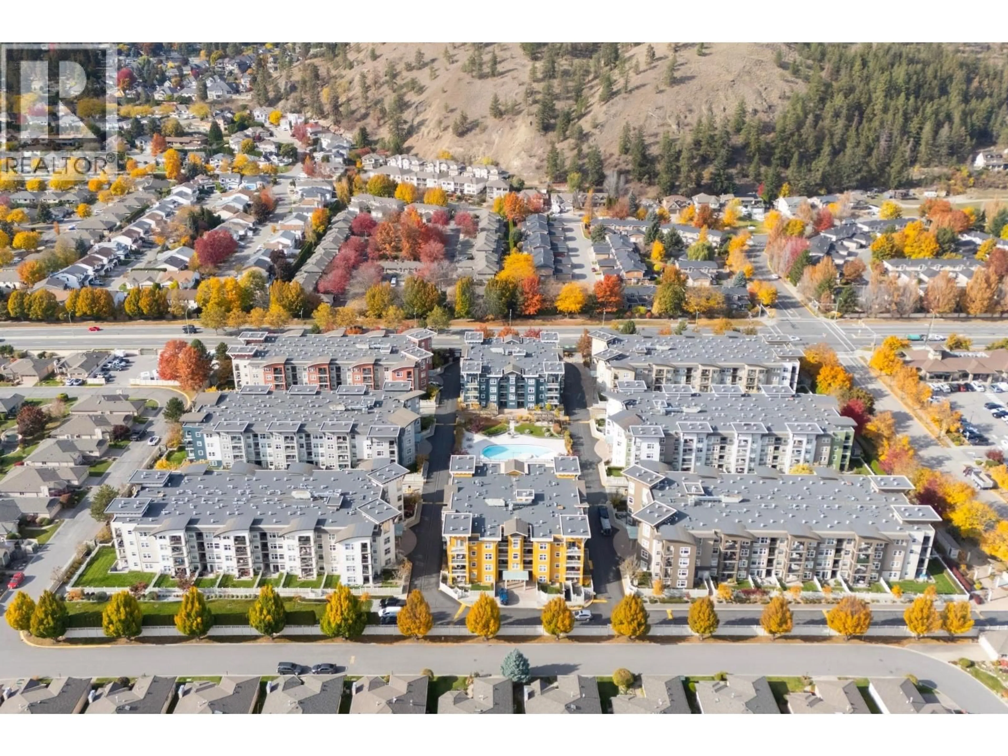
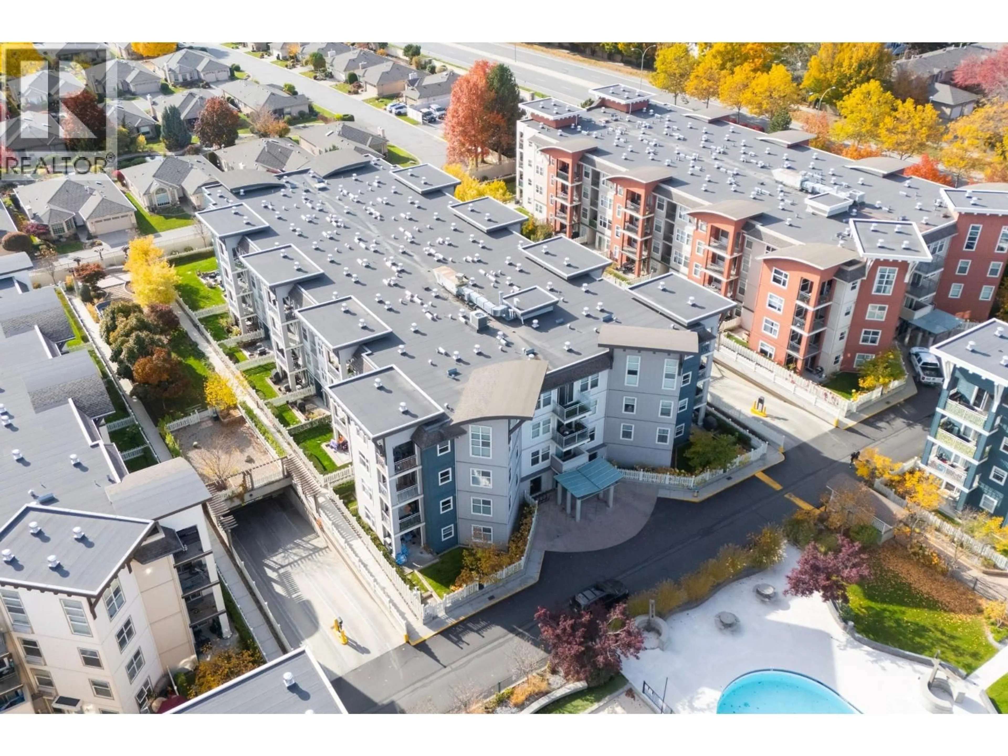
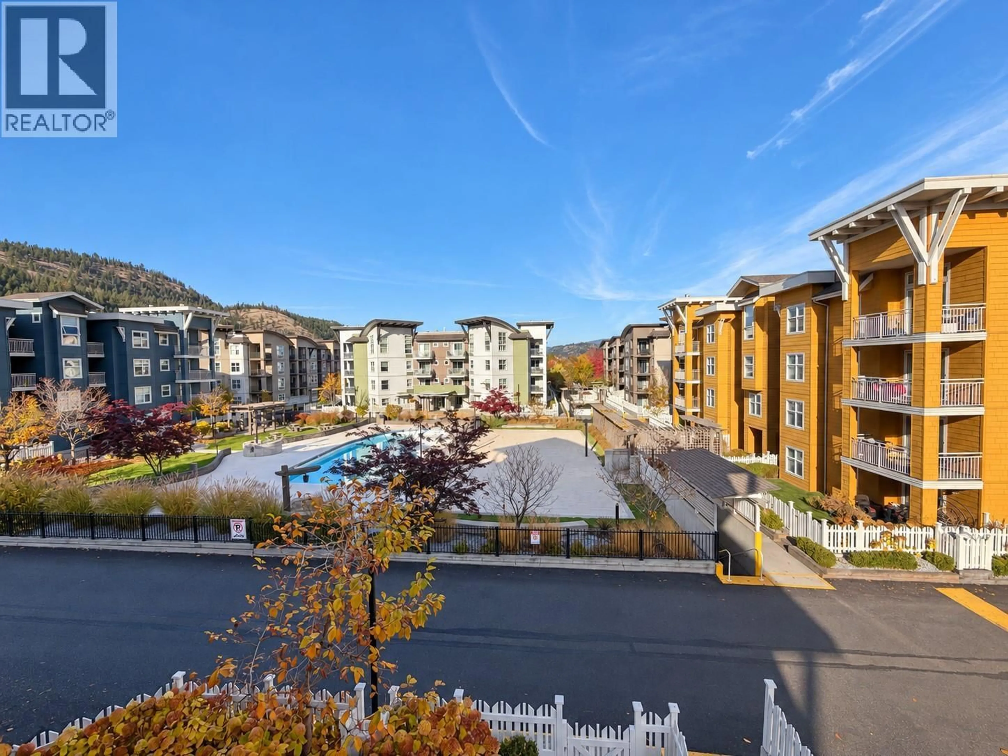
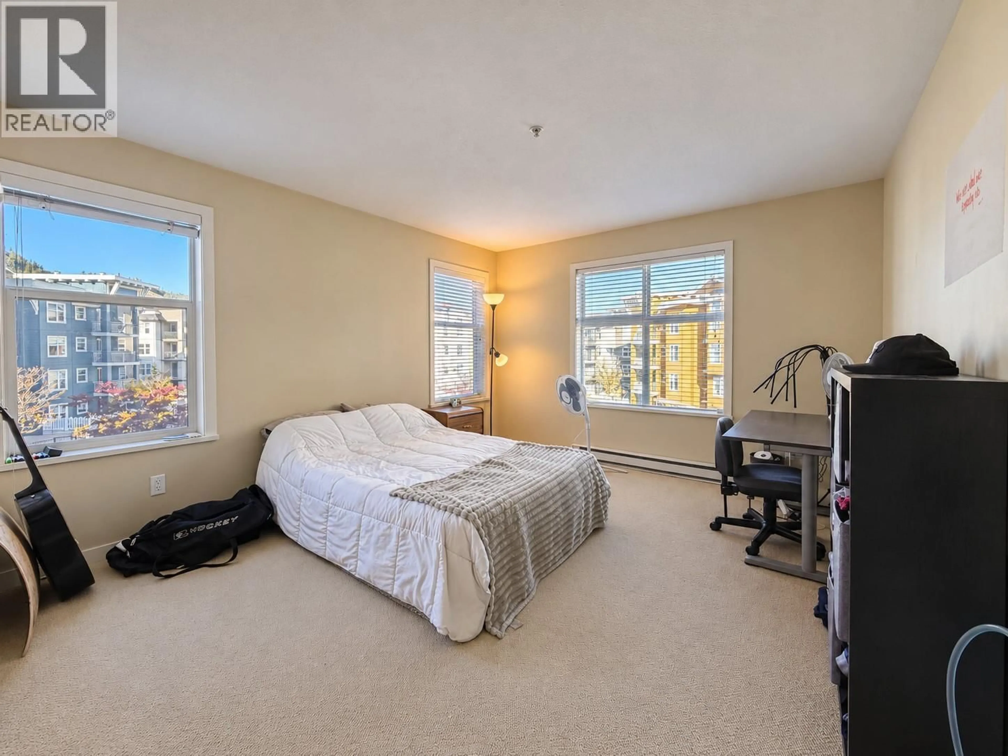
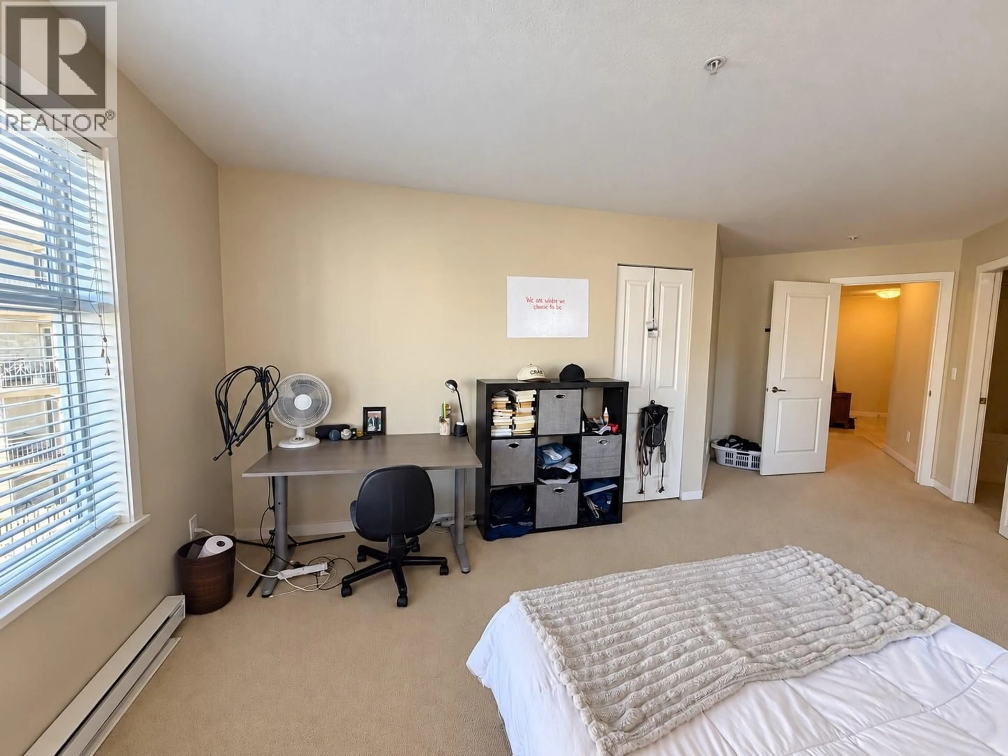
Welcome to The Verve, one of Kelowna’s most recognizable condo communities in the sought-after Glenmore neighbourhood! This spacious 1,203 sq. ft. corner unit offers 2 large bedrooms, 2 bathrooms, and an abundance of natural light pouring through its many windows. The thoughtfully designed floor plan features a generous living area, a separate dining space, and a spacious primary bedroom complete with a walk-in closet. Exceptionally well maintained by the current tenants, this home offers both comfort and functionality. Enjoy the added convenience of 2 secure underground parking stalls (84 &85), a storage locker (90), and secured building entry. Residents of The Verve enjoy fantastic amenities, including an outdoor swimming pool and beach volleyball court, creating a vibrant community atmosphere. Ideally located with Starbucks and Subway just across the street, nearby shopping, restaurants, parks, and public transit within walking distance along Glenmore Road. Currently rented for $2,200 per month plus utilities to month-to-month tenants, this property presents an excellent opportunity for investors seeking rental income or buyers looking to make this desirable Glenmore community their home. Spacious corner-unit living, exceptional convenience, and resort-style amenities. Discover the lifestyle The Verve has to offer! (id:39198)
Property Details
Interior
Features
Main level Floor
Foyer
7'5'' x 11'10''Other
8'6'' x 6'9''Other
5'3'' x 8'0''Other
4'2'' x 4'1''Exterior
Features
Parking
Garage spaces -
Garage type -
Total parking spaces 2
Condo Details
Inclusions
Property History
 39

